Property photo 1
Property photo 2
Property photo 3
Property photo 4
Property photo 5
3 Beds
2 Baths
1,834 sqft

$365,000

3706 SUN EAGLE LN #17B, BRADENTON FL, 34210

Price per sqft$199.02
Built in1979
Property size1,834 sqft
Property typeCondominium
Courtesy of DALTON WADE INC, Carri Schoeller  Listing Contact: 888-668-8283

Overview

Active

Listed Oct 6, 2026

Updated 11h ago

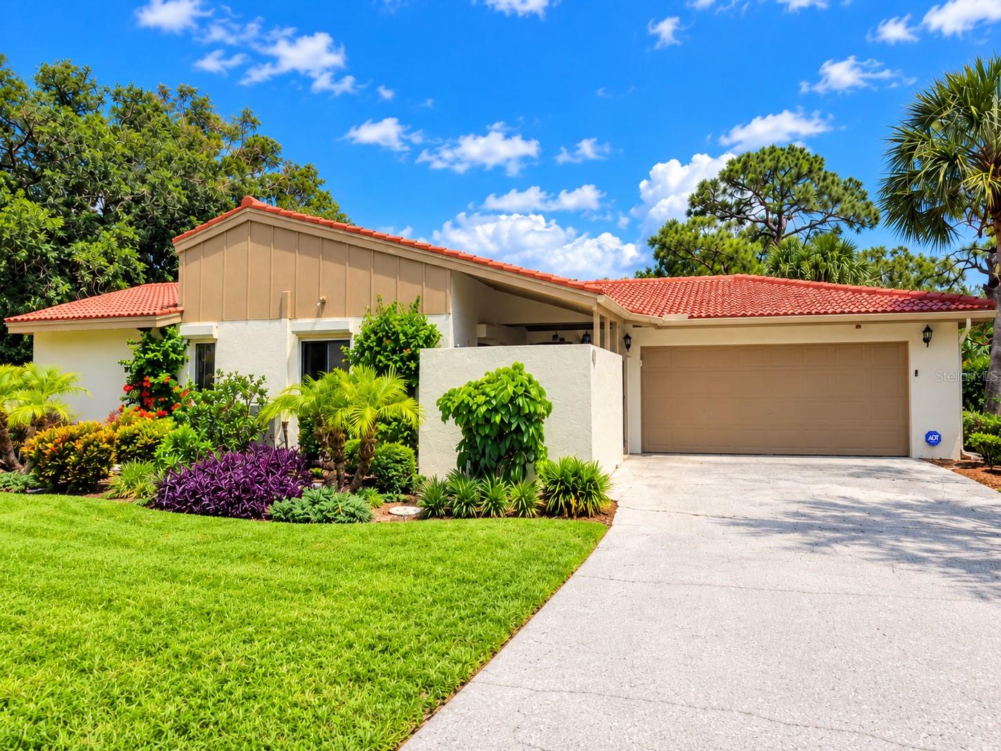
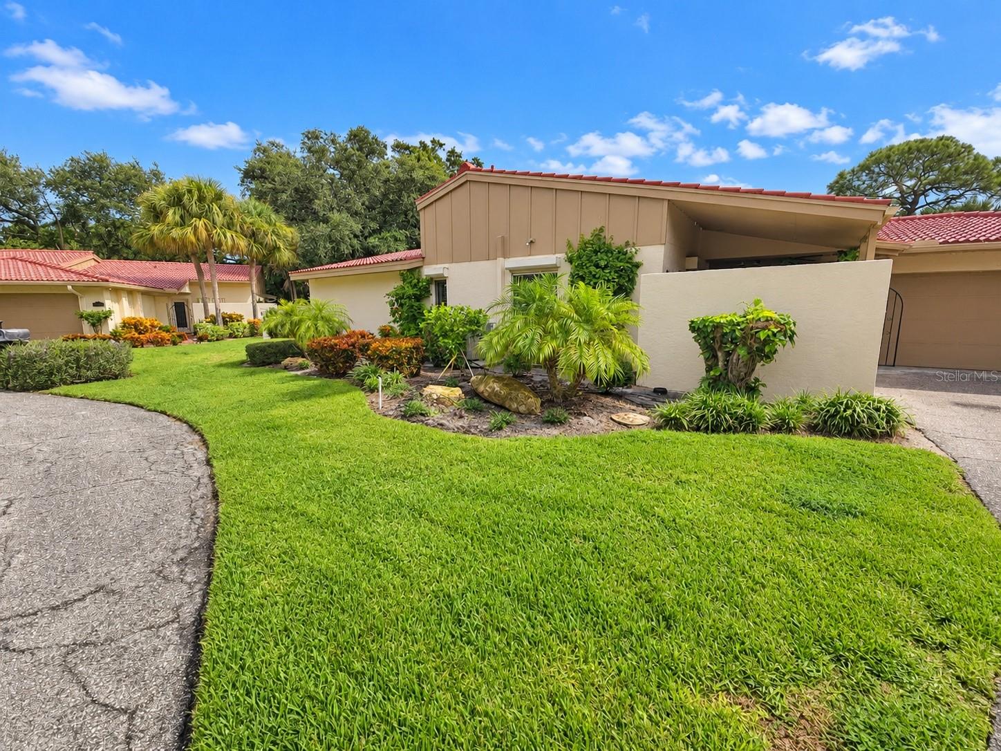
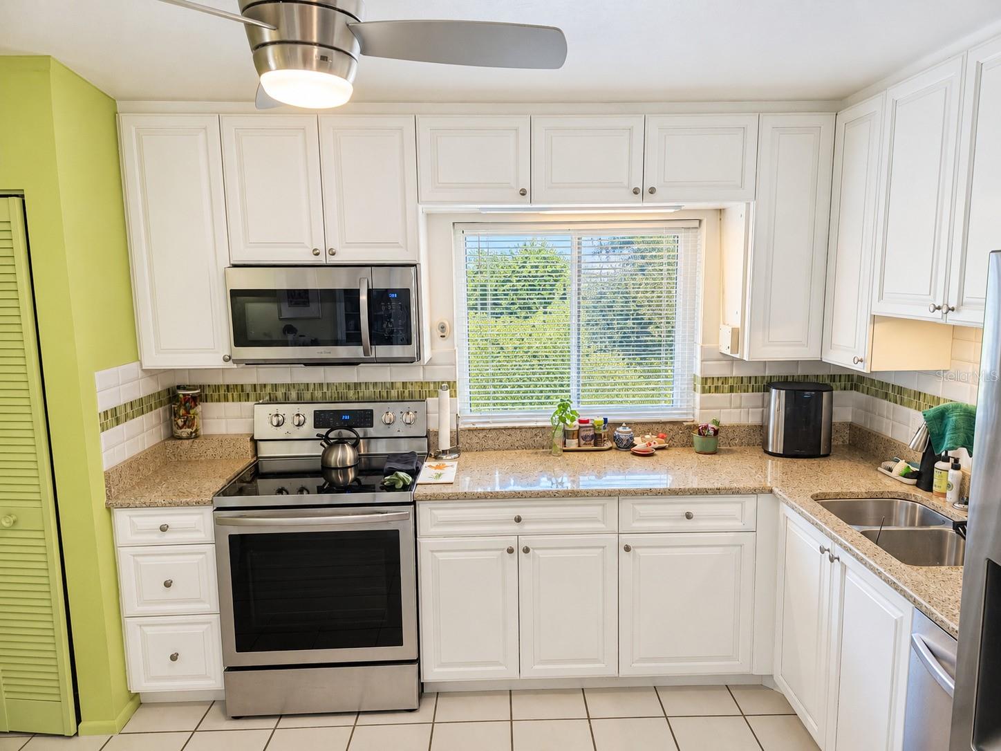
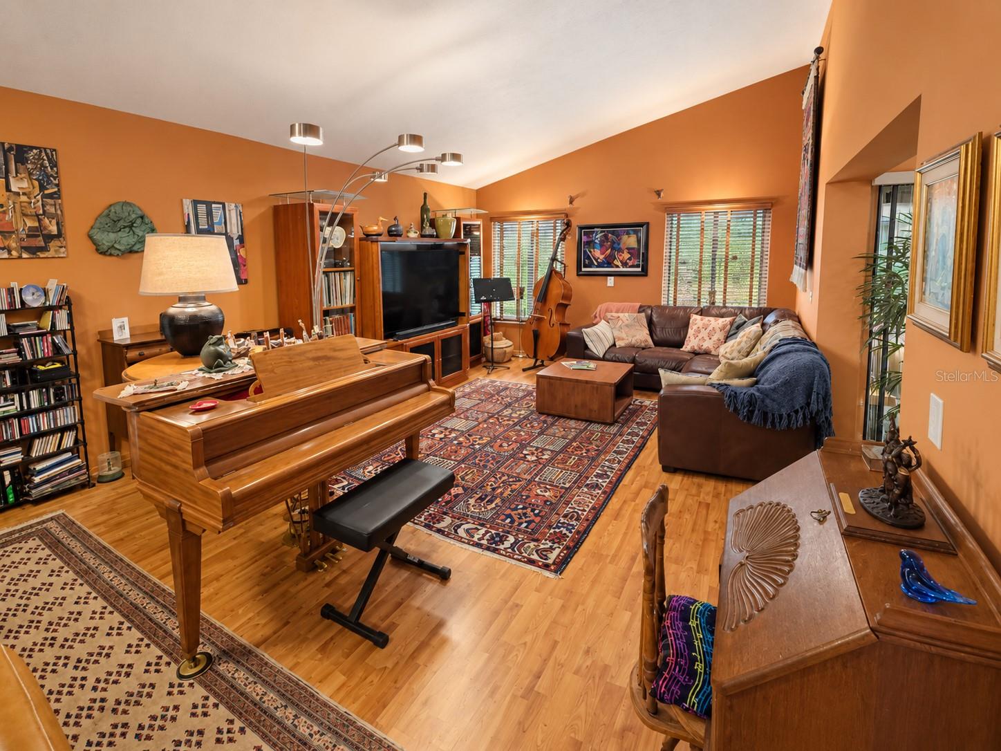
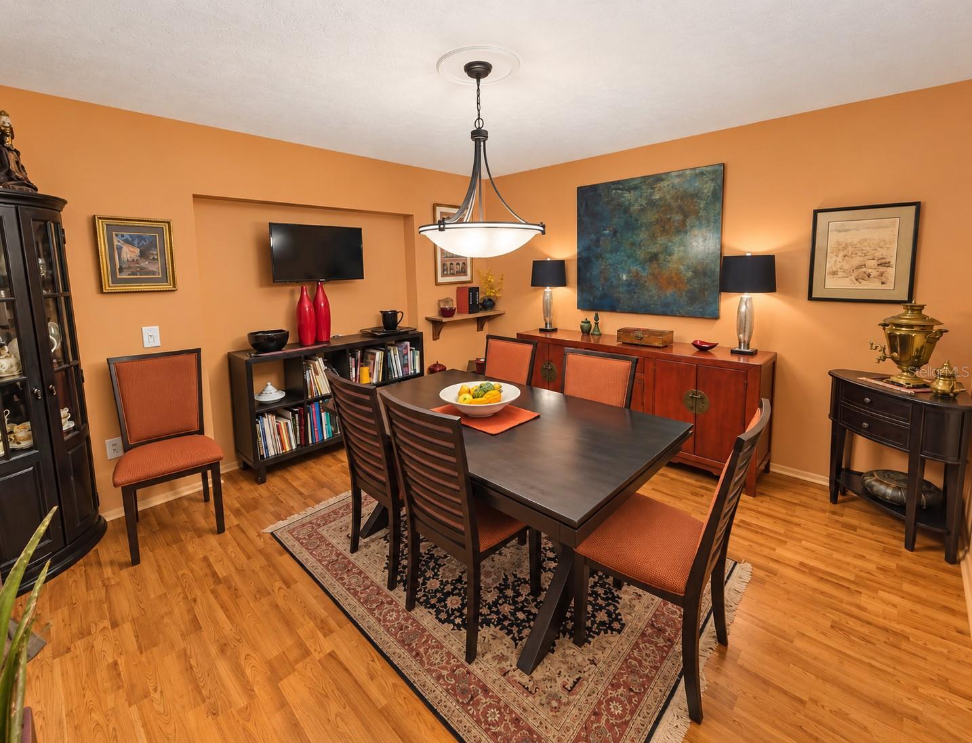
Warm, inviting, and beautifully cared for, this 3bed 2 bath Palermo floor plan villa is a desirable corner unit tucked away on a cul-de-sac in the lush tropical setting of Wild Oak Bay. Step through the gated entry into a charming private courtyard with a covered area behind a stone wall—perfect for plants, morning coffee, or quiet outdoor relaxation. Inside, the spacious living and dining areas feel light and airy with vaulted ceilings and an open flow. The bright updated kitchen features quartz countertops and stainless steel appliances, while both bathroom vanities have also been updated with quartz countertops. Major updates are already done, including A/C 2021, water heater 2020, and a new roof in 2025. Currently the third bedroom/den is being used as a dining room. At the rear of the home, an oversized flex space offers endless possibilities as an office, craft room, art studio, or additional sitting area. Beyond that, the glass-enclosed Florida room/lanai features a detailed bamboo ceiling and wet bar—perfect for entertaining or relaxing without having to head back to the kitchen. Just outside is another private courtyard sitting area, ideal for grilling, sunning, or enjoying the Florida lifestyle. Feel secure with the motorized hurricane shutters that are on the windows to protect the home or for added security while away. Wild Oak Bay offers an oasis of privacy while remaining close to everything—SRQ Airport is approximately 5 miles away, IMG Academy Golf Club is across the street, and Anna Maria Island beaches are about 9 miles away. This updated villa is a wonderful choice for a forever home, seasonal retreat, or second home. Private showings available.

$2,428/mo

Est. mortgage payment based on a $365,000 home price.

All estimates are provided by Luxury Presence for informational purposes only. Actual amounts may vary.

Additional information

MLS® ID
A4708637

Interior Features

Bedrooms
3
Bathrooms
2
Cooling
Yes
Heating
Yes
Basement
No

Other Property Details

Taxes
$2,579
Tax Frequency
Annually
Association Fee Frequency
Monthly
Garage
Yes
View
Yes
Pets Allowed
Yes
55+/Senior Community
No

Listings courtesy of Stellar MLS as distributed by MLS GRID

All information deemed reliable but not guaranteed and should be independently verified. All properties are subject to prior sale, change or withdrawal. Neither listing broker(s) nor Upwell Realty shall be responsible for any typographical errors, misinformation, misprints and shall be held totally harmless. Properties displayed may be listed or sold by various participants in the MLS. 

Based on information submitted to the MLS GRID as of 4:47 PM UTC on 10/8/2026. All data is obtained from various sources and may not have been verified by broker or MLS GRID. Supplied Open House Information is subject to change without notice. All information should be independently reviewed and verified for accuracy. Properties may or may not be listed by the office/agent presenting the information.

©2026 Stellar MLS . All rights reserved.

DMCA Notice

Powered by Luxury Presence