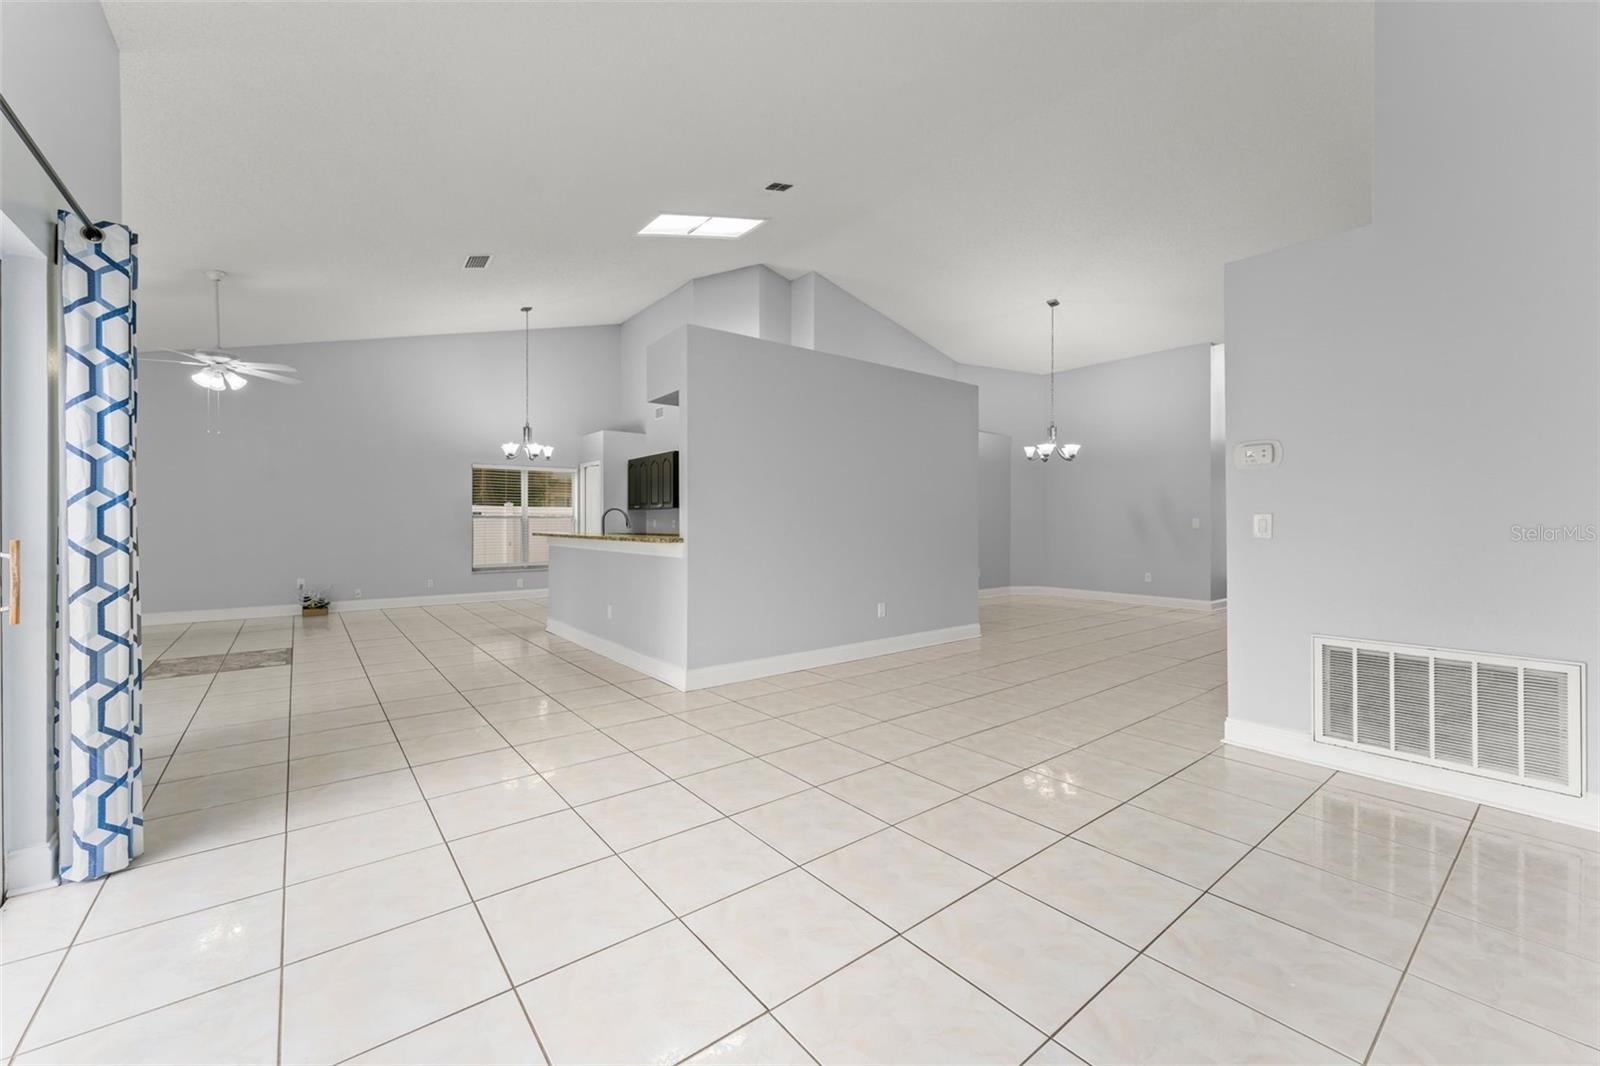
Property photo 1
Property photo 2
Property photo 3
Property photo 4
Property photo 5
5 Beds
3 Baths
2,341 sqft

$475,000

632 HERONS NEST CT, ORLANDO FL, 32825

Price per sqft$202.90
Built in1994
Property size2,341 sqft
Property typeResidential
Courtesy of KELLER WILLIAMS REALTY AT THE PARKS, Thomas Nickley, Jr  Listing Contact: 407-629-4420

Overview

Active

Listed May 14, 2026

Updated Aug 20

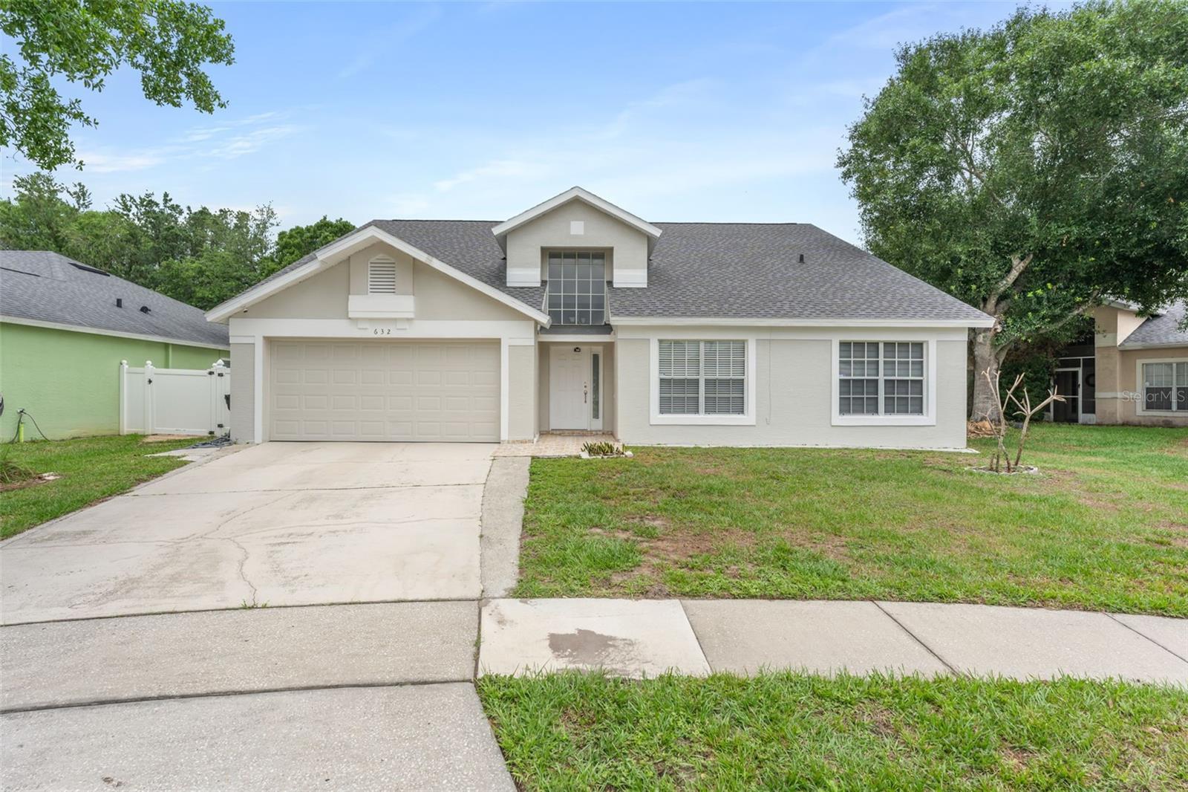
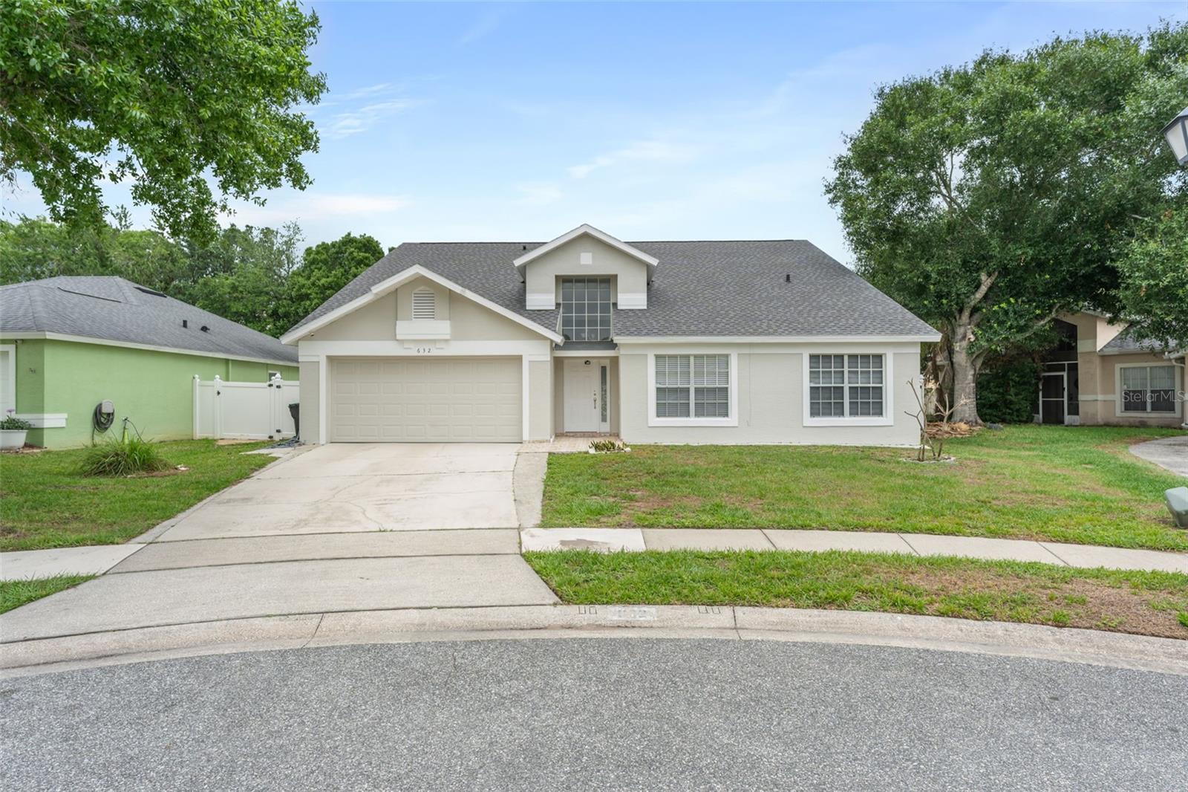
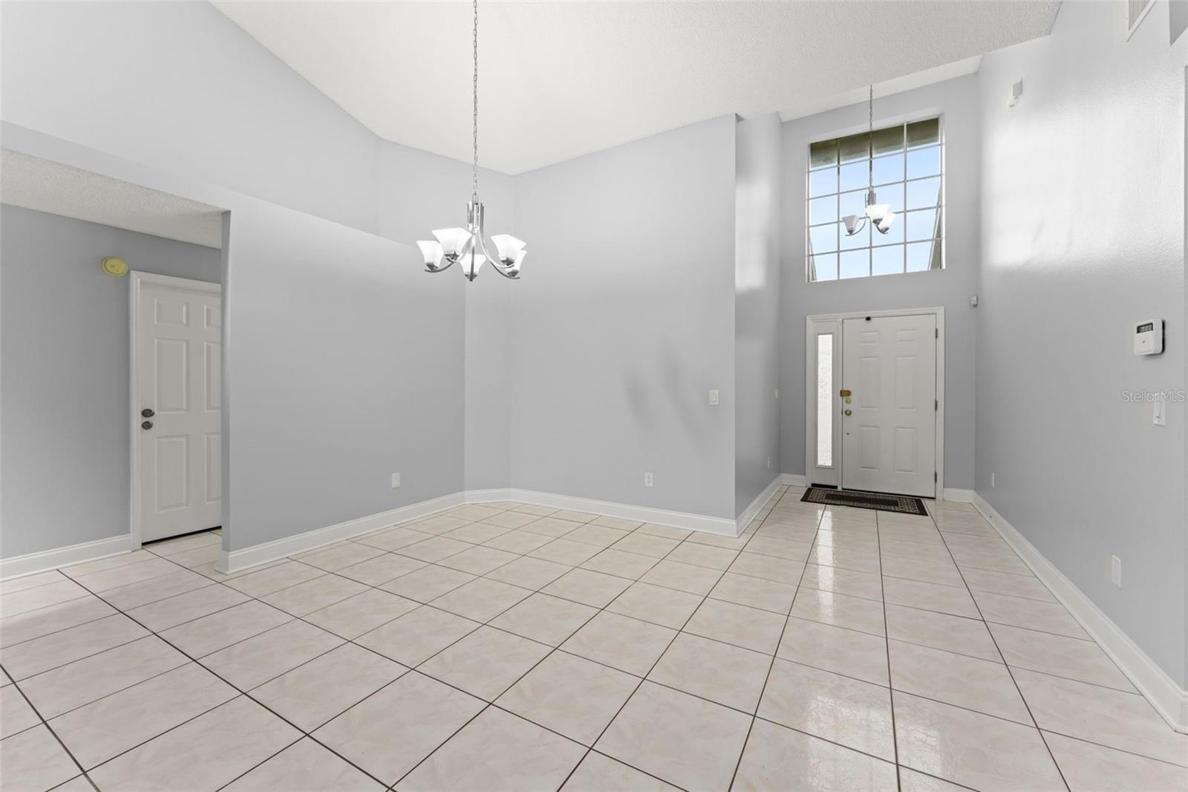
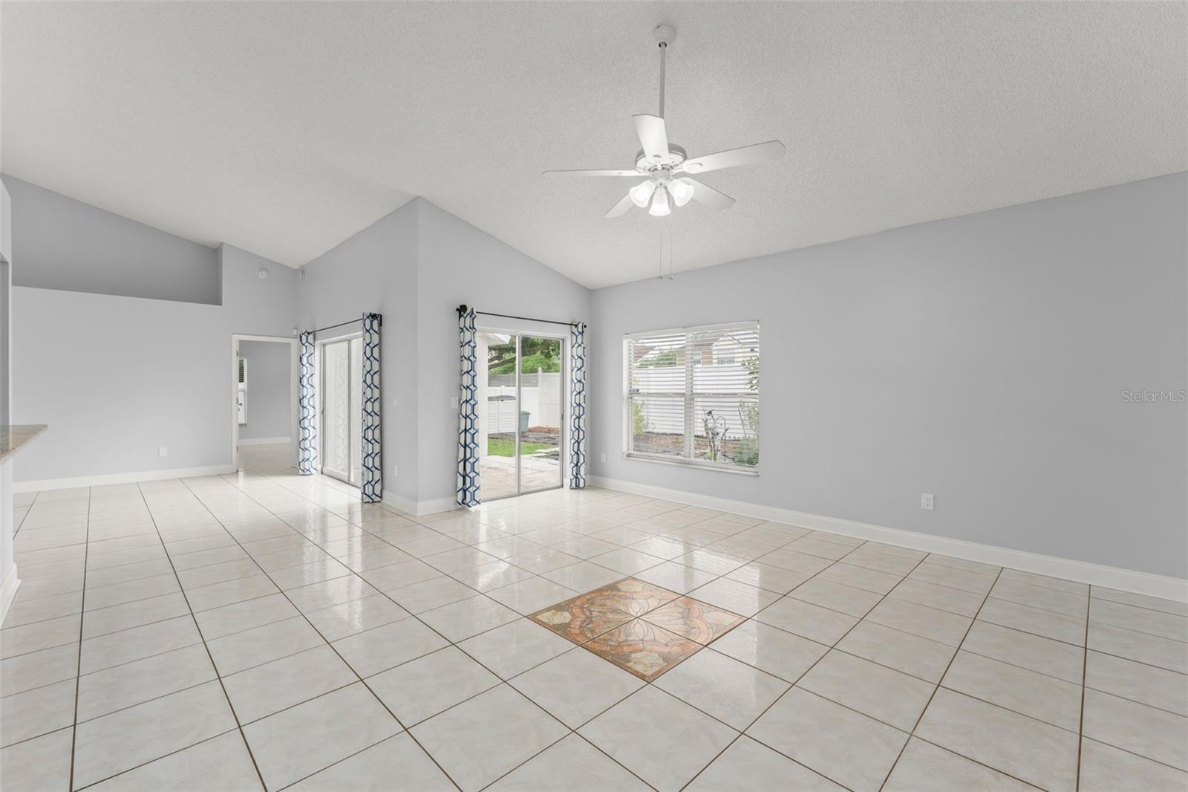
**This house comes with a REDUCED RATE through the seller's preferred lender. This is a lender-paid rate buydown that reduces the buyer's interest rate and monthly payment.** Welcome to 632 Herons Nest Ct in Orlando, a spacious 5-bedroom, 3-bath home with a single-story layout and plenty of room to live, work, and gather. Thoughtfully designed with multiple living areas, this home offers the space and flexibility to fit a variety of needs. Inside, you'll find a large living room, separate family room, formal dining room, and a breakfast nook just off the kitchen. The layout creates a natural flow for everyday living and entertaining, while the split-bedroom design gives the primary suite added privacy. The additional bedrooms offer space for guests, hobbies, or work-from-home needs. Freshly painted inside and out in October 2025, the home offers a clean, updated feel and great curb appeal from the moment you arrive. Step outside to a private backyard with an open patio, ideal for outdoor dining, grilling, or simply enjoying the Florida weather. The yard also offers room for personalization, giving the next owner a great opportunity to create an outdoor space that fits their style. This home also includes valuable updates, with the AC replaced in 2017, the home repiped in 2021, and a new roof installed in 2023. Located in Orlando, 632 Herons Nest Ct is close to shopping, dining, parks, schools, and major roadways, offering both convenience and a comfortable neighborhood setting. With its spacious layout, multiple living areas, fresh interior and exterior paint, and important recent improvements, this home is ready for its next chapter.

$3,160/mo

Est. mortgage payment based on a $475,000 home price.

All estimates are provided by Luxury Presence for informational purposes only. Actual amounts may vary.

Additional information

MLS® ID
O6406271

Interior Features

Bedrooms
5
Bathrooms
3
Cooling
Yes
Heating
Yes
Basement
No

Exterior Features

Lot Size
0.17 Acres

Other Property Details

Taxes
$5,748
Tax Frequency
Annually
Association Fee Frequency
Monthly
Garage
Yes
View
Yes
Pets Allowed
Yes
55+/Senior Community
No

Listings courtesy of Stellar MLS as distributed by MLS GRID

All information deemed reliable but not guaranteed and should be independently verified. All properties are subject to prior sale, change or withdrawal. Neither listing broker(s) nor Upwell Realty shall be responsible for any typographical errors, misinformation, misprints and shall be held totally harmless. Properties displayed may be listed or sold by various participants in the MLS. 

Based on information submitted to the MLS GRID as of 8:43 PM UTC on 10/7/2026. All data is obtained from various sources and may not have been verified by broker or MLS GRID. Supplied Open House Information is subject to change without notice. All information should be independently reviewed and verified for accuracy. Properties may or may not be listed by the office/agent presenting the information.

©2026 Stellar MLS . All rights reserved.

DMCA Notice

Powered by Luxury Presence