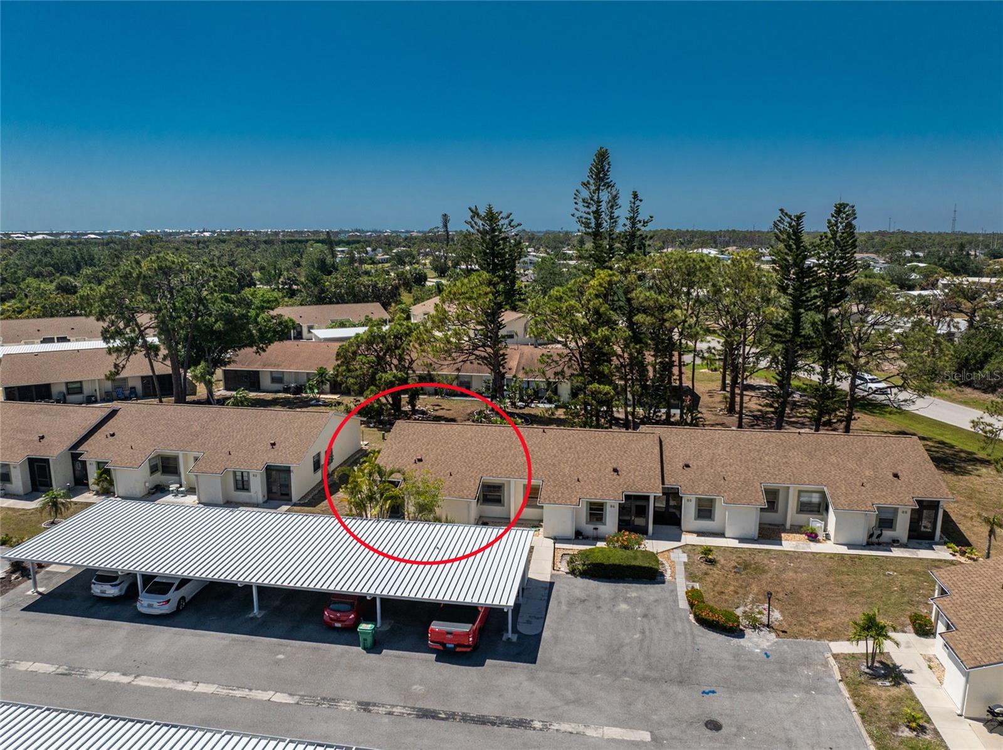
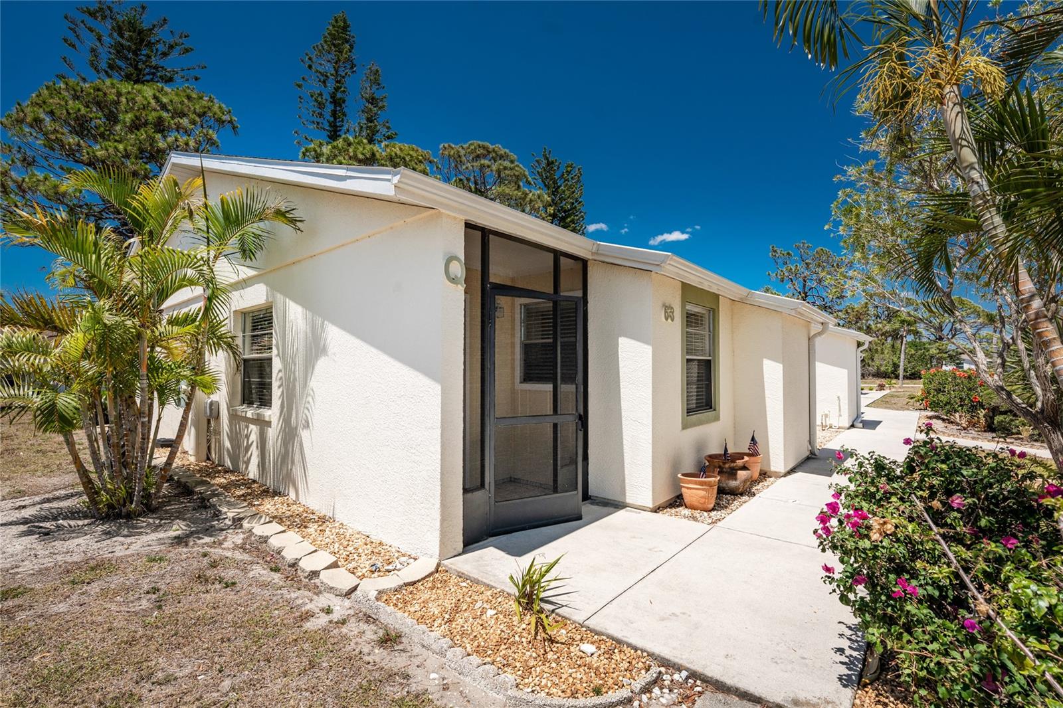
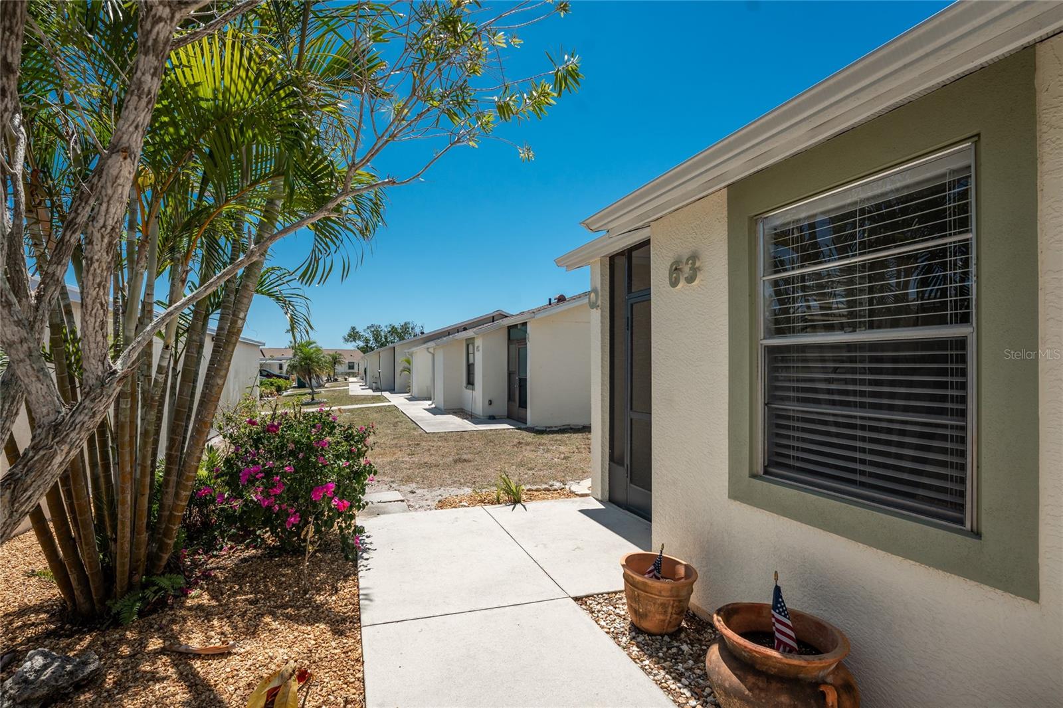
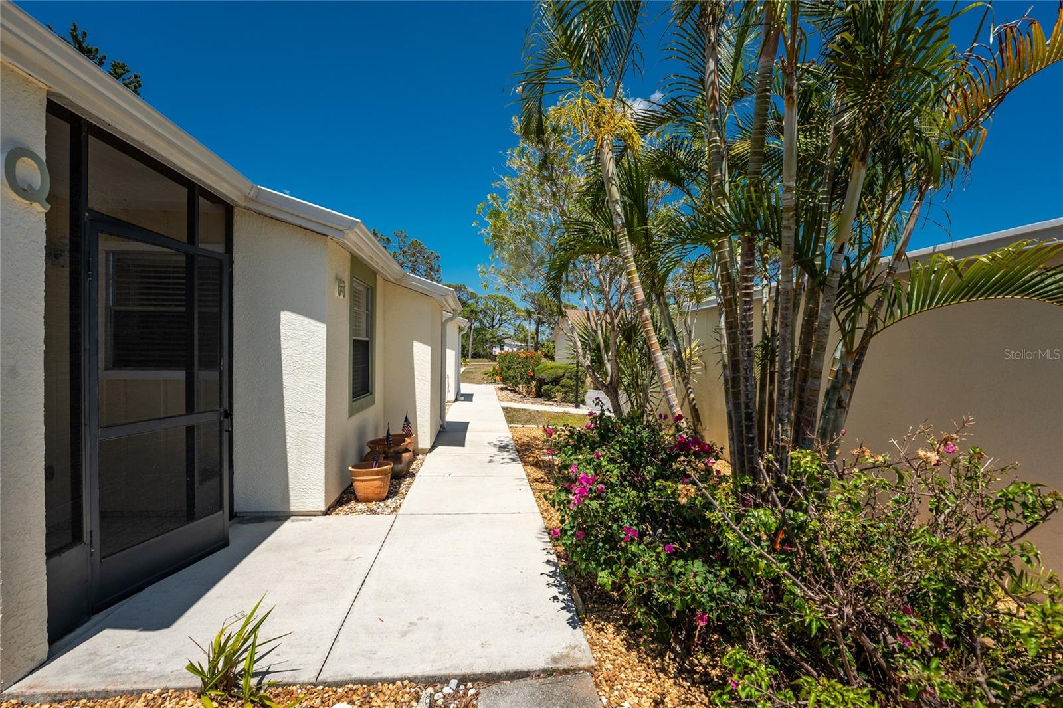
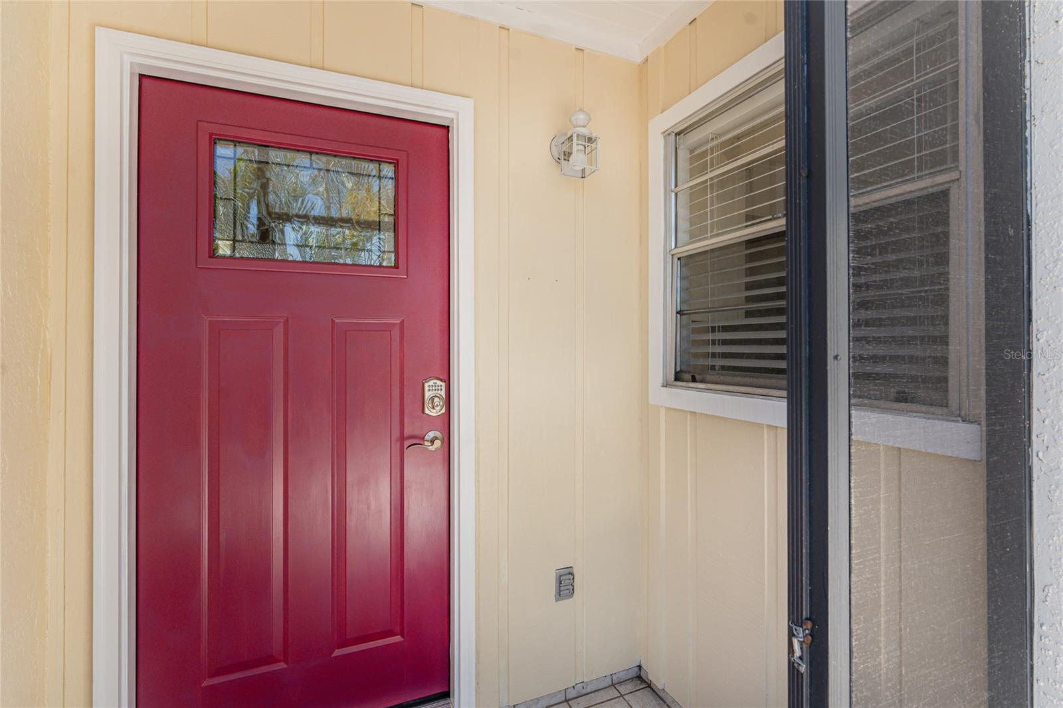
Property photo 1
Property photo 2
Property photo 3
Property photo 4
Property photo 5
2 Beds
2 Baths
933 sqft

$139,900

6796 GASPARILLA PINES BLVD #63, ENGLEWOOD FL, 34224

Price per sqft$149.95
Built in1988
Property size933 sqft
Property typeCondominium
Courtesy of RE/MAX ALLIANCE GROUP, Kathy Damewood  Listing Contact: 941-473-8484

Overview

Active

Listed May 1, 2025

Updated Aug 25

Virtually Staged. WOW! WHAT A GREAT PRICE! If you have ever wanted a place to come to during cold winter months up north, but thought you couldn't afford it, THINK AGAIN! WHY PAY EXTRA FOR UGLY OLD FURNITURE when at this price, you can go out and buy what you like! This two bedroom two bath END UNIT condo in the popular OVER 55 COMMUNITY OF Village of Wildflower is just waiting for YOU! UPDATED KITCHEN features raised face cabinetry and granite countertops, tiled backsplash, tiled flooring, and new track lighting where the old flourescent lighting once was. Appliances include: LG refrigerator, Whirlpool stove and dishwasher. The adjacent dining area has plank tiled flooring and is open to the living room, with it's laminate flooring, cathedral ceiling and sliding glass doors to the lanai. The Primary bedroom also has laminate flooring (easy to keep clean!), built in closet, ensuite bath, and door to the lanai. The window in the Primary Bedroom is impact resistant. The Primary Bath has also been COMPLETELY UPDATED, and features all new shower w/tiled walls, new vanity with solid surface countertop, new faucet, new mirror, new lighting, new toilet and tiled flooring. The Guest bedroom has laminate flooring, wall closet and ceiling fan, and Guest Bath has a combo tub/shower, tiled flooring, linen closet, and new toilet. Inside laundry houses a full size GE washer/dryer, water heater less than 5 years old, additional matching cabinetry for lots of extra storage and NEW ELECTRICAL PANEL. The screened lanai has tiled flooring, small closet, and opens on to your rear patio! Roof was replaced in 2022! There's an assigned carport (NEW IN 2023), storage closet, and plenty of open parking for your guests. Community pool is close by and a great place to make some new friends and meet your neighbors! The location of this community is quite handy, with area beaches about ten minutes away, plus plenty of shopping, restaurants and golf courses close by! DON'T LET THIS ONE GET AWAY!

$931/mo

Est. mortgage payment based on a $139,900 home price.

All estimates are provided by Luxury Presence for informational purposes only. Actual amounts may vary.

Additional information

MLS® ID
D6142163

Interior Features

Bedrooms
2
Bathrooms
2
Cooling
Yes
Heating
Yes
Basement
No

Other Property Details

Taxes
$1,589
Tax Frequency
Annually
Association Fee Frequency
Monthly
View
Yes
55+/Senior Community
Yes

Listings courtesy of Stellar MLS as distributed by MLS GRID

All information deemed reliable but not guaranteed and should be independently verified. All properties are subject to prior sale, change or withdrawal. Neither listing broker(s) nor Upwell Realty shall be responsible for any typographical errors, misinformation, misprints and shall be held totally harmless. Properties displayed may be listed or sold by various participants in the MLS. 

Based on information submitted to the MLS GRID as of 12:33 PM UTC on 10/8/2026. All data is obtained from various sources and may not have been verified by broker or MLS GRID. Supplied Open House Information is subject to change without notice. All information should be independently reviewed and verified for accuracy. Properties may or may not be listed by the office/agent presenting the information.

©2026 Stellar MLS . All rights reserved.

DMCA Notice

Powered by Luxury Presence