Property photo 1
Property photo 2
Property photo 3
Property photo 4
Property photo 5
2 Beds
3 Baths
2,339 sqft

$749,000

826 SUNNY HORIZON CT, DAYTONA BEACH FL, 32124

Price per sqft$320.22
Built in2022
Property size2,339 sqft
Property typeResidential
Courtesy of REALTY HUB, Kathie Craig  Listing Contact: 888-900-1801

Overview

Active

Listed Sep 24, 2026

Updated 12 days ago

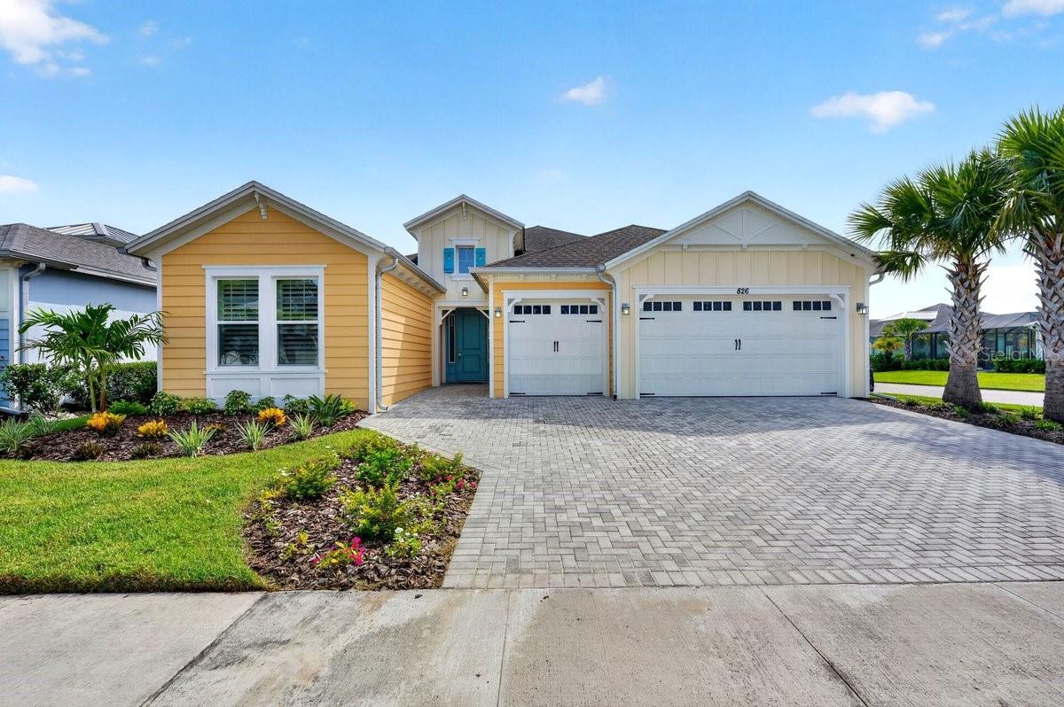
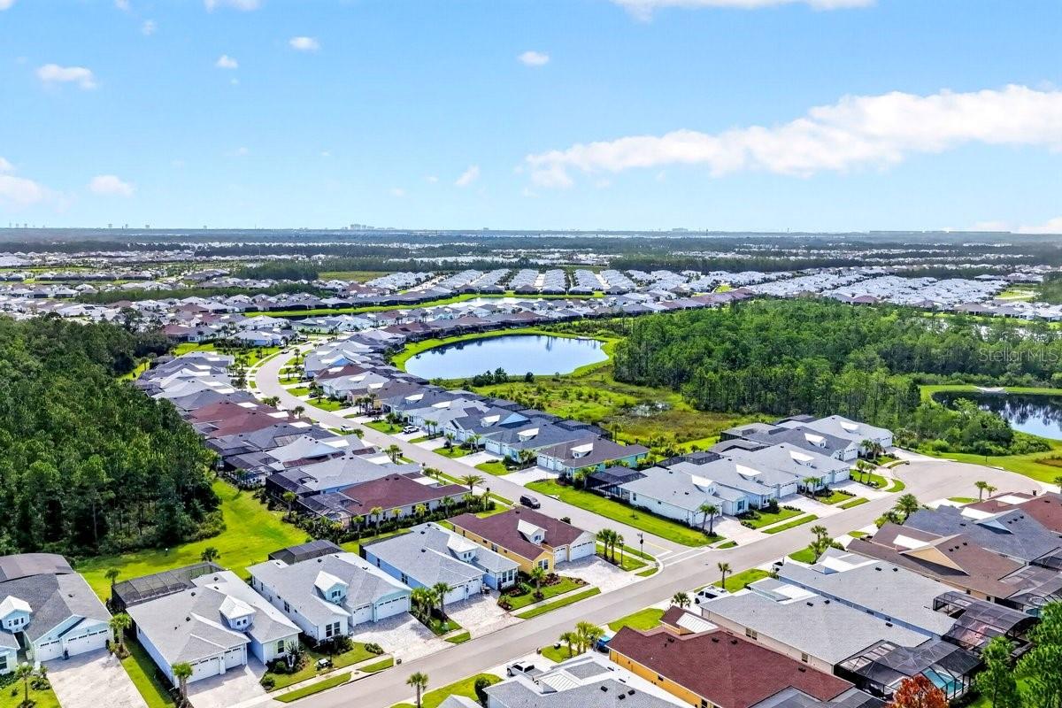
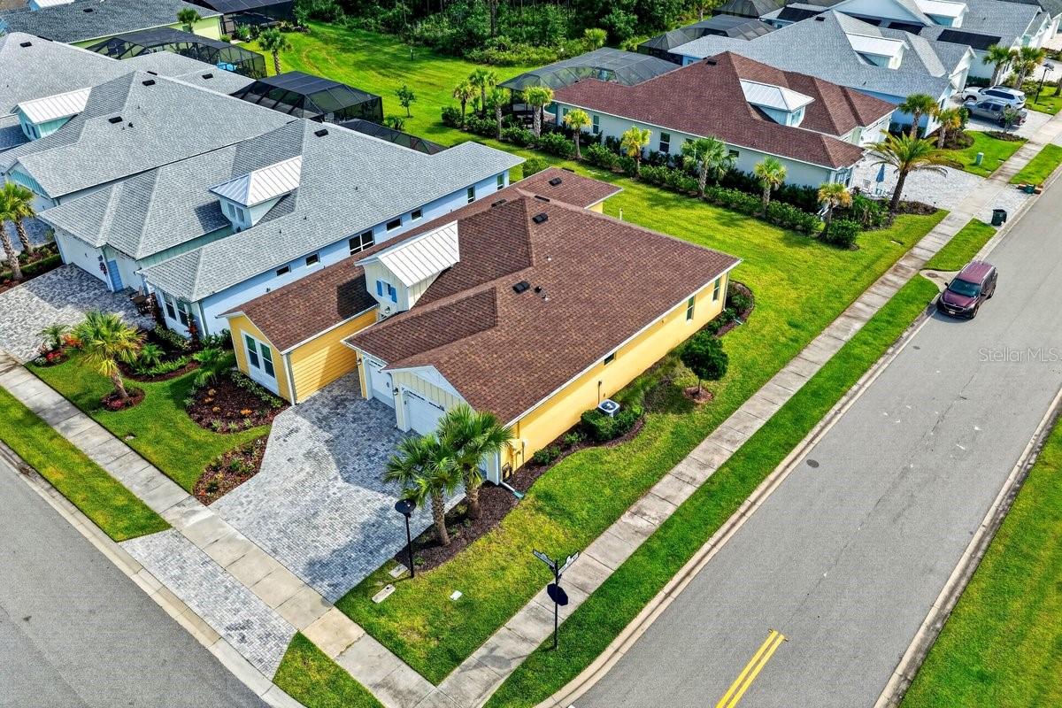
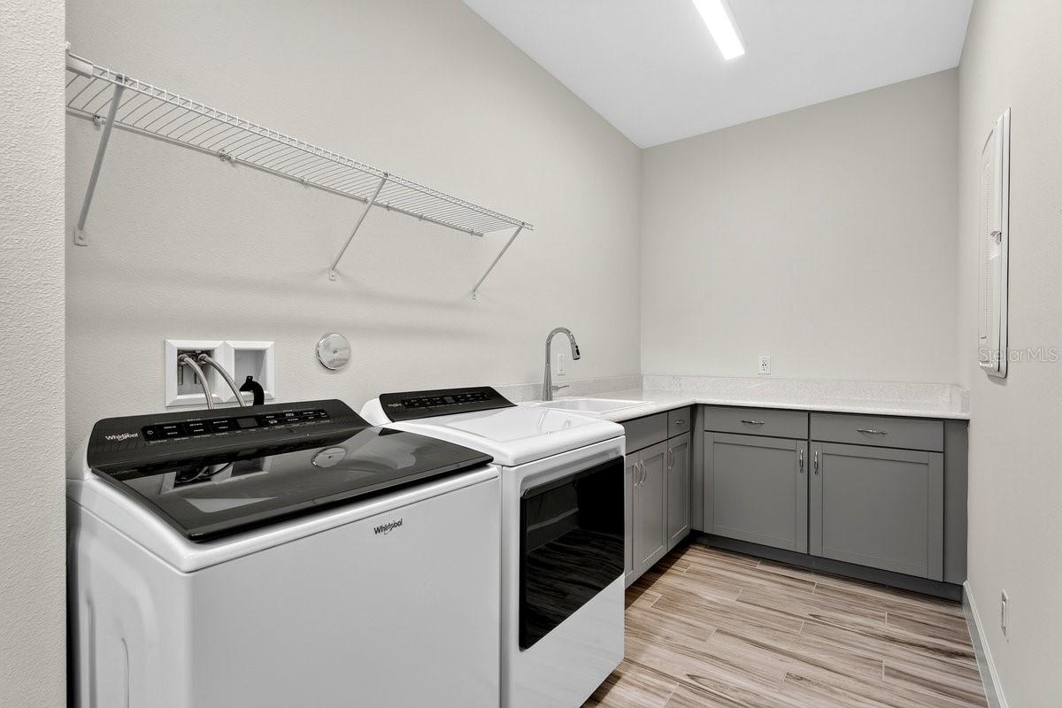
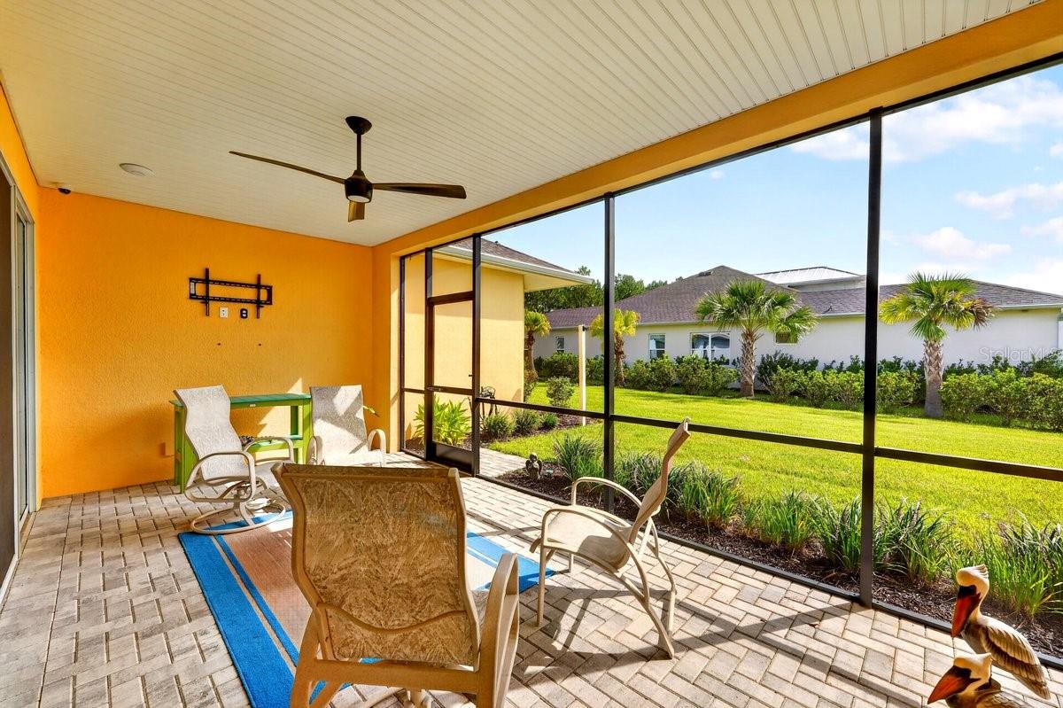
Start living your best life in this stunning Aruba model floor plan, ideally located on the exclusive cul-de-sac of Sunny Horizon Court in Latitude Daytona Beach! This impeccably maintained home shows like new and is loaded with upgrades throughout. Beautiful wood-look plank tile flooring flows throughout the home, complemented by plantation shutters and a bright, open floor plan. The beautifully appointed kitchen features 42" white cabinetry with pull-out shelving, quartz countertops, stainless steel appliances and a wine refrigerator. The spacious laundry room offers additional cabinetry and a utility sink for added convenience. The thoughtfully designed floor plan features a luxurious primary suite, a spacious ensuite guest bedroom and a versatile den/flex room—perfect for a home office, additional TV room or extra space for guests. The three-car garage features epoxy flooring, overhead storage and a whole-house water filtration system. Step outside to the screened lanai and enjoy Florida living year-round, with plenty of room to expand your outdoor living space or even add a pool. Latitude Daytona Beach is a premier 55+ community offering incredible resort-style amenities, including multiple pools, a state-of-the-art fitness center, pickleball and tennis, live entertainment, an on-site restaurant and bar, and endless clubs and activities. Residents also enjoy a private beach club with luxury transportation to and from. Come see why so many people are choosing Latitude Daytona Beach and make this beautiful Sunny Horizon Court home your own!

$4,983/mo

Est. mortgage payment based on a $749,000 home price.

All estimates are provided by Luxury Presence for informational purposes only. Actual amounts may vary.

Additional information

MLS® ID
V4951399

Interior Features

Bedrooms
2
Bathrooms
3
Cooling
Yes
Heating
Yes
Basement
No

Exterior Features

Lot Size
0.21 Acres

Other Property Details

Taxes
$7,468
Tax Frequency
Annually
Association Fee Frequency
Monthly
Garage
Yes
Pets Allowed
Yes
55+/Senior Community
Yes

Listings courtesy of Stellar MLS as distributed by MLS GRID

All information deemed reliable but not guaranteed and should be independently verified. All properties are subject to prior sale, change or withdrawal. Neither listing broker(s) nor Upwell Realty shall be responsible for any typographical errors, misinformation, misprints and shall be held totally harmless. Properties displayed may be listed or sold by various participants in the MLS. 

Based on information submitted to the MLS GRID as of 12:37 PM UTC on 10/8/2026. All data is obtained from various sources and may not have been verified by broker or MLS GRID. Supplied Open House Information is subject to change without notice. All information should be independently reviewed and verified for accuracy. Properties may or may not be listed by the office/agent presenting the information.

©2026 Stellar MLS . All rights reserved.

DMCA Notice

Powered by Luxury Presence