Property photo 1
Property photo 2
Property photo 3
Property photo 4
Property photo 5
2 Beds
2 Baths
1,320 sqft

$312,000

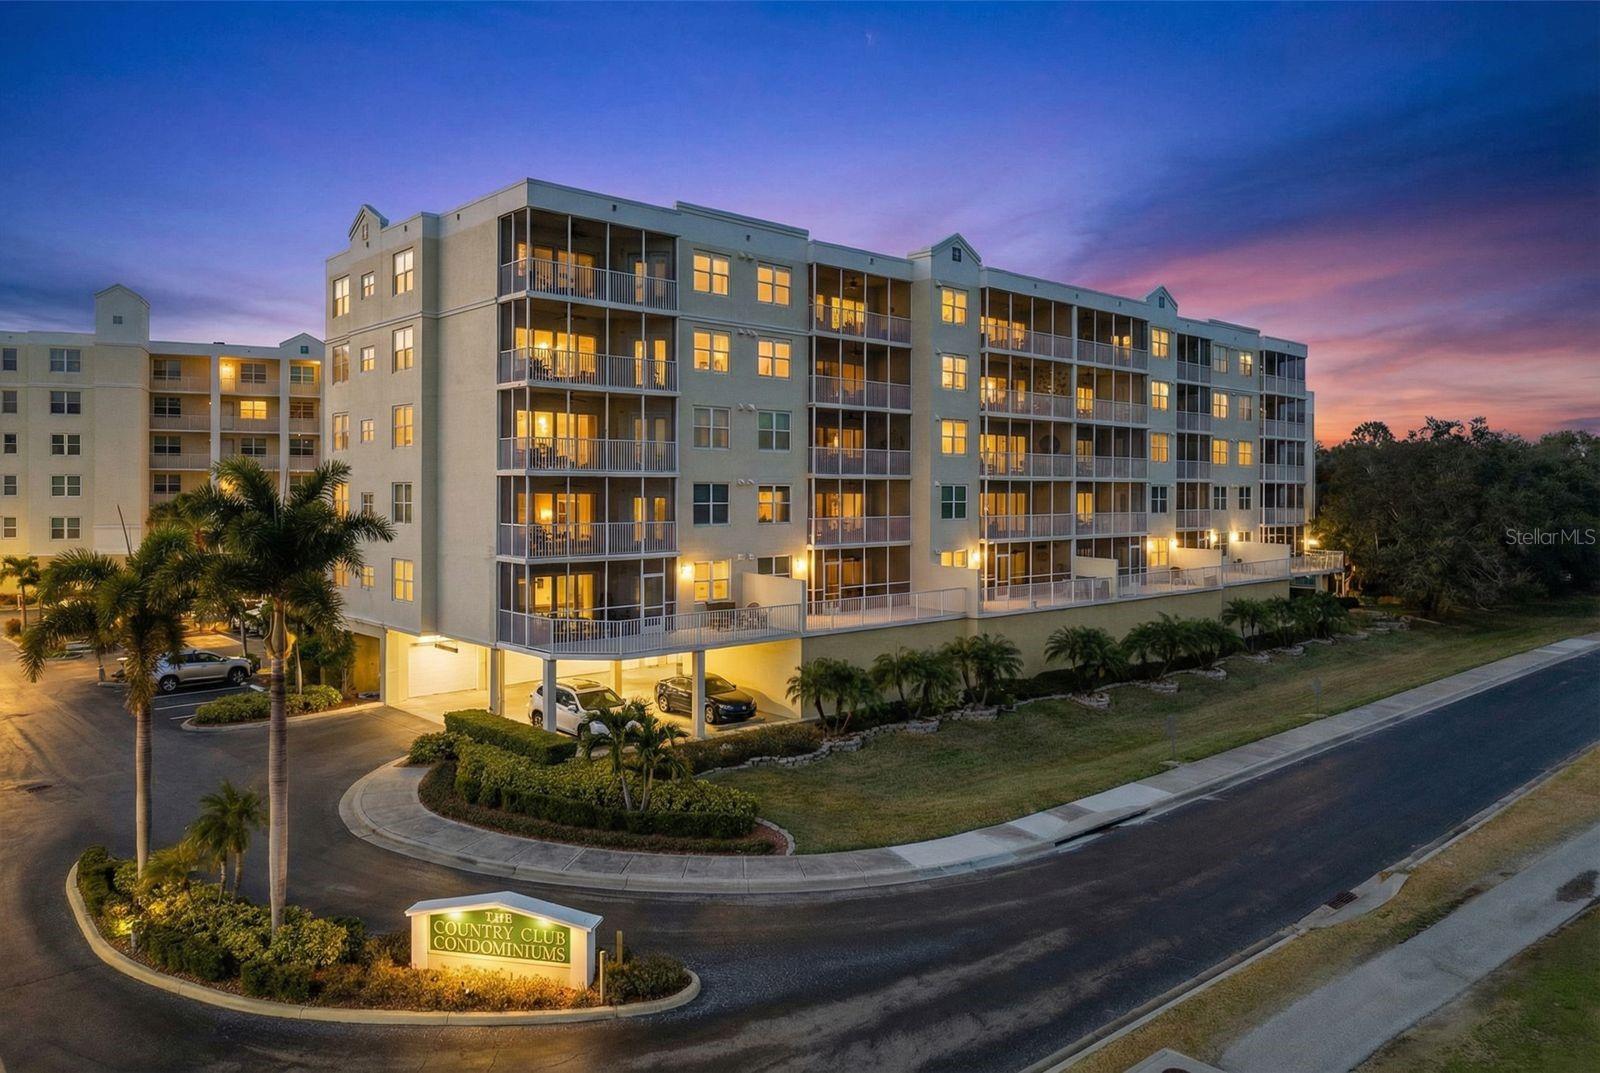
1200 COUNTRY CLUB DR #4202, LARGO FL, 33771

Price per sqft$236.36
Built in2004
Property size1,320 sqft
Property typeCondominium
Courtesy of KELLER WILLIAMS REALTY- PALM H, Megan Selec  Listing Contact: 727-772-0772

Overview

Active

Listed Feb 16, 2026

Updated Jun 1

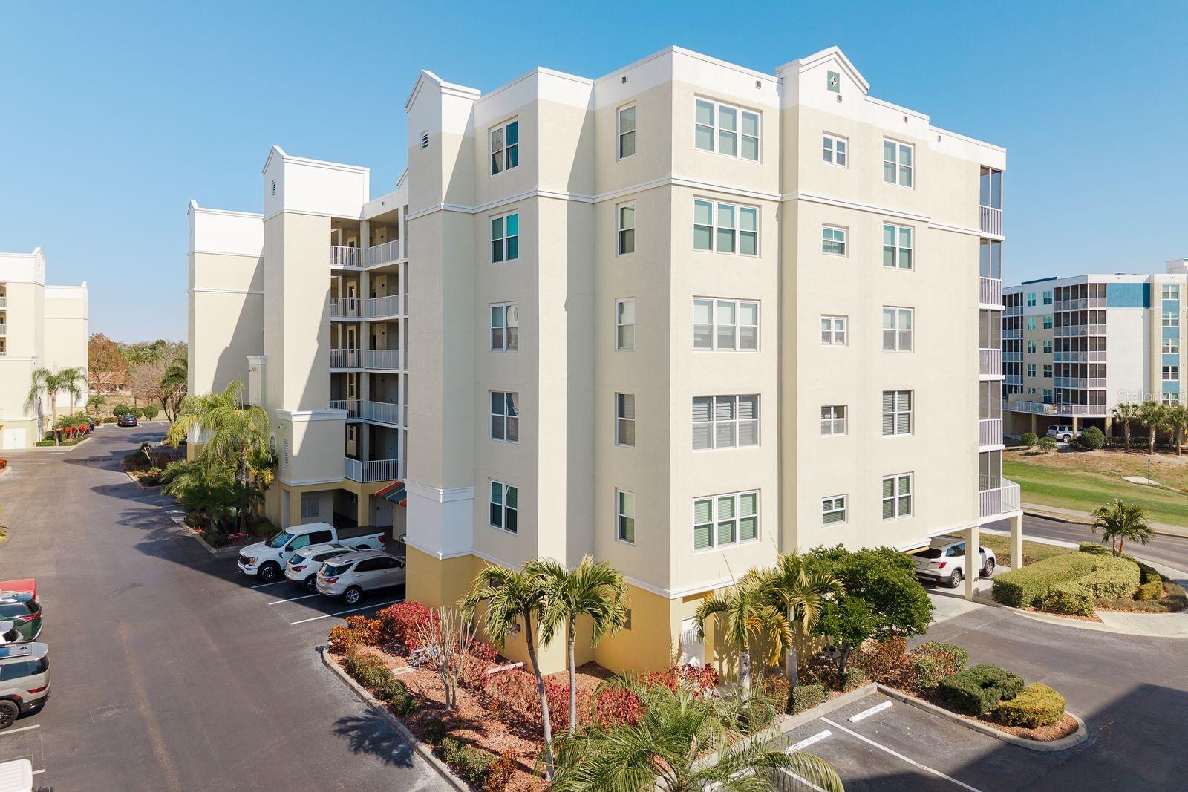
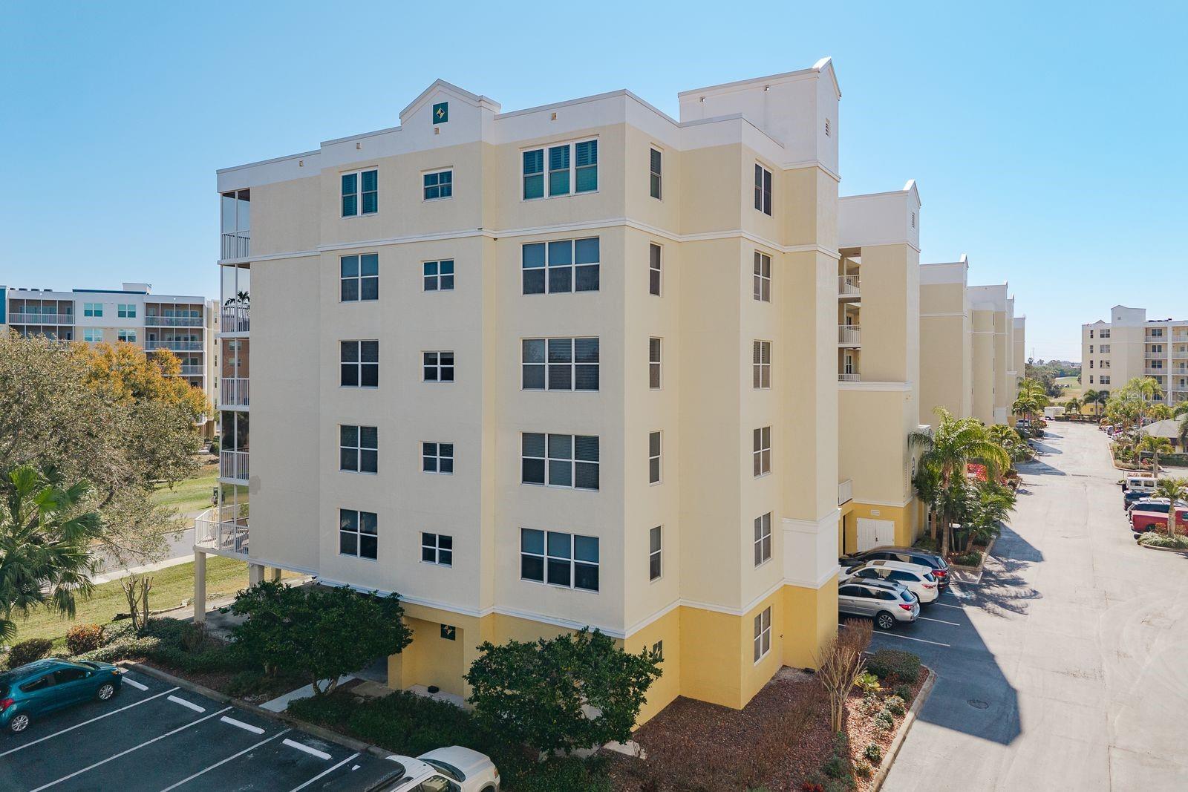
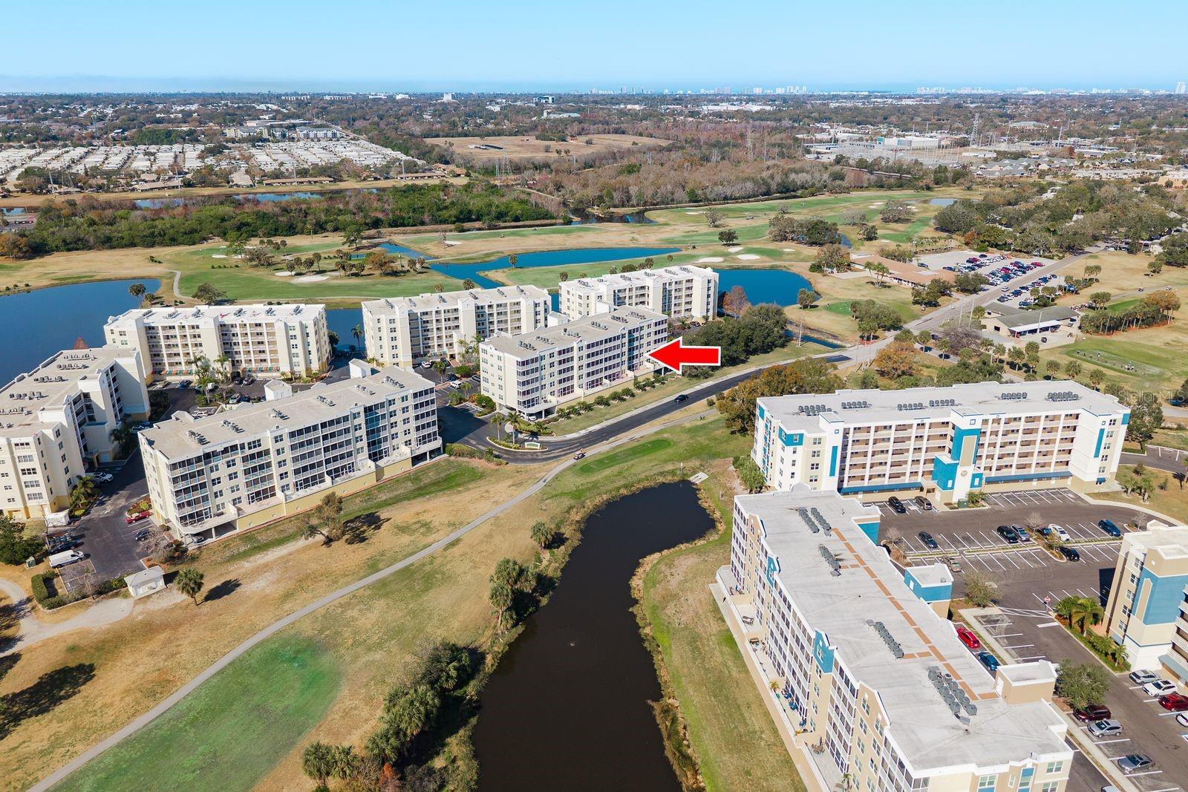
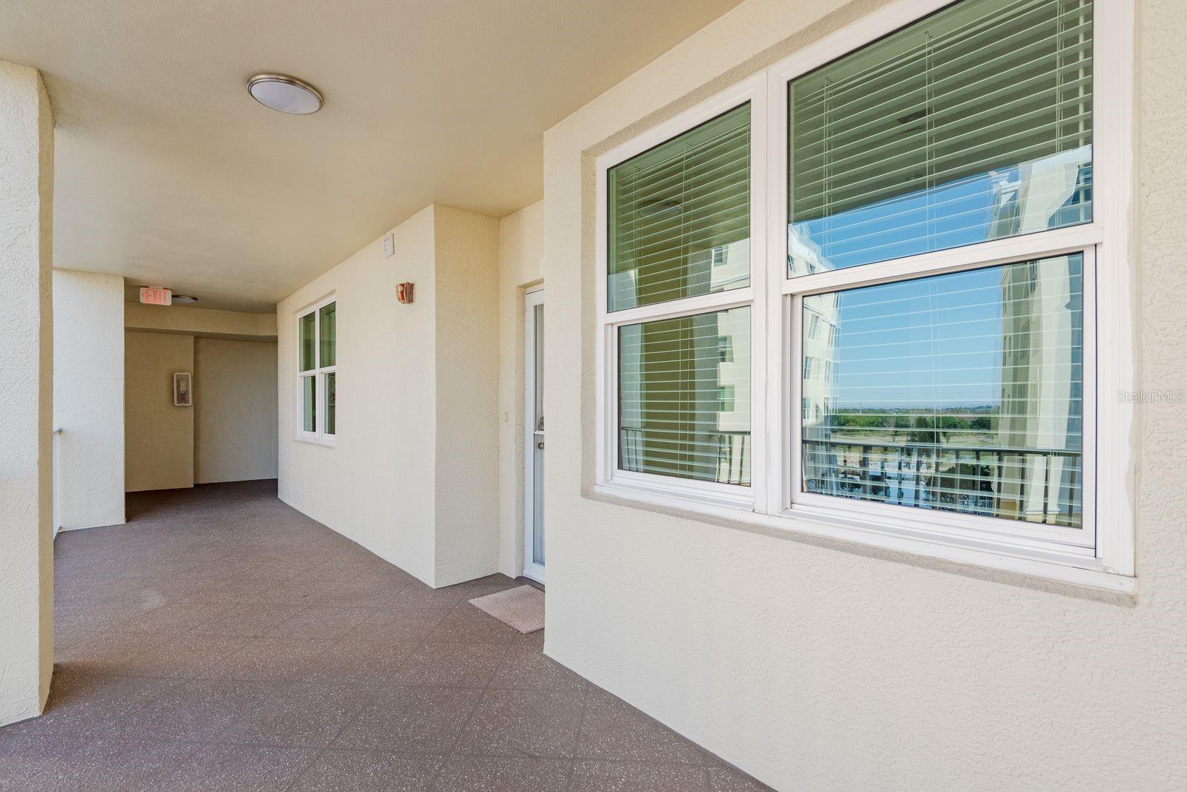
One or more photo(s) has been virtually staged. Live the Florida lifestyle you’ve been dreaming of in this spacious 2-bedroom, 2-bath split floor plan designed for comfort and privacy. Perfectly positioned in a NO flood zone for added confidence and comfort. The sizable kitchen features ample cabinetry and counter space plus an additional area perfect for a breakfast nook, while the open layout seamlessly connects the spacious living and dining areas, ideal for entertaining or everyday living. The thoughtfully designed layout includes a generous guest bedroom with a walk-in closet, while the primary suite boasts two walk-in closets and a private bath retreat. Step onto your oversized balcony and enjoy tranquil views of the 10th tee at East Bay Golf Club. Sip your morning coffee while listening to the peaceful sounds of the nearby fountain — your own slice of serenity. Major updates have already been completed, including: Hurricane-strength windows (2019), Primary bathroom remodel (2019), New A/C (2020), New water heater (2024), New carpet (2024). Residents enjoy a resort-style, maintenance-free lifestyle with amenities including: Community Pool, Relaxing spa/hot tub, Clubhouse with option to reserve for gatherings, Secure, password-protected elevators, Oversized under-building assigned parking and plenty of guest parking. Ideally located near Largo Central Park and Largo Central Park Nature Preserve, plus convenient shopping, dining, and stunning Gulf beaches. With public access to the 18-hole East Bay Golf Course just steps away, this condo truly offers the best of Florida living.

$2,076/mo

Est. mortgage payment based on a $312,000 home price.

All estimates are provided by Luxury Presence for informational purposes only. Actual amounts may vary.

Additional information

MLS® ID
TB8476644

Interior Features

Bedrooms
2
Bathrooms
2
Cooling
Yes
Heating
Yes
Basement
No

Other Property Details

Taxes
$1,196
Tax Frequency
Annually
Association Fee Frequency
Monthly
View
Yes
Pets Allowed
Yes
55+/Senior Community
No

Listings courtesy of Stellar MLS as distributed by MLS GRID

All information deemed reliable but not guaranteed and should be independently verified. All properties are subject to prior sale, change or withdrawal. Neither listing broker(s) nor Upwell Realty shall be responsible for any typographical errors, misinformation, misprints and shall be held totally harmless. Properties displayed may be listed or sold by various participants in the MLS. 

Based on information submitted to the MLS GRID as of 4:38 AM UTC on 10/9/2026. All data is obtained from various sources and may not have been verified by broker or MLS GRID. Supplied Open House Information is subject to change without notice. All information should be independently reviewed and verified for accuracy. Properties may or may not be listed by the office/agent presenting the information.

©2026 Stellar MLS . All rights reserved.

DMCA Notice

Powered by Luxury Presence