Property photo 1
Property photo 2
Property photo 3
Property photo 4
Property photo 5
2 Beds
2 Baths
1,141 sqft

$449,000

316 8TH ST S #703, ST PETERSBURG FL, 33701

Price per sqft$393.51
Built in2007
Property size1,141 sqft
Property typeCondominium
Courtesy of KELLER WILLIAMS ST PETE REALTY, Lee Young-Taylor  Listing Contact: [email protected]

Overview

Coming soon

Listed Sep 18, 2026

Updated 4 days ago

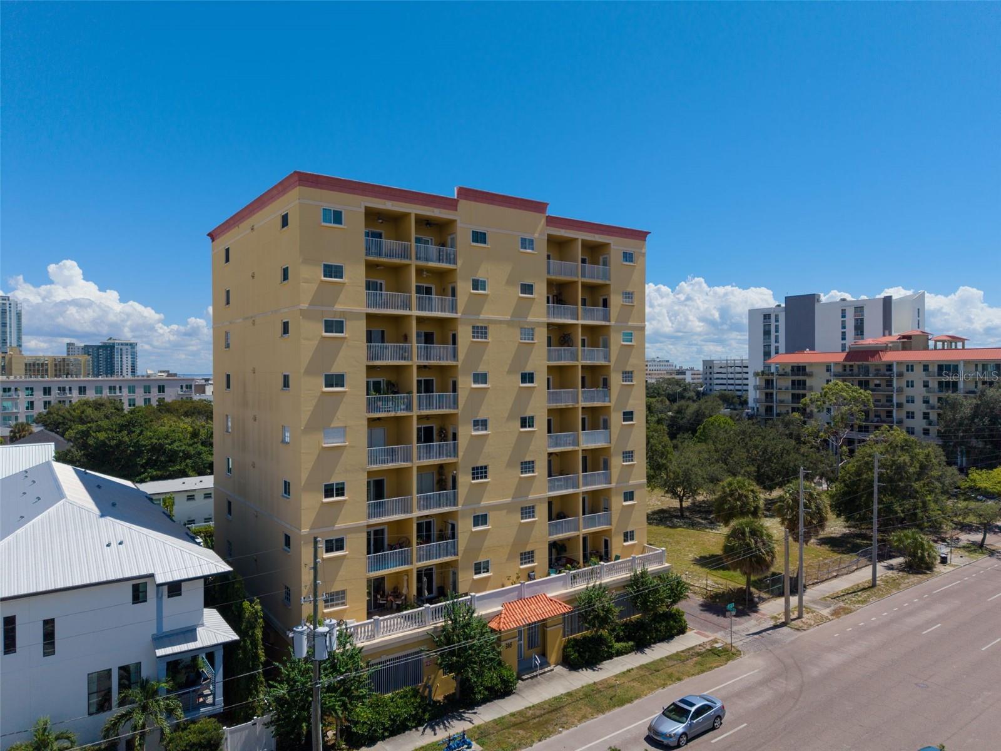
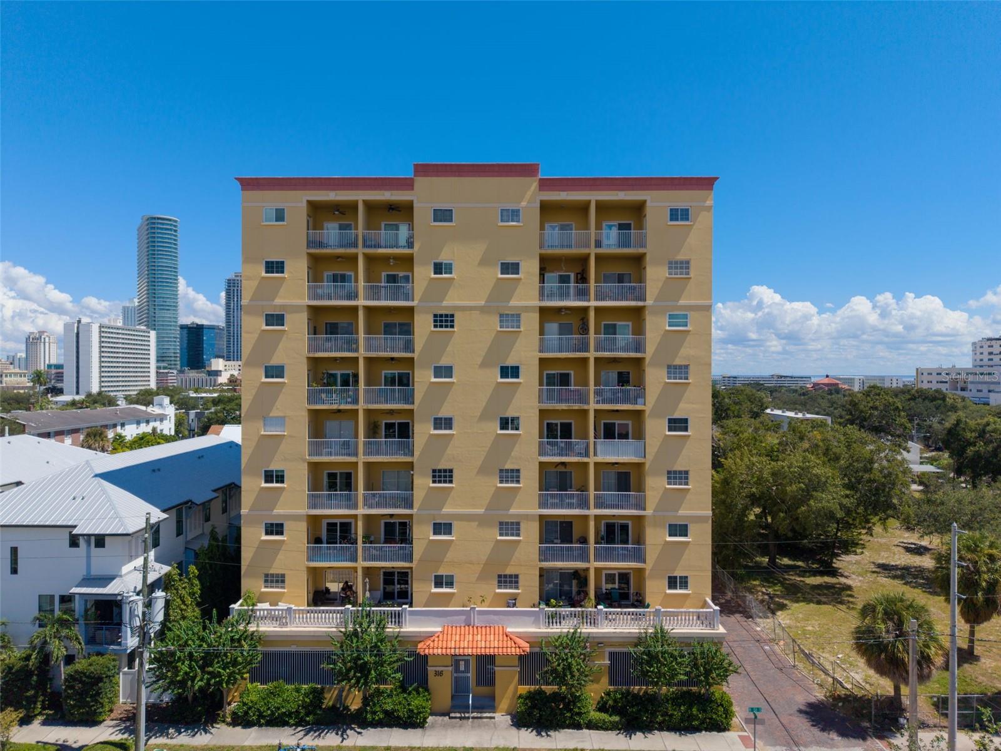
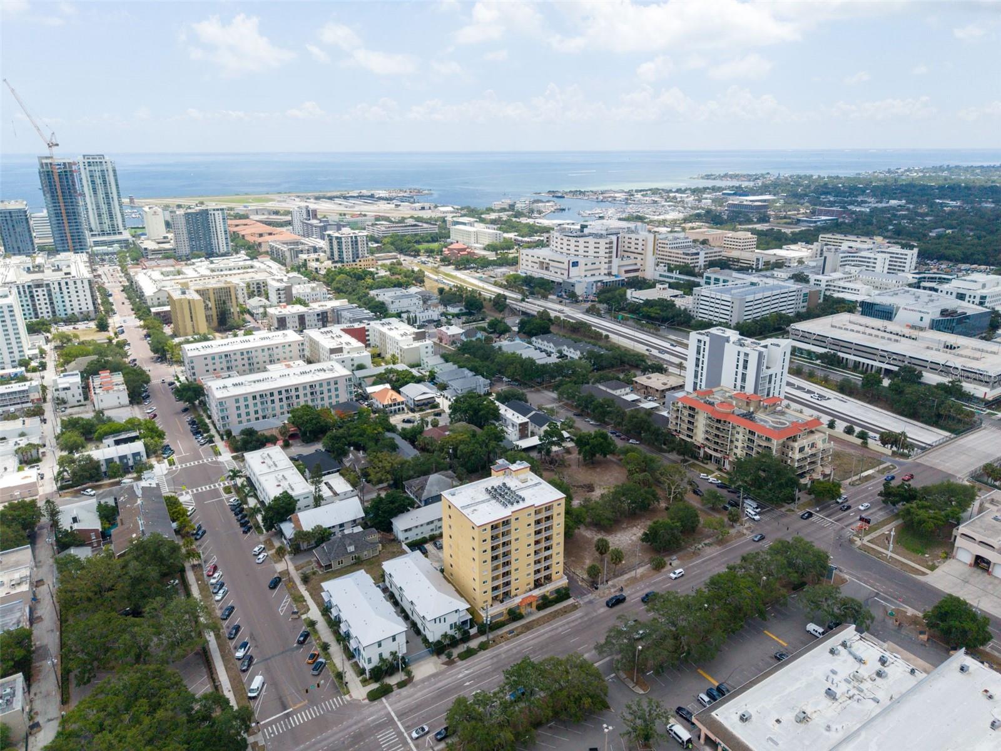
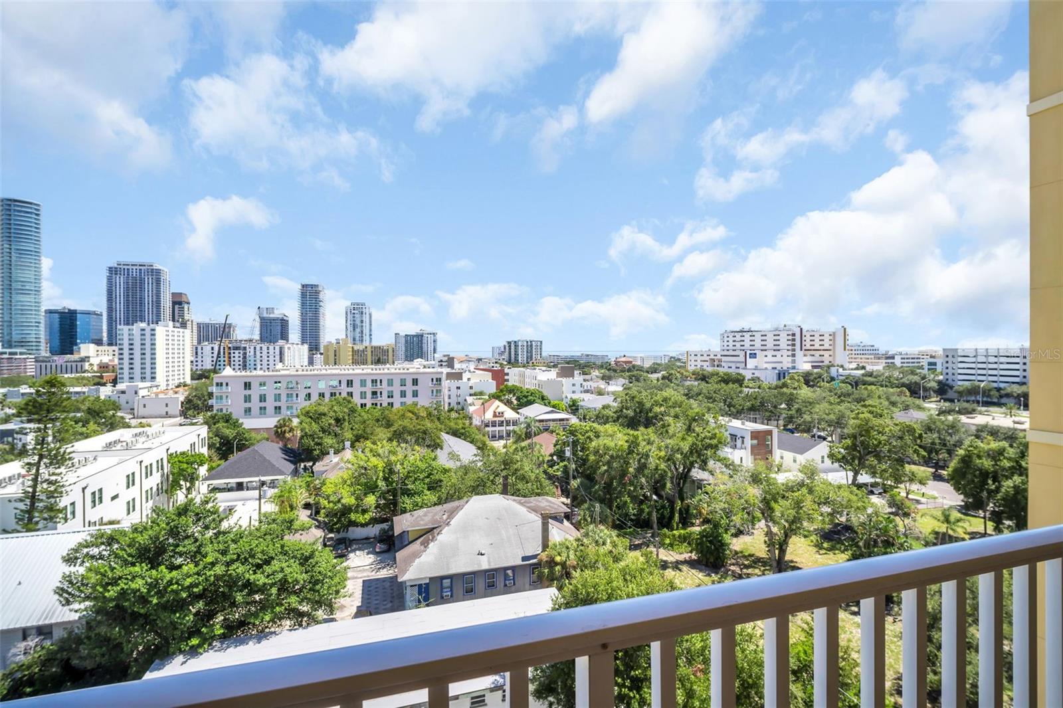
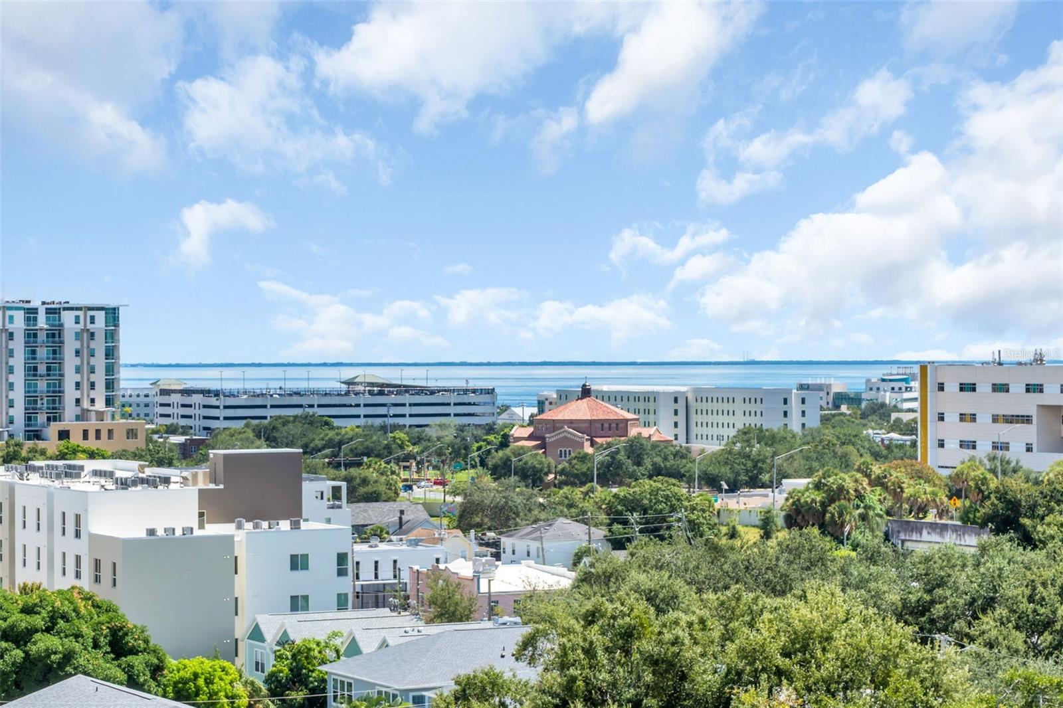
Virtually Staged. This seventh-floor residence pairs downtown convenience with a rare view of Tampa Bay, a combination that's tough to find at this price point. Inside, 9+ foot ceilings and an open, two-bedroom, two-bath layout give the space room to breathe. The kitchen has been updated with granite countertops and stainless-steel appliances that flow right into the main living area, and both bathrooms have also been fully updated. Every window and slider has been replaced with hurricane-rated glass, so storm protection comes standard rather than something you'll need to add later. Both bedrooms are generously sized, in-unit laundry is included, and a private balcony faces west, perfect for watching the sunset. Step out your front door and there's a shared exterior walkway made for sitting with a cup of coffee and watching cruise ships glide across the bay, a small daily luxury that brings a coastal feel to city living. Downstairs, a secured, covered parking space under the building keeps your car out of the weather and off the street, no small thing in a downtown where parking is often the first question buyers ask. Monthly condo fees run low, and the building sits outside both the flood zone and the evacuation zone, one less thing to think about come hurricane season. Central Avenue's restaurants, nightlife, grocery stores, Tropicana Field, the St. Pete Pier, waterfront parks, museums, and the marina are all just minutes away, and the Gulf beaches are a short drive, or a ride on the Sun Runner, away. A 3D virtual tour is available, or schedule a private showing to see it in person.

$2,987/mo

Est. mortgage payment based on a $449,000 home price.

All estimates are provided by Luxury Presence for informational purposes only. Actual amounts may vary.

Additional information

MLS® ID
TB8550369

Interior Features

Bedrooms
2
Bathrooms
2
Cooling
Yes
Heating
Yes
Basement
No

Other Property Details

Taxes
$2,464
Tax Frequency
Annually
Association Fee Frequency
Monthly
Garage
Yes
Pets Allowed
Yes
55+/Senior Community
No

Listings courtesy of Stellar MLS as distributed by MLS GRID

All information deemed reliable but not guaranteed and should be independently verified. All properties are subject to prior sale, change or withdrawal. Neither listing broker(s) nor Upwell Realty shall be responsible for any typographical errors, misinformation, misprints and shall be held totally harmless. Properties displayed may be listed or sold by various participants in the MLS. 

Based on information submitted to the MLS GRID as of 12:24 PM UTC on 10/8/2026. All data is obtained from various sources and may not have been verified by broker or MLS GRID. Supplied Open House Information is subject to change without notice. All information should be independently reviewed and verified for accuracy. Properties may or may not be listed by the office/agent presenting the information.

©2026 Stellar MLS . All rights reserved.

DMCA Notice

Powered by Luxury Presence