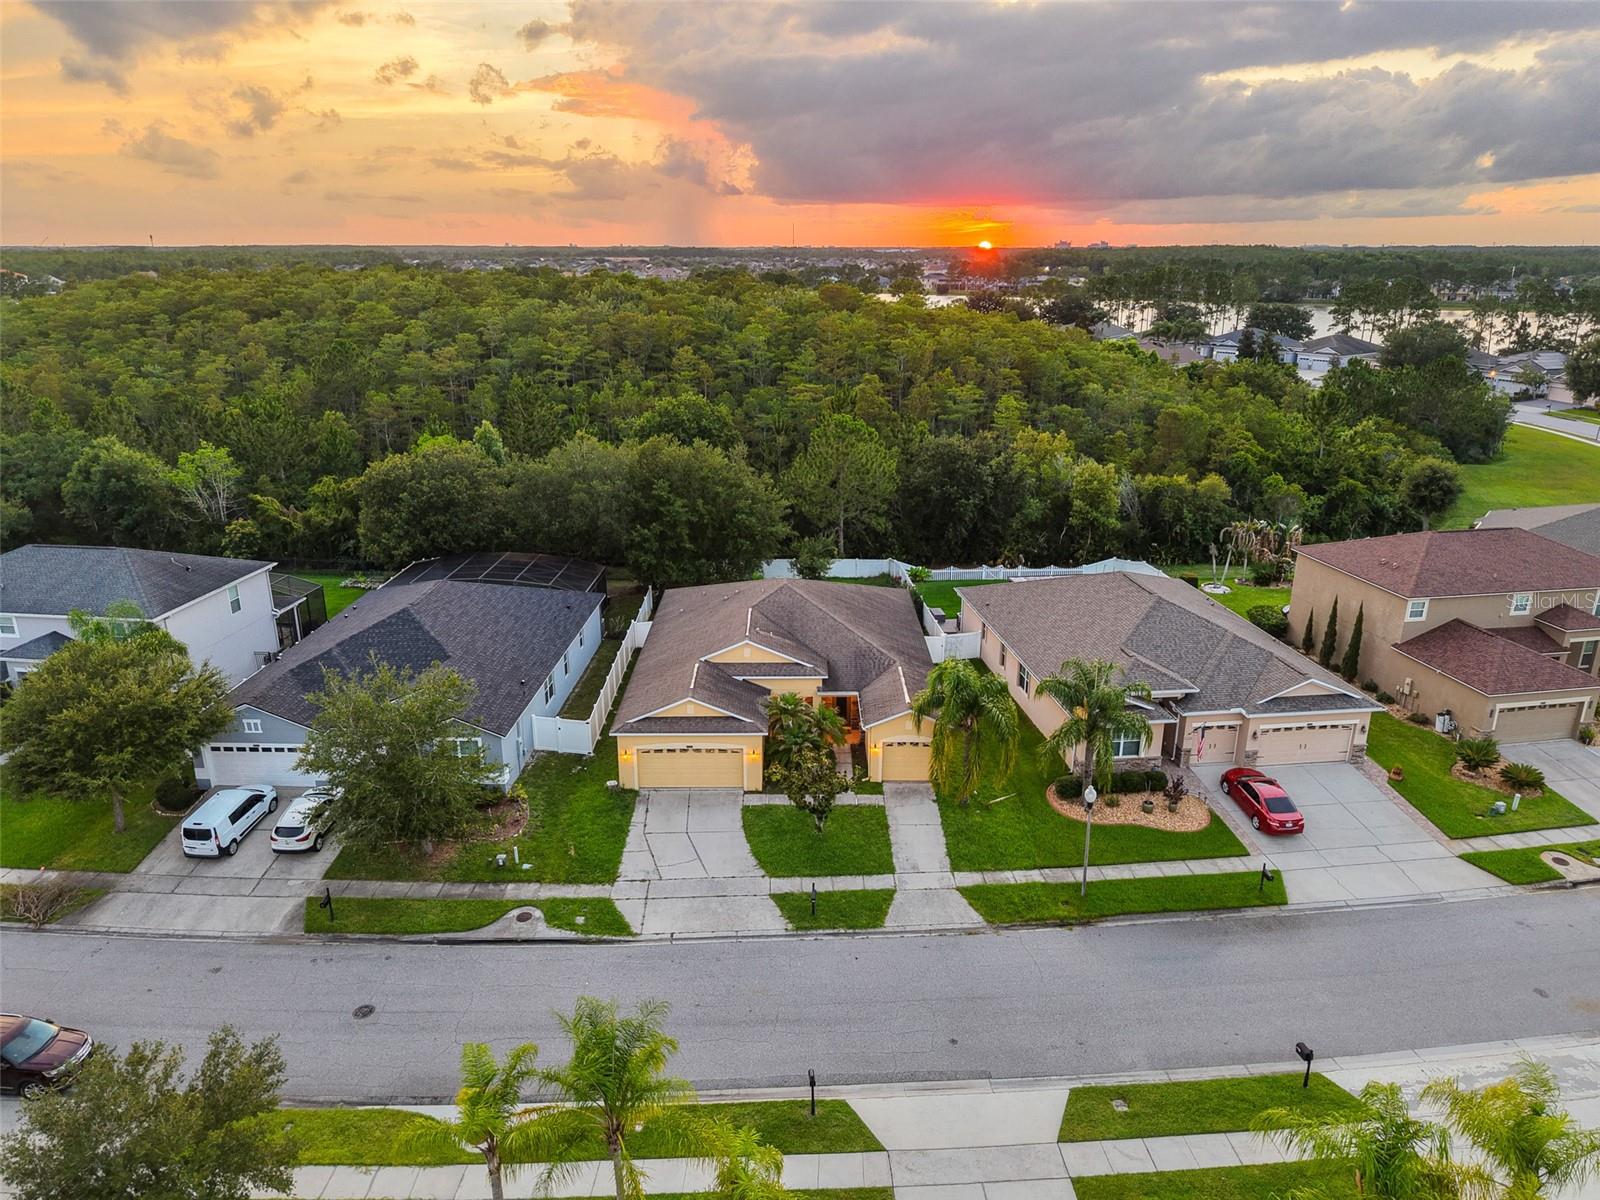
Property photo 1
Property photo 2
Property photo 3
Property photo 4
Property photo 5
4 Beds
3 Baths
2,114 sqft

$469,000

2336 CROSSTON CIR, ORLANDO FL, 32824

Price per sqft$221.85
Built in2010
Property size2,114 sqft
Property typeResidential
Courtesy of PALMANO GROUP RE BROKERAGE LLC, Victoria O'Day  Listing Contact: 321-214-1211

Overview

Active

Listed Oct 5, 2026

Updated 15h ago

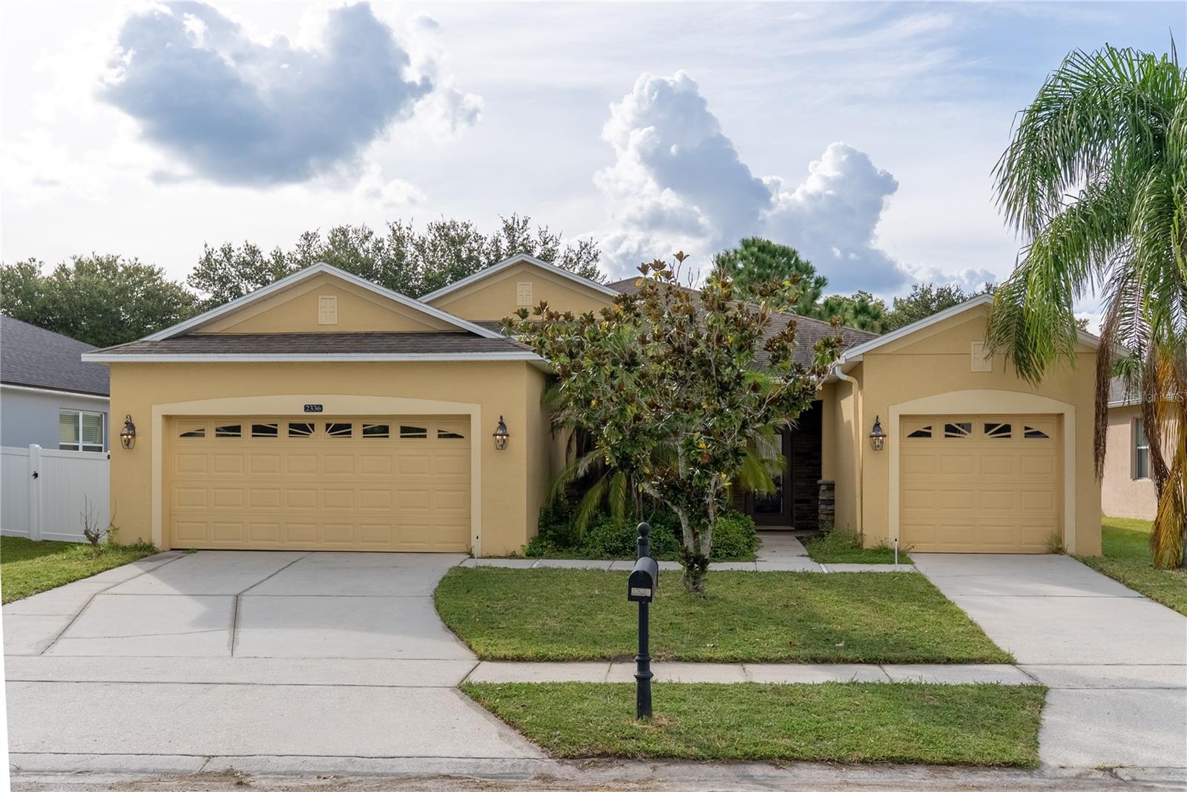
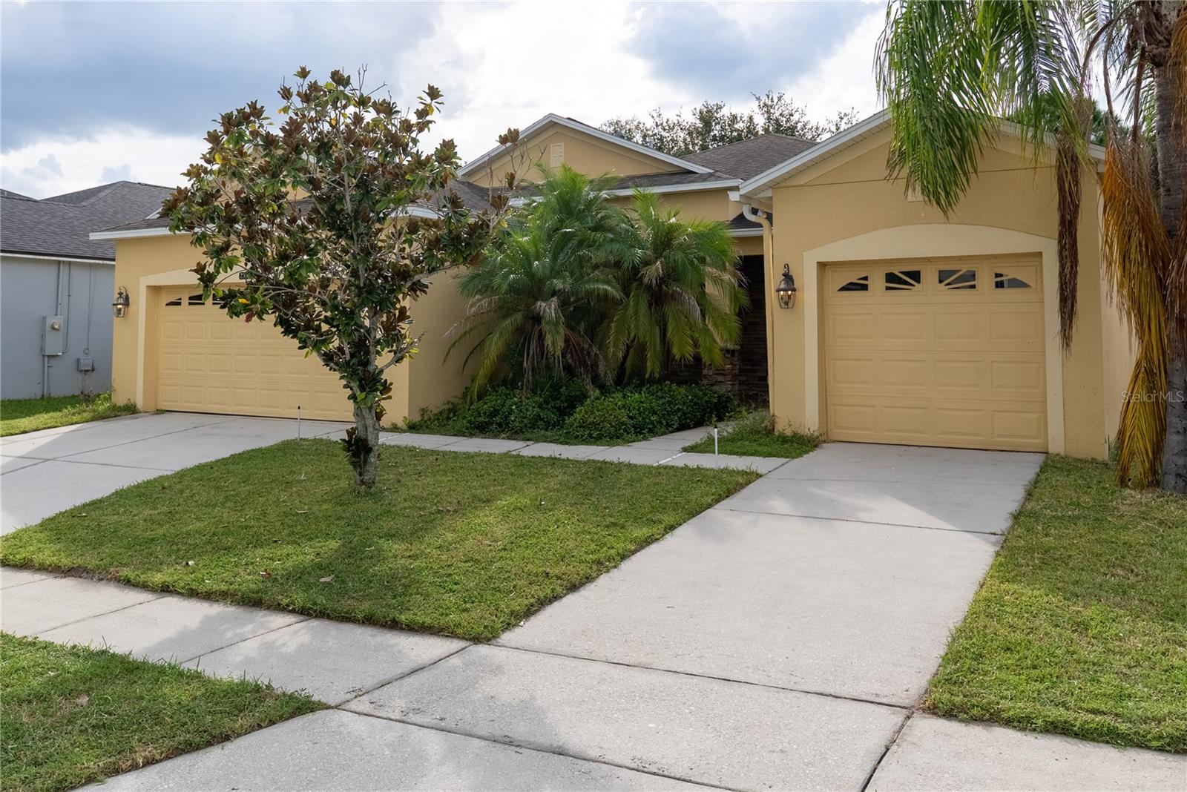
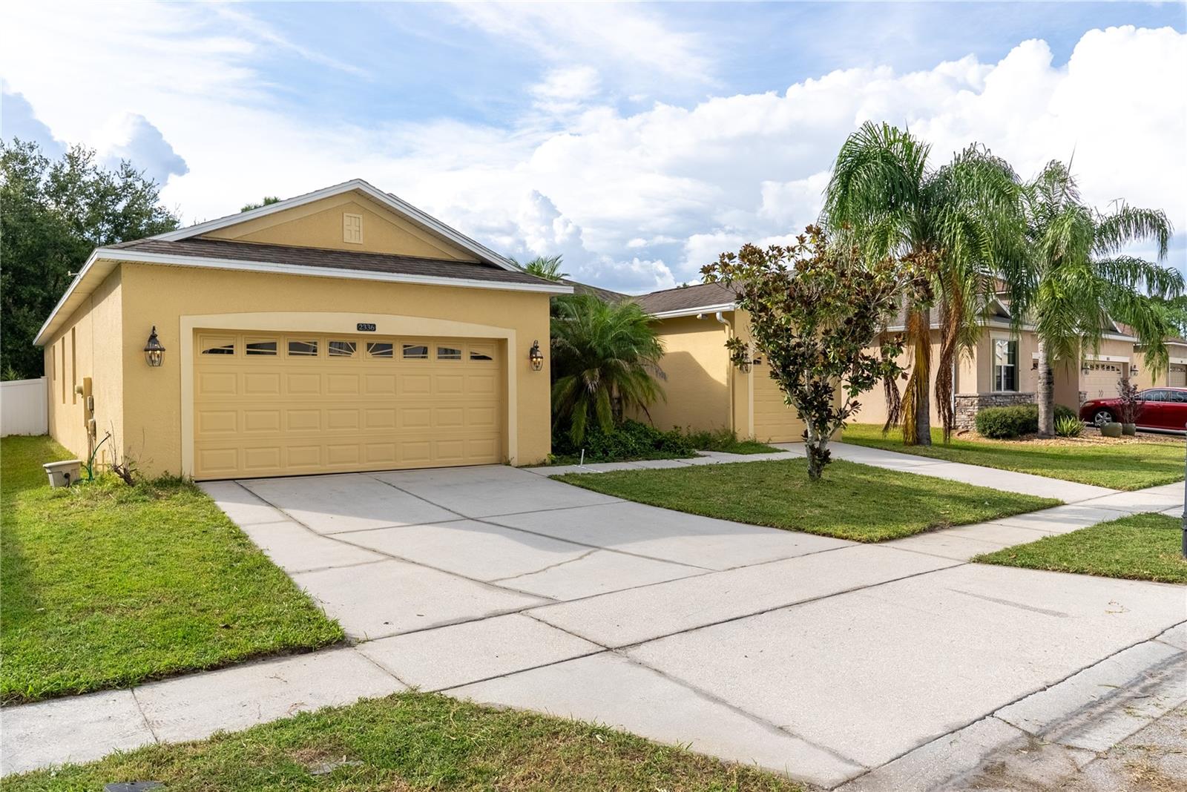
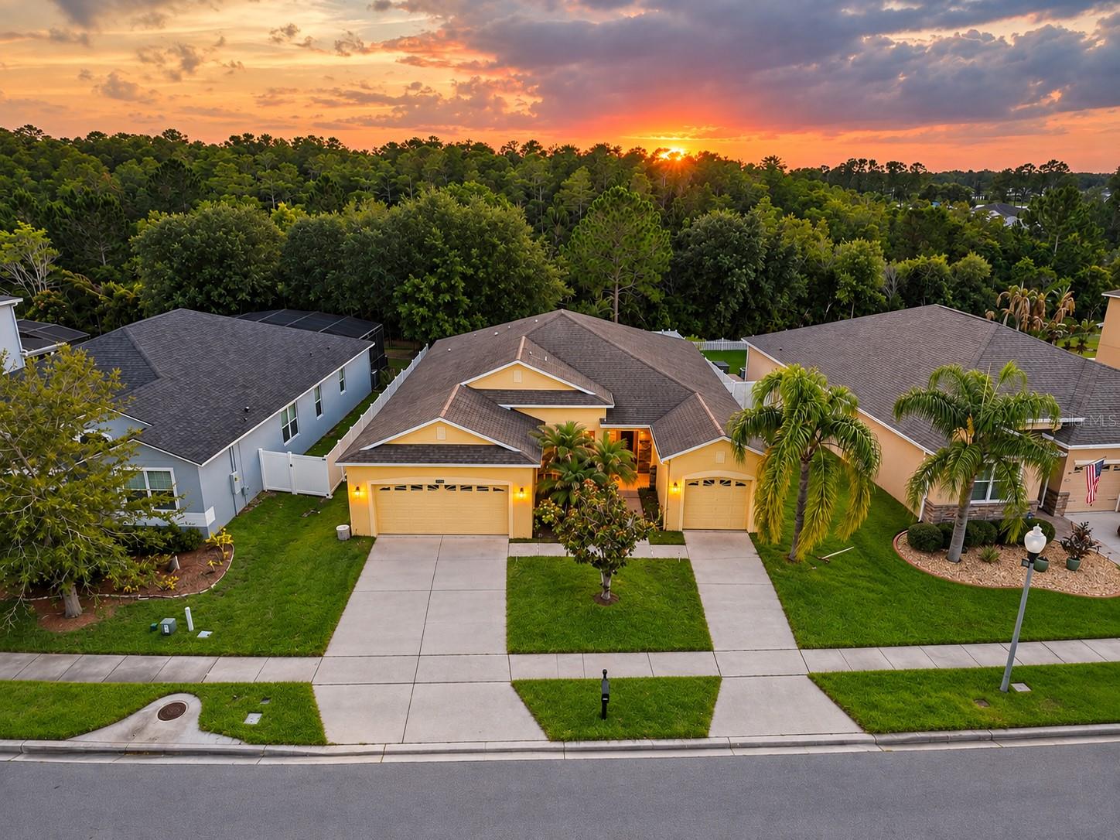
Virtually Staged. BUYER INCENTIVE: Seller will contribute $10,000 towards buyers closing costs or rate buy down with acceptable offer. Welcome to Wyndham Lakes Estates! This beautifully maintained single-story home offers a spacious and functional layout with 4 bedrooms, 3 full bathrooms, and a 3-car garage, providing plenty of room for everyday living, entertaining, and guests. Step inside to an open and inviting floor plan filled with natural light, featuring granite countertops throughout the kitchen and bathrooms, GE stainless steel appliances, 42-inch wood cabinetry, and expansive sliding glass doors that create a seamless connection between the indoor and outdoor living spaces. The generously sized primary suite features dual walk-in closets and a well-appointed en-suite bathroom. A standout feature of the home is the third full bathroom with direct patio access, offering added convenience for guests and making the backyard an excellent candidate for a future pool or outdoor entertaining area. The fully fenced backyard provides privacy and plenty of space to create your own outdoor retreat. Located in the desirable Wyndham Lakes Estates community, residents enjoy access to a variety of amenities, including a resort-style swimming pool, fitness center, clubhouse, tennis courts, and playgrounds. Conveniently situated near Lake Nona, Orlando International Airport, shopping, dining, major roadways, and Central Florida attractions, this home offers an ideal combination of space, convenience, and community amenities.

$3,120/mo

Est. mortgage payment based on a $469,000 home price.

All estimates are provided by Luxury Presence for informational purposes only. Actual amounts may vary.

Additional information

MLS® ID
O6441794

Interior Features

Bedrooms
4
Bathrooms
3
Cooling
Yes
Heating
Yes
Basement
No

Exterior Features

Lot Size
0.2 Acres

Other Property Details

Taxes
$7,774
Tax Frequency
Annually
Association Fee Frequency
Monthly
Garage
Yes
Pets Allowed
Yes
55+/Senior Community
No

Listings courtesy of Stellar MLS as distributed by MLS GRID

All information deemed reliable but not guaranteed and should be independently verified. All properties are subject to prior sale, change or withdrawal. Neither listing broker(s) nor Upwell Realty shall be responsible for any typographical errors, misinformation, misprints and shall be held totally harmless. Properties displayed may be listed or sold by various participants in the MLS. 

Based on information submitted to the MLS GRID as of 7:21 PM UTC on 10/7/2026. All data is obtained from various sources and may not have been verified by broker or MLS GRID. Supplied Open House Information is subject to change without notice. All information should be independently reviewed and verified for accuracy. Properties may or may not be listed by the office/agent presenting the information.

©2026 Stellar MLS . All rights reserved.

DMCA Notice

Powered by Luxury Presence