Property photo 1
Property photo 2
Property photo 3
Property photo 4
Property photo 5
3 Beds
2 Baths
1,572 sqft

$316,500

3605 WESTERHAM DR, CLERMONT FL, 34711

Price per sqft$201.34
Built in1999
Property size1,572 sqft
Property typeResidential
Courtesy of MONIQUE MCGUIRE REALTY INC, Monique McGuire  Listing Contact: 352-348-5191

Overview

Active

Listed Jun 4, 2026

Updated 2 weeks ago

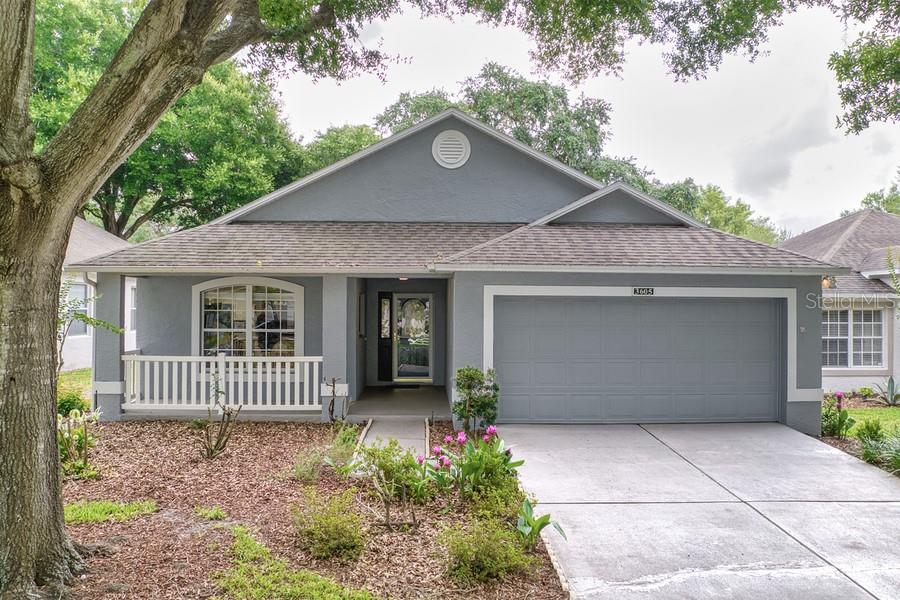
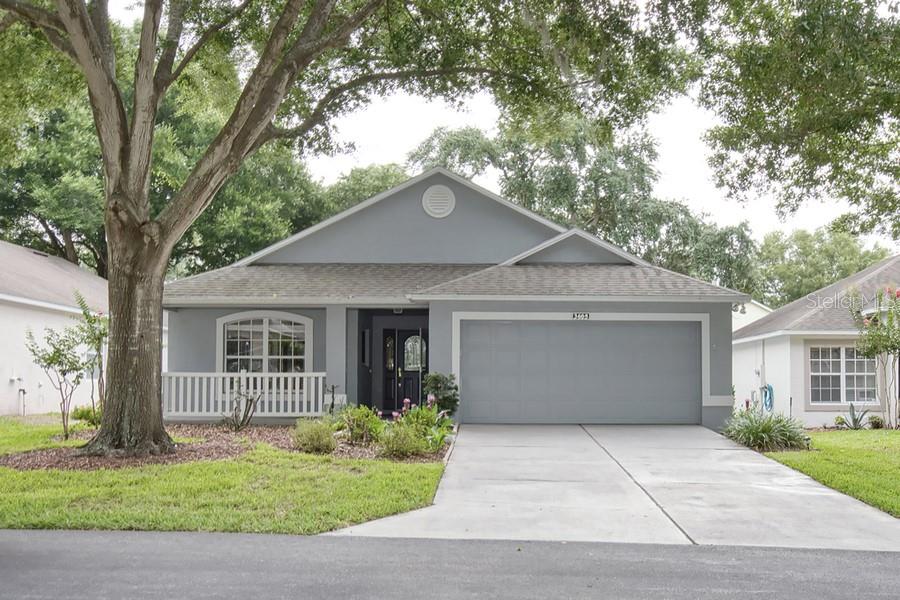
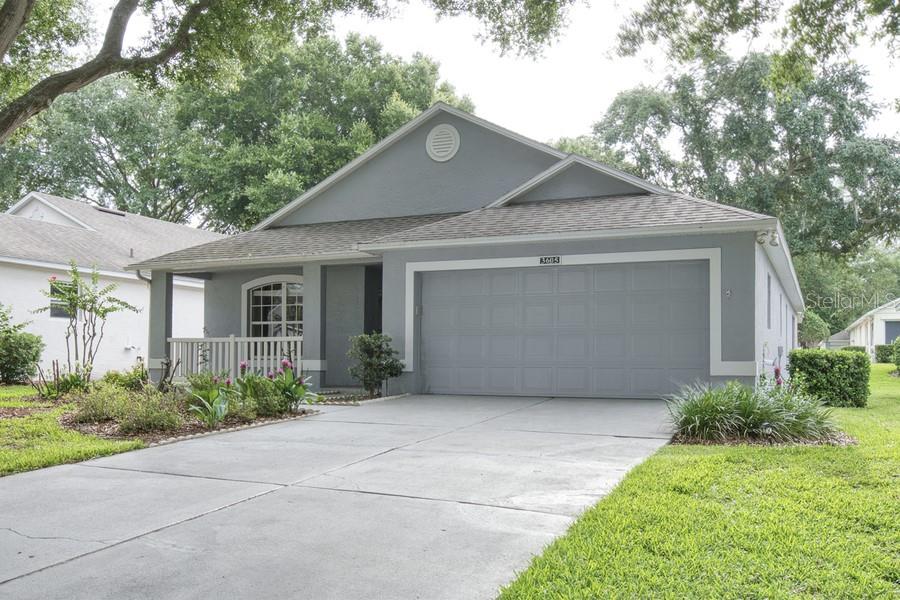
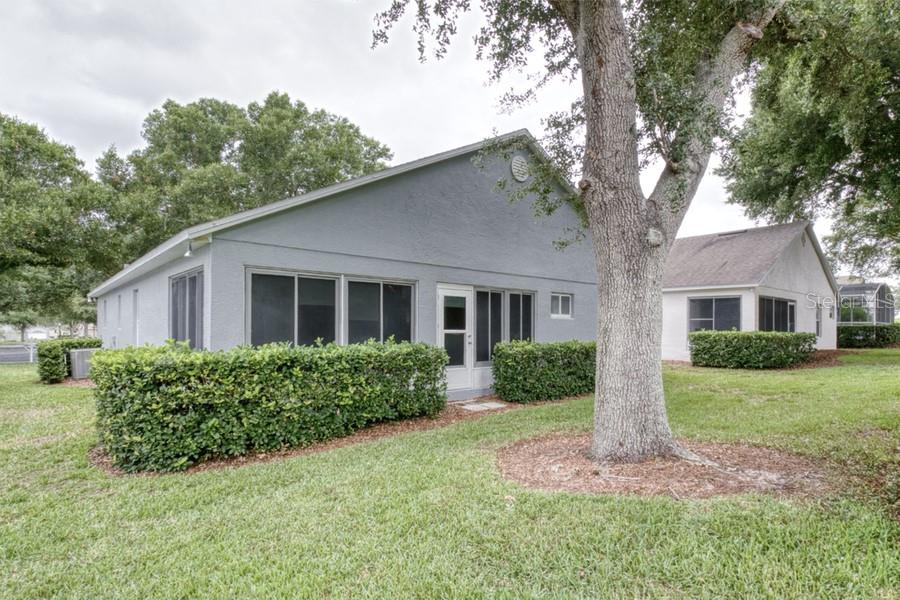
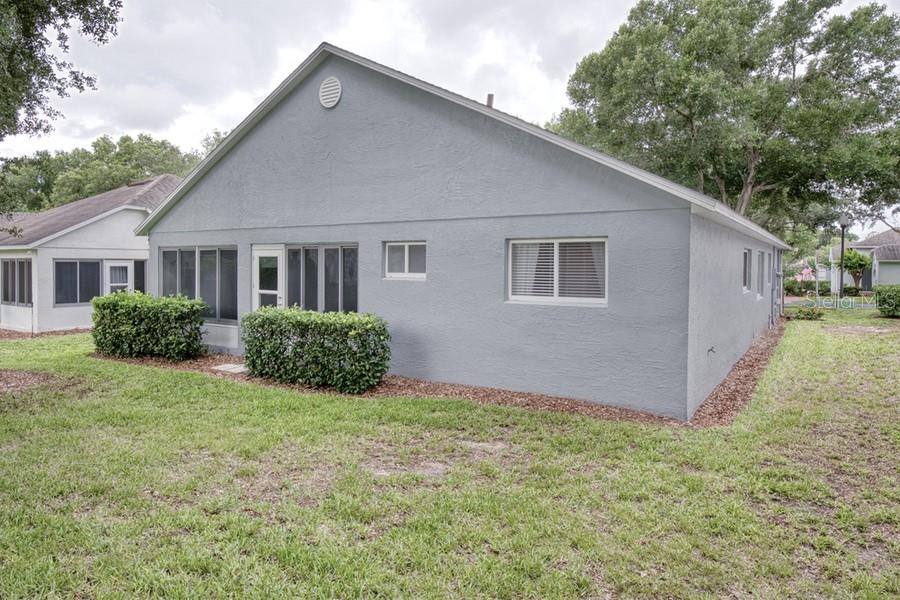
Motivated seller! Welcome to 3605 Westerham Drive, located in the highly sought-after Kings Ridge 55+ gated golf community in Clermont. This well-maintained home offers the perfect combination of comfort, convenience, and the active Florida lifestyle you've been looking for. This home offers 3 bedrooms and 2 bathrooms. Step inside to find a bright and inviting floor plan featuring a spacious living and dining area, along with a charming eat-in kitchen that provides the perfect spot to enjoy your morning coffee while overlooking the front yard. The home offers comfortable living spaces designed for both everyday enjoyment and entertaining guests. Relax on the welcoming front porch and enjoy the peaceful neighborhood setting or unwind in the enclosed Florida room and patio area, creating additional living space that's perfect for year-round enjoyment. Whether you're hosting friends or simply enjoying a quiet afternoon. Residents of Kings Ridge enjoy an exceptional lifestyle with a multi-million-dollar clubhouse, heated pools and spas, tennis and pickleball courts, fitness center, billiards, crafts, social clubs, and a full calendar of activities and events. The community also features golf courses and golf cart access to nearby shopping, dining, banking, and services, making everyday living both easy and enjoyable. Conveniently located near major highways, medical facilities, and Central Florida attractions, this home offers the perfect opportunity to enjoy resort-style living in one of Clermont's most desirable active adult communities.

$2,106/mo

Est. mortgage payment based on a $316,500 home price.

All estimates are provided by Luxury Presence for informational purposes only. Actual amounts may vary.

Additional information

MLS® ID
G5113235

Interior Features

Bedrooms
3
Bathrooms
2
Cooling
Yes
Heating
Yes
Basement
No

Exterior Features

Lot Size
0.13 Acres

Other Property Details

Taxes
$1,187
Tax Frequency
Annually
Association Fee Frequency
Monthly
Secondary Association Fee
$230
Secondary Association Fee Frequency
Monthly
Garage
Yes
Pets Allowed
Yes
55+/Senior Community
Yes

Listings courtesy of Stellar MLS as distributed by MLS GRID

All information deemed reliable but not guaranteed and should be independently verified. All properties are subject to prior sale, change or withdrawal. Neither listing broker(s) nor Upwell Realty shall be responsible for any typographical errors, misinformation, misprints and shall be held totally harmless. Properties displayed may be listed or sold by various participants in the MLS. 

Based on information submitted to the MLS GRID as of 9:57 PM UTC on 10/7/2026. All data is obtained from various sources and may not have been verified by broker or MLS GRID. Supplied Open House Information is subject to change without notice. All information should be independently reviewed and verified for accuracy. Properties may or may not be listed by the office/agent presenting the information.

©2026 Stellar MLS . All rights reserved.

DMCA Notice

Powered by Luxury Presence