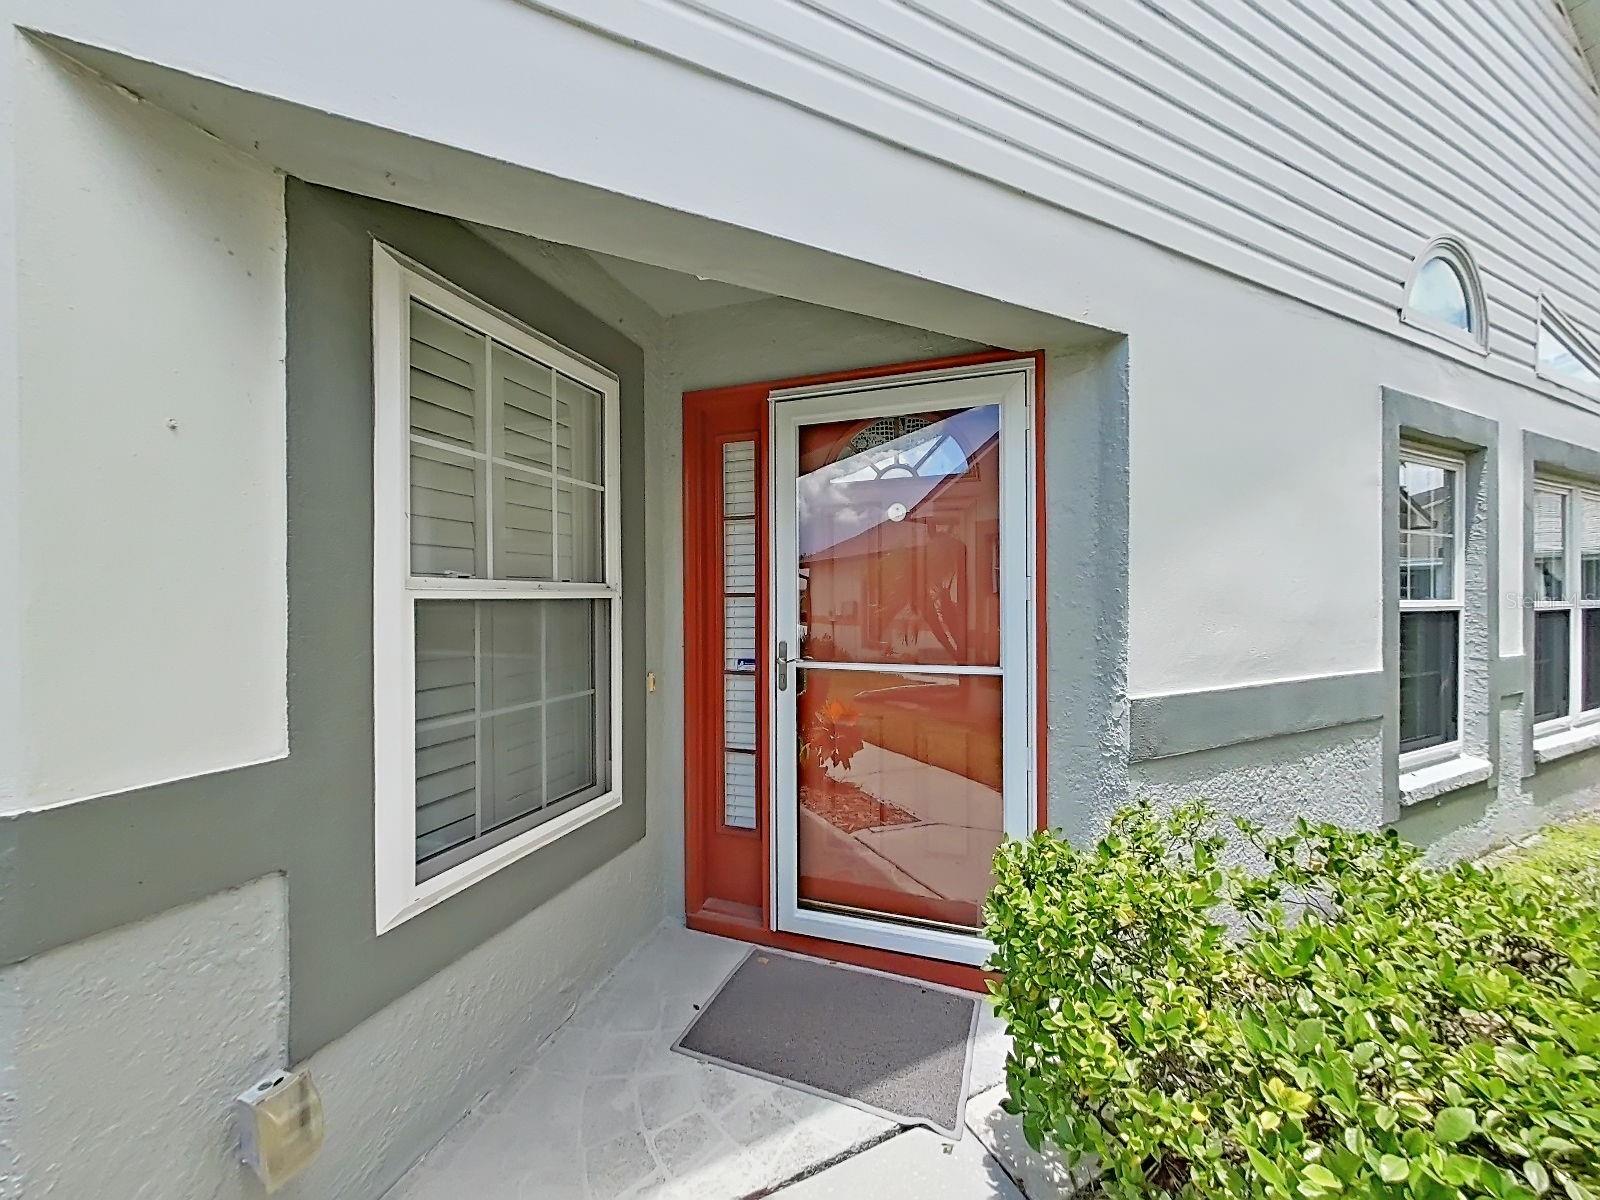
Property photo 1
Property photo 2
Property photo 3
Property photo 4
Property photo 5
2 Beds
2 Baths
1,535 sqft

$299,900

6122 GENTLE BEN CIR, WESLEY CHAPEL FL, 33544

Price per sqft$195.37
Built in2000
Property size1,535 sqft
Property typeResidential
Courtesy of EASY REALTY, Greg Owen  Listing Contact: 321-895-4636

Overview

Active

Listed Jul 17, 2026

Updated 3 weeks ago

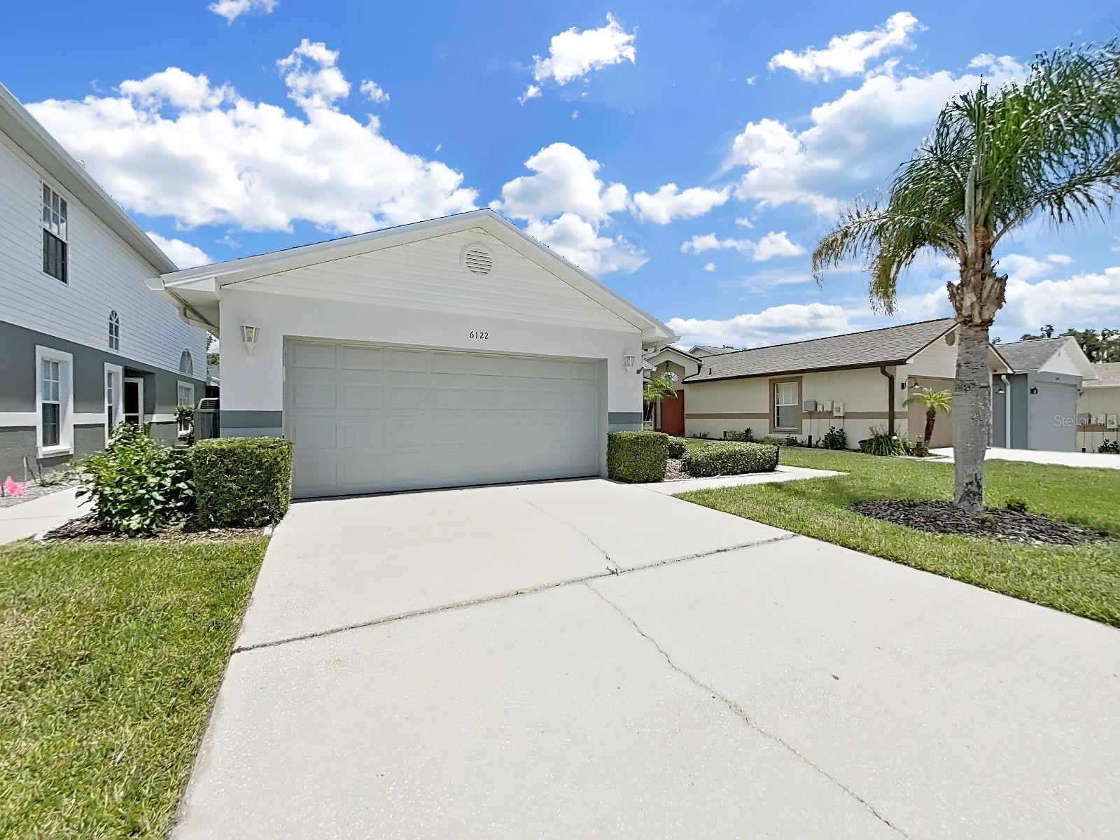
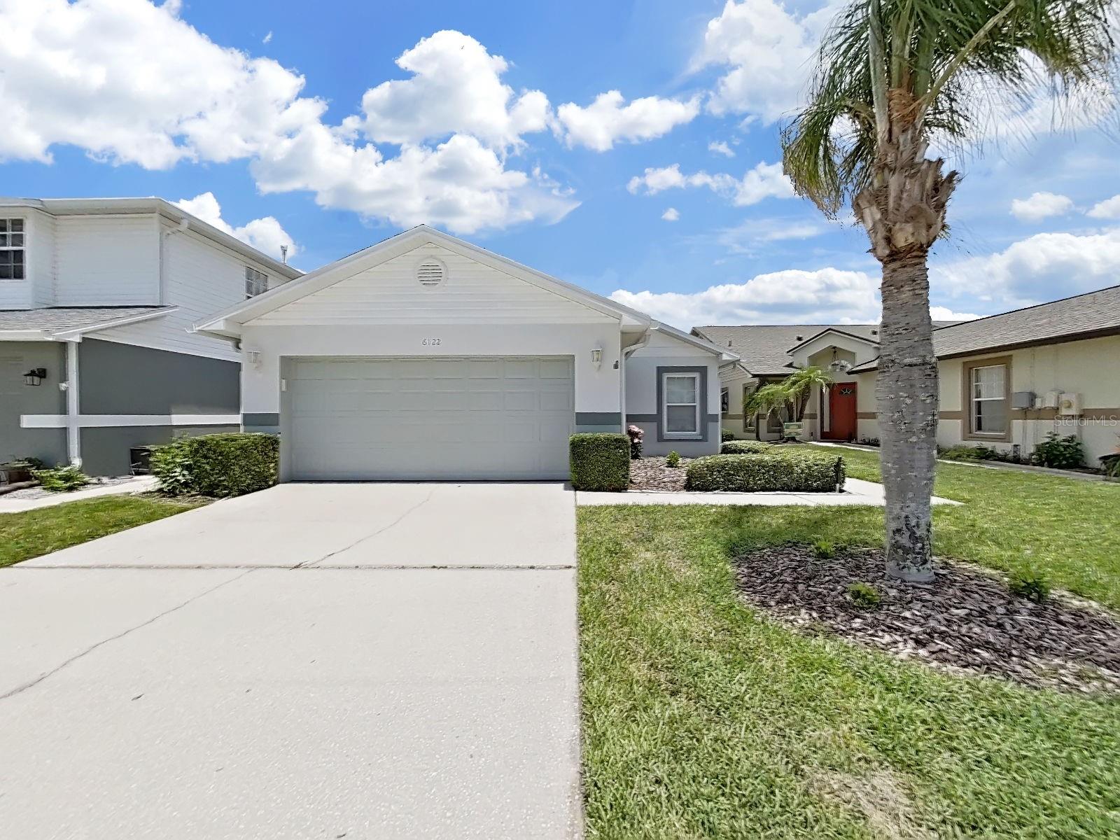
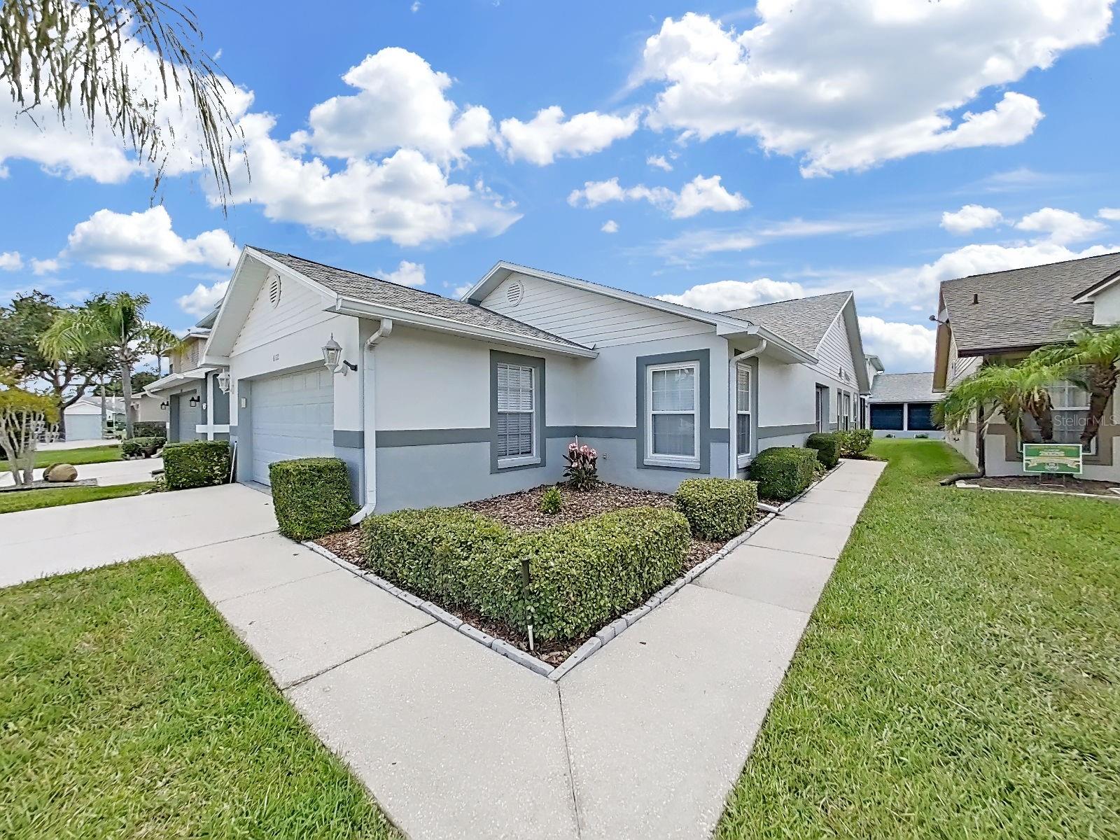
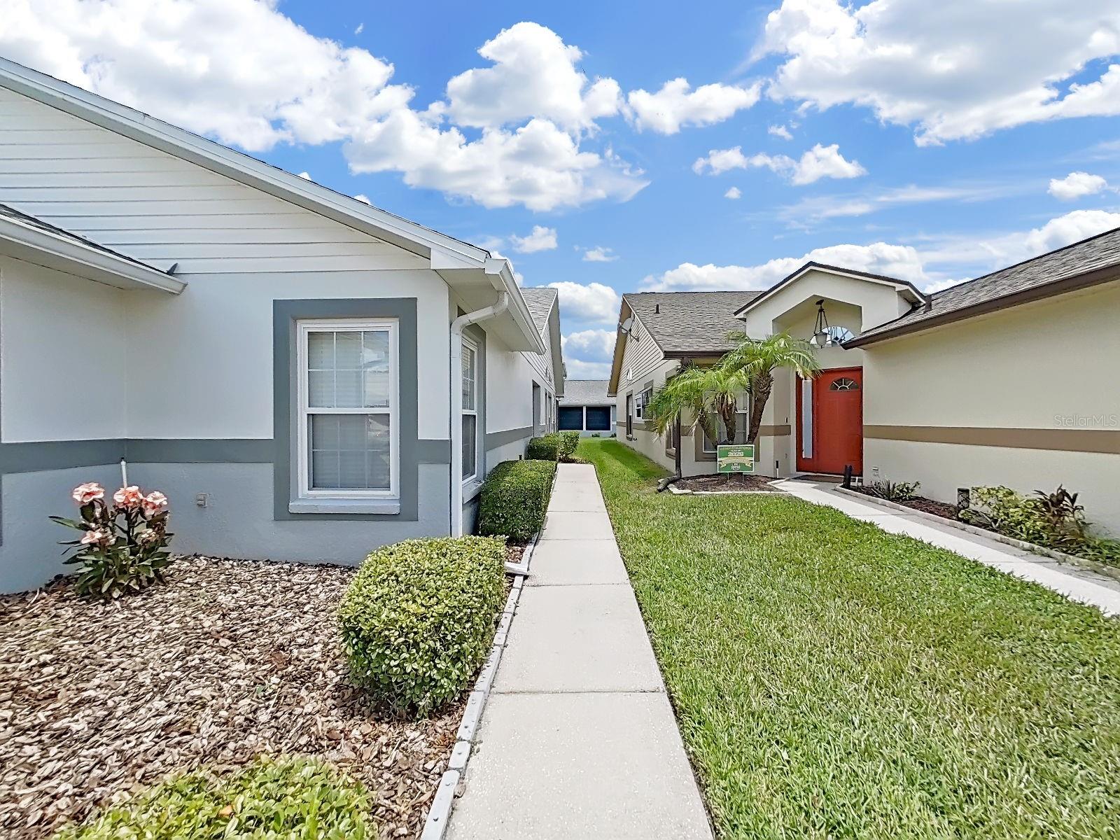
Improved Price - Welcome to this beautifully maintained single-family home in the desirable maintenance-free community of Quail Hollow, located in the heart of Wesley Chapel. Nestled in a small, quiet neighborhood, this charming residence offers 2 bedrooms, 2 bathrooms, a 2-car garage, and an inviting open split-bedroom floor plan designed for comfortable Florida living. The spacious family room flows seamlessly into the well-appointed kitchen featuring a breakfast bar, while a separate dining room provides the perfect setting for family meals and entertaining. Tile flooring enhances the entryway, kitchen, and utility room, while wood laminate flooring extends throughout the family room and bedrooms. French doors open from the family room to a bright enclosed patio surrounded by windows, creating the perfect space to relax and enjoy the outdoors year-round. Complete with terra-cotta style flooring, a ceiling fan, and access to the side and backyard, this versatile space is sure to become a favorite retreat. The guest bedroom offers exceptional flexibility with a built-in corner office desk and Murphy bed, making it ideal for visitors or a home office. Additional features include a stainless-steel refrigerator, oven, dishwasher, washer and dryer, water softener, and a mature palm trees. Several specialty windows were upgraded in 2022 with high-performance impact-resistant glass, and hurricane fabric protection provides added peace of mind. Conveniently located near shopping, dining, medical facilities, and recreation, this move-in-ready home offers the perfect combination of comfort, convenience, and maintenance-free living.

$1,995/mo

Est. mortgage payment based on a $299,900 home price.

All estimates are provided by Luxury Presence for informational purposes only. Actual amounts may vary.

Additional information

MLS® ID
R4911512

Interior Features

Bedrooms
2
Bathrooms
2
Cooling
Yes
Heating
Yes
Basement
No

Exterior Features

Lot Size
0.11 Acres

Other Property Details

Taxes
$1,545
Tax Frequency
Annually
Association Fee Frequency
Monthly
Secondary Association Fee
Not Listed
Garage
Yes
Pets Allowed
Yes
55+/Senior Community
No

Listings courtesy of Stellar MLS as distributed by MLS GRID

All information deemed reliable but not guaranteed and should be independently verified. All properties are subject to prior sale, change or withdrawal. Neither listing broker(s) nor Upwell Realty shall be responsible for any typographical errors, misinformation, misprints and shall be held totally harmless. Properties displayed may be listed or sold by various participants in the MLS. 

Based on information submitted to the MLS GRID as of 12:43 AM UTC on 10/9/2026. All data is obtained from various sources and may not have been verified by broker or MLS GRID. Supplied Open House Information is subject to change without notice. All information should be independently reviewed and verified for accuracy. Properties may or may not be listed by the office/agent presenting the information.

©2026 Stellar MLS . All rights reserved.

DMCA Notice

Powered by Luxury Presence