Property photo 1
Property photo 2
Property photo 3
Property photo 4
Property photo 5
4 Beds
2 Baths
1,921 sqft

$429,500

107 ELINA SKY DR, SEFFNER FL, 33584

Price per sqft$223.58
Built in2019
Property size1,921 sqft
Property typeResidential
Courtesy of LPT REALTY, LLC, Marcus Stultz  Listing Contact: 877-366-2213

Overview

Active

Listed May 14, 2026

Updated Aug 12

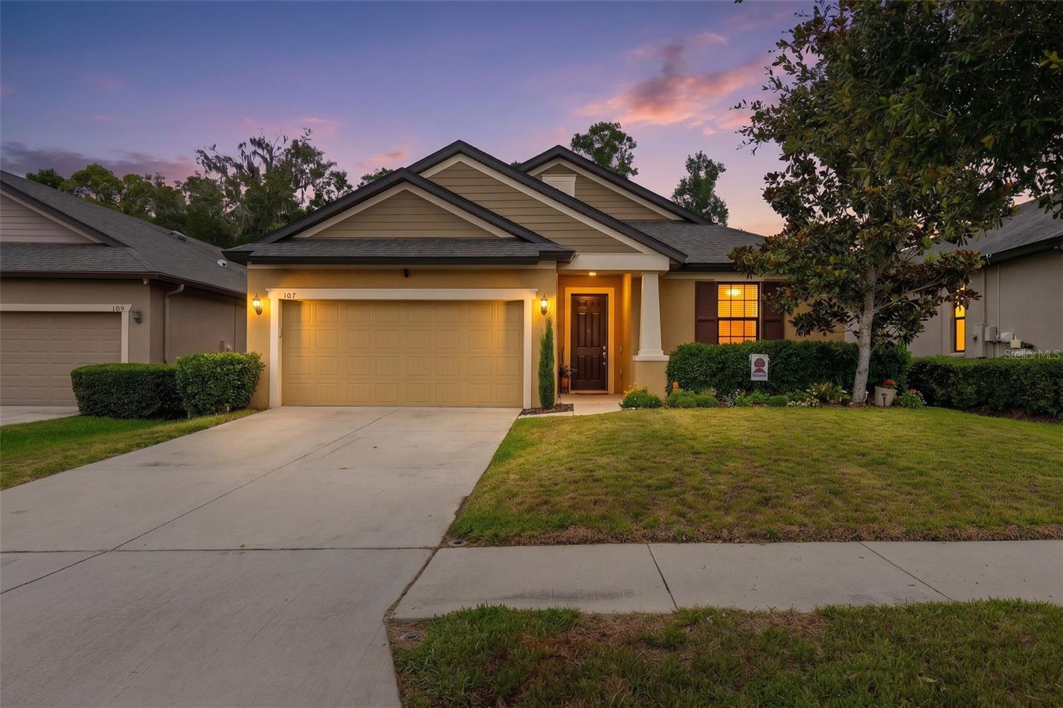
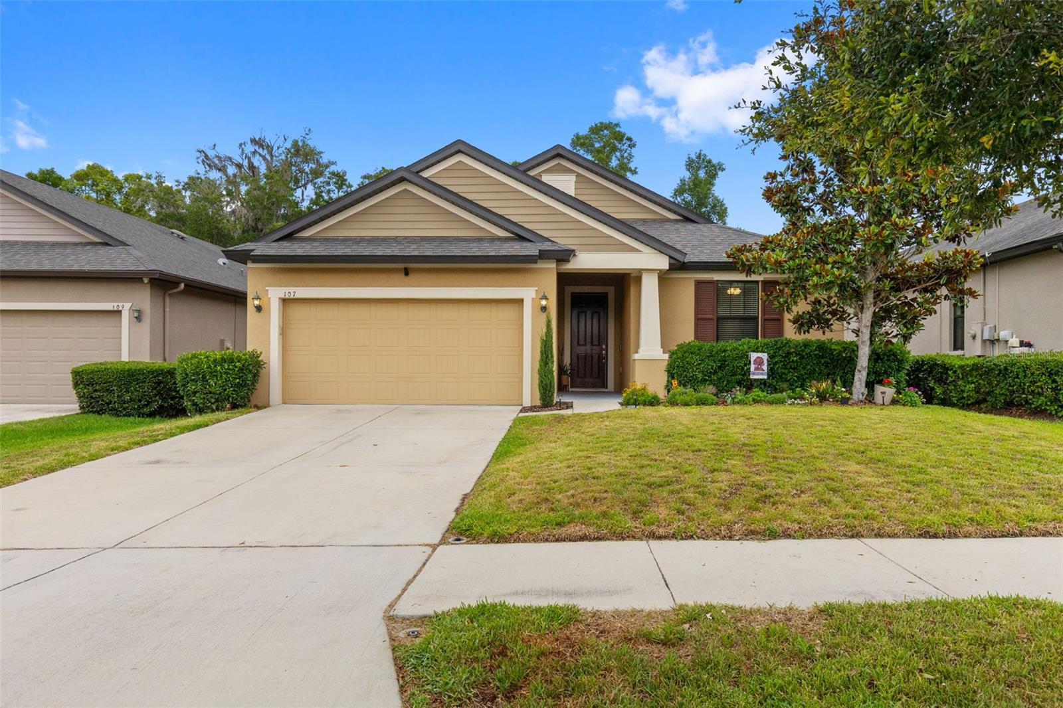
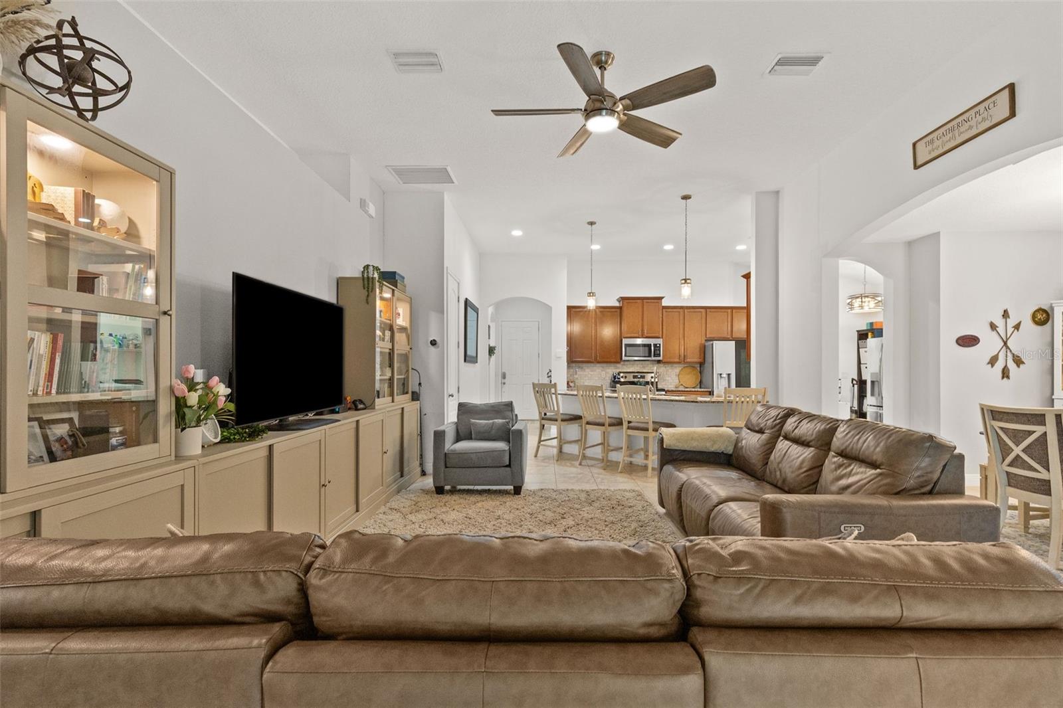
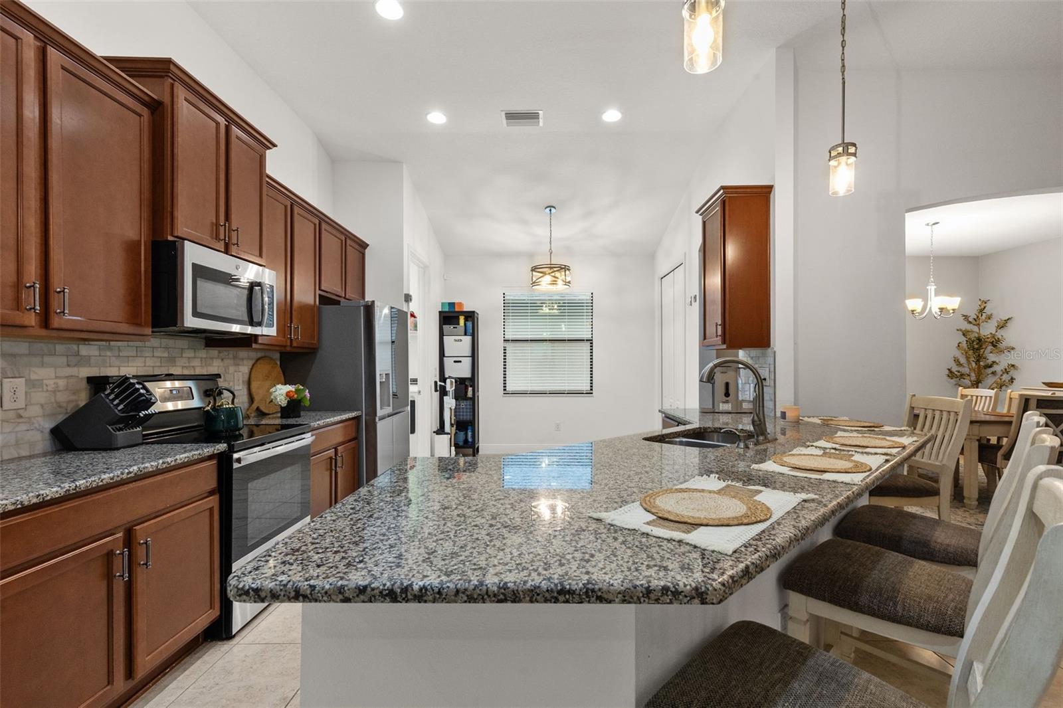
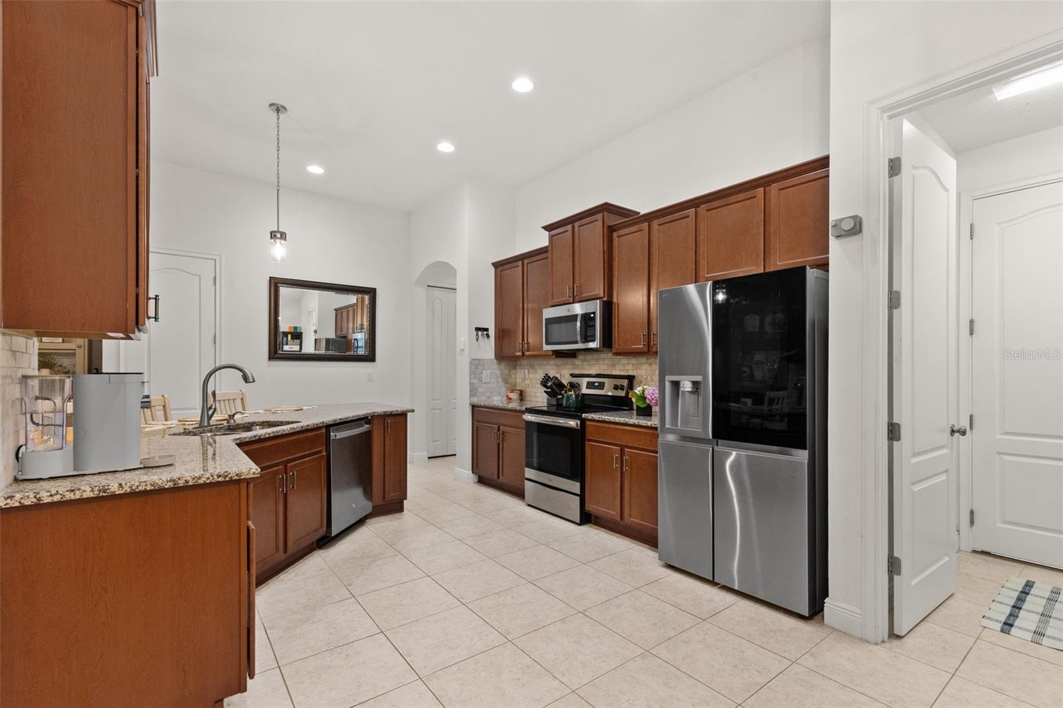
Welcome to 107 Elina Sky Drive, a beautifully maintained, move-in-ready gem ideally located in the heart of Seffner with low quarterly HOA fees and NO CDD. Built in 2019, this single-story residence boasts four spacious bedrooms, two full bathrooms, and an expansive 1,921 square feet of meticulously designed interior living space featuring fresh interior paint throughout. The kitchen is designed for both everyday living and entertaining, with sleek granite countertops, a center island perfect for casual dining, premium cabinetry offering ample storage, and newly installed stainless steel appliances including the refrigerator, dishwasher, and garbage disposal. Step out through the rear doors to a covered lanai and enjoy true Florida living on a substantial 9,583-square-foot lot. This expansive, nearly quarter-acre backyard oasis comes complete with lovely garden beds and industrial-grade playground equipment, leaving plenty of room for summer barbecues or a future pool installation. Additional features include an attached two-car garage featuring upgraded epoxy flooring, an irrigation system that covers both the front and back lawns, modern central HVAC system, and a comprehensive alarm system equipped with exterior cameras. Located in a tranquil yet highly accessible neighborhood, this spectacular property is just minutes away from local schools including Lopez Elementary and lush community spaces like the Seffner Community Park & Gardens. With quick access to I-4, Highway 60, and I-75, you will enjoy a seamless commute to shopping, dining, and entertainment in Brandon, downtown Tampa, and Lakeland. This property offers an unparalleled combination of location, functionality, and thoughtful upgrades, making it the absolute perfect place to call your next home!

$2,857/mo

Est. mortgage payment based on a $429,500 home price.

All estimates are provided by Luxury Presence for informational purposes only. Actual amounts may vary.

Additional information

MLS® ID
TB8508799

Interior Features

Bedrooms
4
Bathrooms
2
Cooling
Yes
Heating
Yes
Basement
No

Exterior Features

Lot Size
0.22 Acres

Other Property Details

Taxes
$597
Tax Frequency
Annually
Association Fee Frequency
Monthly
Garage
Yes
Pets Allowed
Yes
55+/Senior Community
No

Listings courtesy of Stellar MLS as distributed by MLS GRID

All information deemed reliable but not guaranteed and should be independently verified. All properties are subject to prior sale, change or withdrawal. Neither listing broker(s) nor Upwell Realty shall be responsible for any typographical errors, misinformation, misprints and shall be held totally harmless. Properties displayed may be listed or sold by various participants in the MLS. 

Based on information submitted to the MLS GRID as of 1:12 PM UTC on 10/8/2026. All data is obtained from various sources and may not have been verified by broker or MLS GRID. Supplied Open House Information is subject to change without notice. All information should be independently reviewed and verified for accuracy. Properties may or may not be listed by the office/agent presenting the information.

©2026 Stellar MLS . All rights reserved.

DMCA Notice

Powered by Luxury Presence