Property photo 1
Property photo 2
Property photo 3
Property photo 4
Property photo 5
4 Beds
3 Baths
2,797 sqft

$449,990

1485 TRINIDAD ST, DELAND FL, 32720

Price per sqft$160.88
Built in2026
Property size2,797 sqft
Property typeResidential
Courtesy of NEW HOME STAR FLORIDA LLC, Charles Pennant  Listing Contact: 407-803-4083

Overview

Active

Listed Jul 6, 2026

Updated Jul 21

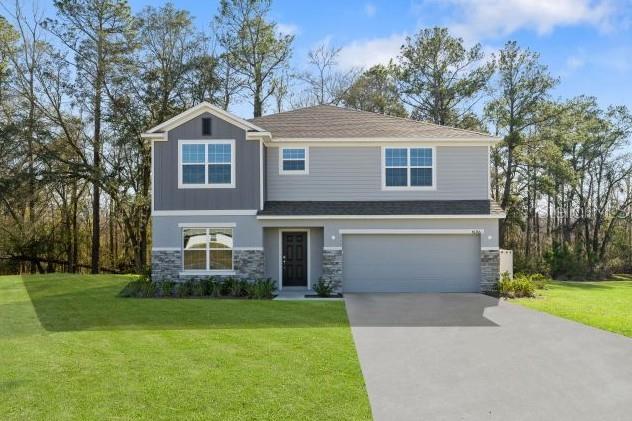
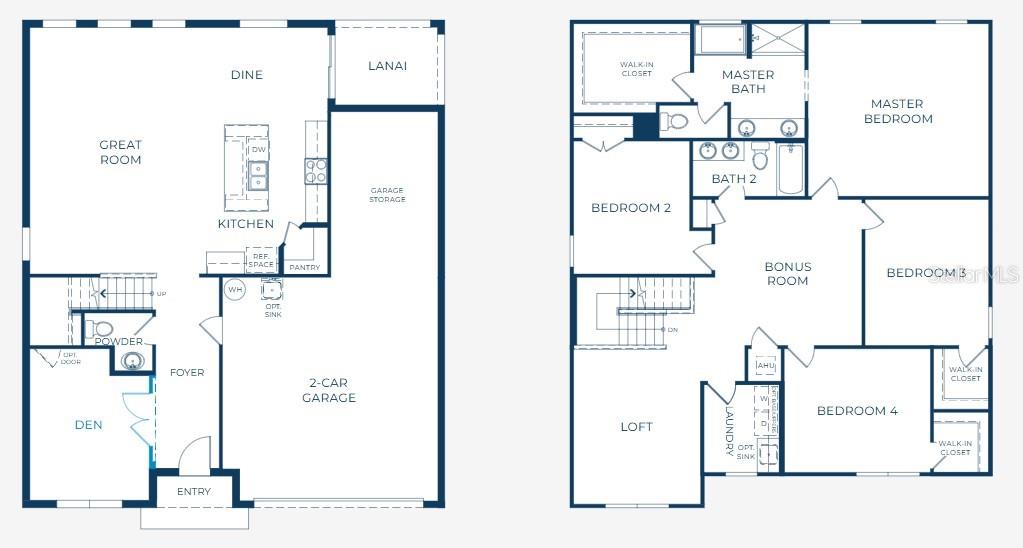
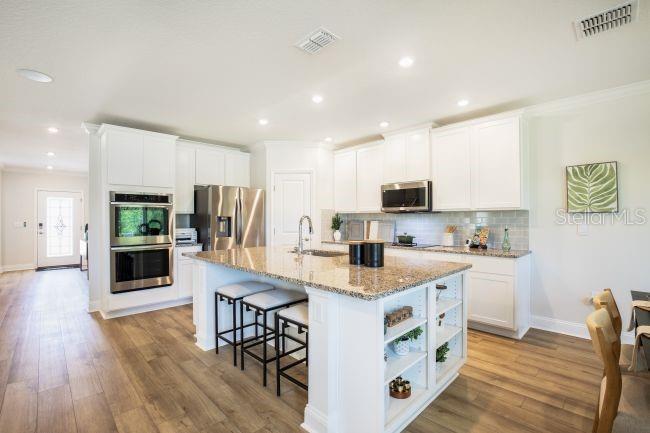
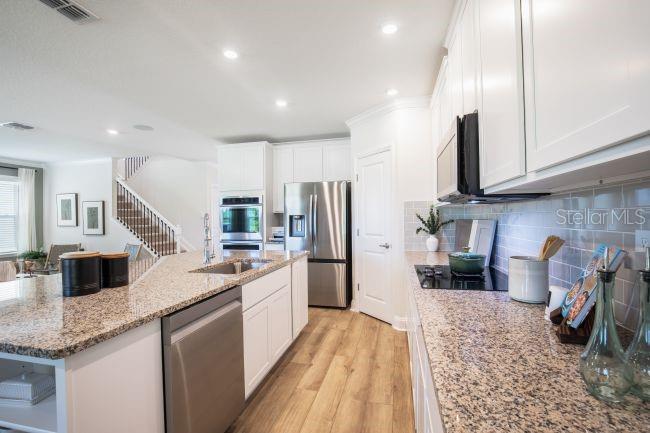
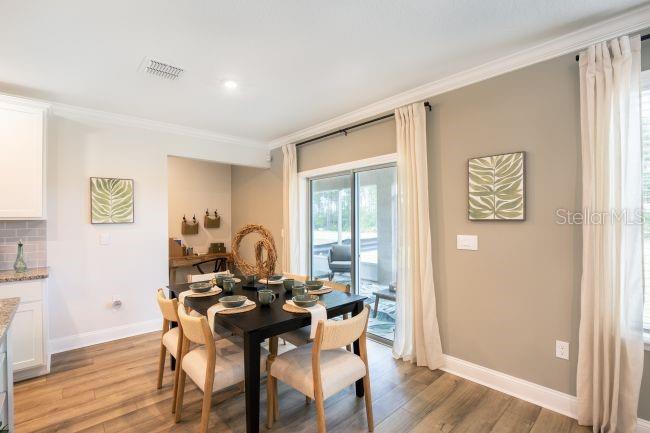
Pre-Construction. To be built. This beautifully designed two-story residence blends comfort, efficiency, and everyday convenience with a thoughtfully planned layout that maximizes every square foot. Smart storage is integrated throughout, including walk-in closets, a spacious walk-in pantry, and an oversized garage. The welcoming foyer opens to a versatile flex room that easily functions as a formal dining room, home office, or den. Beyond the foyer, the open-concept Great Room is filled with natural light and flows effortlessly into the dining area which opens to a rear covered patio. Then the beautifully appointed kitchen, featuring quartz countertops, an oversized center island, stainless steel appliances and a generous walk-in pantry. Upstairs the Carlisle truly shines, you'll find four spacious bedrooms along with a versatile loft and bonus room, creating endless possibilities for a media room, fitness area, game room, study space, or additional living area. The primary suite is a private retreat, boasting a spa-inspired bath with a soaking tub, an expansive shower with glass enclosure, and an oversized walk-in closet. A conveniently located upstairs laundry room adds to the home's thoughtful design. Additional highlights include a Smart Home Package featuring a Ring Video Doorbell, Smart Thermostat, Keyless Entry Smart Door Lock, and Deako Smart Switches. Architectural shingles, professional landscaping, front and side irrigation, and a full builder warranty provide added value and peace of mind. Combining timeless design with modern functionality, The Carlisle delivers exceptional living with no HOA or CDD fees. Don't miss your chance to own this incredible home, schedule your tour today!

$2,994/mo

Est. mortgage payment based on a $449,990 home price.

All estimates are provided by Luxury Presence for informational purposes only. Actual amounts may vary.

Additional information

MLS® ID
O6422658

Interior Features

Bedrooms
4
Bathrooms
3
Cooling
Yes
Heating
Yes
Basement
No

Exterior Features

Lot Size
0.24 Acres

Other Property Details

Taxes
$442
Tax Frequency
Annually
Association Fee Frequency
Monthly
Garage
Yes
Pets Allowed
Yes
New Construction
Yes
55+/Senior Community
No

Listings courtesy of Stellar MLS as distributed by MLS GRID

All information deemed reliable but not guaranteed and should be independently verified. All properties are subject to prior sale, change or withdrawal. Neither listing broker(s) nor Upwell Realty shall be responsible for any typographical errors, misinformation, misprints and shall be held totally harmless. Properties displayed may be listed or sold by various participants in the MLS. 

Based on information submitted to the MLS GRID as of 9:08 PM UTC on 10/7/2026. All data is obtained from various sources and may not have been verified by broker or MLS GRID. Supplied Open House Information is subject to change without notice. All information should be independently reviewed and verified for accuracy. Properties may or may not be listed by the office/agent presenting the information.

©2026 Stellar MLS . All rights reserved.

DMCA Notice

Powered by Luxury Presence