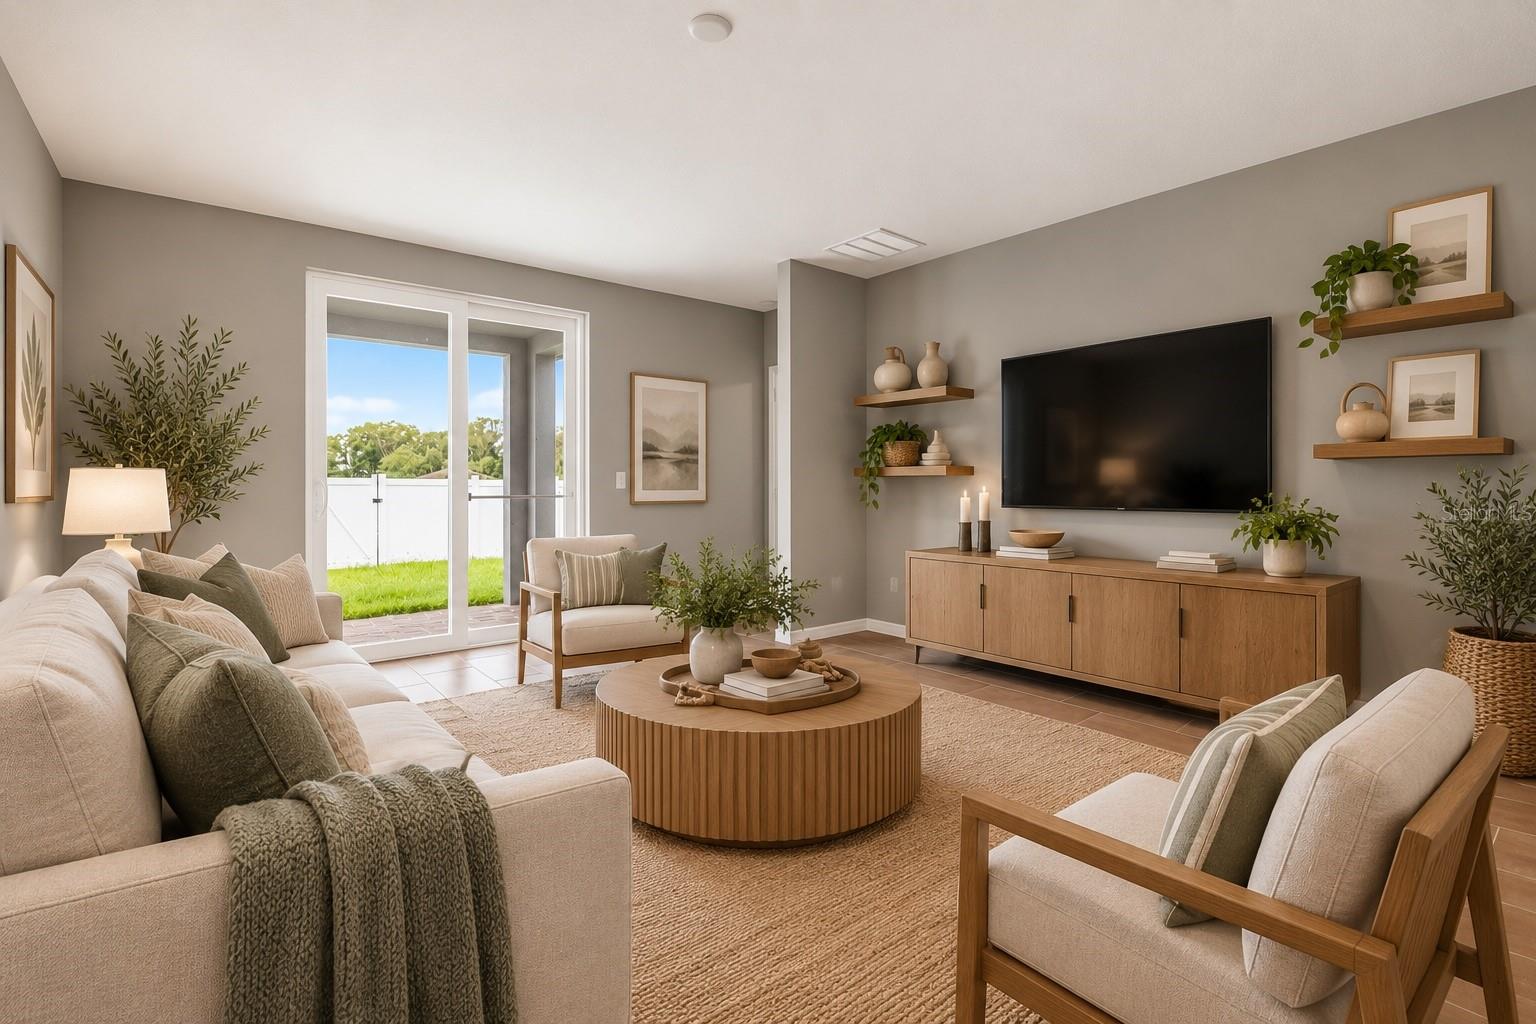
Property photo 1
Property photo 2
Property photo 3
Property photo 4
Property photo 5
3 Beds
2 Baths
1,484 sqft

$273,900

29923 ANAHID DR, LEESBURG FL, 34748

Price per sqft$184.57
Built in2022
Property size1,484 sqft
Property typeResidential
Courtesy of OLYMPUS EXECUTIVE REALTY INC, Marc Davis  Listing Contact: [email protected]

Overview

Active

Listed Sep 23, 2026

Updated 2 days ago

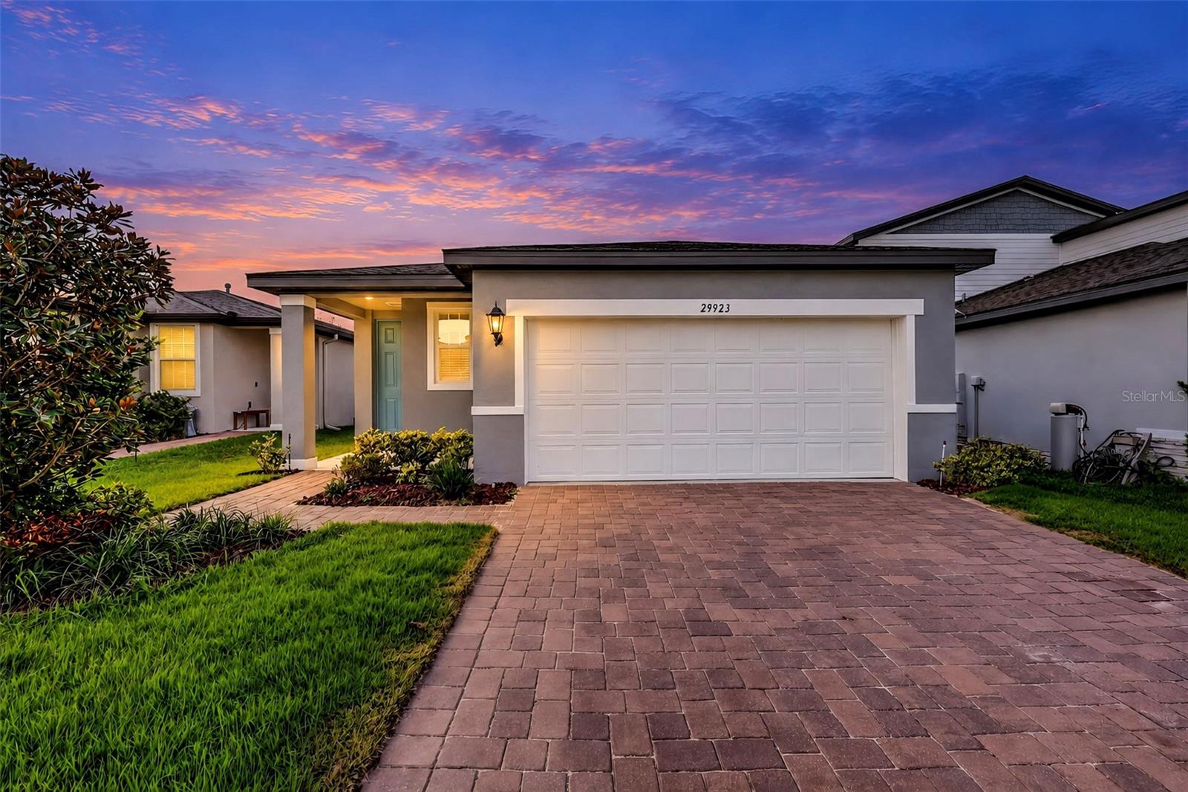
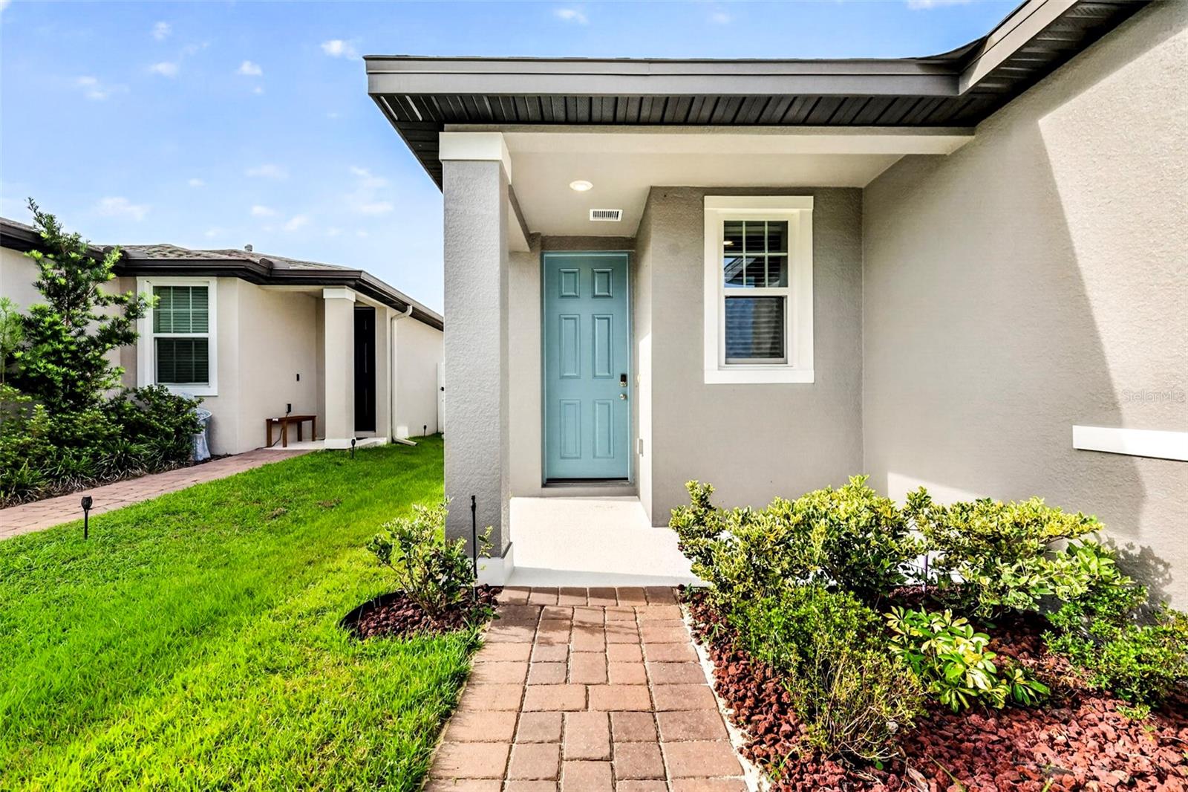
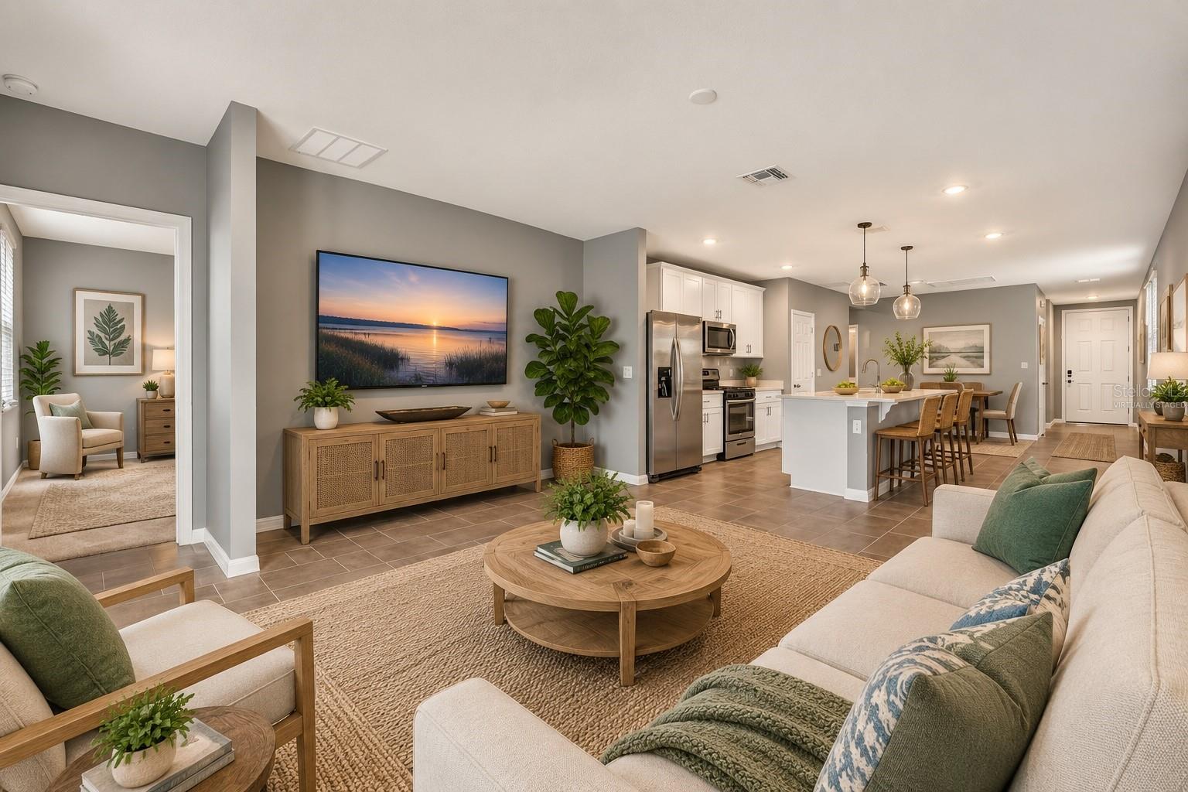
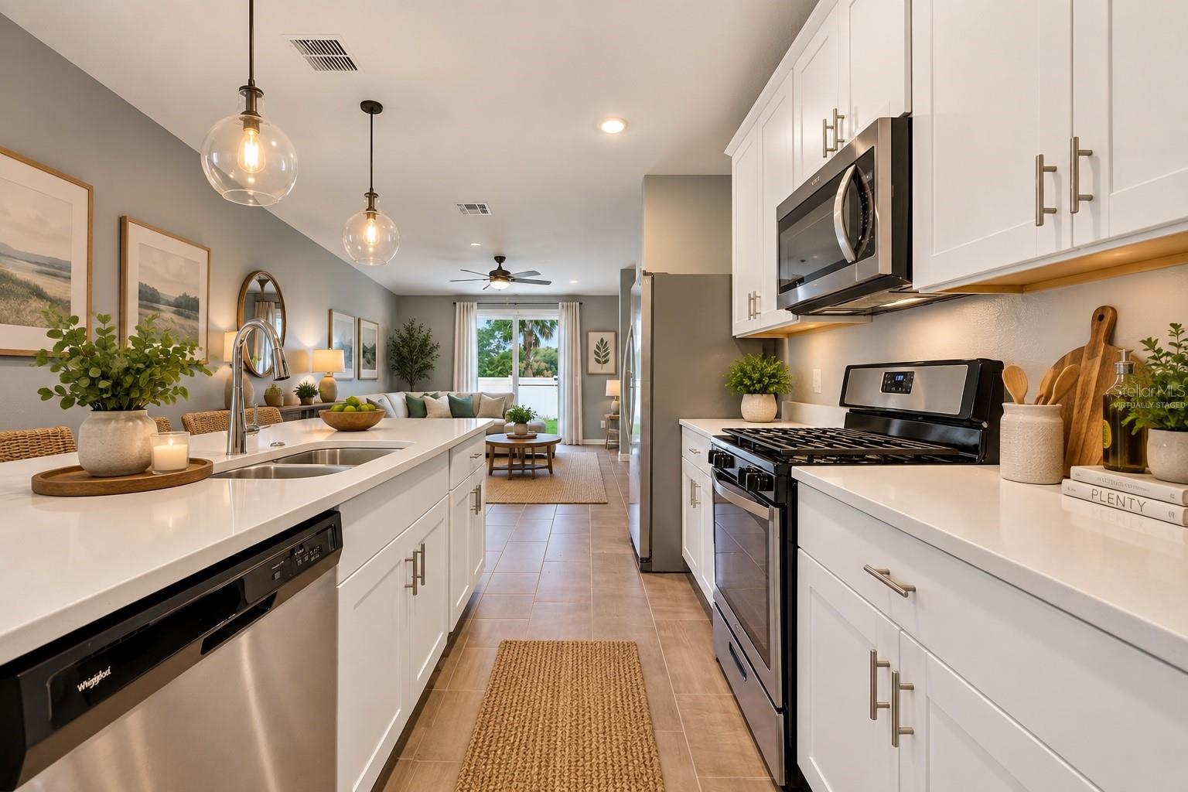
Virtually Staged. LIKE-NEW HOME WITH HIGH CEILINGS, QUARTZ COUNTERTOPS & FULLY FENCED BACKYARD! Swim in the Community Pool. This beautifully maintained home shows like new and is move-in ready! Great curb appeal starts with attractive landscaping, a paver driveway and walkway, and continues inside with high ceilings, fresh interior paint and beautiful tile flooring throughout the main living areas..... The spacious kitchen features quartz countertops, stainless steel Whirlpool appliances, a natural gas range, stainless steel sink and a large built-in pantry. The open floor plan provides plenty of room for everyday living and entertaining, with access to a covered rear patio overlooking the fully fenced backyard with 6-foot vinyl privacy fencing. A convenient gate in the backyard provides direct access to the community mailboxes and outdoor fitness area with exercise equipment..... The split-bedroom floor plan offers a private Primary Suite at the rear of the home with carpeting, a large walk-in closet and ensuite bath featuring dual vanities, beautiful tile and a walk-in shower. Two additional bedrooms are located on the opposite side of the home along with a second full bath with tub/shower..... Additional features include a natural gas water heater, large laundry room, hallway storage, keyless entry and pavers on the driveway, walkway and covered rear patio. Lake Denham Estates offers community amenities including a swimming pool, playground, outdoor fitness area and more. A backyard gate provides convenient direct access to the community mailboxes and an outdoor fitness area. Conveniently located close to shopping, restaurants, medical centers and everyday services. Meticulously maintained, freshly painted and ready to go — this one feels almost brand new!

$1,822/mo

Est. mortgage payment based on a $273,900 home price.

All estimates are provided by Luxury Presence for informational purposes only. Actual amounts may vary.

Additional information

MLS® ID
G5117929

Interior Features

Bedrooms
3
Bathrooms
2
Cooling
Yes
Heating
Yes
Basement
No

Exterior Features

Lot Size
0.11 Acres

Other Property Details

Taxes
$170
Tax Frequency
Annually
Association Fee Frequency
Monthly
Garage
Yes
Pets Allowed
Yes
55+/Senior Community
No

Listings courtesy of Stellar MLS as distributed by MLS GRID

All information deemed reliable but not guaranteed and should be independently verified. All properties are subject to prior sale, change or withdrawal. Neither listing broker(s) nor Upwell Realty shall be responsible for any typographical errors, misinformation, misprints and shall be held totally harmless. Properties displayed may be listed or sold by various participants in the MLS. 

Based on information submitted to the MLS GRID as of 3:49 PM UTC on 10/10/2026. All data is obtained from various sources and may not have been verified by broker or MLS GRID. Supplied Open House Information is subject to change without notice. All information should be independently reviewed and verified for accuracy. Properties may or may not be listed by the office/agent presenting the information.

©2026 Stellar MLS . All rights reserved.

DMCA Notice

Powered by Luxury Presence