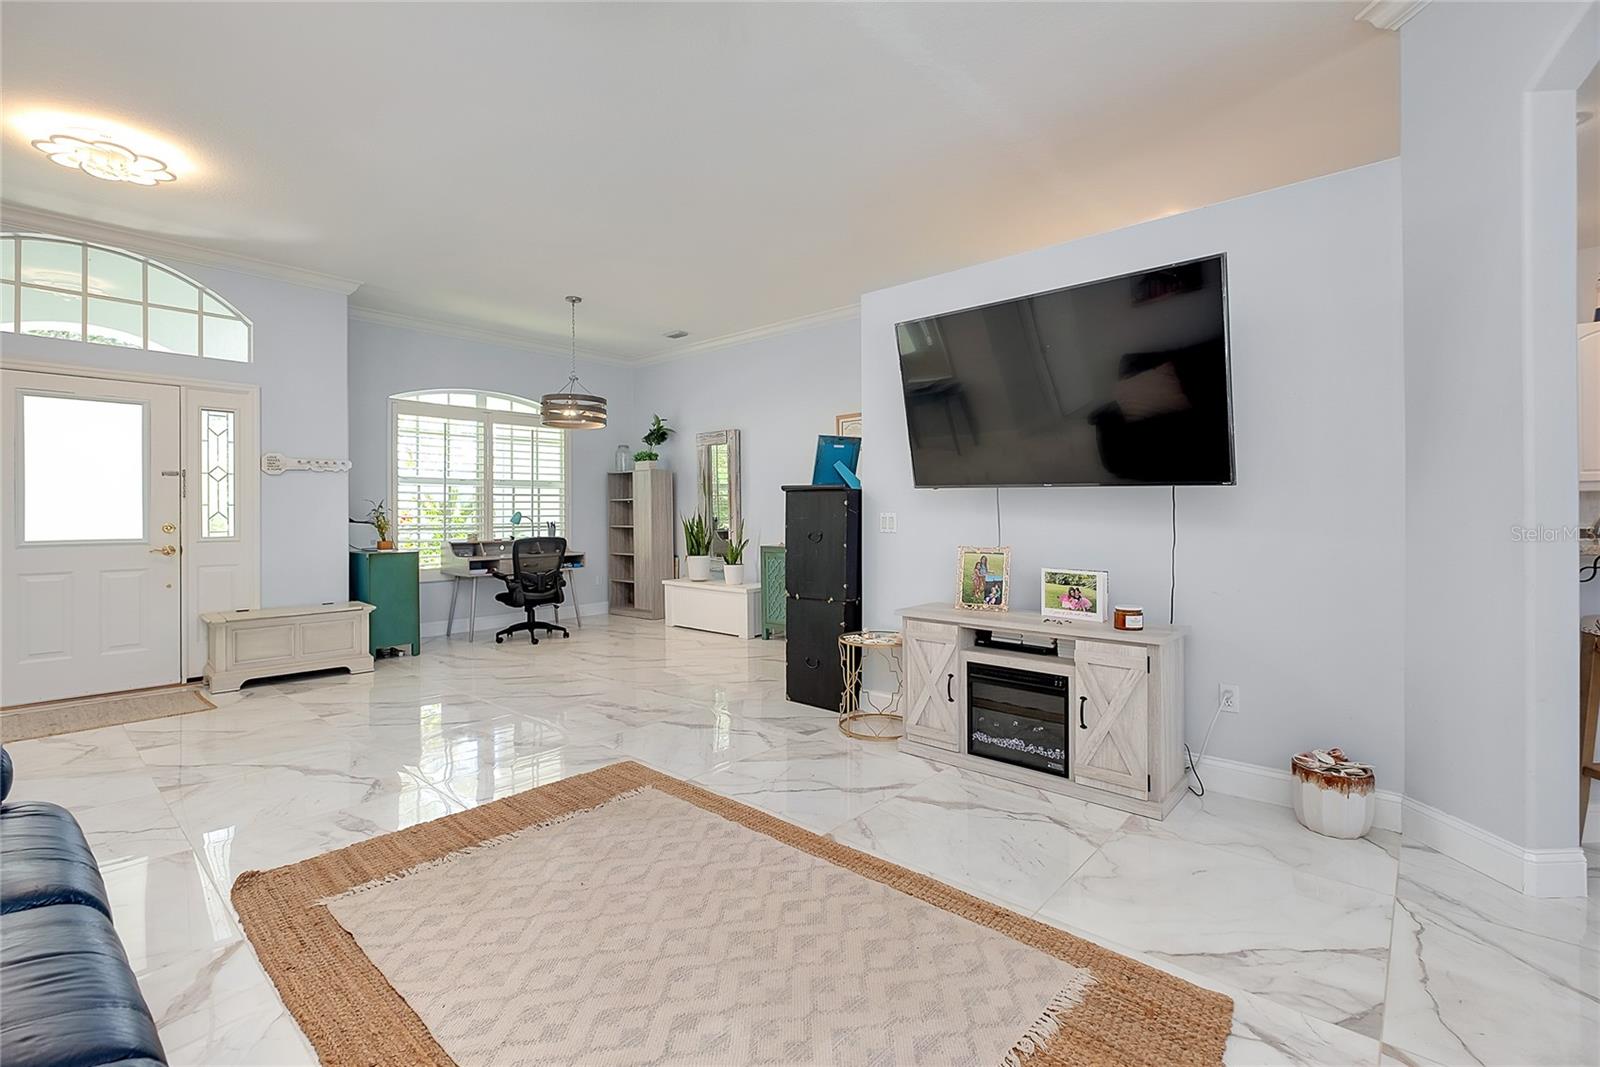
Property photo 1
Property photo 2
Property photo 3
Property photo 4
Property photo 5
3 Beds
3 Baths
2,368 sqft

$667,590

360 CEDARBROOK CT, VENICE FL, 34292

Price per sqft$281.92
Built in1999
Property size2,368 sqft
Property typeResidential
Courtesy of HOMECOIN.COM, Jonathan Minerick  Listing Contact: 888-400-2513

Overview

Active

Listed Apr 8, 2026

Updated Jun 1

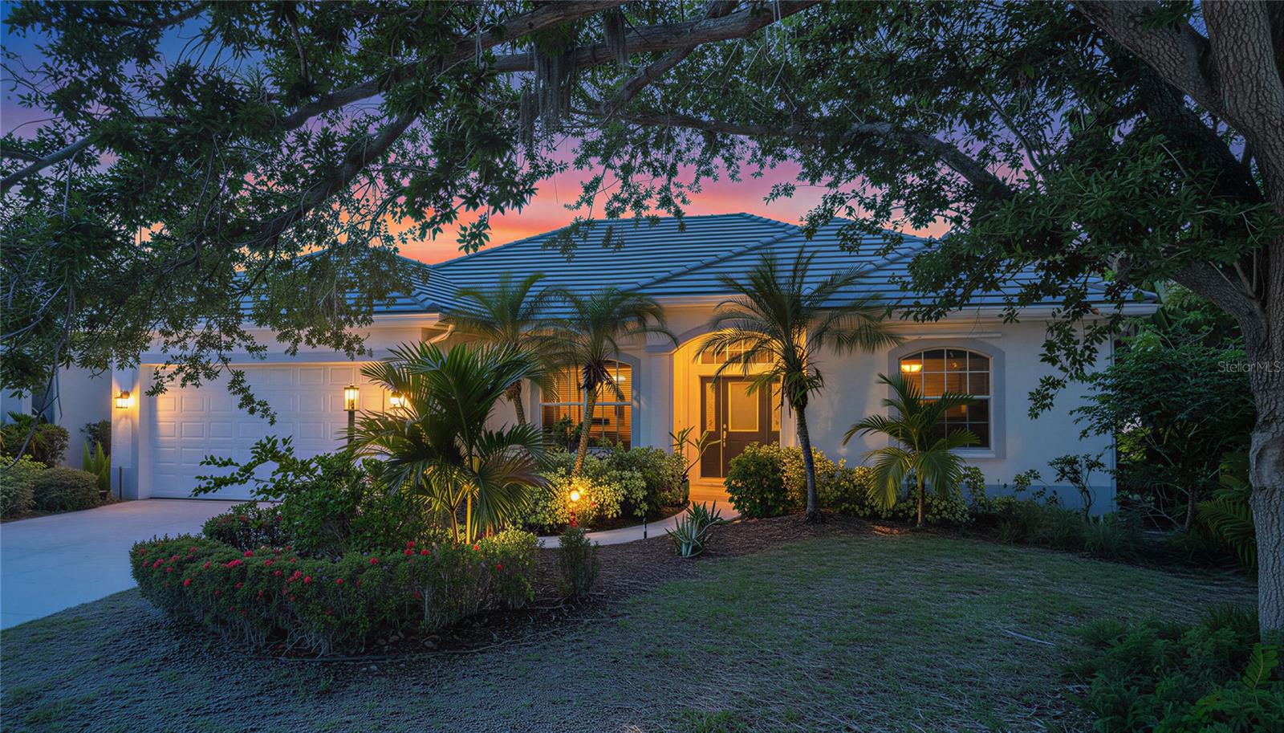
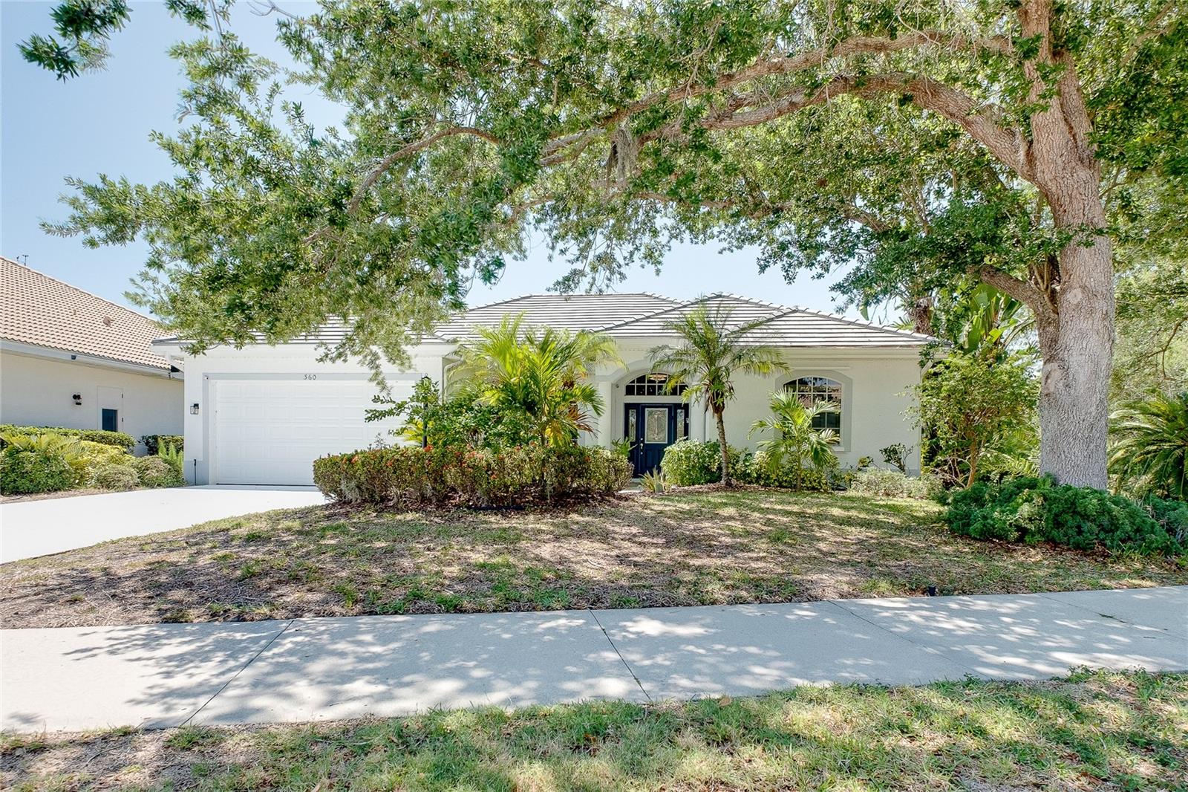
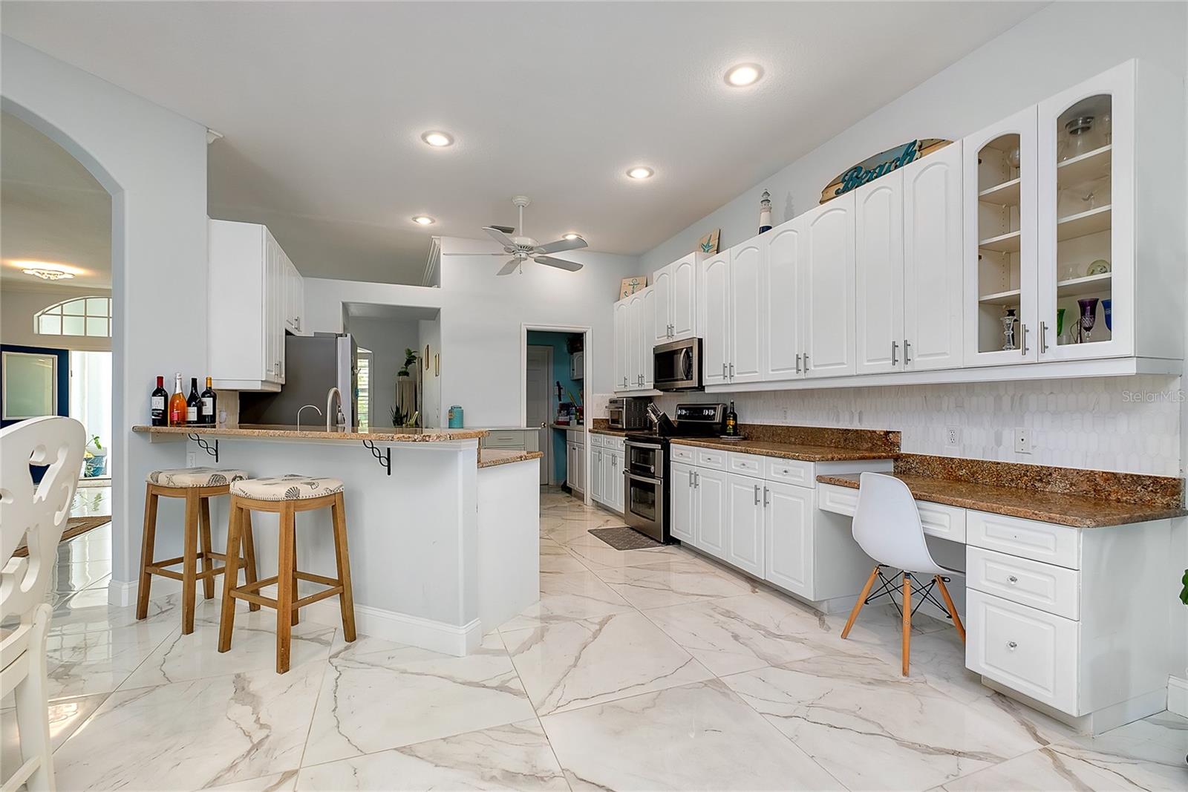
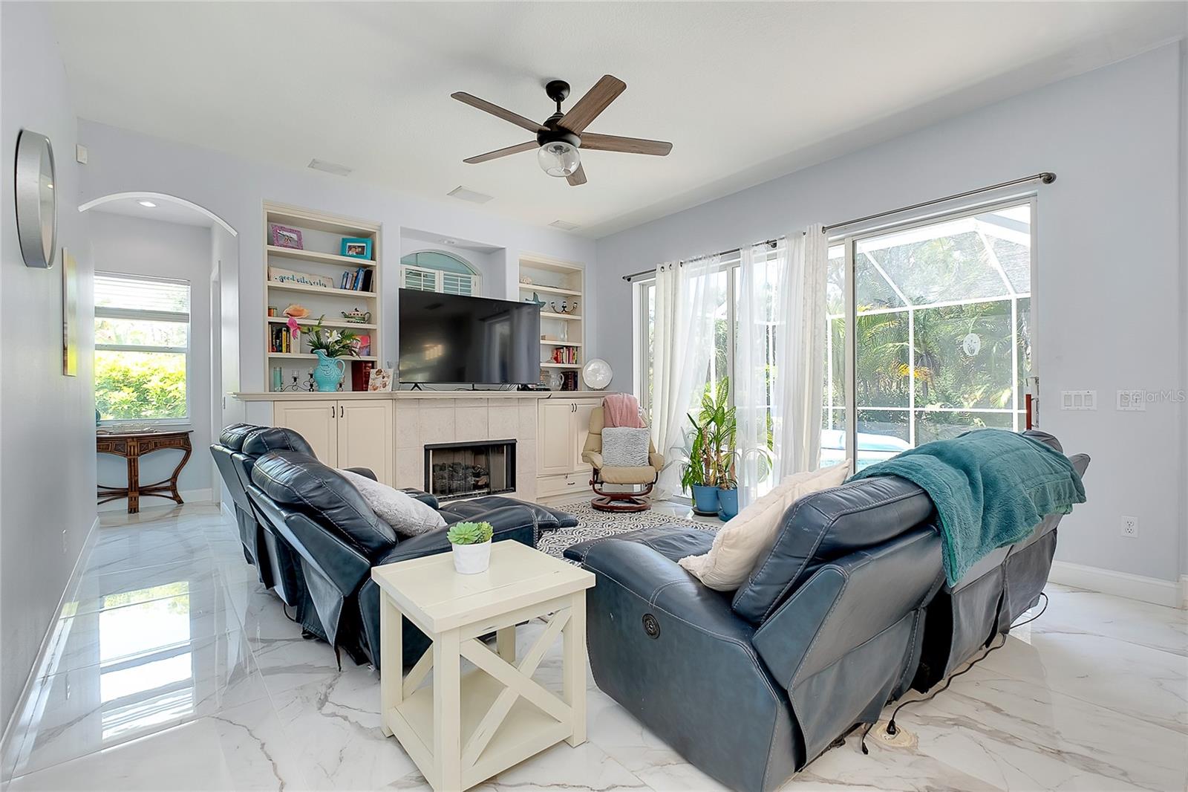
Welcome to your private slice of paradise in the Venice Golf & Country Club, where luxury living meets an lively, resort-style lifestyle (membership required). This beautifully updated 3-bedroom, 3-bathroom home with a versatile bonus-room and spacious 2.5-car garage sits on a premium corner lot, offering exceptional privacy with no direct views of neighboring homes. Surrounded by lush landscaping and located on a picturesque tree-lined street, the setting is as peaceful as it is elegant. Step inside to discover over $120,000 in recent renovations, including brand-new tile flooring throughout and fully remodeled bathrooms designed with modern sophistication. The luxurious primary suite is a true retreat, featuring a spa tub, stunning marble accent wall in the walk-in shower, and dual his-and-hers vanities. Enjoy Florida living at its finest in your private pool area, where you can unwind daily with breathtaking sunset views. Whether entertaining guests or relaxing after a day on the course, this outdoor space delivers the perfect backdrop. Additional highlights include a new roof (2025), ensuring peace of mind for years to come. As a resident, you’ll enjoy exclusive access to this private, member-owned country club community, featuring: --An 18-hole championship golf course with mature landscaping --Clay tennis courts and New Bocce Court --A junior Olympic-size pool with lap lanes --A brand-new fitness center, yoga studio, and barre room --A vibrant social scene with dining, full service bar, snack bar and waiter service by the pool and regular events --Fire pit A safe, guard-gated entrance Located just a short drive from multiple pristine Gulf beaches and an abundance of dining and shopping options, this home is also situated within a school district, short drive to hospital, and short distance to Wellen Park. This is more than a home—it’s a lifestyle.

$4,441/mo

Est. mortgage payment based on a $667,590 home price.

All estimates are provided by Luxury Presence for informational purposes only. Actual amounts may vary.

Additional information

MLS® ID
TB8494698

Interior Features

Bedrooms
3
Bathrooms
3
Fireplace
Yes
Cooling
Yes
Heating
Yes
Basement
No

Exterior Features

Lot Size
0.19 Acres

Other Property Details

Taxes
$4,200
Tax Frequency
Annually
Association Fee Frequency
Monthly
Garage
Yes
View
Yes
Pets Allowed
Yes
Pool
Yes
55+/Senior Community
No

Listings courtesy of Stellar MLS as distributed by MLS GRID

All information deemed reliable but not guaranteed and should be independently verified. All properties are subject to prior sale, change or withdrawal. Neither listing broker(s) nor Upwell Realty shall be responsible for any typographical errors, misinformation, misprints and shall be held totally harmless. Properties displayed may be listed or sold by various participants in the MLS. 

Based on information submitted to the MLS GRID as of 6:21 AM UTC on 10/10/2026. All data is obtained from various sources and may not have been verified by broker or MLS GRID. Supplied Open House Information is subject to change without notice. All information should be independently reviewed and verified for accuracy. Properties may or may not be listed by the office/agent presenting the information.

©2026 Stellar MLS . All rights reserved.

DMCA Notice

Powered by Luxury Presence