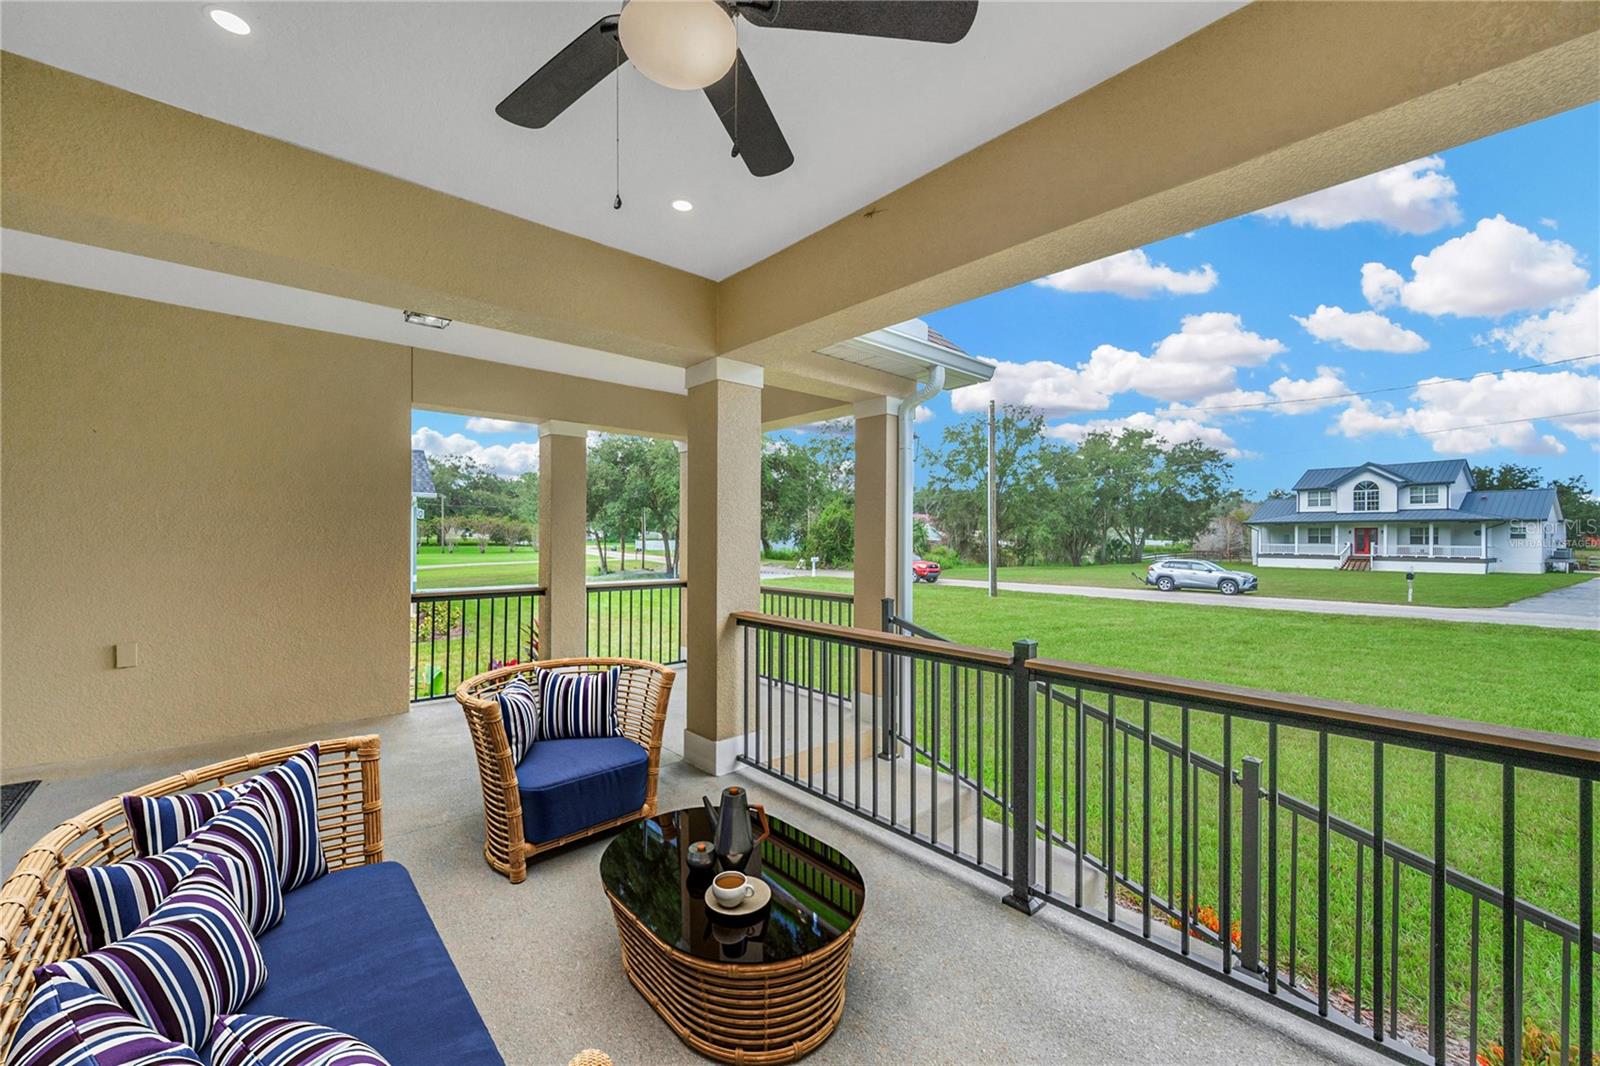
Property photo 1
Property photo 2
Property photo 3
Property photo 4
Property photo 5
4 Beds
3 Baths
2,815 sqft

$599,900

12500 GREEN OAK LN, DADE CITY FL, 33525

Price per sqft$213.11
Built in2025
Property size2,815 sqft
Property typeResidential
Courtesy of COLDWELL BANKER REALTY, Johane Bucaille, PLLC  Listing Contact: 813-977-3500

Overview

Active

Listed Oct 8, 2025

Updated 11 days ago

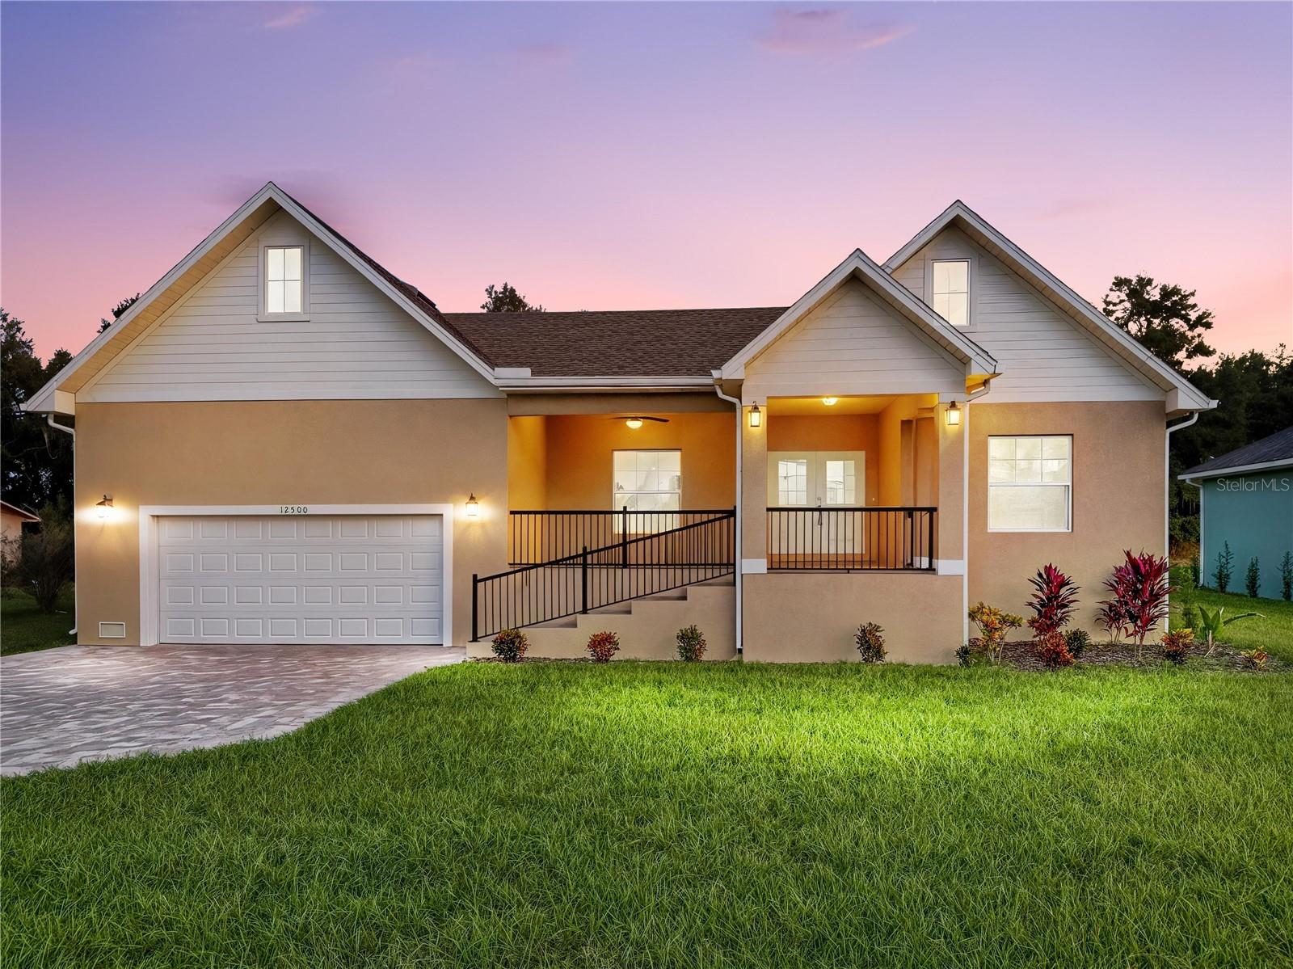
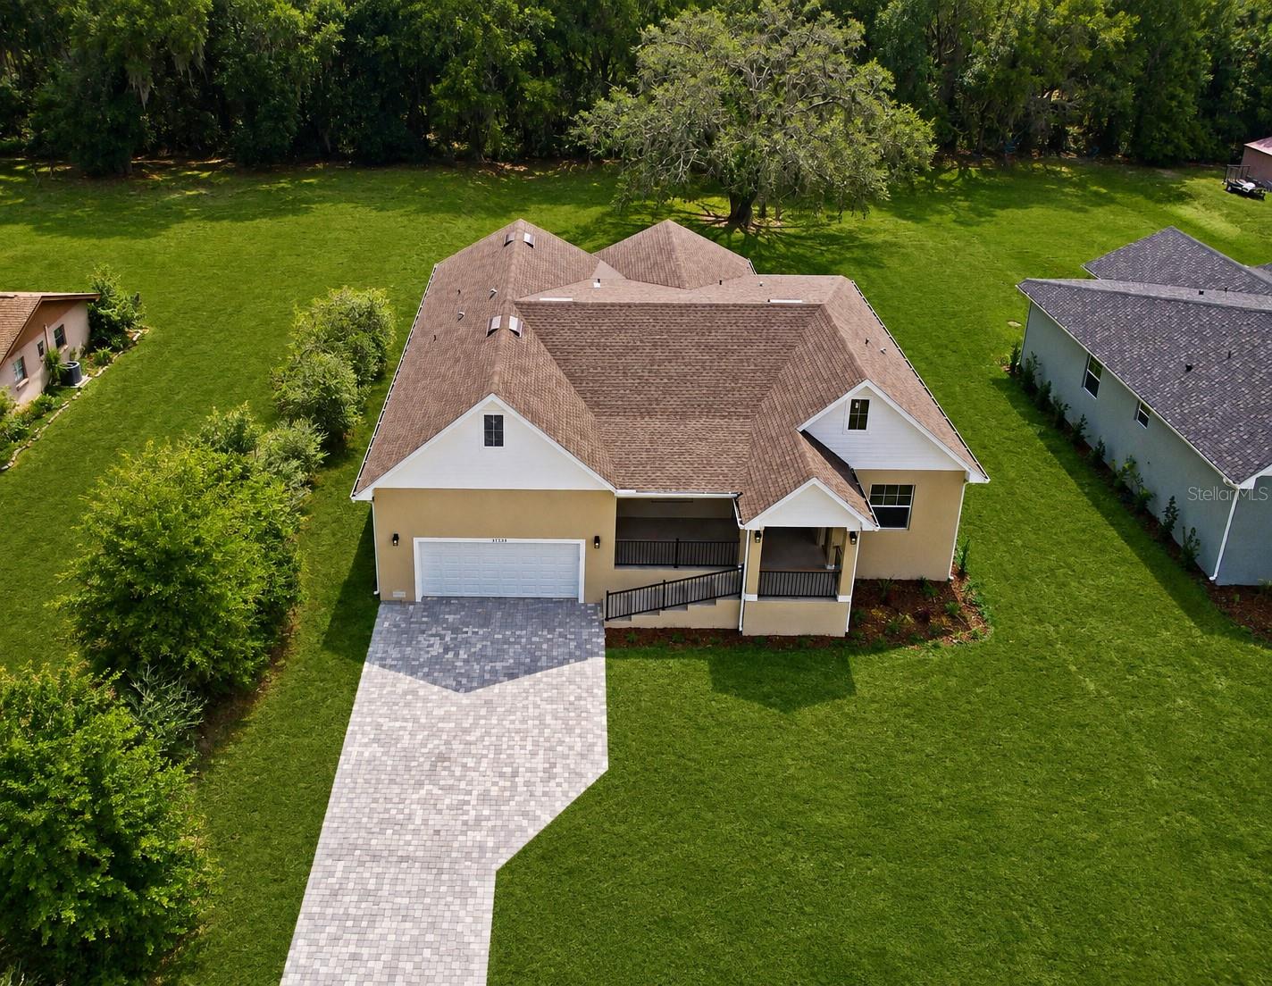
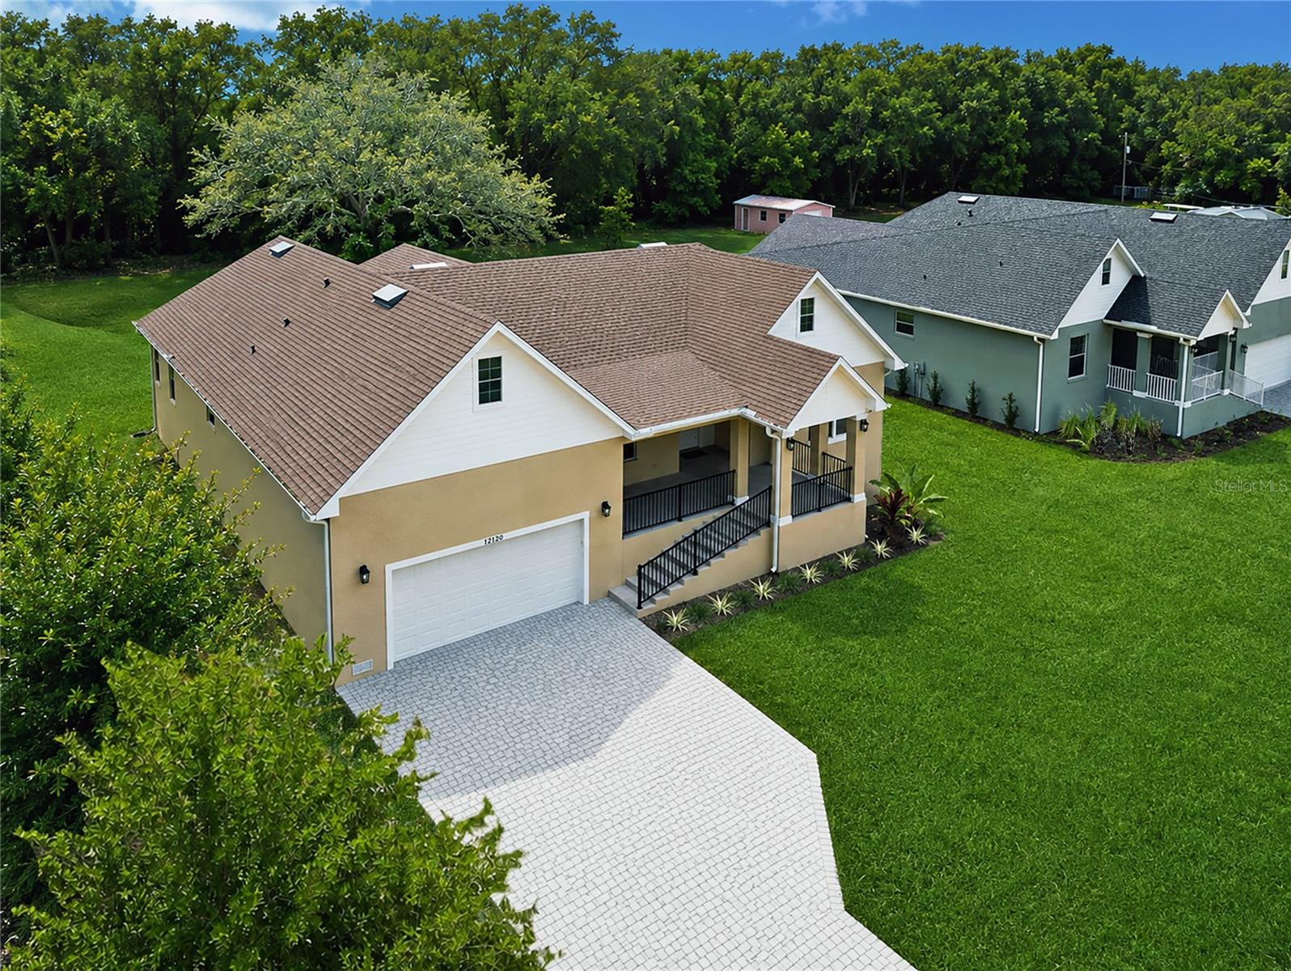
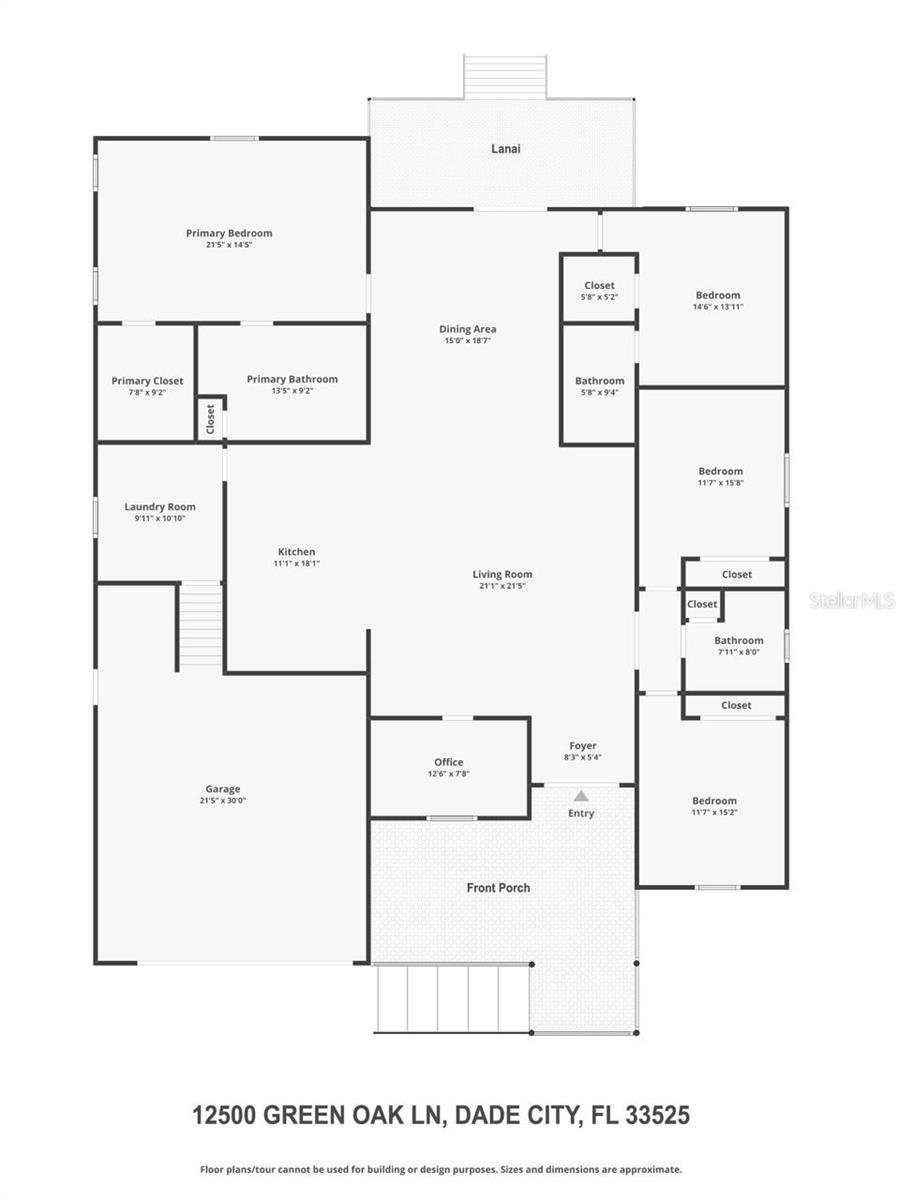
One or more photo(s) has been virtually staged. ***BRING YOUR BOAT, RV & ALL YOUR TOYS TO THIS LUXURY CUSTOM HOME ON AN OVERSIZED HOMESITE, WITH NO HOA/NO CDD - NOW OFFERED AT $599,900 ONLY!!!*** $50,000 PRICE IMPROVEMENT! Now is your opportunity to own a luxury, fully custom-built home that blends upscale living with the peaceful charm of the countryside. This 4-BEDROOM, 3-BATH home showcases a thoughtfully designed layout, featuring a LUXURIOUS PRIMARY SUITE with a SPA-STYLE TUB & SHOWER COMBINATION, a PRIVATE GUEST BEDROOM WITH ITS OWN FULL BATH, AND 2 ADDITIONAL BEDROOMS connected by a spacious shared bath with a tub and shower. Set on a SCENIC HOMESITE with BEAUTIFUL VIEWS, this impressive residence offers the feel of your own private slice of Florida—while still being JUST MINUTES FROM HISTORIC DOWNTOWN DADE CITY, Saint Leo University, shopping, dining, and major roadways including US-301, SR-52, and I-75. IDEALLY LOCATED with convenient access to BOTH TAMPA & ORLANDO, you’re also within a reasonable drive to the largest lagoon in the United States, as well as Disney and other world-renowned theme parks. From the moment you arrive, the EXPANSIVE FRONT PORCH welcomes you into a thoughtfully designed home with SOARING CEILINGS and a light-filled OPEN FLOOR PLAN. Every detail reflects QUALITY CRAFTSMANSHIP and CUSTOM DESIGN. At the heart of the home, the GOURMET KITCHEN features GRANITE COUNTERTOPS, CUSTOM CABINETRY, PREMIUM APPLIANCES, and an OVERSIZED ISLAND—perfect for everyday living and entertaining. Enhancing both function and flexibility, the home includes a CONVENIENT MUD ROOM for daily organization and a SPACIOUS FLEX ROOM ideal for a media room, gym, office, or play space. Step outside to the covered lanai, complete with an UPGRADED OUTDOOR SUMMER KITCHEN featuring a BUILT-IN GRILL, ROTISERIE, SINK, REFRIGERATOR, and ample prep space—perfect for entertaining while overlooking the SPACIOUS BACKYARD. The EPOXY-COATED GARAGE with VERY HIGH CEILINGS provides EXCELLENT STORAGE POTENTIAL, while the expansive backyard offers ENDLESS POSSIBILITIES — add a pool, fire pit, detached workshop, or simply enjoy the open space. RARELY DOES A NEW CUSTOM HOME OF THIS QUALITY AND VALUE BECOME AVAILABLE AT THIS PRICE. Don’t miss this opportunity, and schedule your Private Showing today! ***ASK FOR OUR OTHER CUSTOM HOME OPTION AVAILABLE WITH DIFFERENT COLOR SCHEME***

$3,991/mo

Est. mortgage payment based on a $599,900 home price.

All estimates are provided by Luxury Presence for informational purposes only. Actual amounts may vary.

Additional information

MLS® ID
TB8434698

Interior Features

Bedrooms
4
Bathrooms
3
Cooling
Yes
Heating
Yes
Basement
No

Exterior Features

Lot Size
0.62 Acres

Other Property Details

Taxes
$993
Tax Frequency
Annually
Association Fee Frequency
Monthly
Garage
Yes
New Construction
Yes
55+/Senior Community
No

Listings courtesy of Stellar MLS as distributed by MLS GRID

All information deemed reliable but not guaranteed and should be independently verified. All properties are subject to prior sale, change or withdrawal. Neither listing broker(s) nor Upwell Realty shall be responsible for any typographical errors, misinformation, misprints and shall be held totally harmless. Properties displayed may be listed or sold by various participants in the MLS. 

Based on information submitted to the MLS GRID as of 3:04 PM UTC on 10/8/2026. All data is obtained from various sources and may not have been verified by broker or MLS GRID. Supplied Open House Information is subject to change without notice. All information should be independently reviewed and verified for accuracy. Properties may or may not be listed by the office/agent presenting the information.

©2026 Stellar MLS . All rights reserved.

DMCA Notice

Powered by Luxury Presence