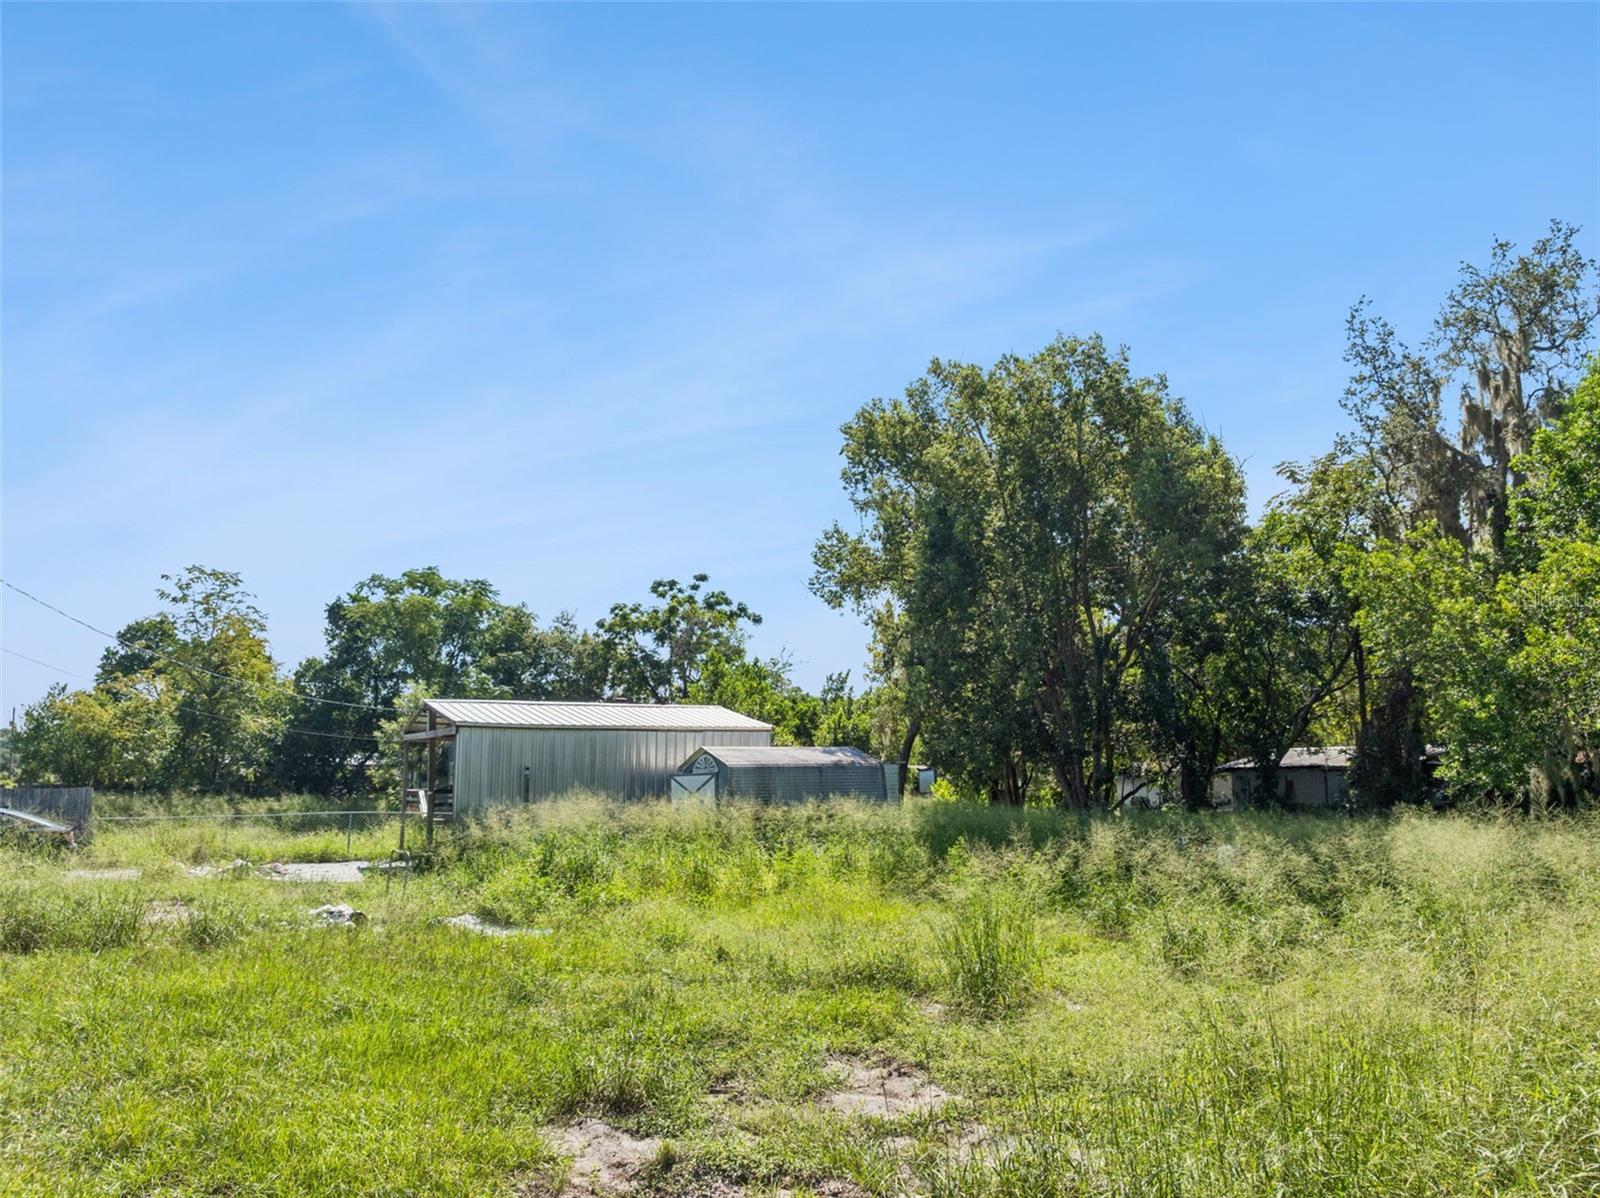
Property photo 1
Property photo 2
Property photo 3
Property photo 4
Property photo 5
3 Beds
3 Baths
1,440 sqft

$179,900

11600 RANCHO DR, LEESBURG FL, 34788

Price per sqft$124.93
Built in2002
Property size1,440 sqft
Property typeManufactured
Courtesy of WHEATLEY REALTY GROUP, Alison Wheatley  Listing Contact: 352-227-3834

Overview

Active

Listed Sep 11, 2026

Updated 24h ago

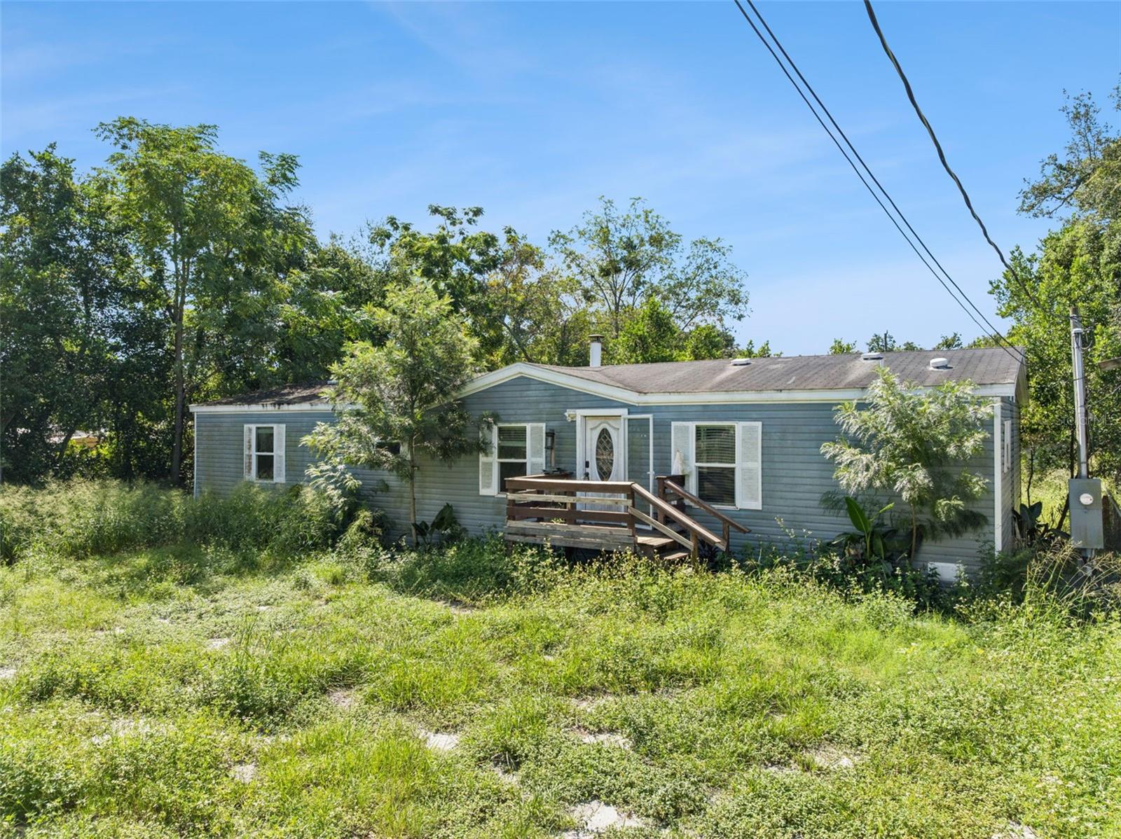
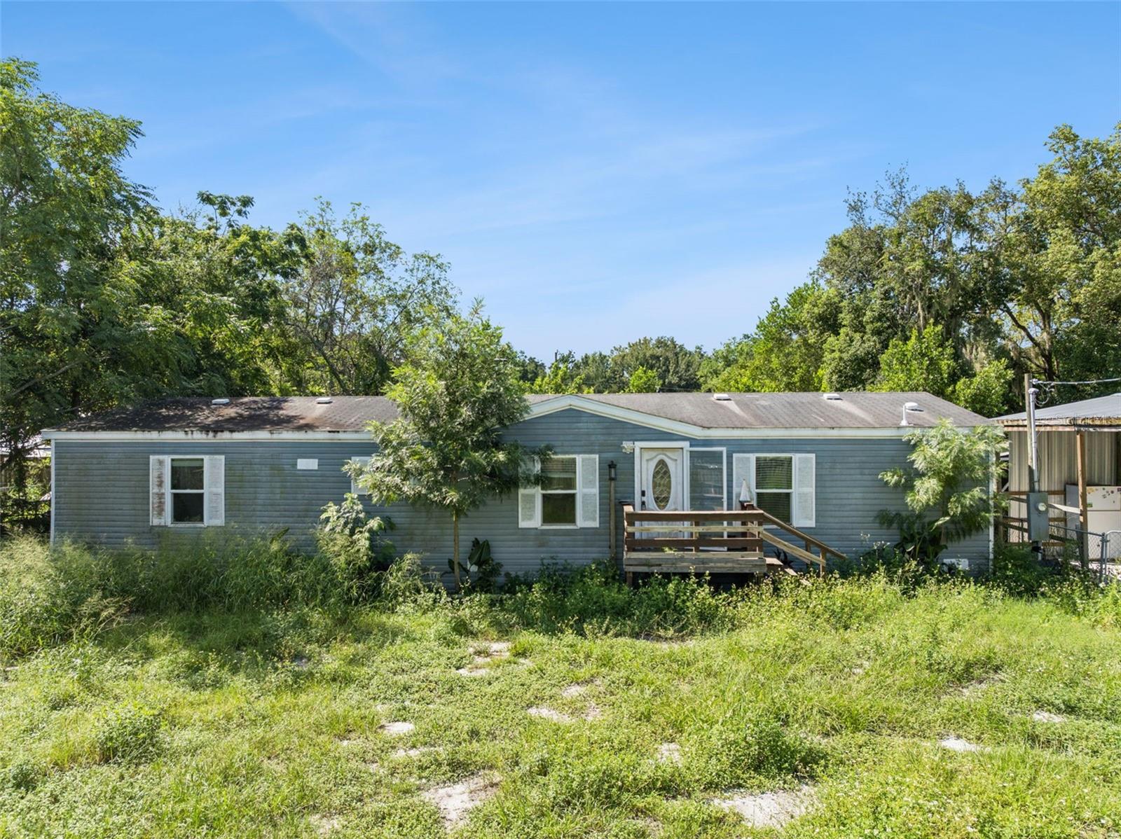
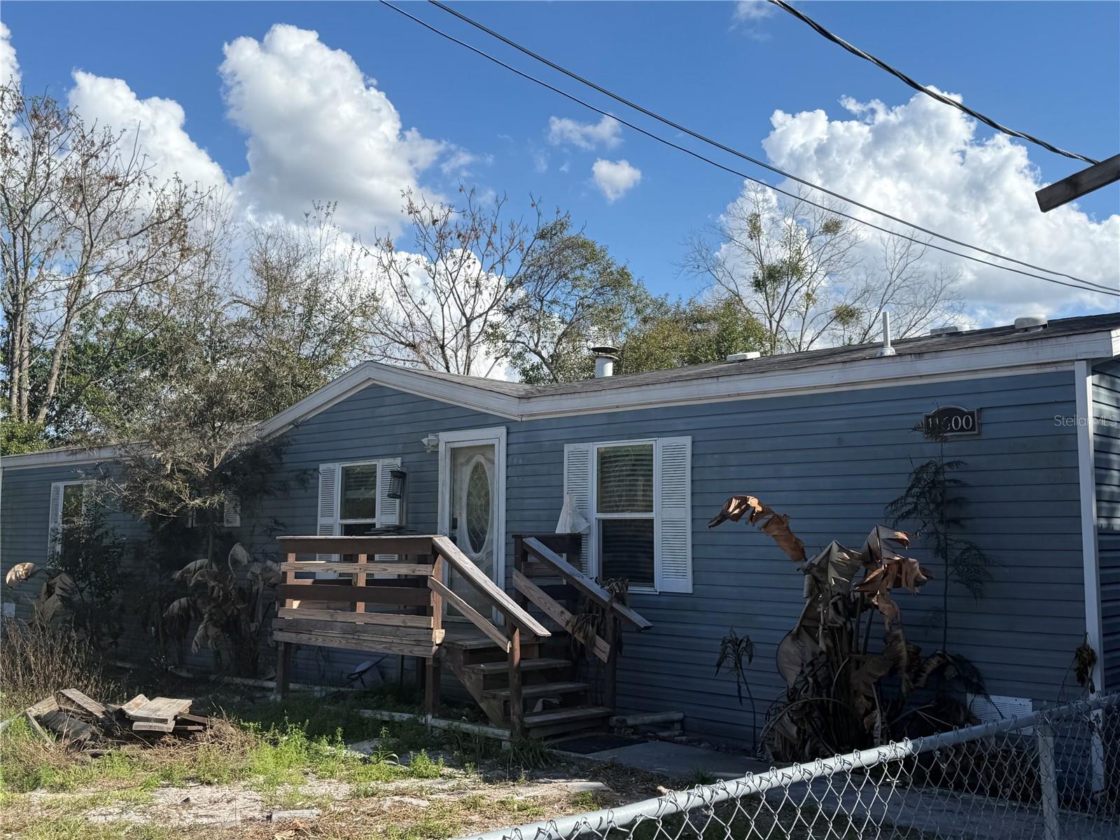
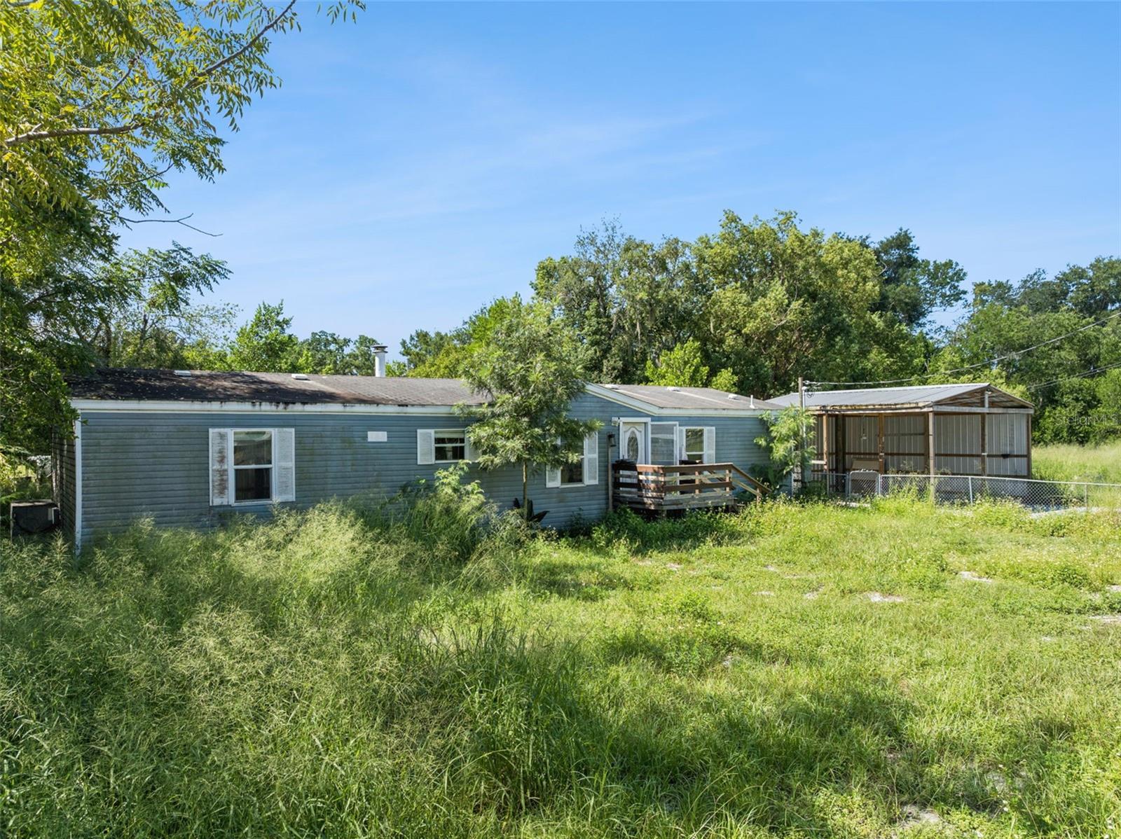
Priced to Sell – Handyman Special! Spacious property situated on a large double lot, offering plenty of room and potential. (Buyer/Buyers agent may check with the county regarding the possibility of a lot split). The property is fully fenced with a combination of privacy and chain-link fencing. The fencing is in place (some repairs needed) and simply needs gates installed. Additional exterior features include: Wood/metal pole barn which also can be used as a 2-car covered parking area with concrete base Storage shed Step inside through the front door to an open-concept kitchen and living area. The kitchen features a large island with seating area, granite countertops, and plenty of space for entertaining. The home offers laminate flooring throughout most of the house, with travertine tile in the bathrooms. Granite countertops are featured in both the kitchen and bathrooms. The split-bedroom floor plan provides privacy for the primary suite and additional bedrooms. The spacious primary bedroom features two separate bathrooms, offering exceptional convenience: One bathroom includes a large garden tub, bowl sink, and toilet The second bathroom includes a walk-in shower, bowl sink, and toilet Large walk-in closet The living room features a granite-surround wood-burning fireplace and a convenient coffee bar area. This property offers plenty of space, unique features, and potential for the right buyer. Bring your vision and make it your own! Priced to sell – don’t miss this opportunity! cash only.

$1,197/mo

Est. mortgage payment based on a $179,900 home price.

All estimates are provided by Luxury Presence for informational purposes only. Actual amounts may vary.

Additional information

MLS® ID
G5117596

Interior Features

Bedrooms
3
Bathrooms
3
Fireplace
Yes
Cooling
Yes
Heating
Yes
Basement
No

Exterior Features

Lot Size
0.46 Acres

Other Property Details

Taxes
$2,813
Tax Frequency
Annually
Association Fee Frequency
Monthly
Pets Allowed
Yes
55+/Senior Community
No

Listings courtesy of Stellar MLS as distributed by MLS GRID

All information deemed reliable but not guaranteed and should be independently verified. All properties are subject to prior sale, change or withdrawal. Neither listing broker(s) nor Upwell Realty shall be responsible for any typographical errors, misinformation, misprints and shall be held totally harmless. Properties displayed may be listed or sold by various participants in the MLS. 

Based on information submitted to the MLS GRID as of 4:42 AM UTC on 10/8/2026. All data is obtained from various sources and may not have been verified by broker or MLS GRID. Supplied Open House Information is subject to change without notice. All information should be independently reviewed and verified for accuracy. Properties may or may not be listed by the office/agent presenting the information.

©2026 Stellar MLS . All rights reserved.

DMCA Notice

Powered by Luxury Presence