
Property photo 1
Property photo 2
Property photo 3
Property photo 4
Property photo 5
3 Beds
3 Baths
2,252 sqft

$519,000

4838 SEVILLA SHORES DR, WIMAUMA FL, 33598

Price per sqft$230.46
Built in2021
Property size2,252 sqft
Property typeResidential
Courtesy of RE/MAX REALTY UNLIMITED, Carina Barber  Listing Contact: 813-684-0016

Overview

Active

Listed Jun 11, 2026

Updated 9 days ago

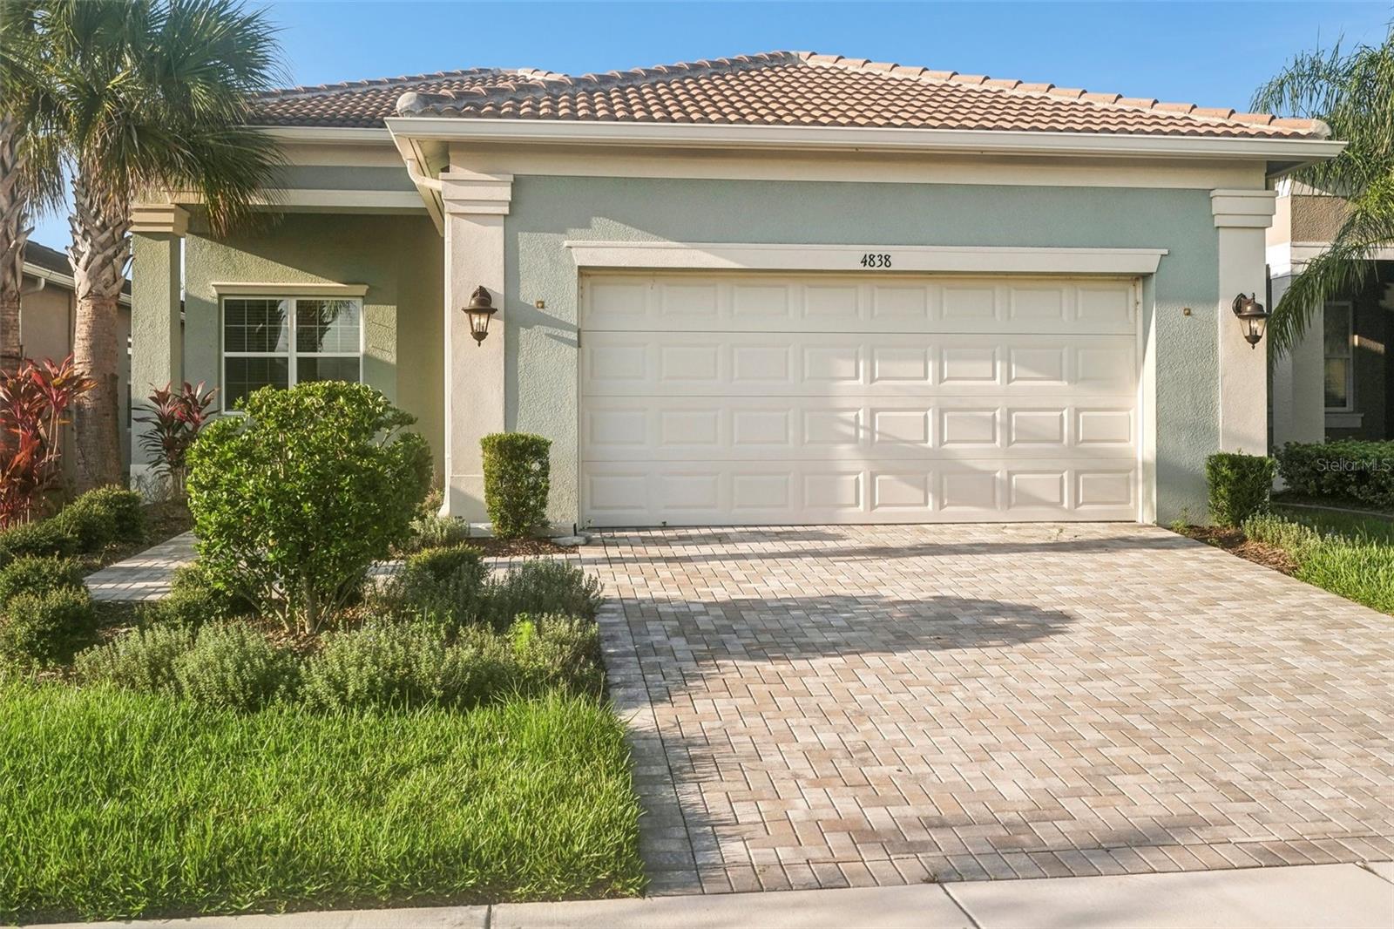
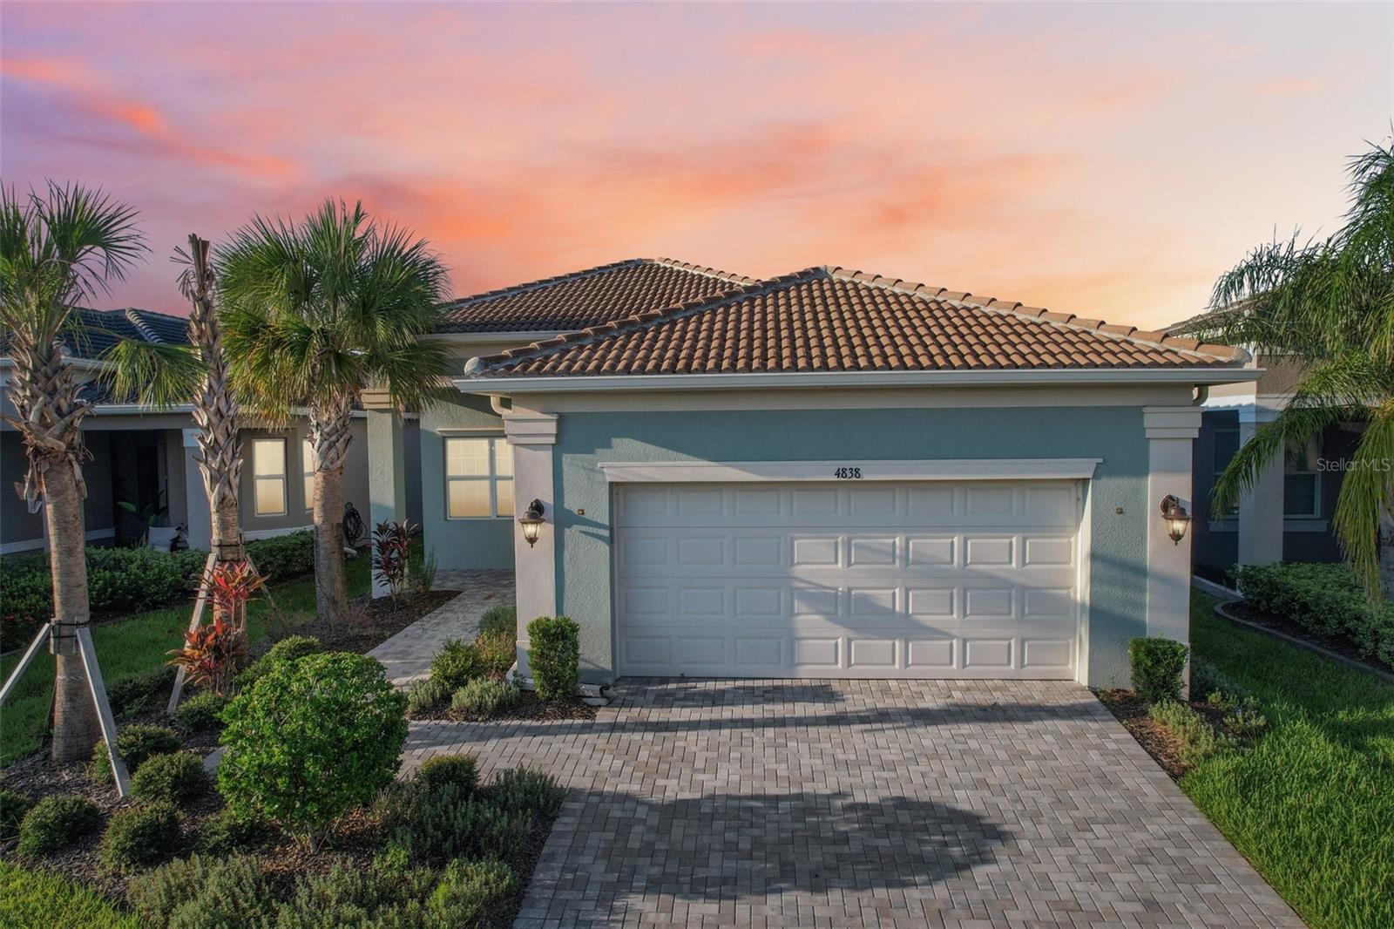
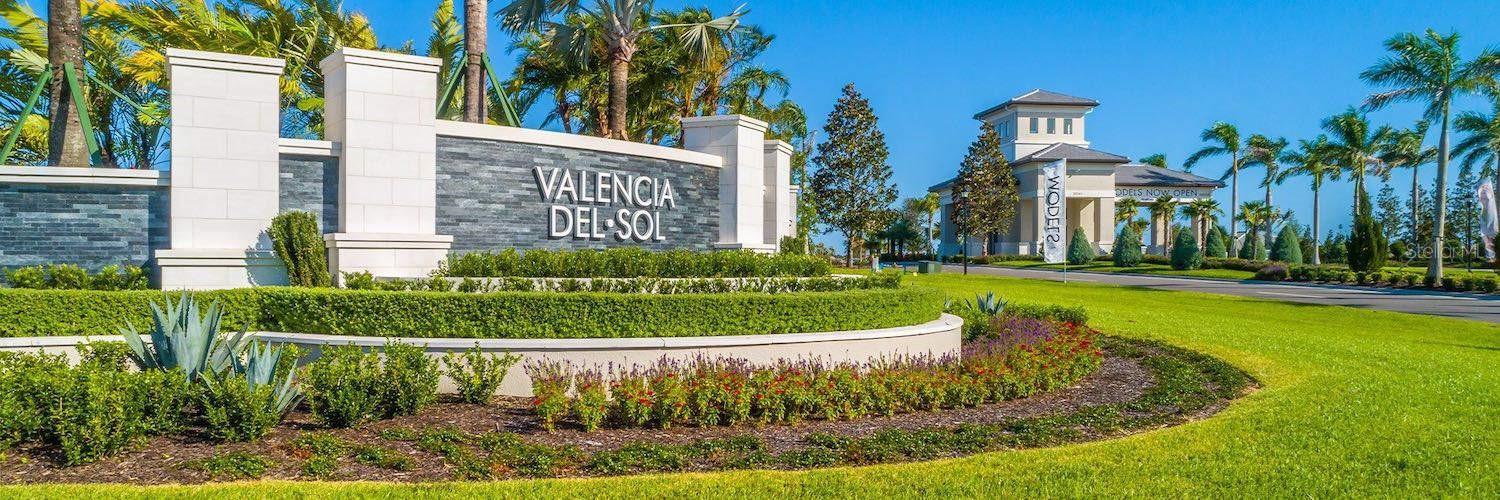
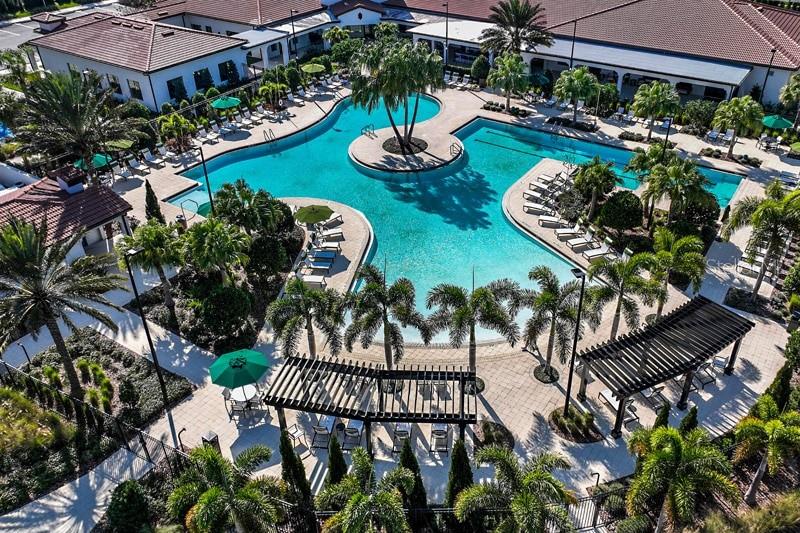
Welcome to Valencia del Sol, Tampa Bay's premier award-winning active adult community, where resort-style living becomes your everyday lifestyle! This beautifully upgraded home offers an open-concept floor plan with serene pond views and an extended screened lanai already pre-plumbed for an outdoor kitchen—perfect for entertaining or relaxing while enjoying Florida's beautiful weather. Inside, you'll find high-end finishes throughout, including tray ceilings, quartz countertops, tile flooring, and a gourmet kitchen featuring upgraded cabinetry with under- and above-cabinet lighting, stainless steel appliances, and ample storage. The spacious owner's suite overlooks the pond and features two walk-in closets and a luxurious en-suite bath. A versatile flex room with French doors can serve as a home office, den, hobby room, or guest bedroom. Additional highlights include abundant closet space and a two-car garage with extra storage. Life in Valencia del Sol is all about enjoying exceptional amenities. Residents have access to a spectacular clubhouse with a restaurant and bar, resort-style pool with private cabanas and zero-entry access, state-of-the-art fitness center, tennis and pickleball courts, walking trails, and a full calendar of social events, clubs, fitness classes, and arts and crafts activities. If you're looking for an active, maintenance-free lifestyle in one of the Tampa Bay area's most sought-after 55+ communities, this is your opportunity to make it yours!

$3,453/mo

Est. mortgage payment based on a $519,000 home price.

All estimates are provided by Luxury Presence for informational purposes only. Actual amounts may vary.

Additional information

MLS® ID
TB8518327

Interior Features

Bedrooms
3
Bathrooms
3
Cooling
Yes
Heating
Yes
Basement
No

Exterior Features

Lot Size
0.13 Acres

Other Property Details

Taxes
$7,543
Tax Frequency
Annually
Association Fee Frequency
Monthly
Garage
Yes
Pets Allowed
Yes
55+/Senior Community
Yes

Listings courtesy of Stellar MLS as distributed by MLS GRID

All information deemed reliable but not guaranteed and should be independently verified. All properties are subject to prior sale, change or withdrawal. Neither listing broker(s) nor Upwell Realty shall be responsible for any typographical errors, misinformation, misprints and shall be held totally harmless. Properties displayed may be listed or sold by various participants in the MLS. 

Based on information submitted to the MLS GRID as of 5:10 AM UTC on 10/10/2026. All data is obtained from various sources and may not have been verified by broker or MLS GRID. Supplied Open House Information is subject to change without notice. All information should be independently reviewed and verified for accuracy. Properties may or may not be listed by the office/agent presenting the information.

©2026 Stellar MLS . All rights reserved.

DMCA Notice

Powered by Luxury Presence