Property photo 1
Property photo 2
Property photo 3
Property photo 4
Property photo 5
8 Beds
5 Baths
3,909 sqft

$595,000

9107 EL CARO LN, DAVENPORT FL, 33896

Price per sqft$152.21
Built in2013
Property size3,909 sqft
Property typeResidential
Courtesy of CHARLES RUTENBERG REALTY ORLANDO, Ping Ma  Listing Contact: 407-622-2122

Overview

Active

Listed Feb 9, 2026

Updated 1h ago

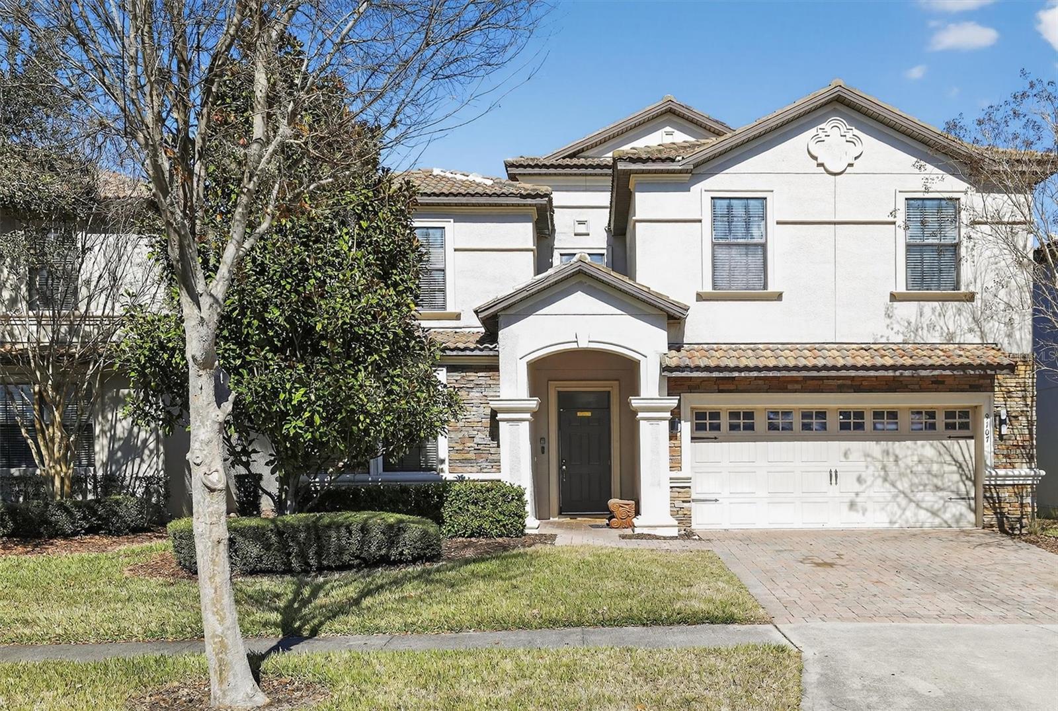
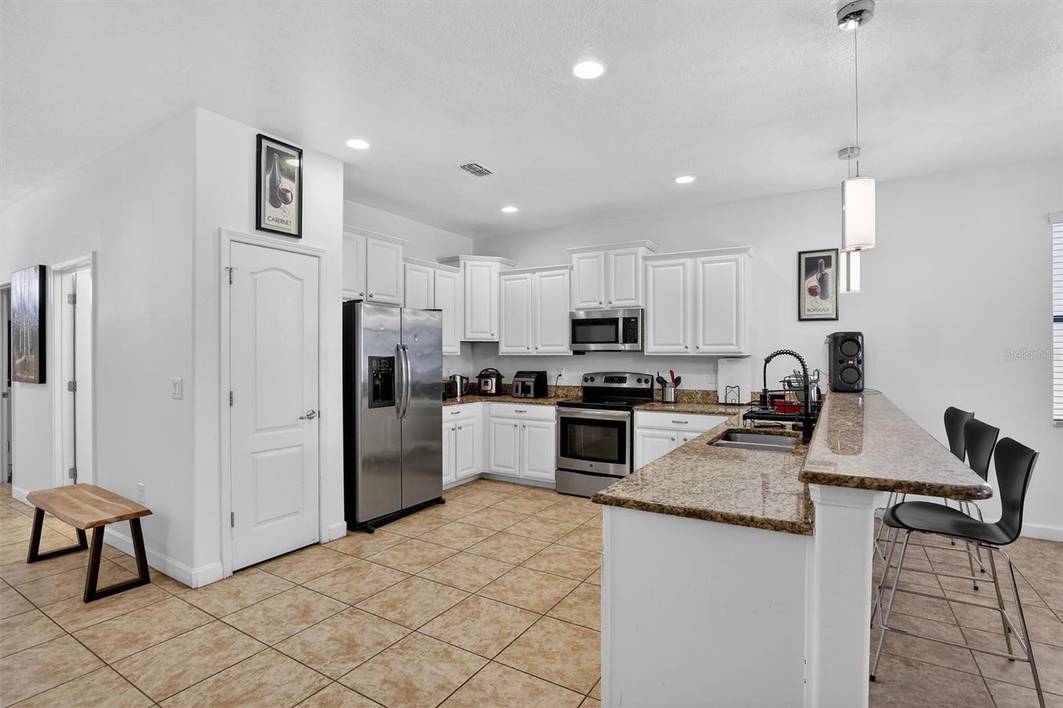
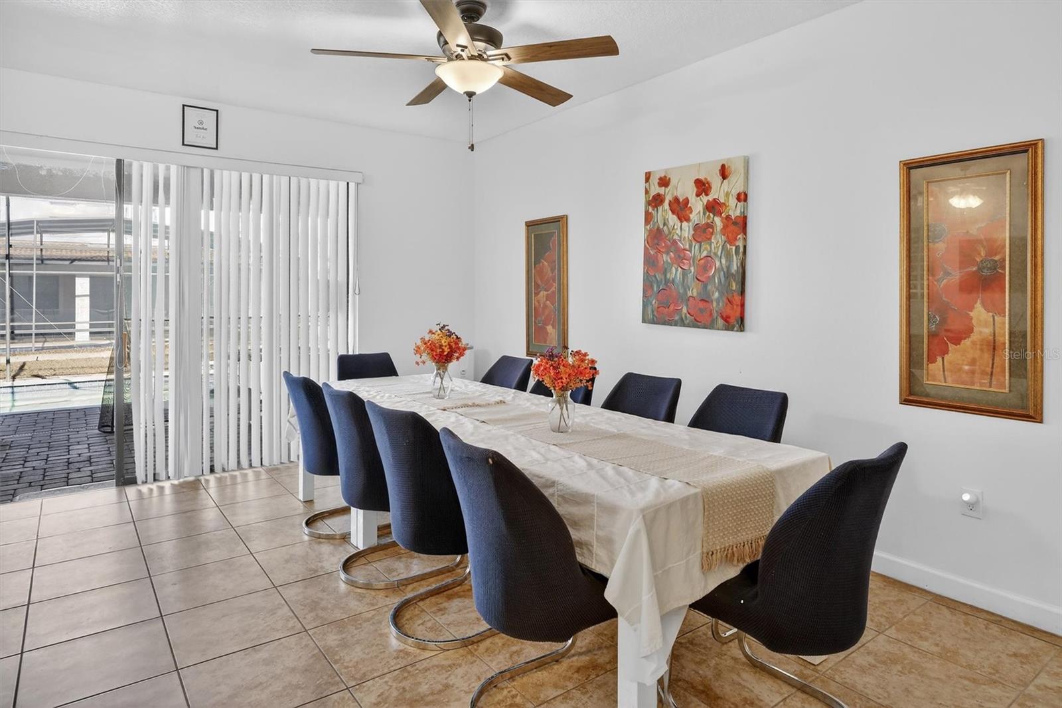
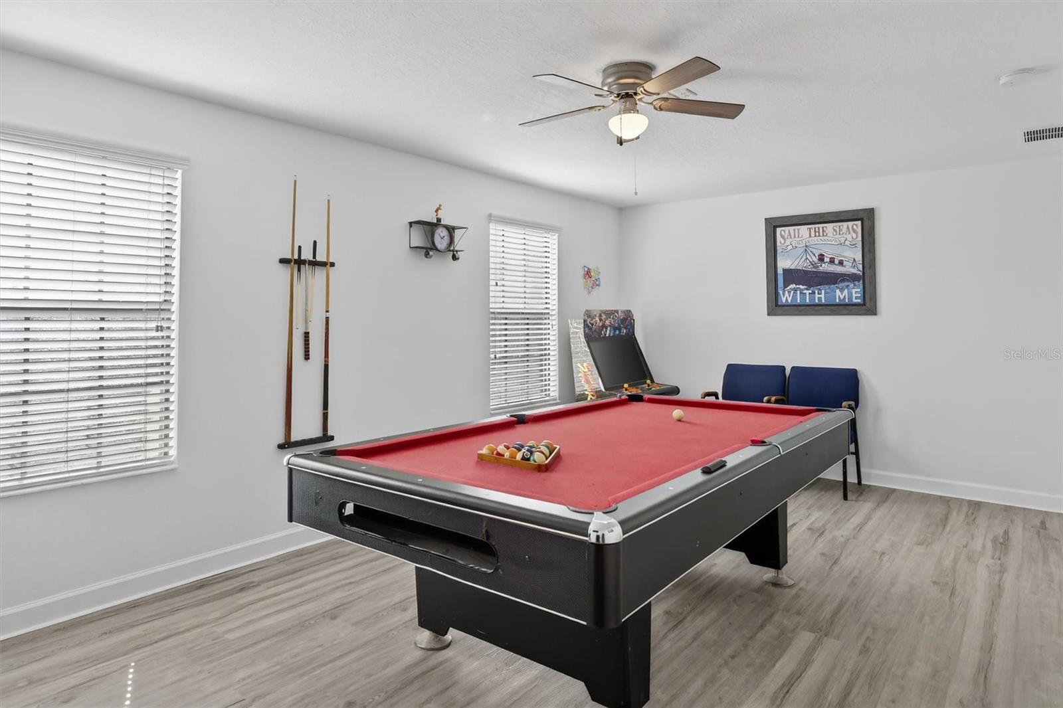
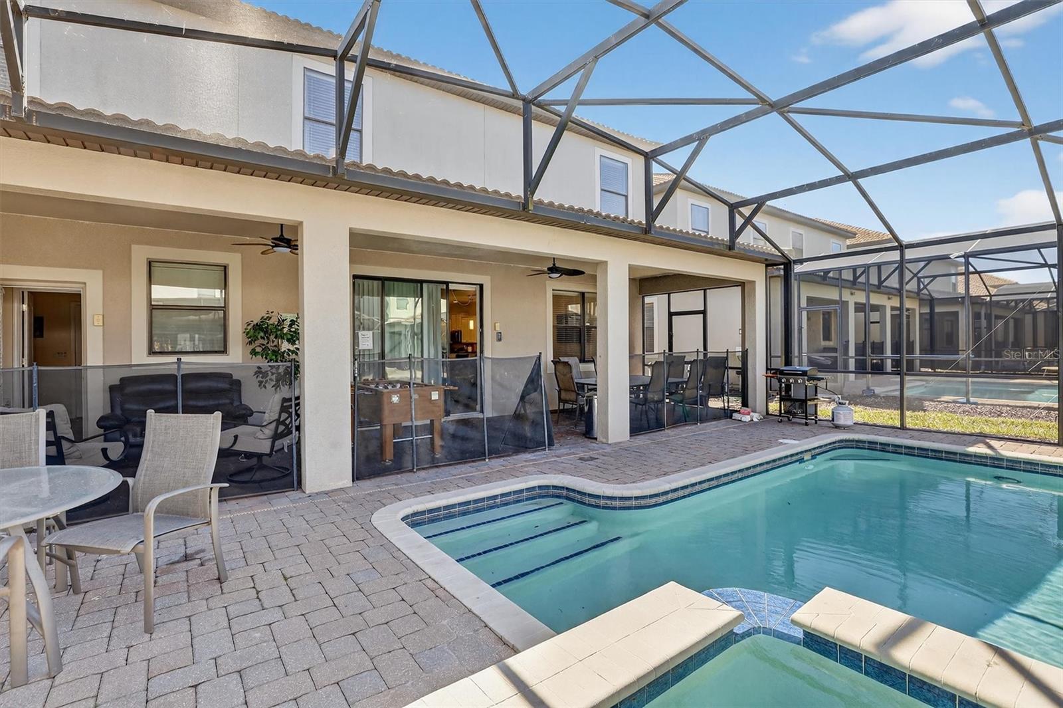
Don't miss this fantastic investment opportunity in the stunning, resort-style community of Champions Gate, the ultimate destination for luxury living or a high-performing vacation rental. This beautiful 8-bedroom, 5-bathroom home comes fully furnished and features the perfect floorplan for large parties who want to entertain guests, hold a family gathering or just relax with friends and family. The spacious open kitchen has beautiful 42" white cabinets, granite countertops, stainless steel appliances, a closet pantry and a huge breakfast bar and it overlooks the large living and dining rooms. There are two bedrooms on the first floor, the master bedroom and a second that has a connecting bathroom. Upstairs there are 5 more bedrooms, two with connecting baths as well as a relaxing family room and a bonus room with a pool table. Out back is a large, heated pool and spa with a brick paver deck that is overlooked by massive lanai, the perfect place to relax and enjoy the Florida sun! Champions Gate checks every box from an amenity standpoint with it's a multimillion-dollar clubhouse and pool that boast a  lazy river, indoor cabanas with AC, fitness center, games arcade, beach volleyball courts, a movie theater, a full-service restaurant, and the Tiki Bar at the pool to grab a refreshing drink and meet new friends! Champions Gate is in the perfect location being only a 15-minute drive to Disney Parks and close proximity to plenty of restaurants, theme parks, highways, & shopping. This fully furnished home is truly turnkey and ready for it's new owner.

$3,959/mo

Est. mortgage payment based on a $595,000 home price.

All estimates are provided by Luxury Presence for informational purposes only. Actual amounts may vary.

Additional information

MLS® ID
O6380926

Interior Features

Bedrooms
8
Bathrooms
5
Cooling
Yes
Heating
Yes
Basement
No

Exterior Features

Lot Size
0.14 Acres

Other Property Details

Taxes
$10,484
Tax Frequency
Annually
Association Fee Frequency
Monthly
Secondary Association Fee
$119
Secondary Association Fee Frequency
Monthly
Garage
Yes
Pets Allowed
Yes
Furnished
Yes
Pool
Yes
55+/Senior Community
No

Listings courtesy of Stellar MLS as distributed by MLS GRID

All information deemed reliable but not guaranteed and should be independently verified. All properties are subject to prior sale, change or withdrawal. Neither listing broker(s) nor Upwell Realty shall be responsible for any typographical errors, misinformation, misprints and shall be held totally harmless. Properties displayed may be listed or sold by various participants in the MLS. 

Based on information submitted to the MLS GRID as of 6:29 AM UTC on 10/9/2026. All data is obtained from various sources and may not have been verified by broker or MLS GRID. Supplied Open House Information is subject to change without notice. All information should be independently reviewed and verified for accuracy. Properties may or may not be listed by the office/agent presenting the information.

©2026 Stellar MLS . All rights reserved.

DMCA Notice

Powered by Luxury Presence