Property photo 1
Property photo 2
Property photo 3
Property photo 4
Property photo 5
2 Beds
2 Baths
1,553 sqft

$256,500

3633 MUIRFIELD CT, NEW PORT RICHEY FL, 34655

Price per sqft$165.16
Built in1992
Property size1,553 sqft
Property typeResidential
Courtesy of SUNSHINEAGLE LLC, Joy O'Reilly  Listing Contact: 941-416-4580

Overview

Active

Listed Sep 4, 2026

Updated 4 days ago

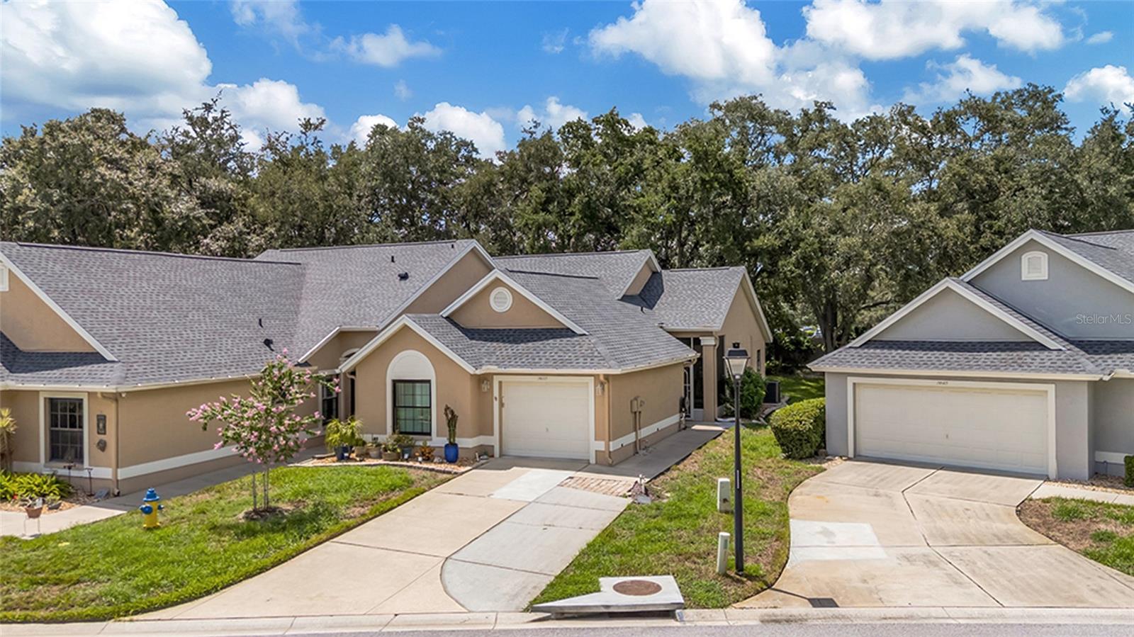
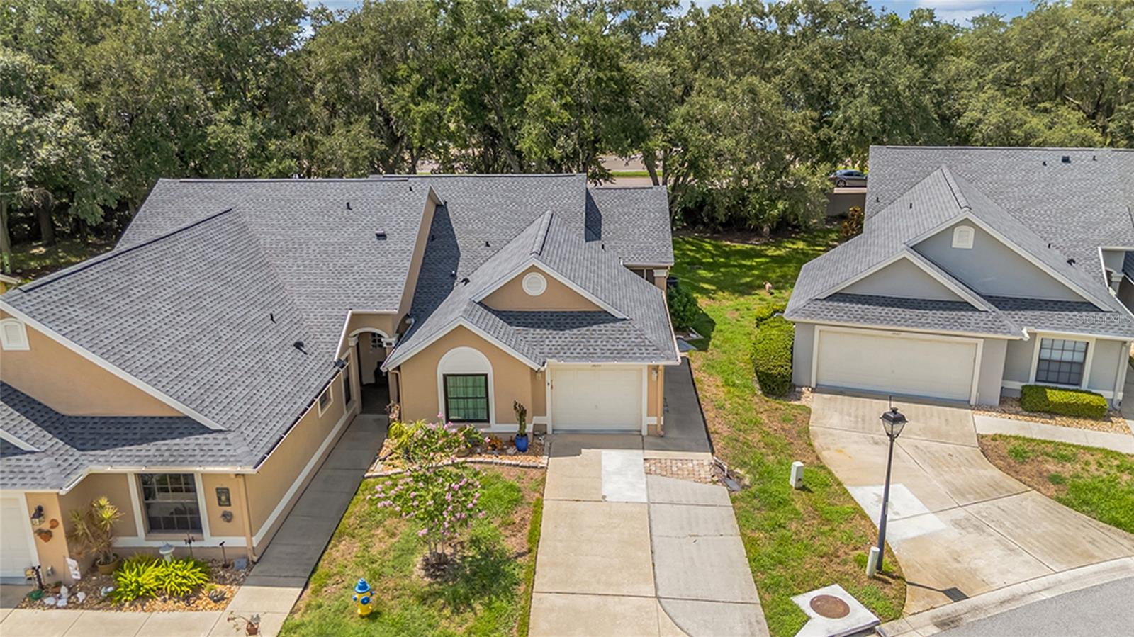
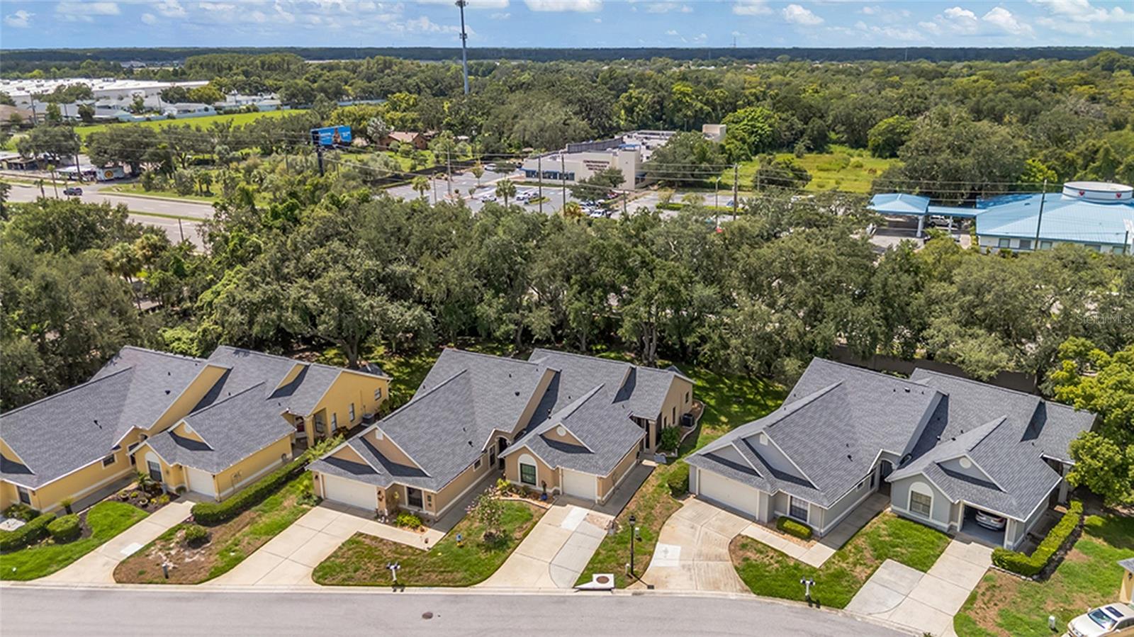
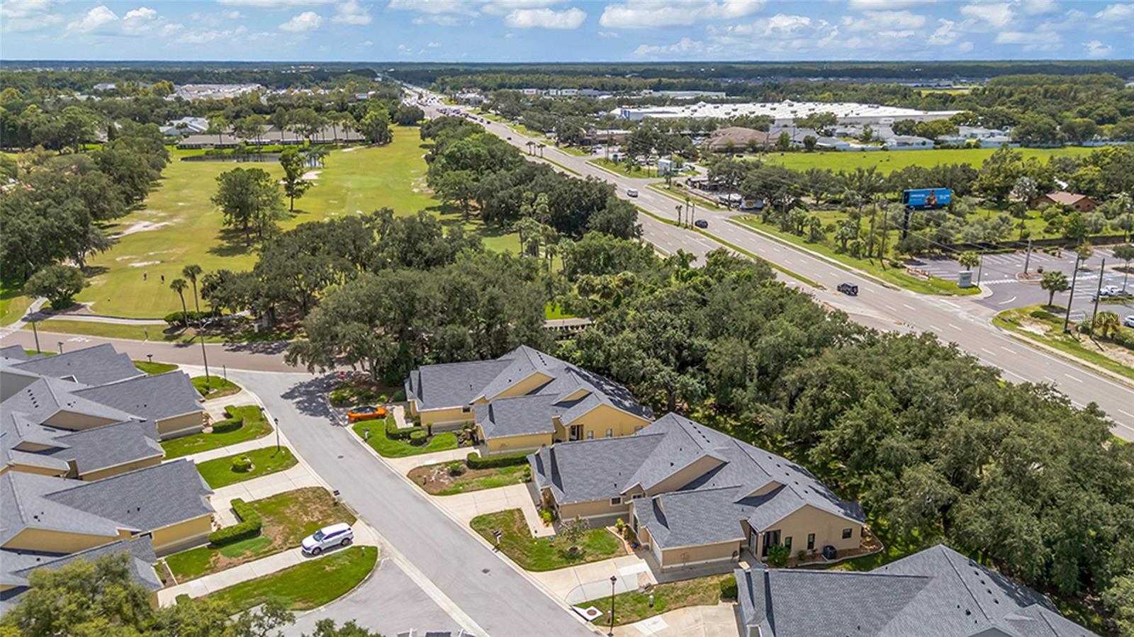
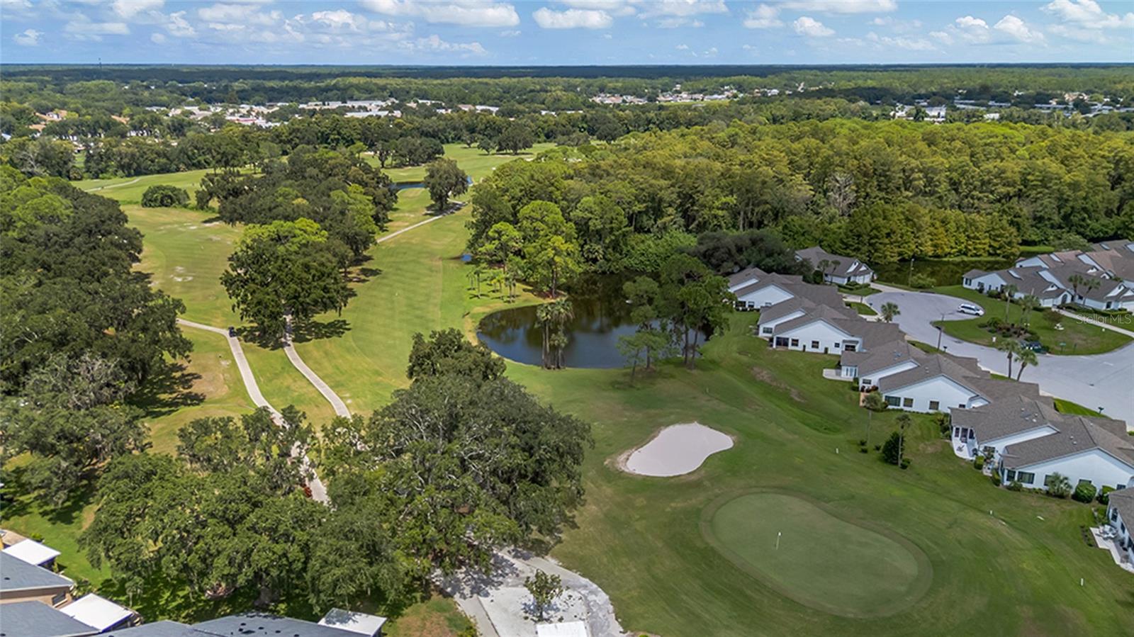
Price reduction: Beautiful villa located in New Port Richey within the desirable Seven Springs Golf & Country Club community. This lovely 2-bedroom, 2-bath home features high ceilings, Travertine tile flooring throughout, and an open-concept floor plan, creating a bright, spacious and inviting atmosphere. The living and dining areas flow seamlessly, making the home ideal for both comfortable everyday living and entertaining. The home is also optionally available fully furnished. Enjoy peaceful Florida living with a beautifully landscaped backyard and inviting outdoor space—perfect for relaxing or entertaining guests. This well-maintained villa has benefited from numerous recent improvements. 2023 upgrades include exterior painting, hurricane-proof windows with transferable warranty, an updated primary bath and new refrigerator. 2024 improvements include custom blinds in the Florida room and a new hot water heater. 2025 upgrades include a new back patio, new A/C with transferable 10-year service warranty and an updated guest bath. In 2026, a new roof with Golden Pledge 25-year warranty and a new washer were added. Residents of Seven Springs Golf & Country Club can enjoy outstanding community amenities and a variety of activities, including two separate golf courses—an Executive Course and a Championship Course—as well as two community pools. With its extensive updates, comfortable open layout, beautiful outdoor setting and desirable location, this villa offers a wonderful opportunity to enjoy the Seven Springs Golf & Country Club lifestyle.

$1,707/mo

Est. mortgage payment based on a $256,500 home price.

All estimates are provided by Luxury Presence for informational purposes only. Actual amounts may vary.

Additional information

MLS® ID
TB8545463

Interior Features

Bedrooms
2
Bathrooms
2
Cooling
Yes
Heating
Yes
Basement
No

Exterior Features

Lot Size
0.04 Acres

Other Property Details

Taxes
$2,034
Tax Frequency
Annually
Association Fee Frequency
Monthly
Secondary Association Fee
Not Listed
Garage
Yes
View
Yes
Pets Allowed
Yes
55+/Senior Community
No

Listings courtesy of Stellar MLS as distributed by MLS GRID

All information deemed reliable but not guaranteed and should be independently verified. All properties are subject to prior sale, change or withdrawal. Neither listing broker(s) nor Upwell Realty shall be responsible for any typographical errors, misinformation, misprints and shall be held totally harmless. Properties displayed may be listed or sold by various participants in the MLS. 

Based on information submitted to the MLS GRID as of 2:59 PM UTC on 10/9/2026. All data is obtained from various sources and may not have been verified by broker or MLS GRID. Supplied Open House Information is subject to change without notice. All information should be independently reviewed and verified for accuracy. Properties may or may not be listed by the office/agent presenting the information.

©2026 Stellar MLS . All rights reserved.

DMCA Notice

Powered by Luxury Presence