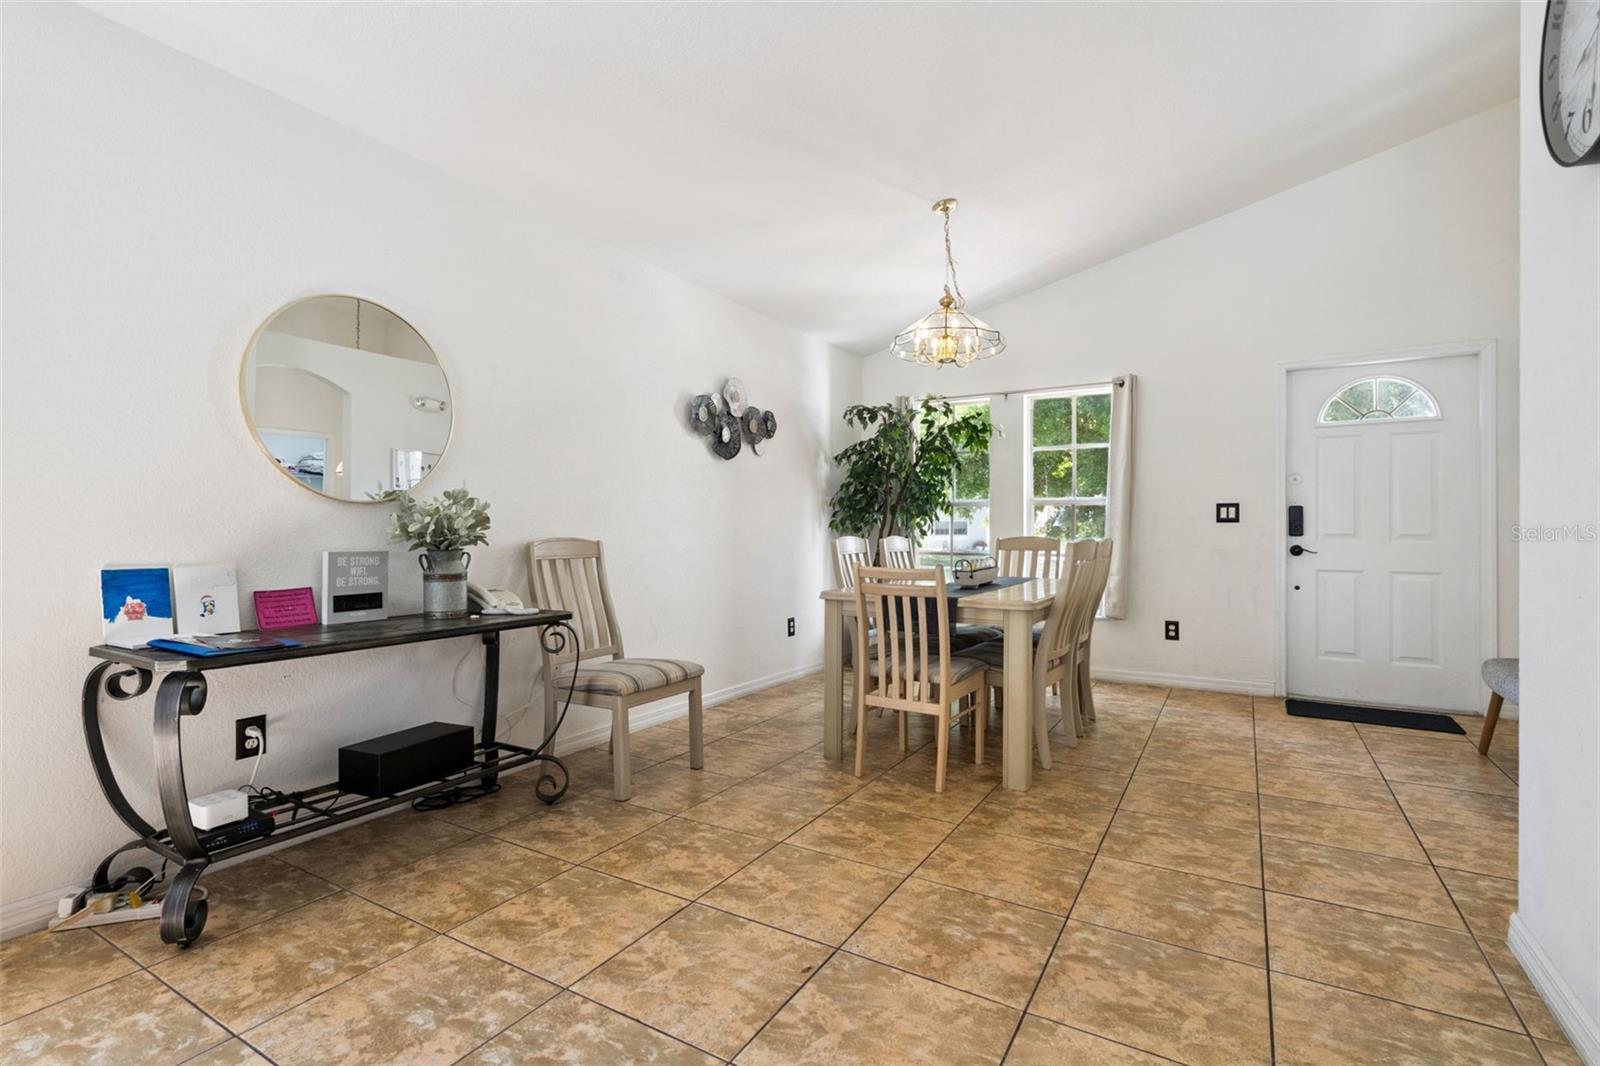
Property photo 1
Property photo 2
Property photo 3
Property photo 4
Property photo 5
4 Beds
2 Baths
1,700 sqft

$425,000

301 TROON CIR, DAVENPORT FL, 33897

Price per sqft$250.00
Built in2000
Property size1,700 sqft
Property typeResidential
Courtesy of KELLER WILLIAMS REALTY AT THE PARKS, Thomas Nickley, Jr  Listing Contact: 407-629-4420

Overview

Active

Listed Apr 21, 2026

Updated Aug 14

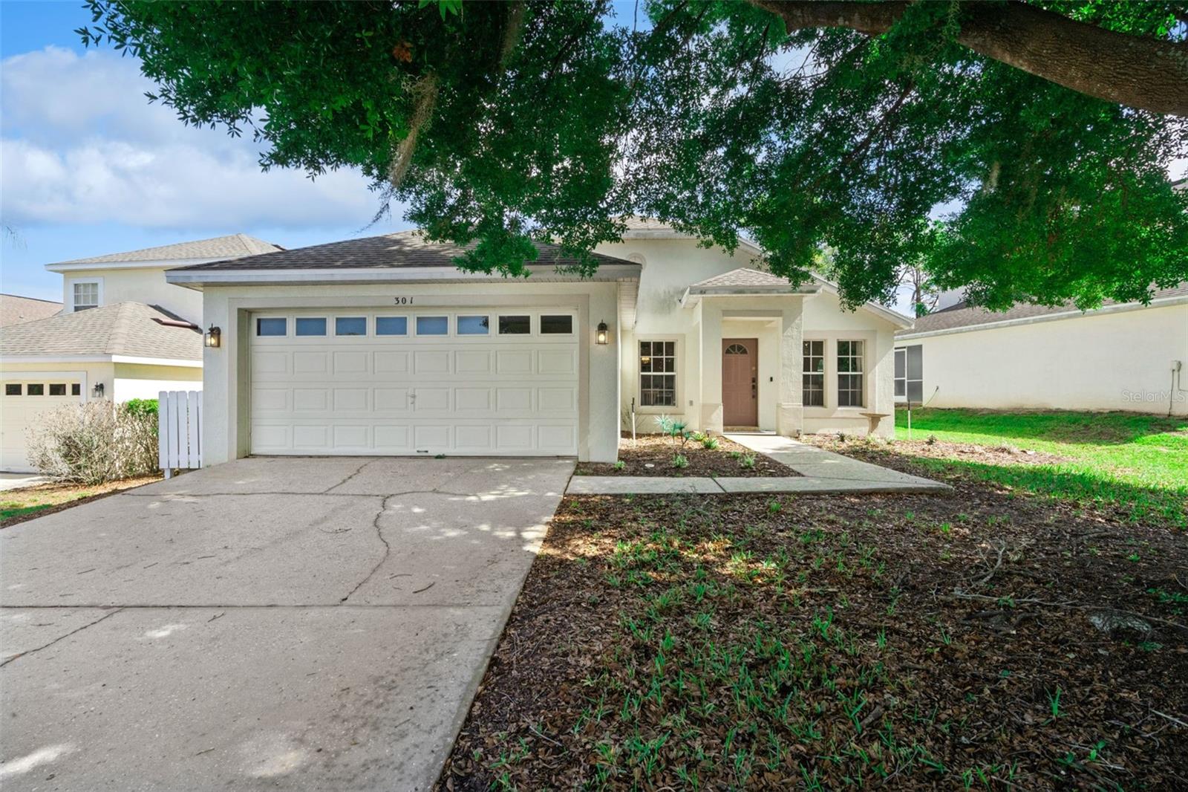
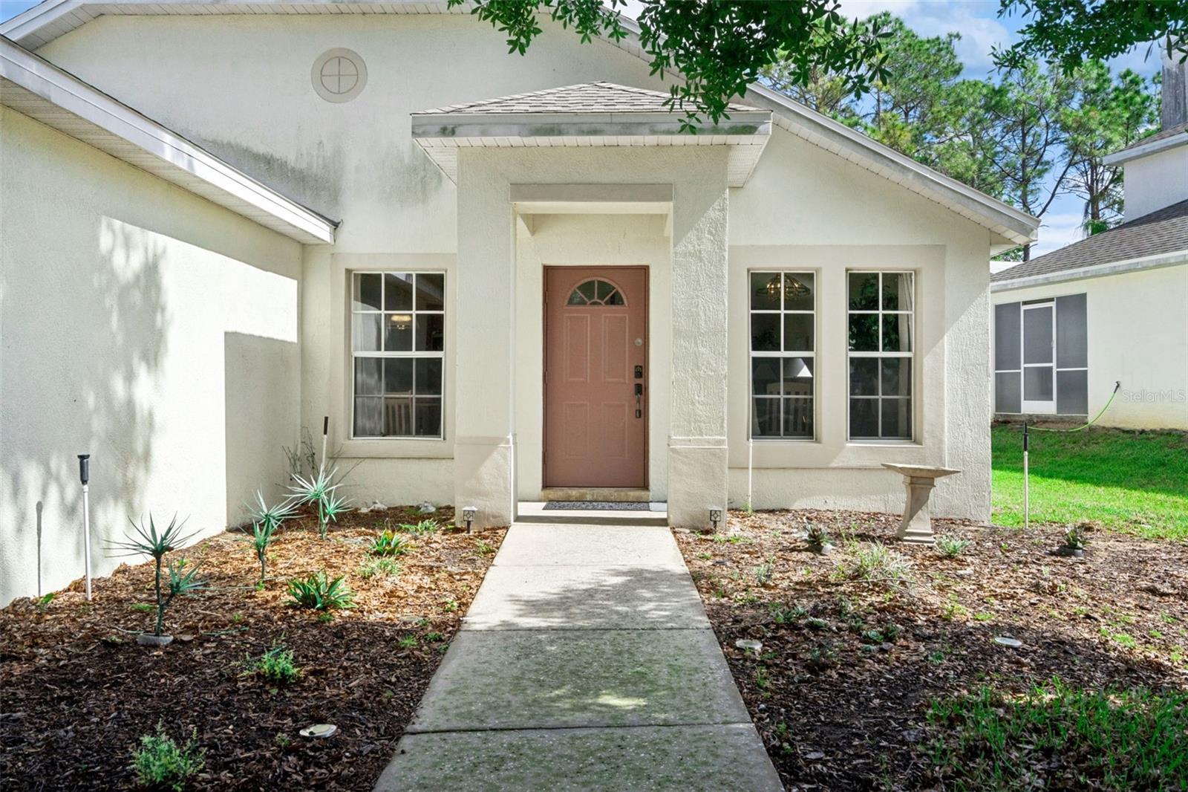
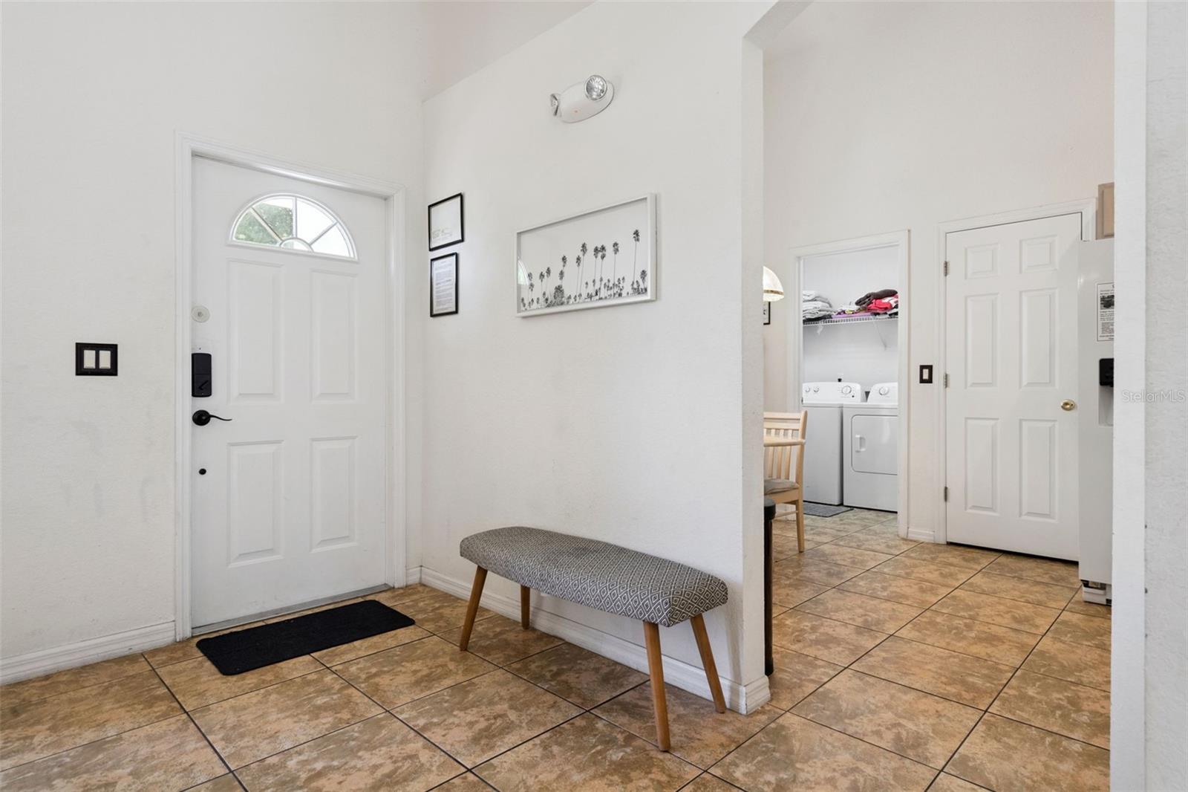
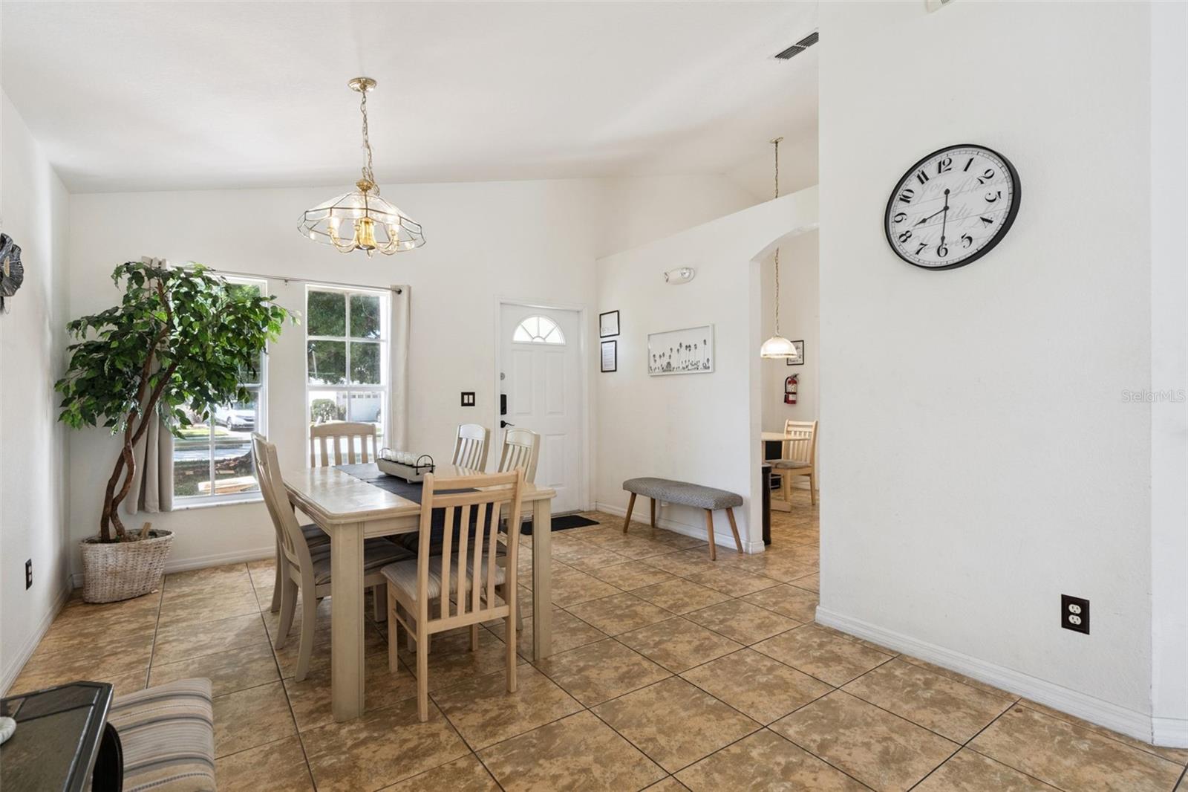
Welcome to 301 Troon Cir in Davenport, a well-kept single-story home offering 4 bedrooms, 2 bathrooms, and a layout designed for both comfort and functionality. With a combined living and dining room, the interior feels open and connected, creating a versatile space that works well for everyday living as well as entertaining guests. The single-level design adds convenience, while the four-bedroom floorplan provides flexibility for a variety of lifestyles. Whether you need extra space for visitors, a home office, or hobbies, this home offers room to adapt to your needs. The primary suite provides a private retreat, while the additional bedrooms are well suited for family, guests, or work-from-home options. Step outside and enjoy your own private Florida escape. The screened in-ground pool is ideal for cooling off, relaxing, or hosting friends and family, while the surrounding deck offers space for loungers and outdoor seating. A covered patio adds a shaded spot for dining, morning coffee, or unwinding at the end of the day. The community adds even more appeal with amenities that include a pool, playground, and tennis court, giving residents convenient access to recreation and leisure just beyond their doorstep. Located in Davenport, this home is set in a neighborhood that offers a balance of residential charm and everyday convenience. The area is close to shopping, dining, major roadways, and Central Florida attractions, making it an appealing option for full-time living, a vacation home, or an investment property.

$2,828/mo

Est. mortgage payment based on a $425,000 home price.

All estimates are provided by Luxury Presence for informational purposes only. Actual amounts may vary.

Additional information

MLS® ID
O6398970

Interior Features

Bedrooms
4
Bathrooms
2
Cooling
Yes
Heating
Yes
Basement
No

Exterior Features

Lot Size
0.17 Acres

Other Property Details

Taxes
$5,313
Tax Frequency
Annually
Association Fee Frequency
Monthly
Garage
Yes
View
Yes
Pets Allowed
Yes
Furnished
Yes
Pool
Yes
55+/Senior Community
No

Listings courtesy of Stellar MLS as distributed by MLS GRID

All information deemed reliable but not guaranteed and should be independently verified. All properties are subject to prior sale, change or withdrawal. Neither listing broker(s) nor Upwell Realty shall be responsible for any typographical errors, misinformation, misprints and shall be held totally harmless. Properties displayed may be listed or sold by various participants in the MLS. 

Based on information submitted to the MLS GRID as of 8:45 PM UTC on 10/7/2026. All data is obtained from various sources and may not have been verified by broker or MLS GRID. Supplied Open House Information is subject to change without notice. All information should be independently reviewed and verified for accuracy. Properties may or may not be listed by the office/agent presenting the information.

©2026 Stellar MLS . All rights reserved.

DMCA Notice

Powered by Luxury Presence