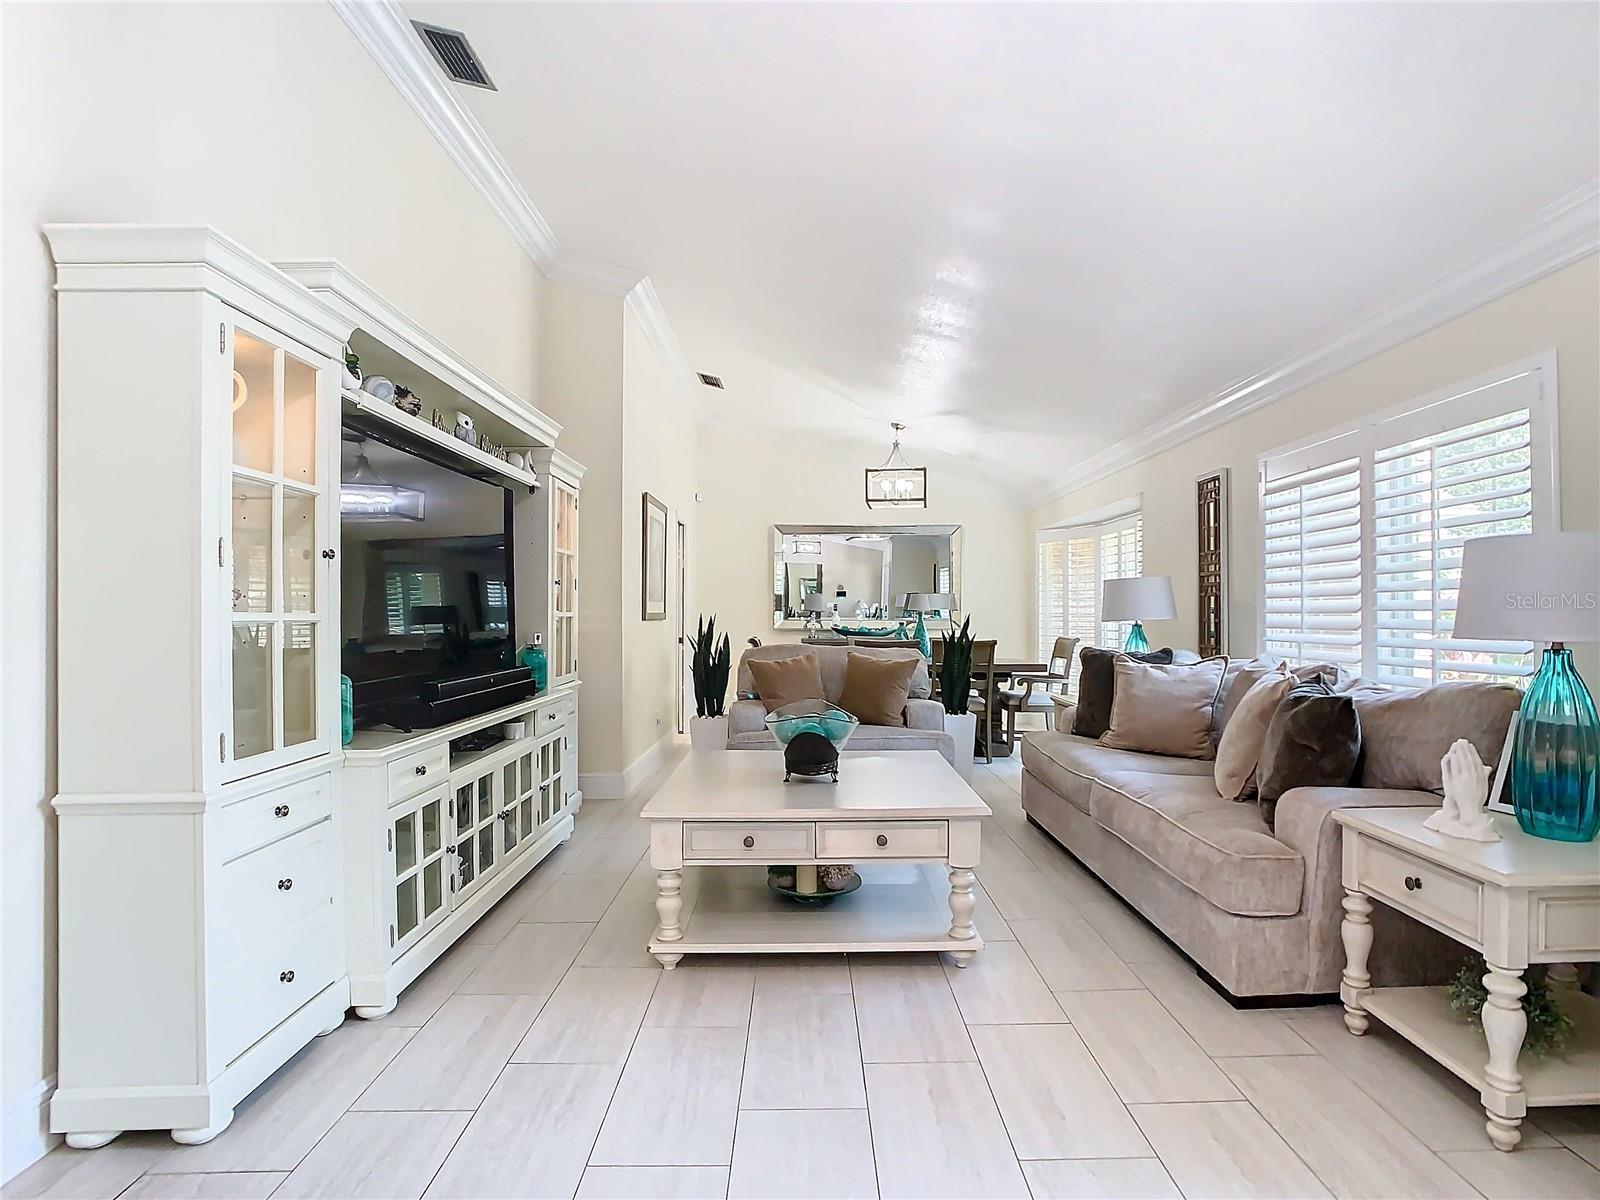
Property photo 1
Property photo 2
Property photo 3
Property photo 4
Property photo 5
4 Beds
3 Baths
2,648 sqft

$898,900

8707 FERNWICKE CT, ORLANDO FL, 32819

Price per sqft$339.46
Built in1987
Property size2,648 sqft
Property typeResidential
Courtesy of KELLER WILLIAMS CLASSIC, Lisa Camacho Szeto  Listing Contact: 407-292-5400

Overview

Active

Listed Apr 6, 2026

Updated Aug 18

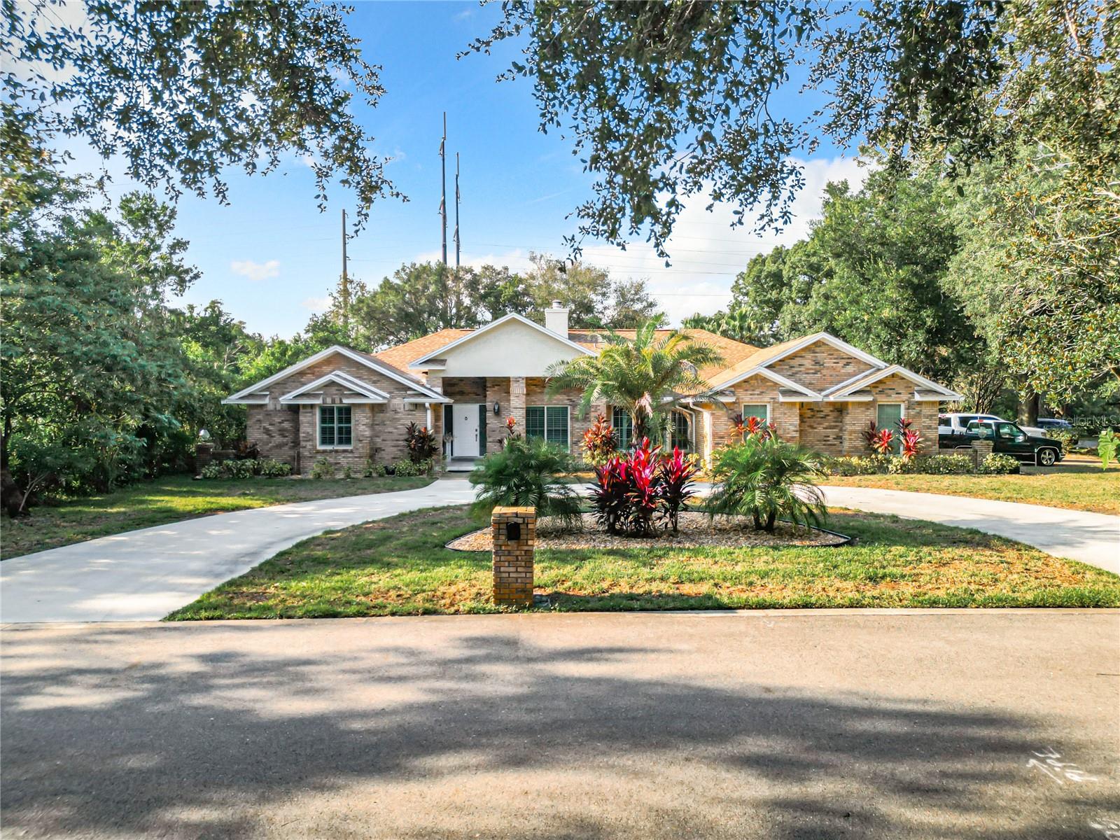
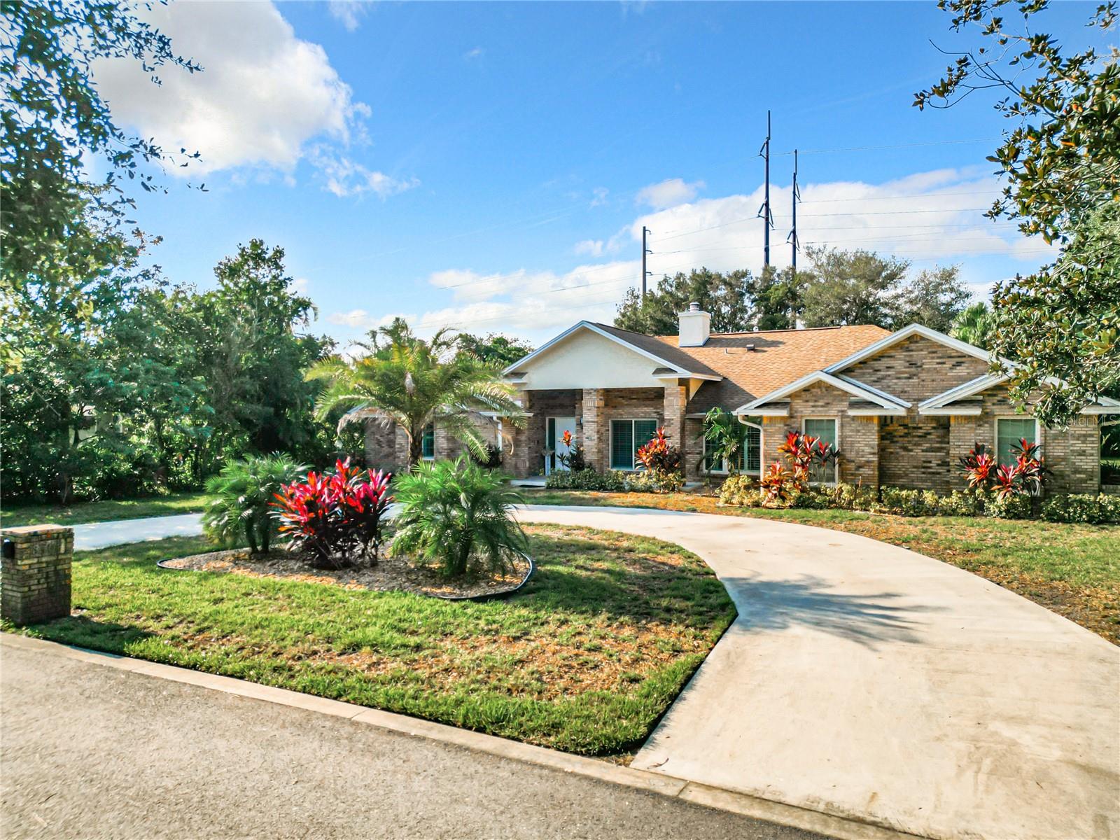
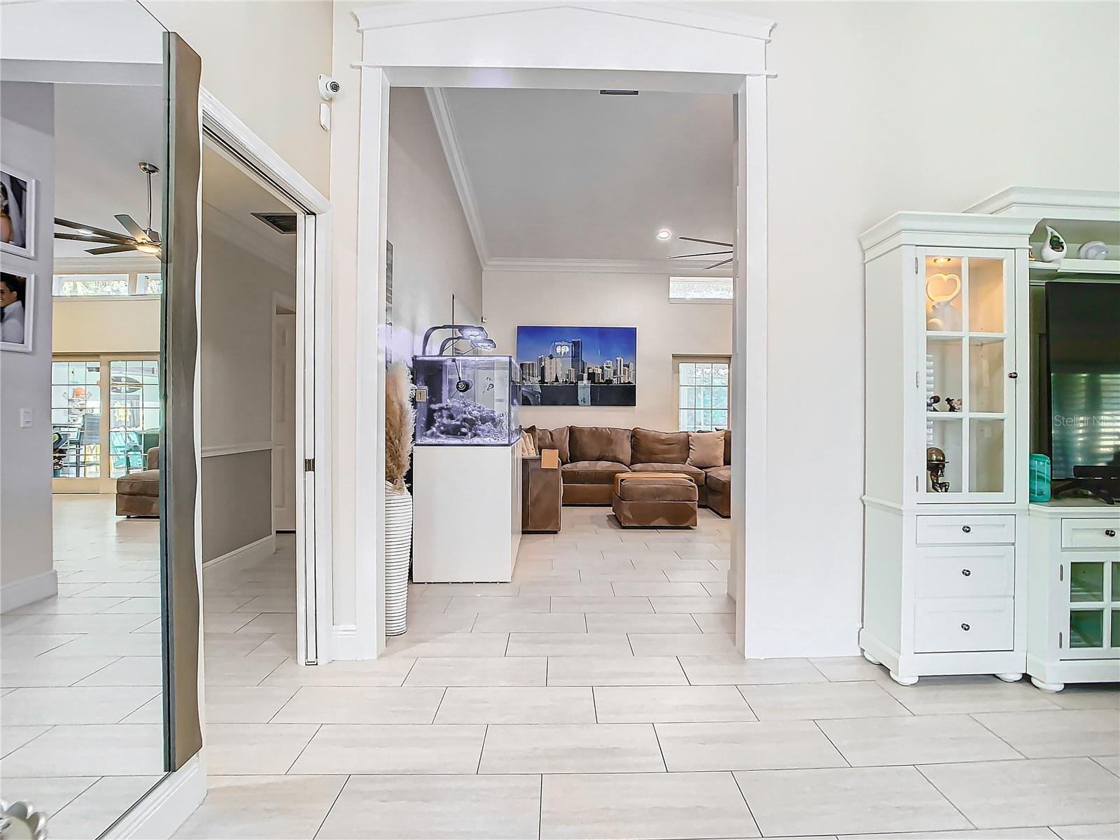
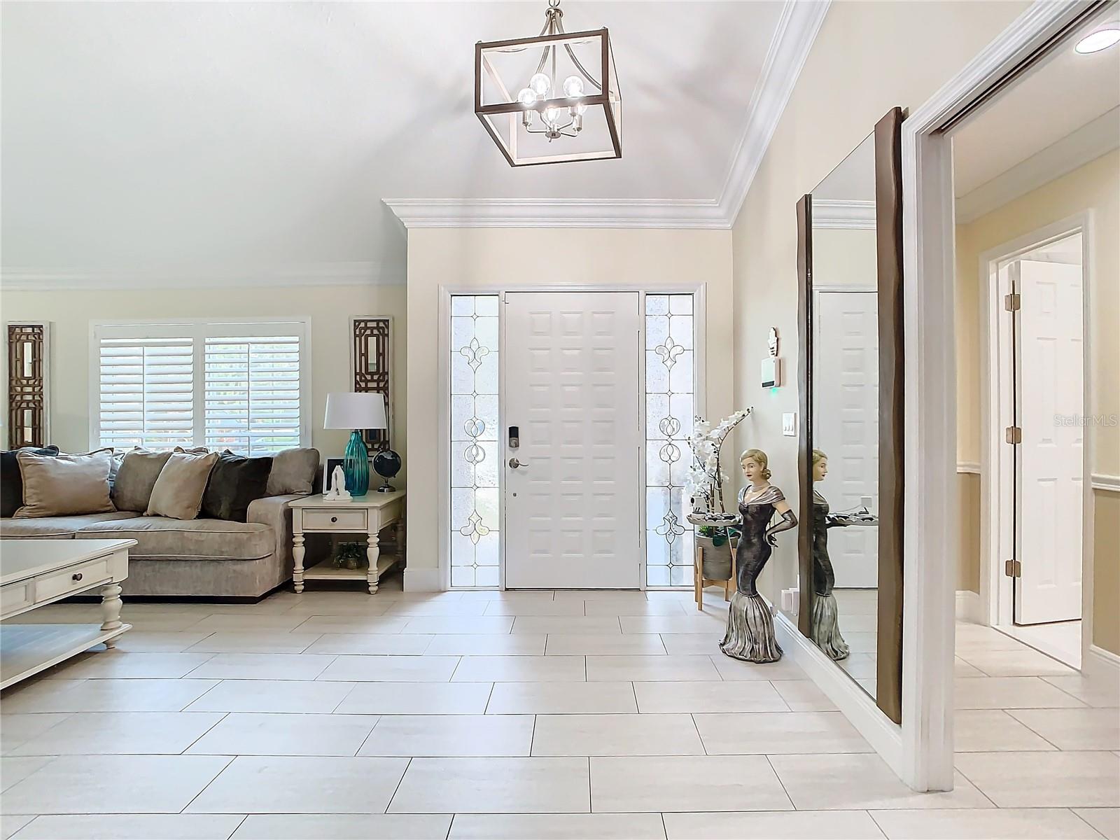
Ready to move in? Priced to sell for those seeking quality craftmanship and a neighborhood that is conveniently located. Not a detail has been spared. This Turnbury Woods modern treasure boasts a traditional contemporary feel. Are you seeking the sought after Dr. Phillips neighborhood with almost an acre of land? Welcome to your new home. Not a detail has been spared***newly resurfaced pool***Generac 24 KW Generator wired to home for continual power during any hurricane with two one-hundred gallons above ground tanks***New Roof within the last 6 years***new separate well for irrigation***Outdoor full-service kitchen with a Jennaire grill, refrigerator, granite stone tops, and travertine tile leading to the screened-in pool. Also, has two stainless steel 24 inch-3 drawer banks with an additional two storage cabinets in the outdoor kitchen. Enjoy this home in any season: winter, spring, summer, or fall. Find traditional 8 1/4 crown molding throughout with colonial 7 1/4' baseboards with updated luxury bathrooms, spacious bedrooms, and plantation shutters. The kitchen features custom 42" kitchen cabinets with stone backsplash featuring fantasy brown countertops and pool backsplash. Leading to the pool you'll discover New Renewal by Anderson French Door Sliders and windows throughout the home. No carpets and custom 30% staggered Porcelain Tile keeps with contemporary home easy to clean. In addition to the 3-car garage entrance, recessed LED lighting, oversized ceiling fans, and a circular drive welcome you home. This beauty and well-cared for home is waiting for the appreciative buyer.

$5,980/mo

Est. mortgage payment based on a $898,900 home price.

All estimates are provided by Luxury Presence for informational purposes only. Actual amounts may vary.

Additional information

MLS® ID
O6396612

Interior Features

Bedrooms
4
Bathrooms
3
Fireplace
Yes
Cooling
Yes
Heating
Yes
Basement
No

Exterior Features

Lot Size
0.79 Acres

Other Property Details

Taxes
$8,977
Tax Frequency
Annually
Association Fee Frequency
Monthly
Garage
Yes
View
Yes
Pets Allowed
Yes
Pool
Yes
55+/Senior Community
No

Listings courtesy of Stellar MLS as distributed by MLS GRID

All information deemed reliable but not guaranteed and should be independently verified. All properties are subject to prior sale, change or withdrawal. Neither listing broker(s) nor Upwell Realty shall be responsible for any typographical errors, misinformation, misprints and shall be held totally harmless. Properties displayed may be listed or sold by various participants in the MLS. 

Based on information submitted to the MLS GRID as of 10:57 AM UTC on 10/8/2026. All data is obtained from various sources and may not have been verified by broker or MLS GRID. Supplied Open House Information is subject to change without notice. All information should be independently reviewed and verified for accuracy. Properties may or may not be listed by the office/agent presenting the information.

©2026 Stellar MLS . All rights reserved.

DMCA Notice

Powered by Luxury Presence