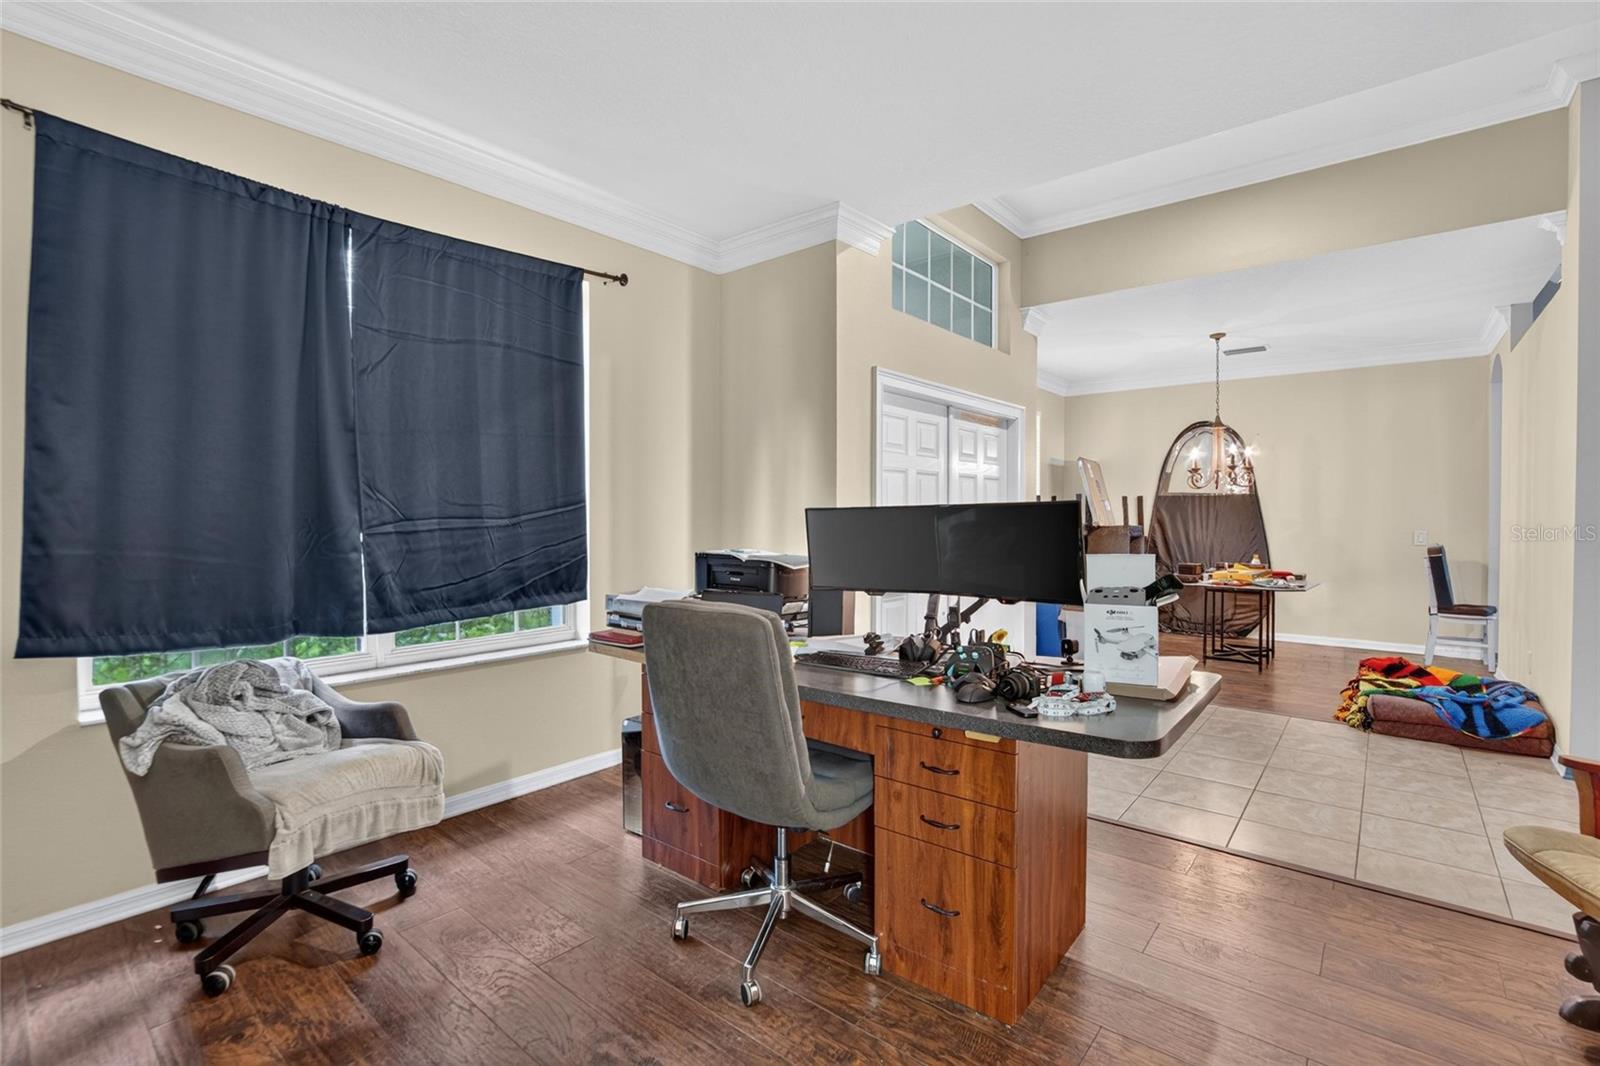
Property photo 1
Property photo 2
Property photo 3
Property photo 4
Property photo 5
4 Beds
3 Baths
2,589 sqft

$350,000

2613 YUKON CLIFF DR, RUSKIN FL, 33570

Price per sqft$135.19
Built in2009
Property size2,589 sqft
Property typeResidential
Courtesy of 27NORTH REALTY, Tyza Rodriguez  Listing Contact: 630-803-8506

Overview

Active

Listed Jul 14, 2026

Updated 2 weeks ago

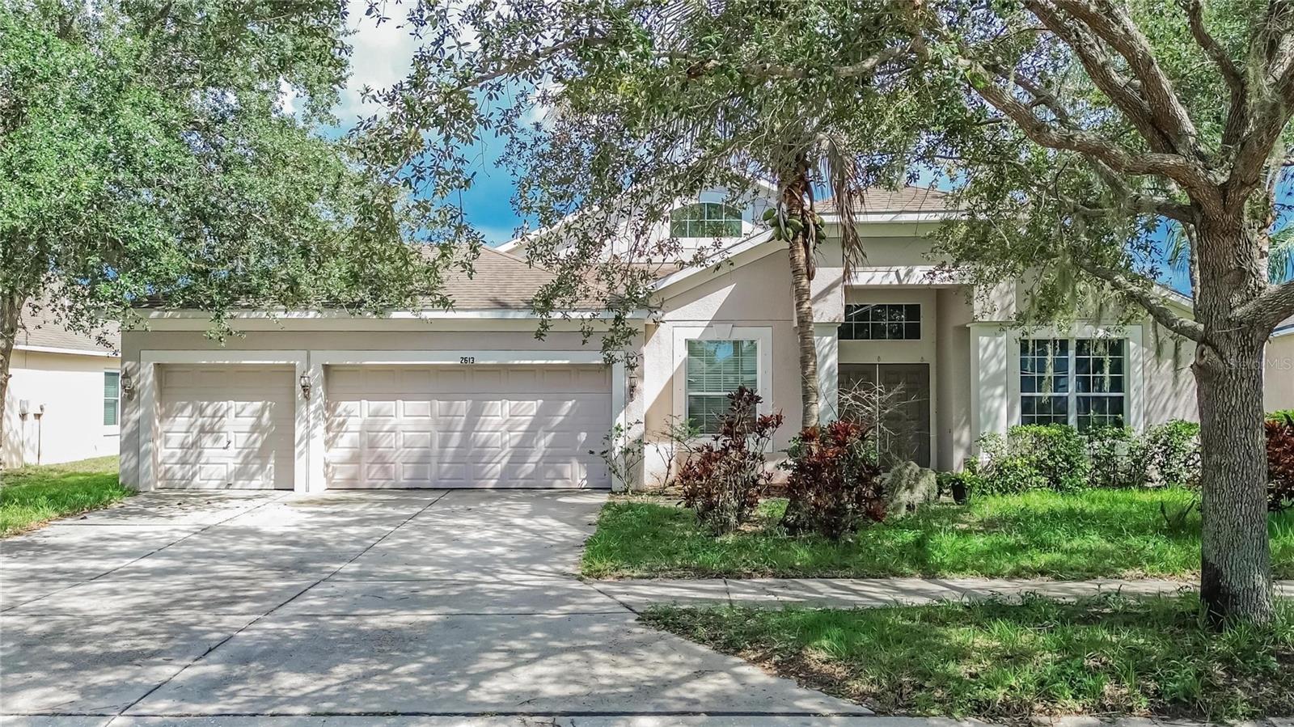
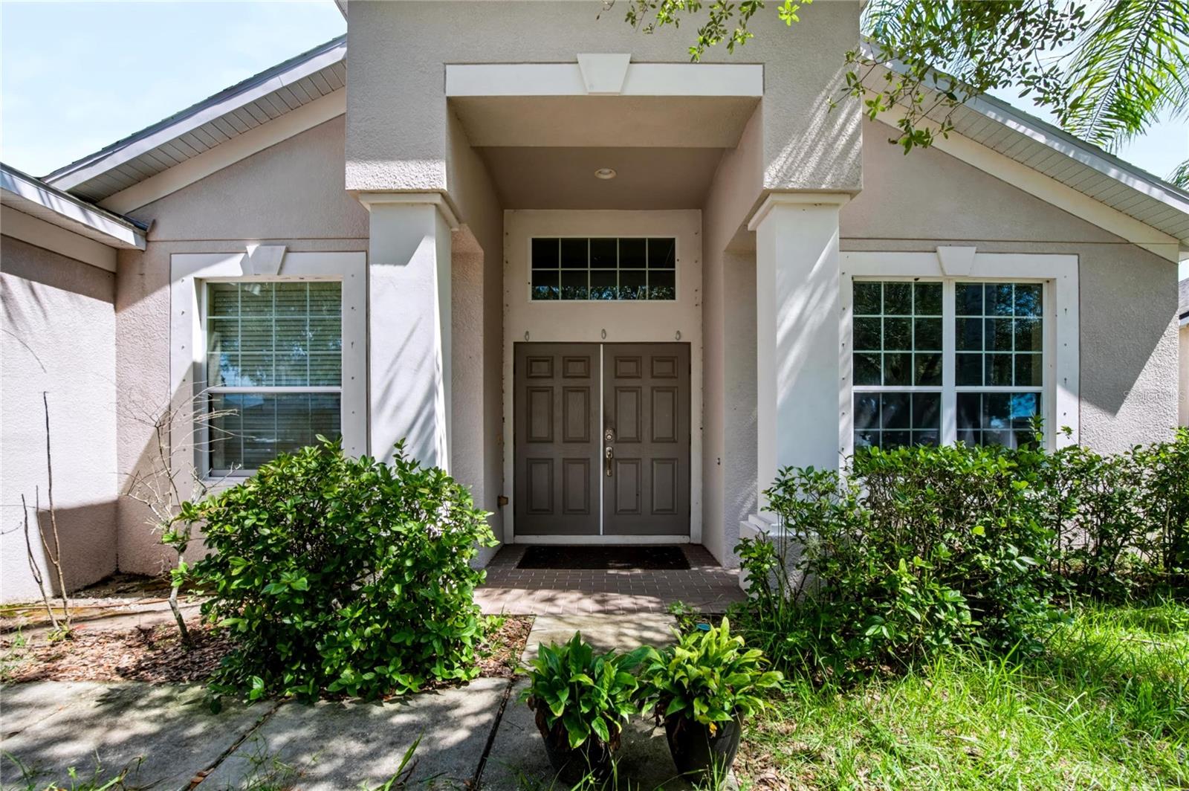
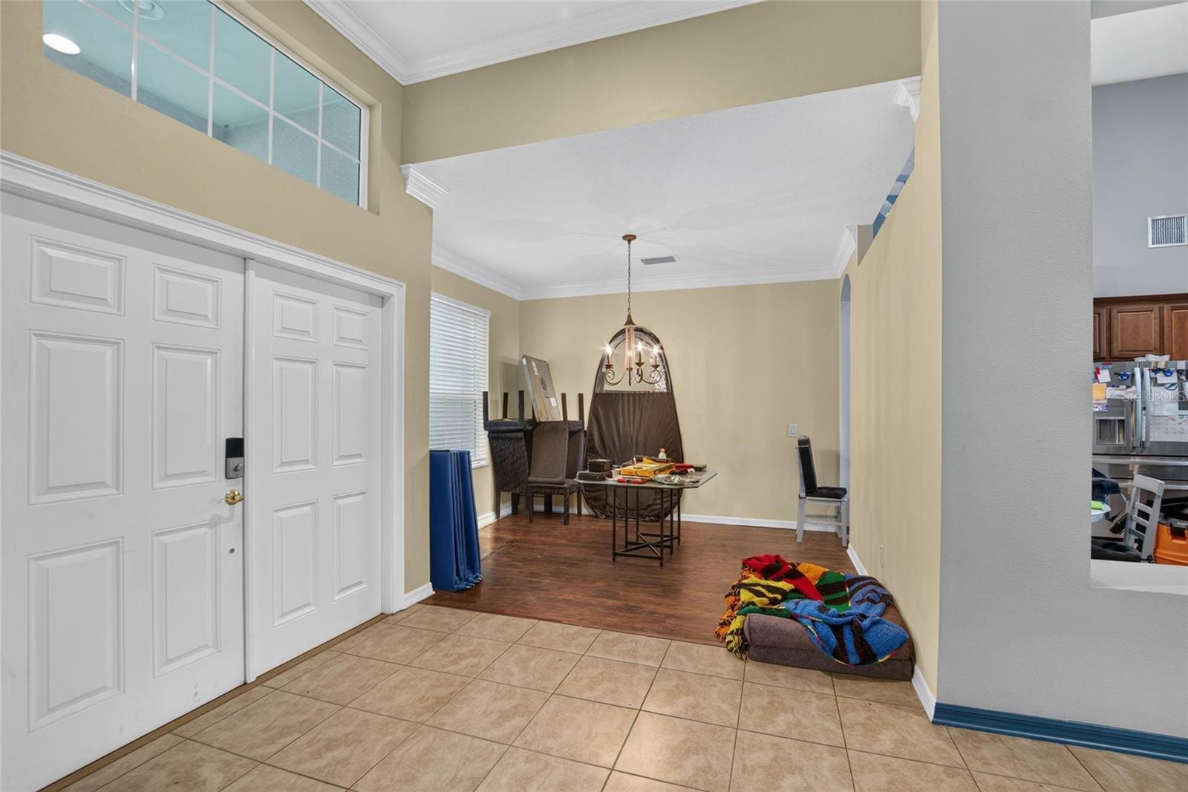
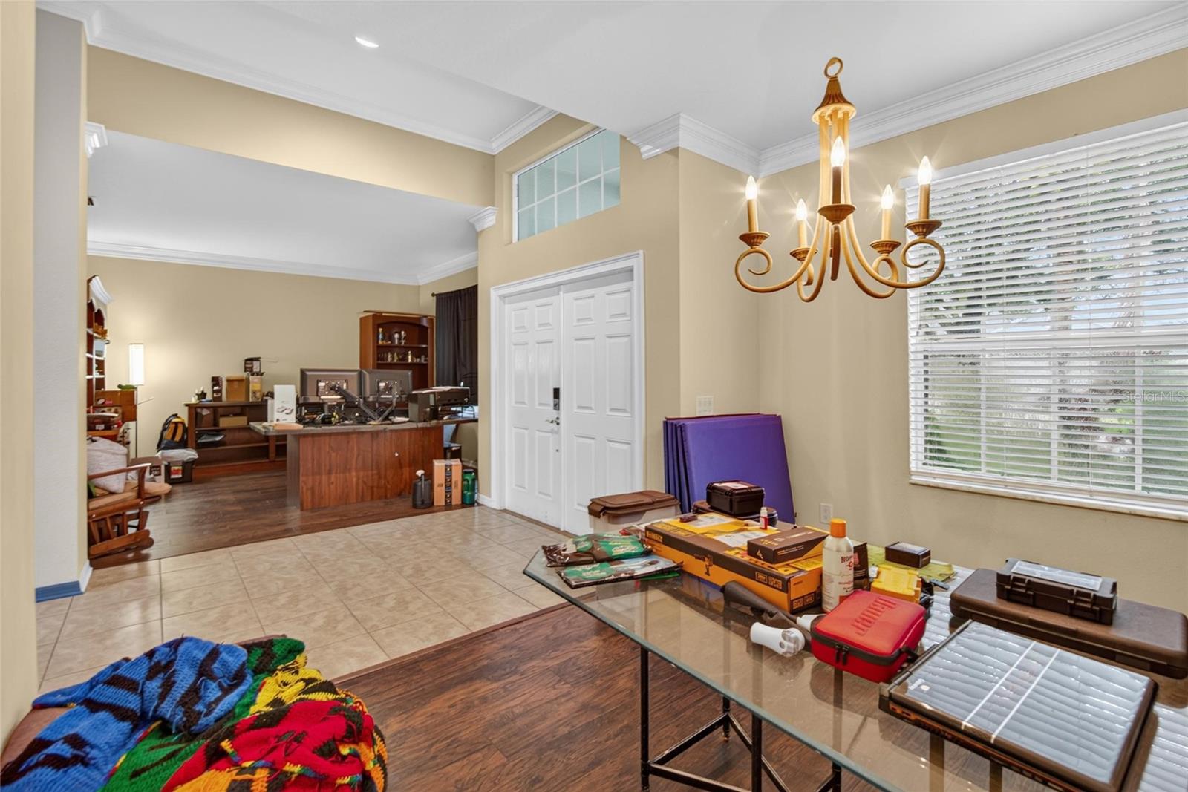
Virtually Staged. Short Sale. ***Approved Shortsale - property is offered at a competitive price; sale is subject to lender approval and terms.***. Welcome to 2613 Yukon Cliff Dr, a spacious and well-maintained 4-bedroom, 3-bathroom home offering 2,595 sq. ft. of comfortable living space in the established River Bend community. The desirable split-bedroom floor plan provides flexibility for families, guests, or a dedicated home office, with formal living and dining areas, a generous family room, and an open kitchen featuring maple cabinetry, center island, walk-in pantry, and ample storage. The oversized primary suite offers an extended walk-in closet and private en-suite bath with dual vanities, garden tub, and separate shower. Three additional bedrooms and two full bathrooms provide plenty of space for everyday living. Additional features include ceramic tile throughout the main living areas, upgraded lighting, faux wood blinds, water softener, security system, and included major appliances, including refrigerator, washer, and dryer. Enjoy Florida living from the lanai overlooking the spacious backyard, offering plenty of room to relax or entertain. Conveniently located near I-75, shopping, dining, schools, and the Gulf Coast, this home combines space, functionality, and convenience in a well-established community.

$2,329/mo

Est. mortgage payment based on a $350,000 home price.

All estimates are provided by Luxury Presence for informational purposes only. Actual amounts may vary.

Additional information

MLS® ID
TB8526895

Interior Features

Bedrooms
4
Bathrooms
3
Cooling
Yes
Heating
Yes
Basement
No

Exterior Features

Lot Size
0.21 Acres

Other Property Details

Taxes
$8,185
Tax Frequency
Annually
Association Fee Frequency
Monthly
Garage
Yes
Pets Allowed
Yes
55+/Senior Community
No

Listings courtesy of Stellar MLS as distributed by MLS GRID

All information deemed reliable but not guaranteed and should be independently verified. All properties are subject to prior sale, change or withdrawal. Neither listing broker(s) nor Upwell Realty shall be responsible for any typographical errors, misinformation, misprints and shall be held totally harmless. Properties displayed may be listed or sold by various participants in the MLS. 

Based on information submitted to the MLS GRID as of 11:37 PM UTC on 10/8/2026. All data is obtained from various sources and may not have been verified by broker or MLS GRID. Supplied Open House Information is subject to change without notice. All information should be independently reviewed and verified for accuracy. Properties may or may not be listed by the office/agent presenting the information.

©2026 Stellar MLS . All rights reserved.

DMCA Notice

Powered by Luxury Presence