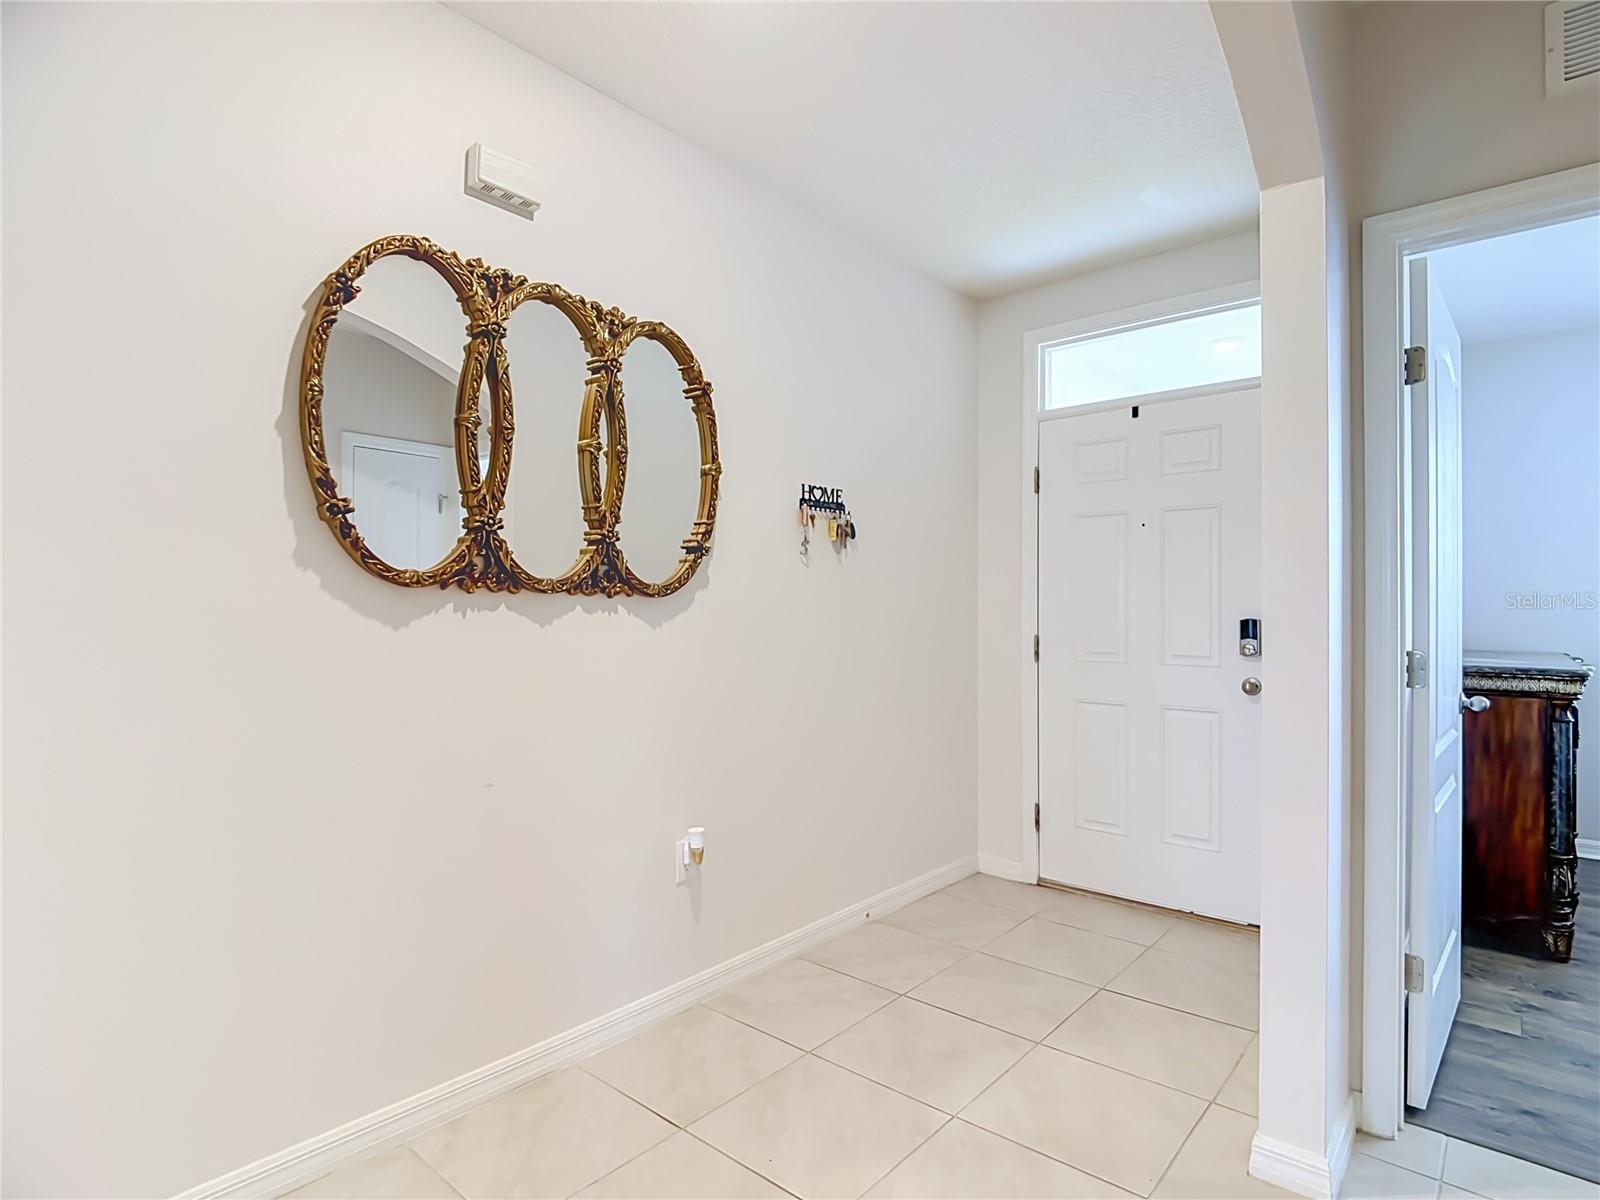
Property photo 1
Property photo 2
Property photo 3
Property photo 4
Property photo 5
3 Beds
2 Baths
1,727 sqft

$243,500

1040 CAMBRIDGE DR, WINTER HAVEN FL, 33881

Price per sqft$141.00
Built in2021
Property size1,727 sqft
Property typeResidential
Courtesy of EXP REALTY LLC, Kate Wilson  Listing Contact: 888-883-8509

Overview

Active

Listed Jul 3, 2026

Updated 10 days ago

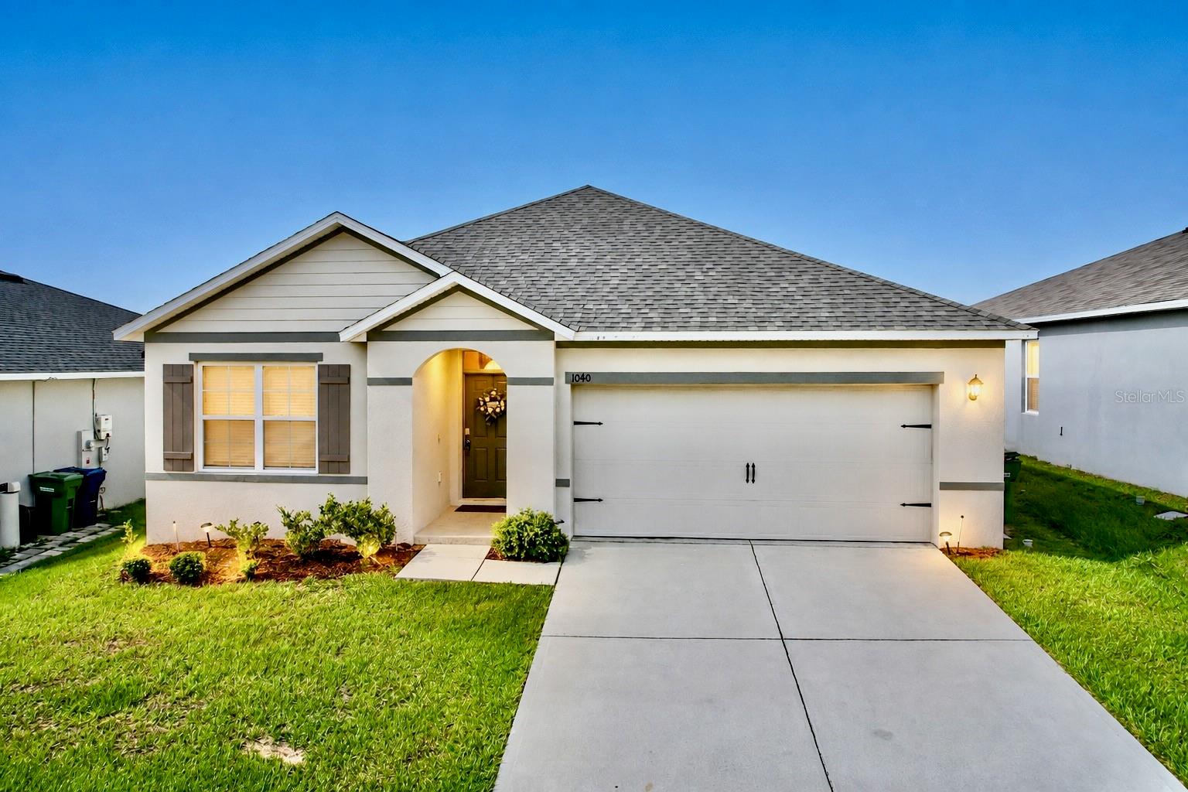
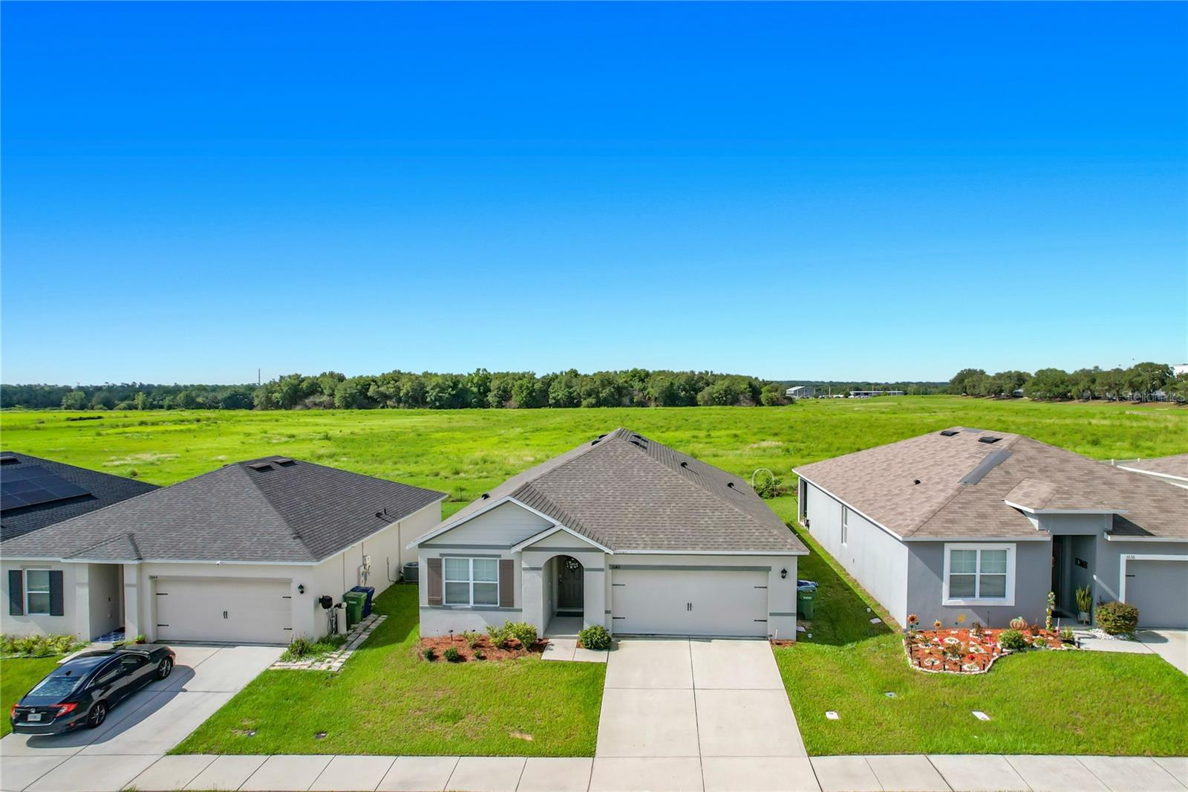
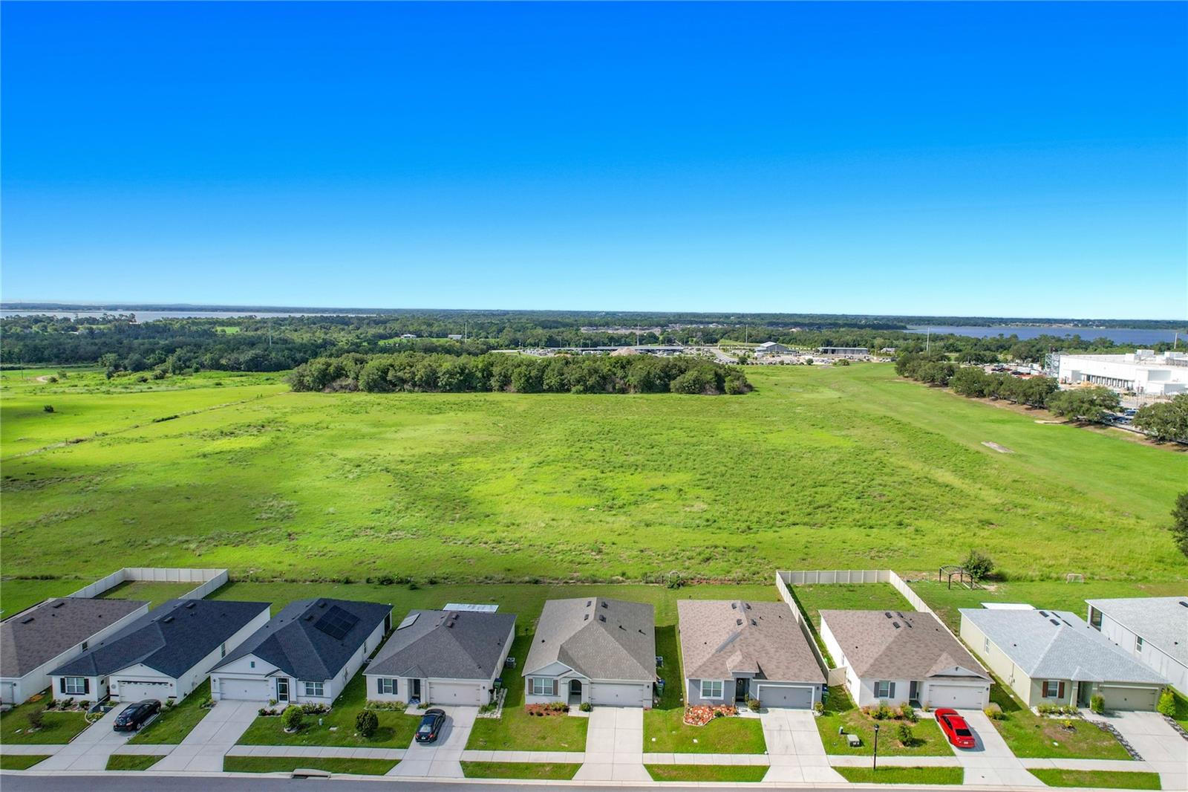
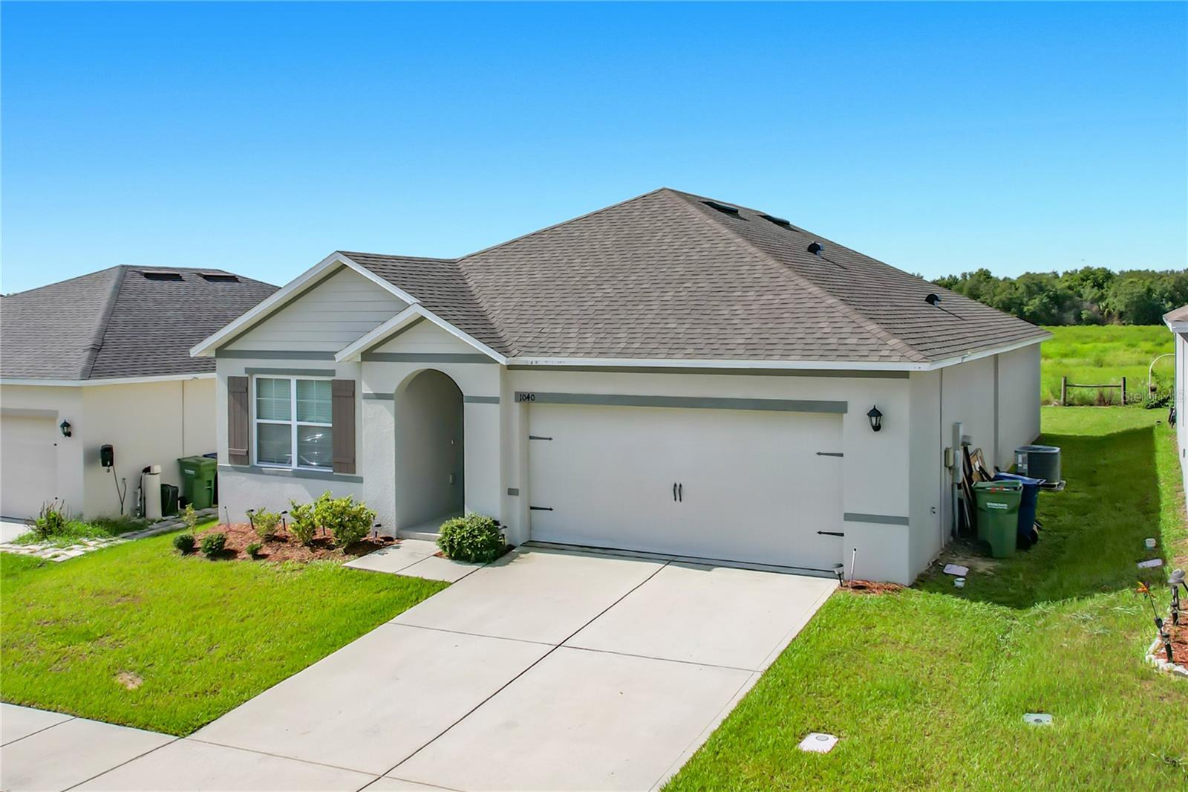
Short Sale. A beautifully maintained 3 bedroom, 2 bath home built in 2021, with 1,727 square feet of thoughtfully designed living space. Located in the desirable Lucerne Park Reserve community, this home combines modern finishes, an open layout, and everyday convenience. Step inside to discover a bright, open-concept floor plan featuring tile and luxury vinyl plank flooring throughout, and high ceilings that create a spacious, inviting atmosphere. The stylish kitchen is the heart of the home, complete with stainless steel appliances, a large center island, generous pantry, and plenty of counter space perfect for entertaining or everyday living.The private primary suite offers a relaxing retreat with a walk-in closet and an en-suite bathroom featuring dual vanities. A split-bedroom floor plan provides privacy for family members or guests, while the indoor laundry room adds everyday convenience. Enjoy Florida living from the covered rear porch overlooking a peaceful greenbelt, providing added privacy with no rear neighbors. The home also includes a 2-car attached garage, irrigation system, and attractive landscaping. Residents of Lucerne Park Reserve enjoy community amenities including a pool, playground, sidewalks, and streetlights. Conveniently located just minutes from Highway 27, shopping, dining, and approximately 20 minutes from Legoland Florida, this home offers easy access to everything Central Florida has to enjoy.

$1,620/mo

Est. mortgage payment based on a $243,500 home price.

All estimates are provided by Luxury Presence for informational purposes only. Actual amounts may vary.

Additional information

MLS® ID
OM727915

Interior Features

Bedrooms
3
Bathrooms
2
Cooling
Yes
Heating
Yes
Basement
No

Exterior Features

Lot Size
0.15 Acres

Other Property Details

Taxes
$7,188
Tax Frequency
Annually
Association Fee Frequency
Monthly
Garage
Yes
View
Yes
Pets Allowed
Yes
55+/Senior Community
No

Listings courtesy of Stellar MLS as distributed by MLS GRID

All information deemed reliable but not guaranteed and should be independently verified. All properties are subject to prior sale, change or withdrawal. Neither listing broker(s) nor Upwell Realty shall be responsible for any typographical errors, misinformation, misprints and shall be held totally harmless. Properties displayed may be listed or sold by various participants in the MLS. 

Based on information submitted to the MLS GRID as of 12:56 PM UTC on 10/9/2026. All data is obtained from various sources and may not have been verified by broker or MLS GRID. Supplied Open House Information is subject to change without notice. All information should be independently reviewed and verified for accuracy. Properties may or may not be listed by the office/agent presenting the information.

©2026 Stellar MLS . All rights reserved.

DMCA Notice

Powered by Luxury Presence