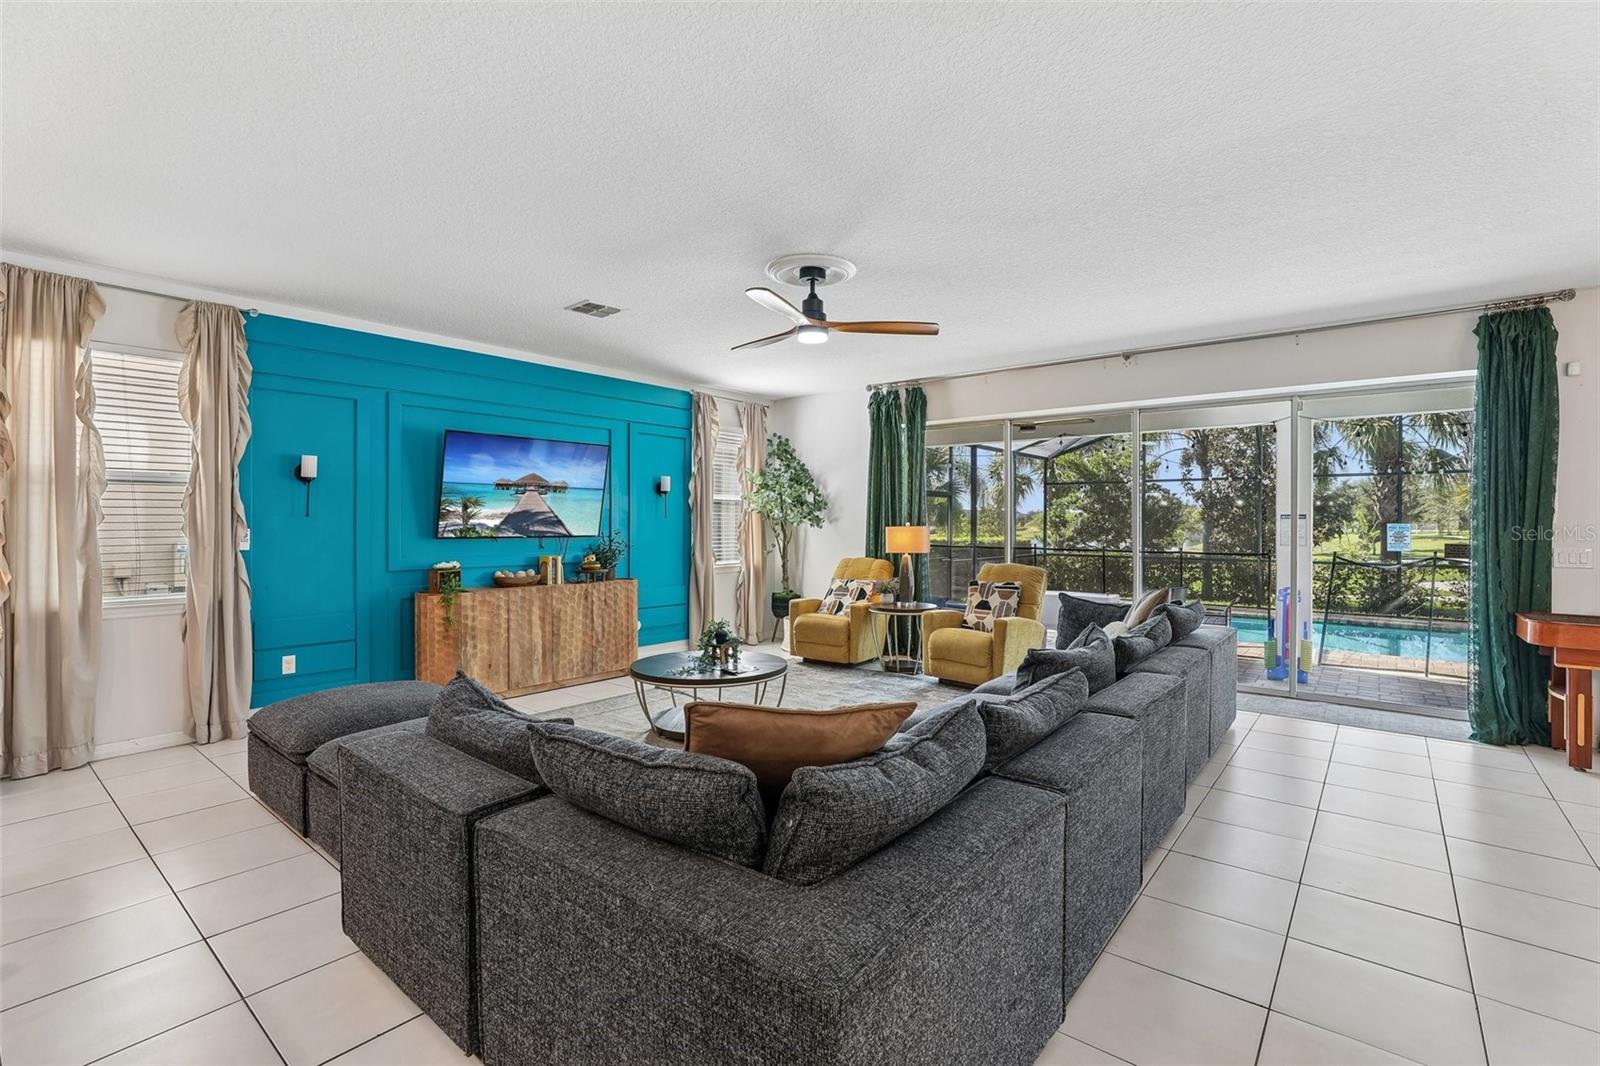
Property photo 1
Property photo 2
Property photo 3
Property photo 4
Property photo 5
9 Beds
7 Baths
4,363 sqft

$749,900

9001 SUNSHINE RIDGE LOOP, KISSIMMEE FL, 34747

Price per sqft$171.88
Built in2018
Property size4,363 sqft
Property typeResidential
Courtesy of KGV REALTY GROUP, Kristin Vogt PLLC  Listing Contact: 407-474-0844

Overview

Active

Listed Aug 31, 2026

Updated Sep 2

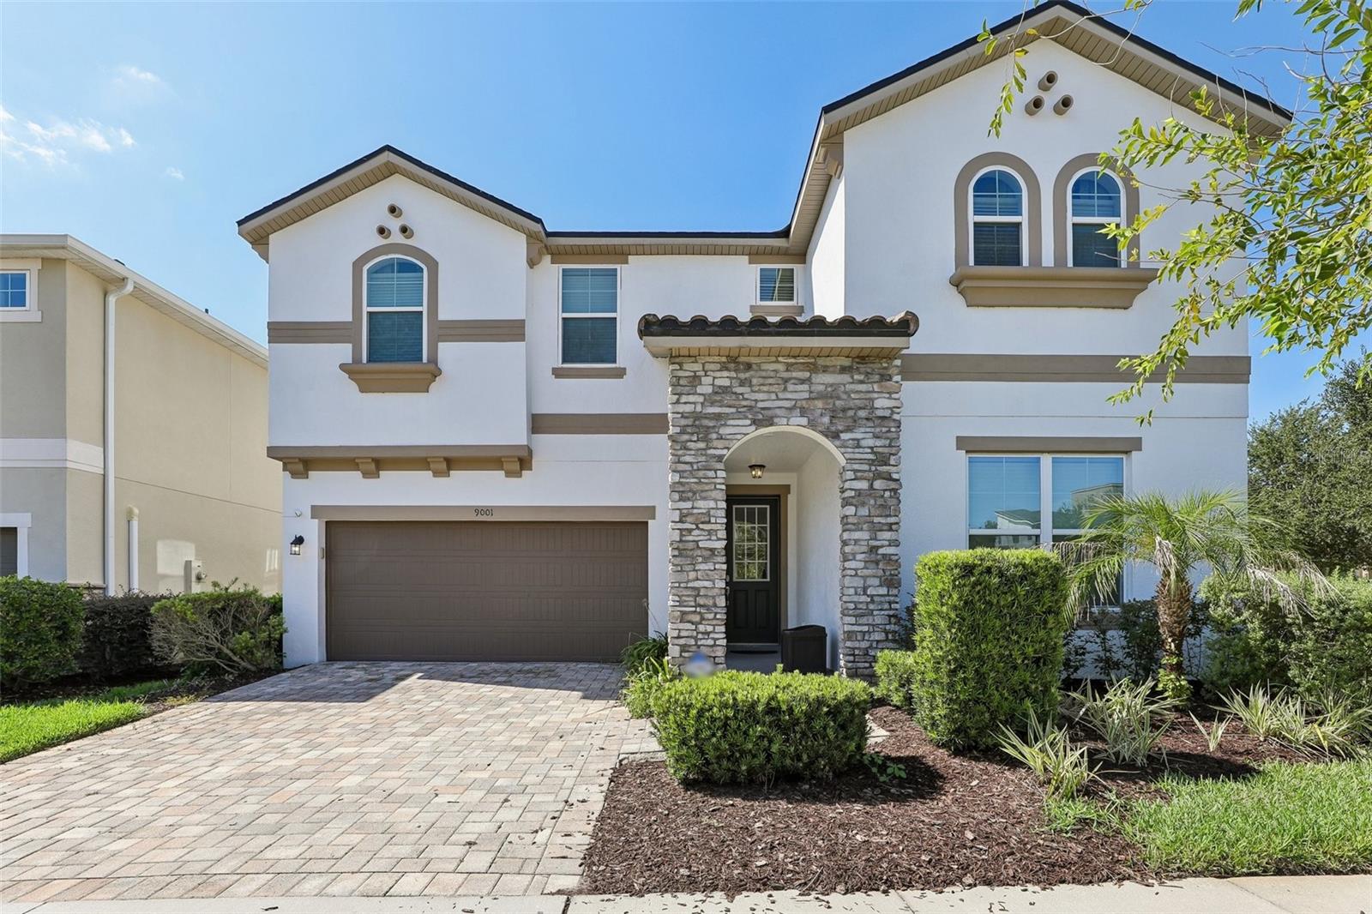
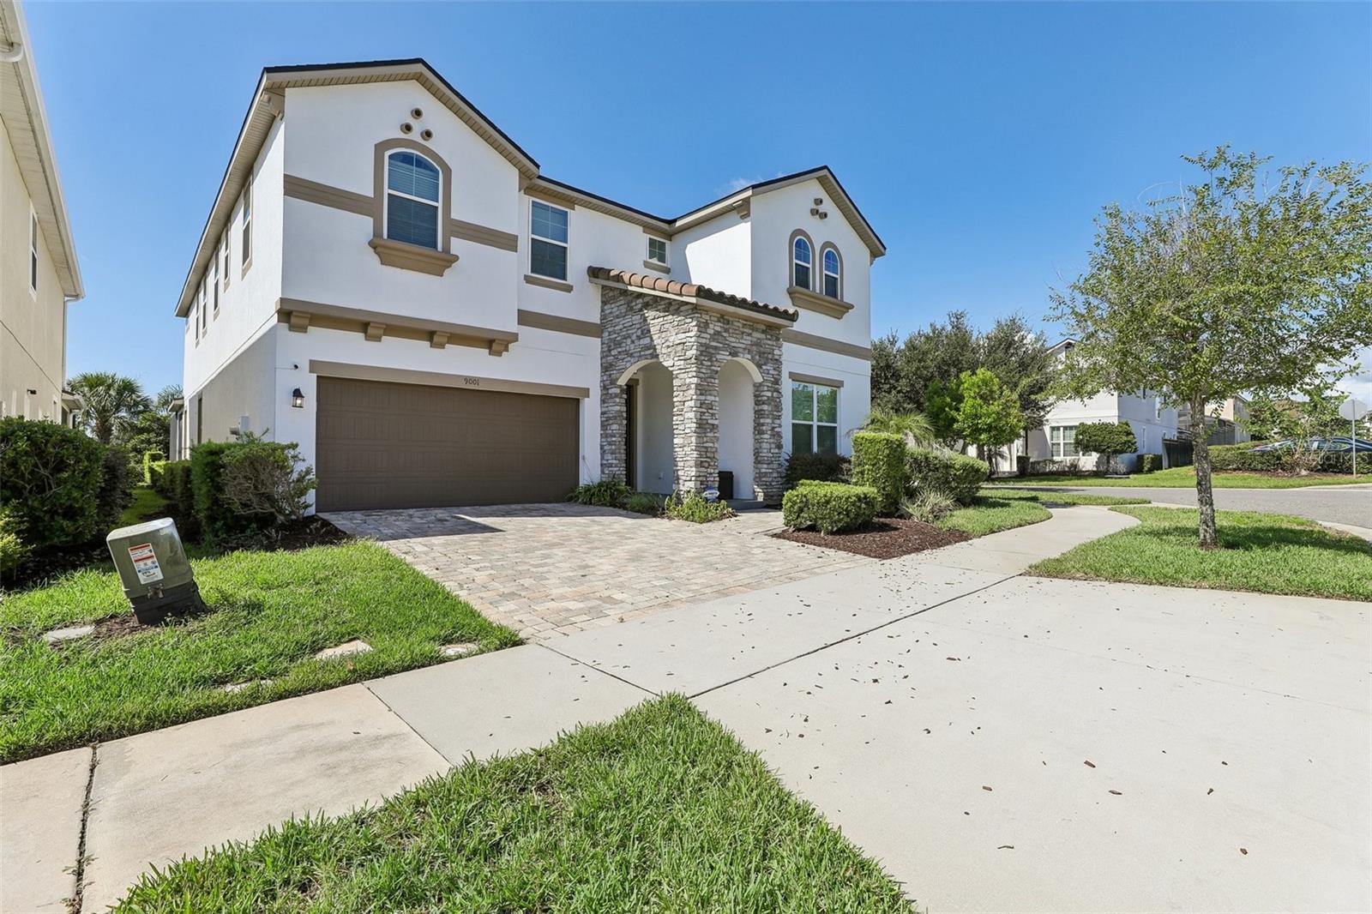
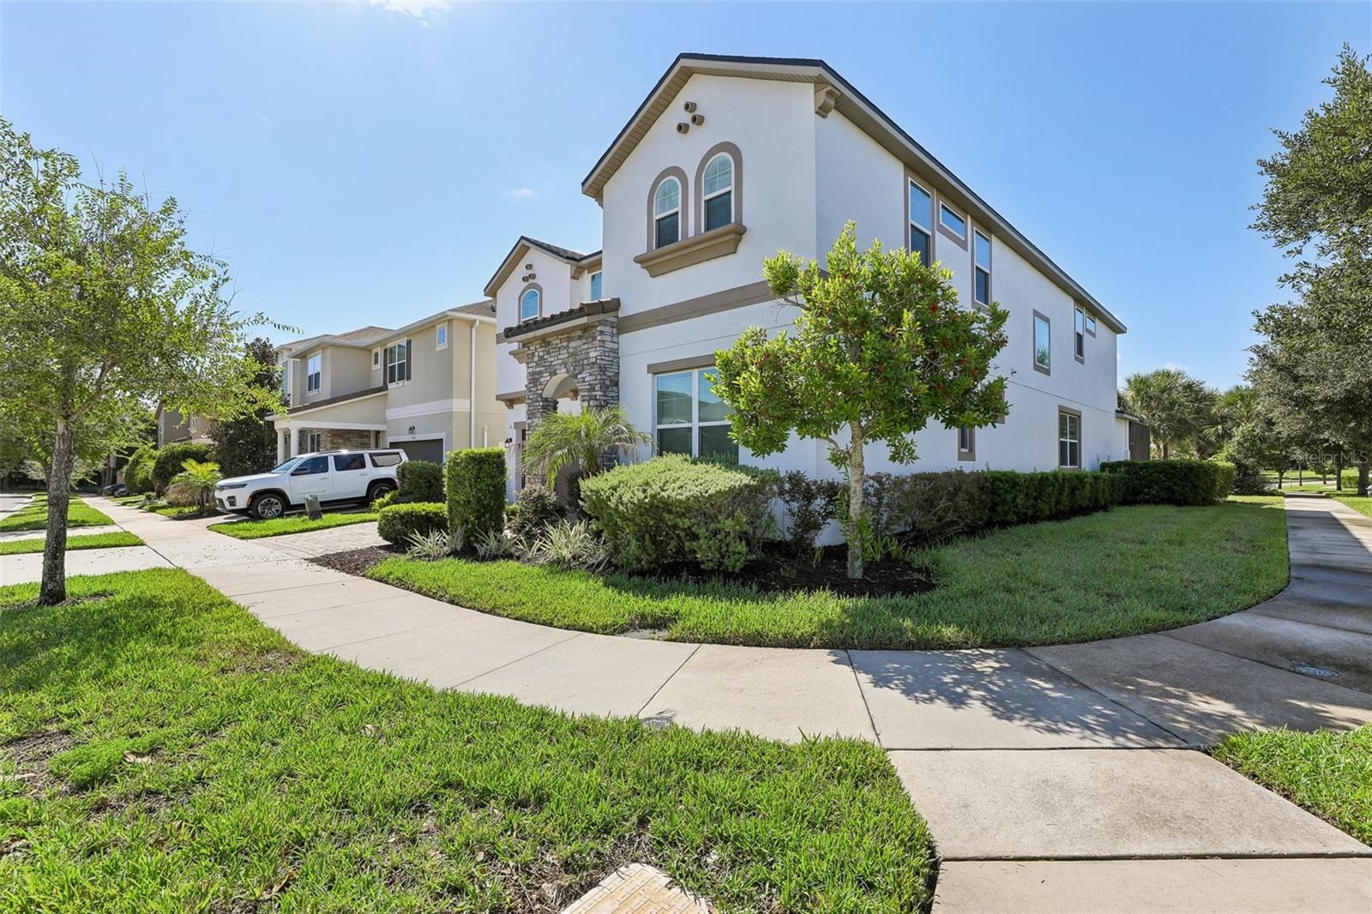
Welcome to 9001 Sunshine Ridge Loop, a beautifully furnished 9-bedroom, 6.5-bath pool home located on a desirable corner lot in Solara Resort, just steps from the community clubhouse! Designed for both memorable vacations and short-term rental potential, this spacious home can comfortably accommodate up to 21 guests and offers plenty of room to gather, relax and entertain. The open-concept main living area features a spacious family and dining room combination and a well-appointed kitchen with granite countertops, abundant cabinetry and stainless steel appliances. With two primary suites, including one conveniently located on the first floor, plus generously sized bedrooms and an oversized upstairs loft, the layout offers exceptional flexibility for large families and groups. Outside, enjoy your own private Florida retreat with a large covered and screened lanai, heated pool and spa, and plenty of patio space for entertaining. The home also enjoys beautiful views overlooking a landscaped garden and pond, creating a peaceful backdrop for guests to unwind. Solara Resort offers an impressive collection of amenities, including a resort-style clubhouse, heated pool and spa, lazy river, recreation center, poolside cabanas, playground, volleyball, tennis and basketball courts, game room, restaurant, bar and indoor/outdoor gathering spaces. Conveniently located near Walt Disney World, Universal Orlando, SeaWorld, golf, shopping, dining and all that Central Florida has to offer, this furnished vacation home is ready for its next owner!

$4,989/mo

Est. mortgage payment based on a $749,900 home price.

All estimates are provided by Luxury Presence for informational purposes only. Actual amounts may vary.

Additional information

MLS® ID
O6437628

Interior Features

Bedrooms
9
Bathrooms
7
Cooling
Yes
Heating
Yes
Basement
No

Exterior Features

Lot Size
0.16 Acres

Other Property Details

Taxes
$11,252
Tax Frequency
Annually
Association Fee Frequency
Monthly
Garage
Yes
Furnished
Yes
Pool
Yes
55+/Senior Community
No

Listings courtesy of Stellar MLS as distributed by MLS GRID

All information deemed reliable but not guaranteed and should be independently verified. All properties are subject to prior sale, change or withdrawal. Neither listing broker(s) nor Upwell Realty shall be responsible for any typographical errors, misinformation, misprints and shall be held totally harmless. Properties displayed may be listed or sold by various participants in the MLS. 

Based on information submitted to the MLS GRID as of 8:46 PM UTC on 10/7/2026. All data is obtained from various sources and may not have been verified by broker or MLS GRID. Supplied Open House Information is subject to change without notice. All information should be independently reviewed and verified for accuracy. Properties may or may not be listed by the office/agent presenting the information.

©2026 Stellar MLS . All rights reserved.

DMCA Notice

Powered by Luxury Presence