Property photo 1
Property photo 2
Property photo 3
Property photo 4
Property photo 5
4 Beds
2 Baths
1,983 sqft

$364,000

344 TUSCANY CHASE DR, DAYTONA BEACH FL, 32117

Price per sqft$183.56
Built in2016
Property size1,983 sqft
Property typeResidential
Courtesy of KELLER WILLIAMS RLTY FL. PARTN, Taner Banks  Listing Contact: 386-944-2800

Overview

Active

Listed May 6, 2026

Updated Aug 27

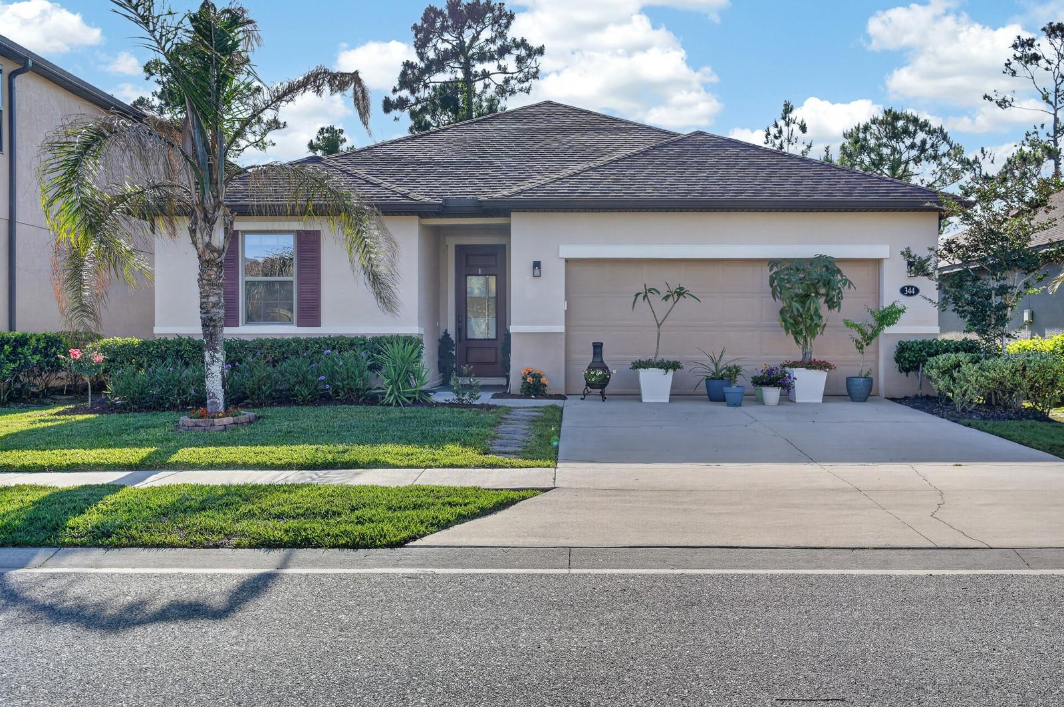
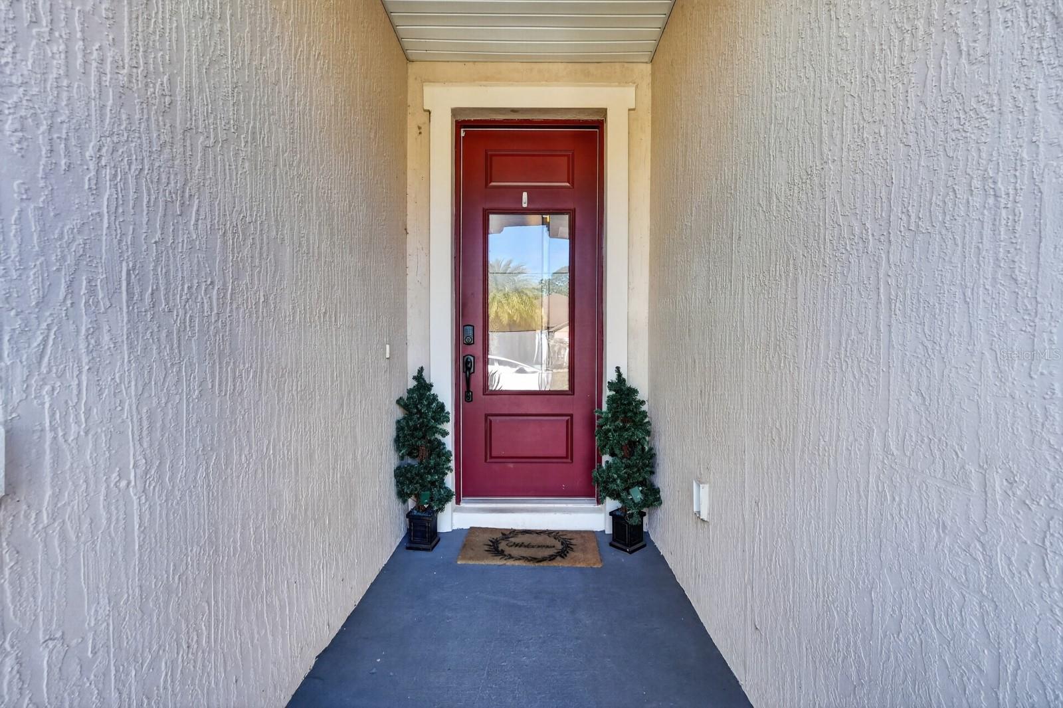
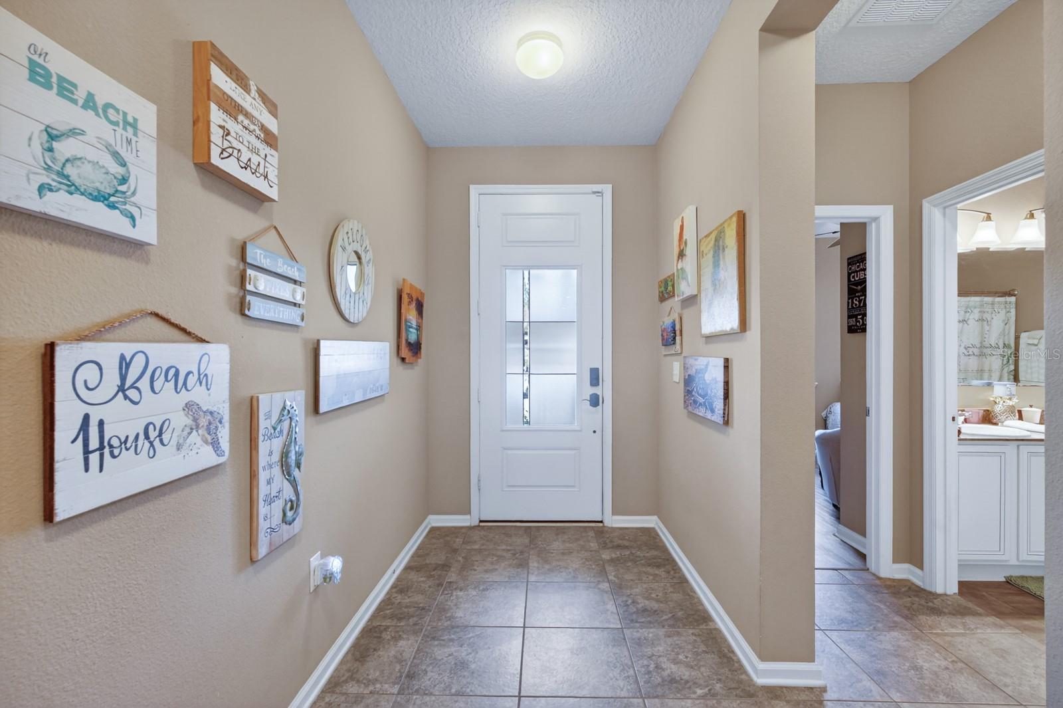
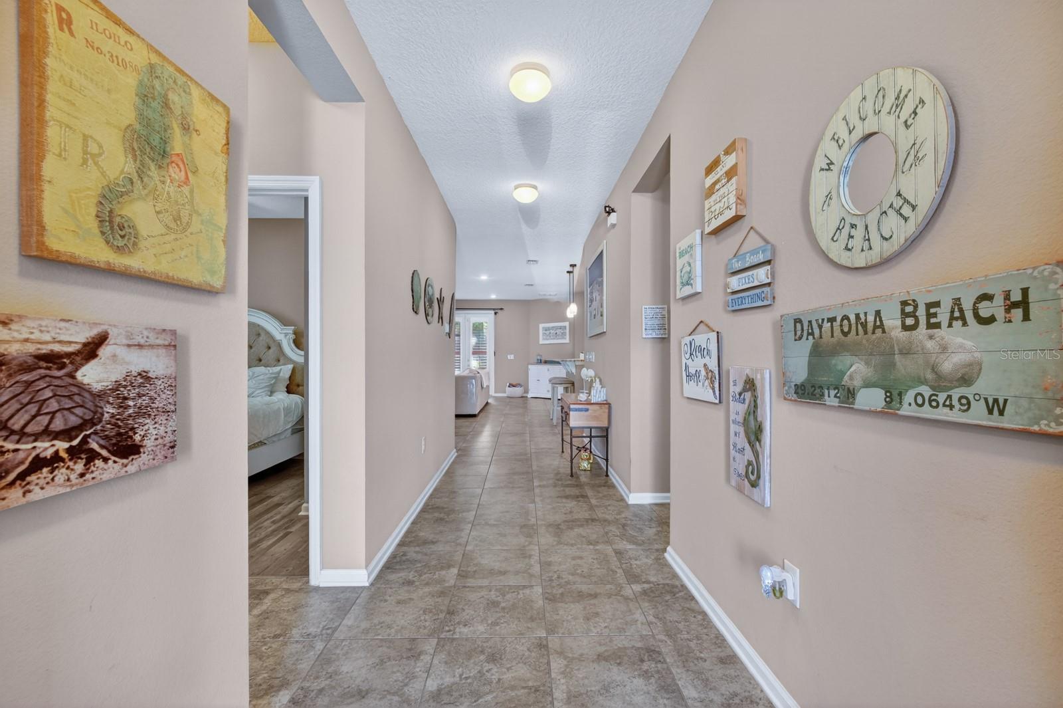
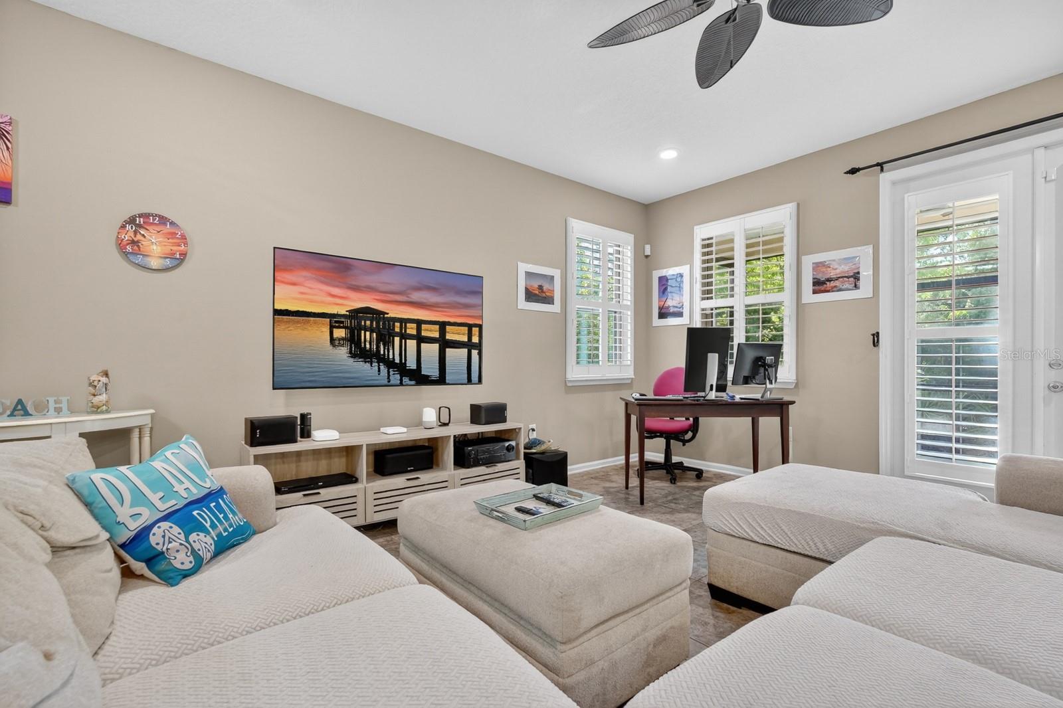
Welcome to 344 Tuscany Chase Dr in beautiful Daytona Beach! This meticulously maintained home offers the perfect blend of comfort, style, and privacy, backing up to a serene wooded preserve with no rear neighbors. Step inside to a bright and inviting foyer that opens into a spacious, open-concept floor plan featuring tile flooring throughout the main living areas. The kitchen is a true centerpiece with granite countertops, stainless steel appliances, ample cabinetry, and a large breakfast bar, perfect for entertaining or everyday living. The living and dining areas flow seamlessly together, filled with natural light and overlooking the peaceful backyard. Plantation shutters throughout add an elegant touch while enhancing energy efficiency and privacy. The home features a split-bedroom layout, offering a private primary suite and comfortable guest accommodations. A flexible front room can be used as an office, den, or additional living space. Enjoy Florida living year-round in your screened-in lanai, ideal for relaxing or hosting while taking in the tranquil preserve views. The backyard offers plenty of space with a lush, well-maintained lawn. Additional highlights include a 2-car garage, well-kept landscaping, and a quiet, desirable community setting. Conveniently located just minutes from shopping, dining, and the beach, this home truly has it all. Don’t miss your opportunity to own this move-in ready gem in Daytona Beach!

$2,422/mo

Est. mortgage payment based on a $364,000 home price.

All estimates are provided by Luxury Presence for informational purposes only. Actual amounts may vary.

Additional information

MLS® ID
FC318291

Interior Features

Bedrooms
4
Bathrooms
2
Cooling
Yes
Heating
Yes
Basement
No

Exterior Features

Lot Size
0.13 Acres

Other Property Details

Taxes
$4,237
Tax Frequency
Annually
Association Fee Frequency
Monthly
Garage
Yes
Pets Allowed
Yes
55+/Senior Community
No

Listings courtesy of Stellar MLS as distributed by MLS GRID

All information deemed reliable but not guaranteed and should be independently verified. All properties are subject to prior sale, change or withdrawal. Neither listing broker(s) nor Upwell Realty shall be responsible for any typographical errors, misinformation, misprints and shall be held totally harmless. Properties displayed may be listed or sold by various participants in the MLS. 

Based on information submitted to the MLS GRID as of 9:08 PM UTC on 10/7/2026. All data is obtained from various sources and may not have been verified by broker or MLS GRID. Supplied Open House Information is subject to change without notice. All information should be independently reviewed and verified for accuracy. Properties may or may not be listed by the office/agent presenting the information.

©2026 Stellar MLS . All rights reserved.

DMCA Notice

Powered by Luxury Presence