Property photo 1
Property photo 2
Property photo 3
Property photo 4
Property photo 5
4 Beds
2 Baths
1,815 sqft

$371,900

13229 OGDEN GLADE RD, DADE CITY FL, 33525

Price per sqft$204.90
Built in2024
Property size1,815 sqft
Property typeResidential
Courtesy of 1% LISTS CENTRAL FLORIDA, Mike DelGrande  Listing Contact: 727-967-9779

Overview

Active

Listed Oct 7, 2026

Updated 15h ago

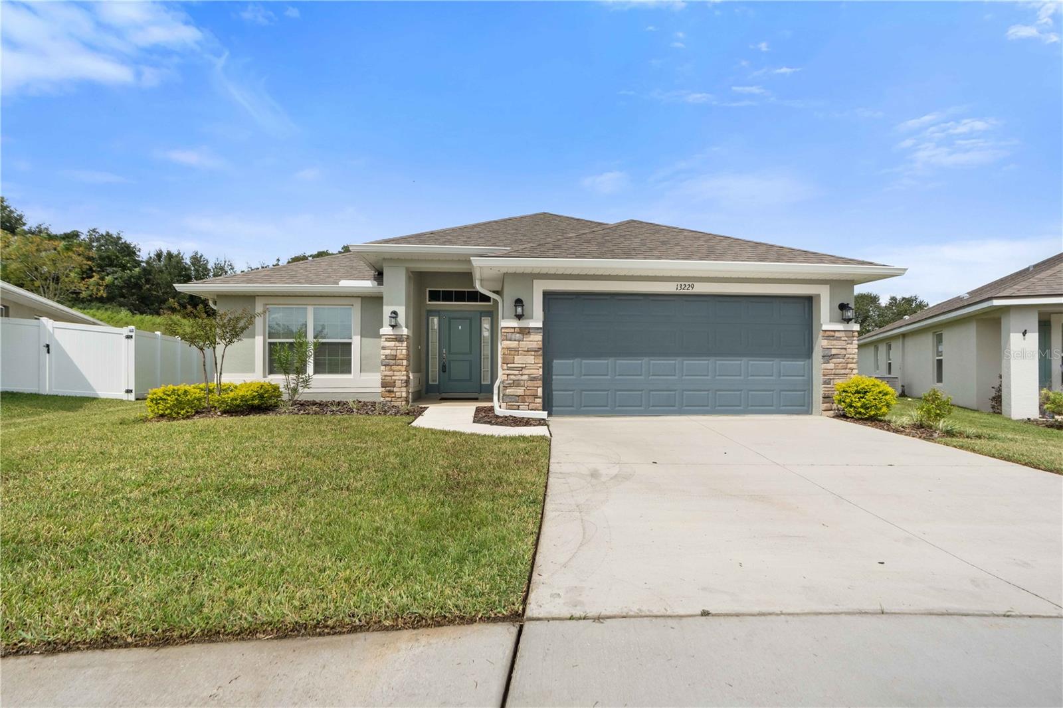
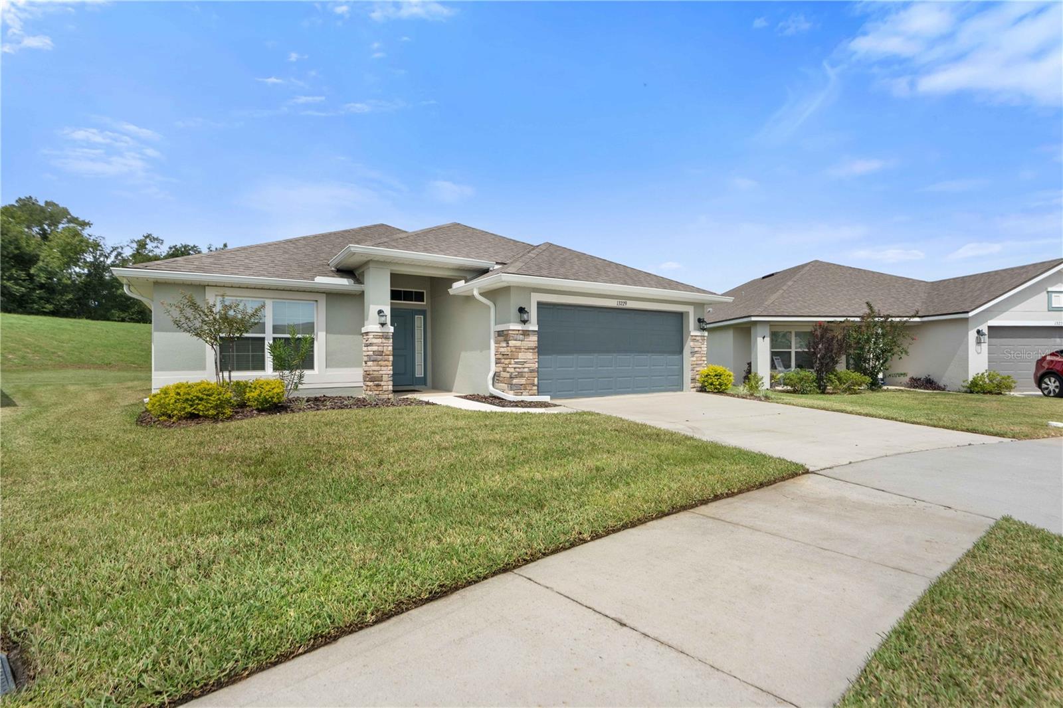
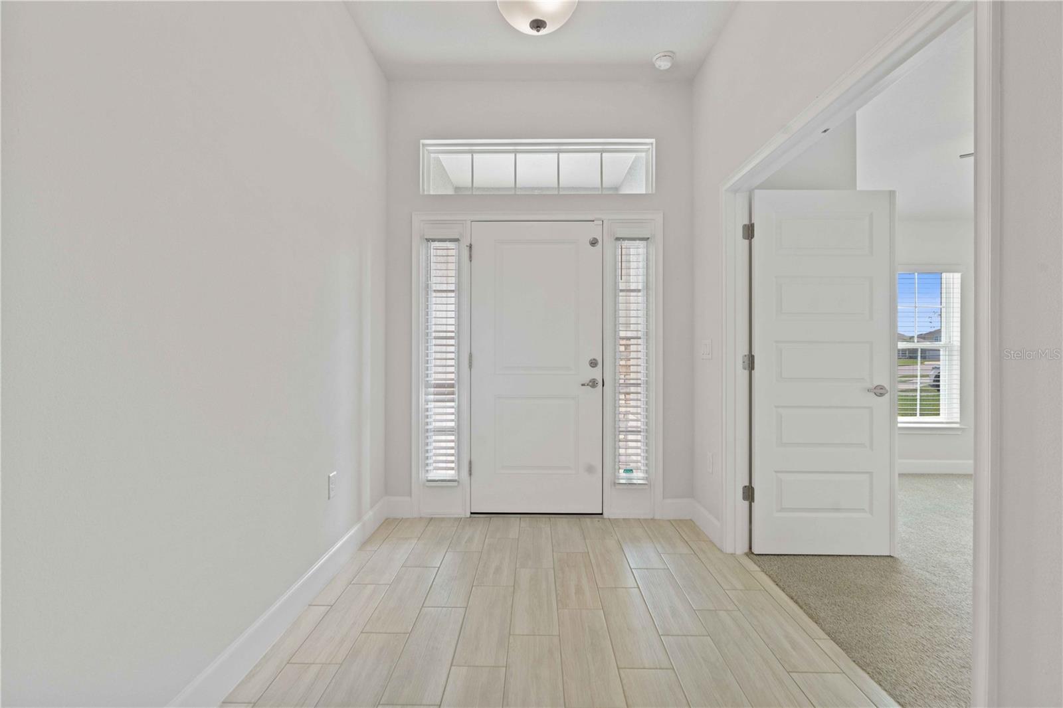
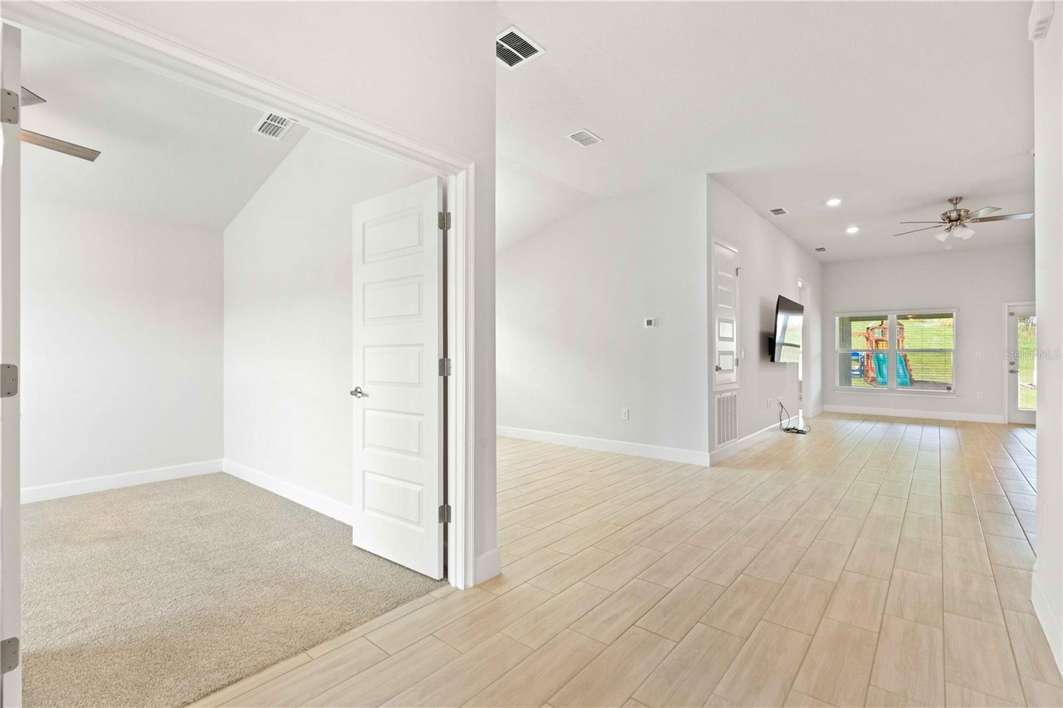
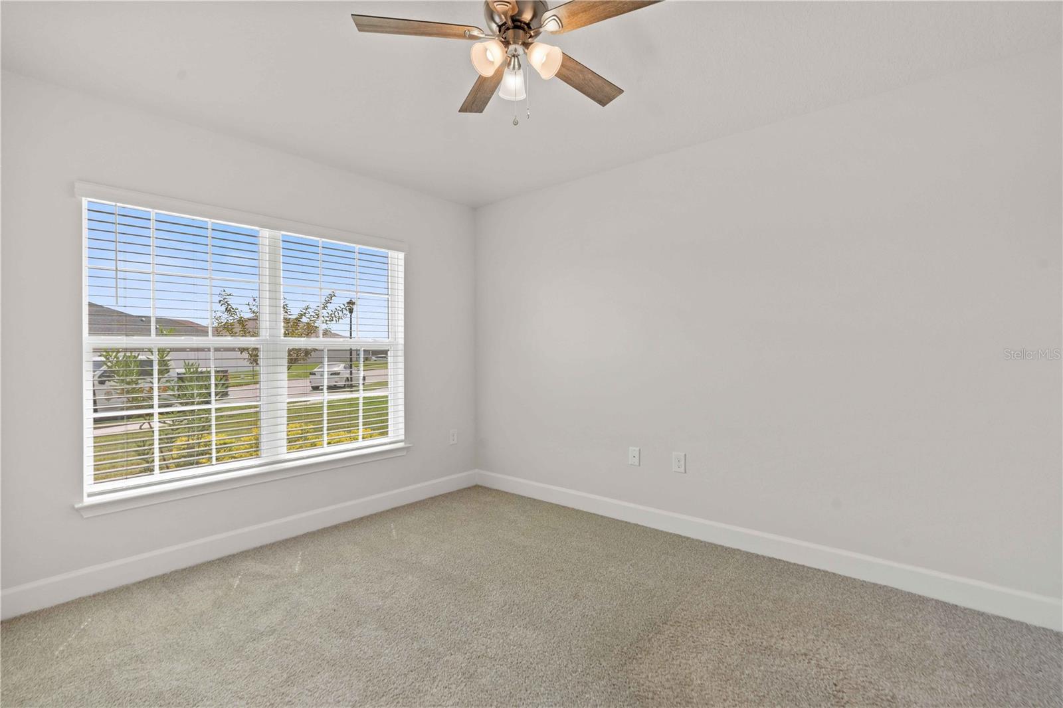
Welcome to this beautifully maintained 4-bedroom, 2-bathroom home in the desirable Abbey Glen community, featuring the popular 1,820-square-foot 1820 floor plan by Adams Homes. Designed for comfortable Florida living, this home offers an open and functional layout with spacious living areas, a formal dining room, and a versatile fourth bedroom that can easily serve as a home office, den, or flex space. The well-appointed kitchen features light cabinetry, granite countertops, modern finishes, and an upgraded dishwasher, flowing seamlessly into the great room and dining areas. Tile flooring extends through the main living spaces, while the bedrooms are comfortably carpeted. Step outside to the covered lanai and enjoy an oversized lot with NO REAR NEIGHBORS, providing added privacy and a peaceful backdrop for relaxing or entertaining. Numerous upgrades add both convenience and value, including 2-inch faux wood blinds throughout, gutters around the home, a central vacuum system, ceiling fans in all bedrooms and the great room, a Cove security system, Reolink camera system, motion-activated pantry lighting, side-by-side refrigerator, and a 70-inch mounted TV in the great room. The laundry room features additional cabinetry, while garage offers wire shelving, Fast Track storage, an insulated garage door, and an external keypad for added convenience. The backyard also includes a wooden playset, making this home especially appealing to families. Additional construction features include Low-E windows, upgraded baseboards, and a 50-gallon water heater. Located outside a flood zone, Abbey Glen offers NO CDD, a low HOA, and a $1,000 deposit. With its desirable floor plan, extensive upgrades, OVERSIZED LOT and thoughtful features throughout, this home offers exceptional comfort, functionality, and value in a wonderful community.

$2,474/mo

Est. mortgage payment based on a $371,900 home price.

All estimates are provided by Luxury Presence for informational purposes only. Actual amounts may vary.

Additional information

MLS® ID
W7890066

Interior Features

Bedrooms
4
Bathrooms
2
Cooling
Yes
Heating
Yes
Basement
No

Exterior Features

Lot Size
0.45 Acres

Other Property Details

Taxes
$7,156
Tax Frequency
Annually
Association Fee Frequency
Monthly
Garage
Yes
Pets Allowed
Yes
55+/Senior Community
No

Listings courtesy of Stellar MLS as distributed by MLS GRID

All information deemed reliable but not guaranteed and should be independently verified. All properties are subject to prior sale, change or withdrawal. Neither listing broker(s) nor Upwell Realty shall be responsible for any typographical errors, misinformation, misprints and shall be held totally harmless. Properties displayed may be listed or sold by various participants in the MLS. 

Based on information submitted to the MLS GRID as of 8:39 PM UTC on 10/9/2026. All data is obtained from various sources and may not have been verified by broker or MLS GRID. Supplied Open House Information is subject to change without notice. All information should be independently reviewed and verified for accuracy. Properties may or may not be listed by the office/agent presenting the information.

©2026 Stellar MLS . All rights reserved.

DMCA Notice

Powered by Luxury Presence