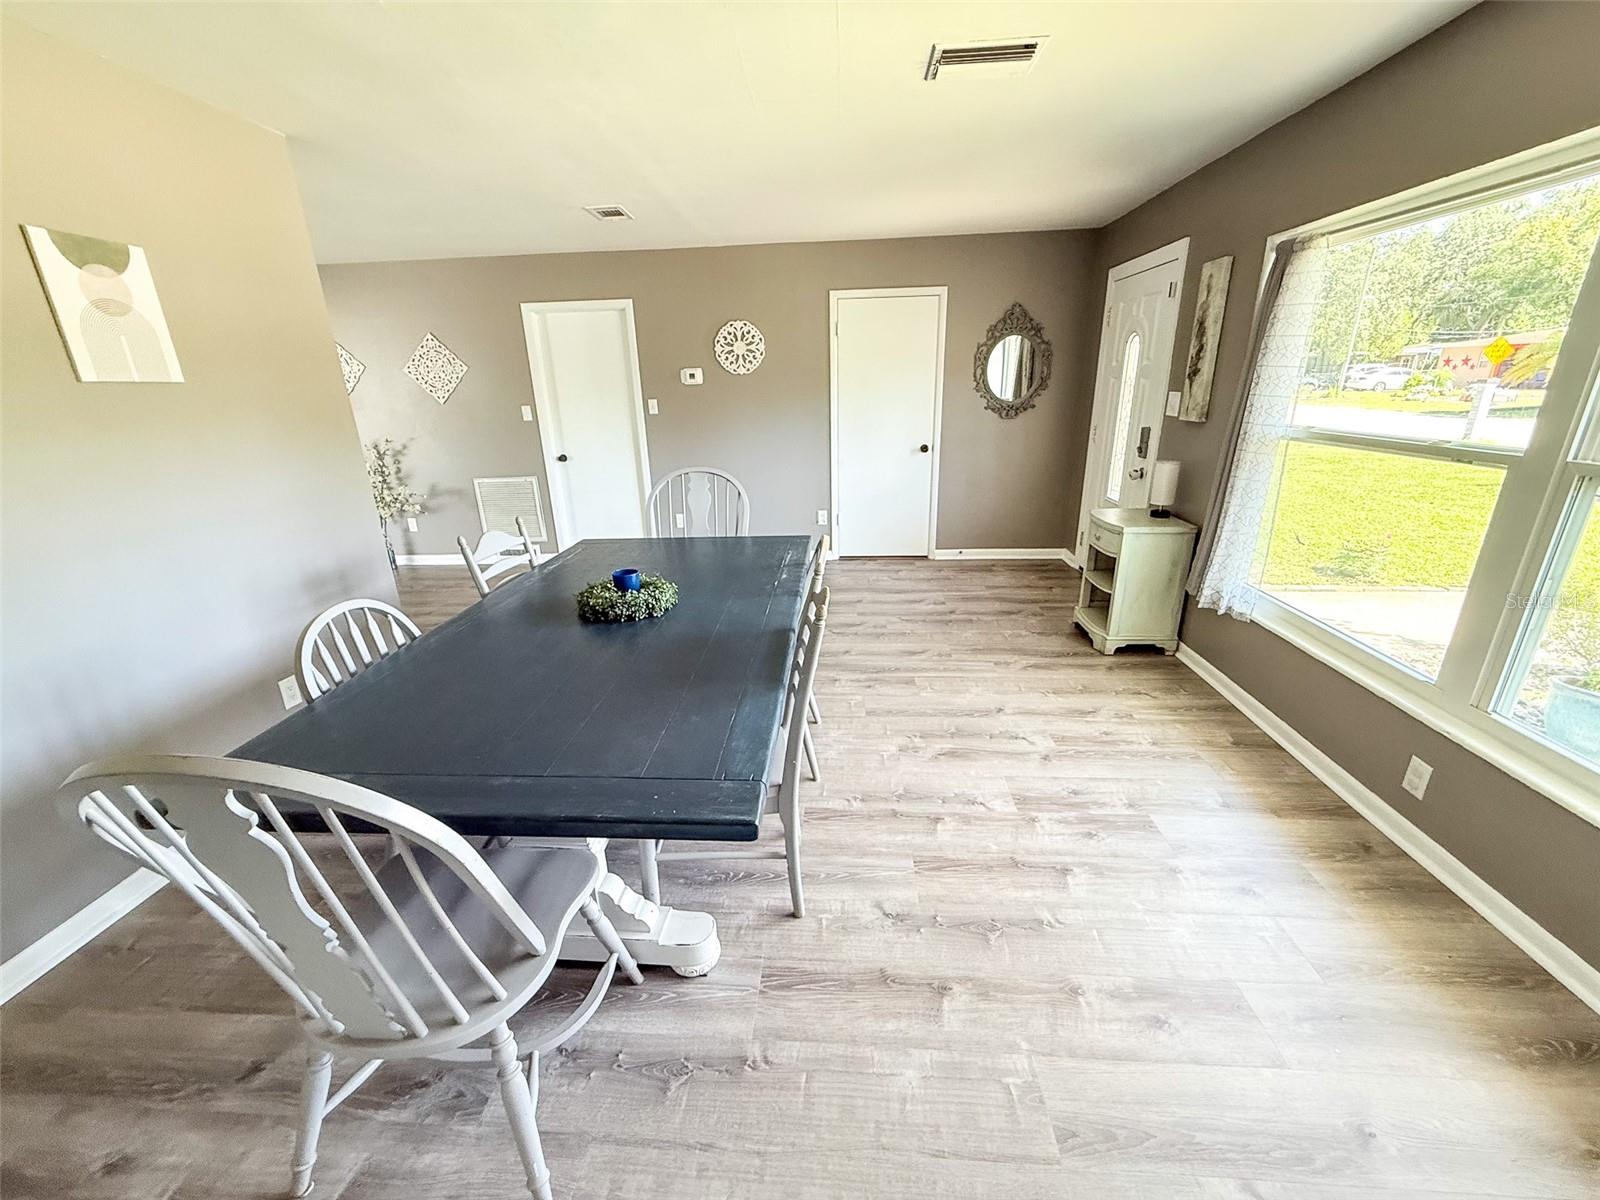
Property photo 1
Property photo 2
Property photo 3
Property photo 4
Property photo 5
5 Beds
3 Baths
2,059 sqft

$440,000

102 GLEN RIDGE AVE, TEMPLE TERRACE FL, 33617

Price per sqft$213.70
Built in1989
Property size2,059 sqft
Property typeResidential
Courtesy of EXP REALTY LLC, Morgan Schmitt  Listing Contact: 888-883-8509

Overview

Active

Listed Sep 18, 2026

Updated 14h ago

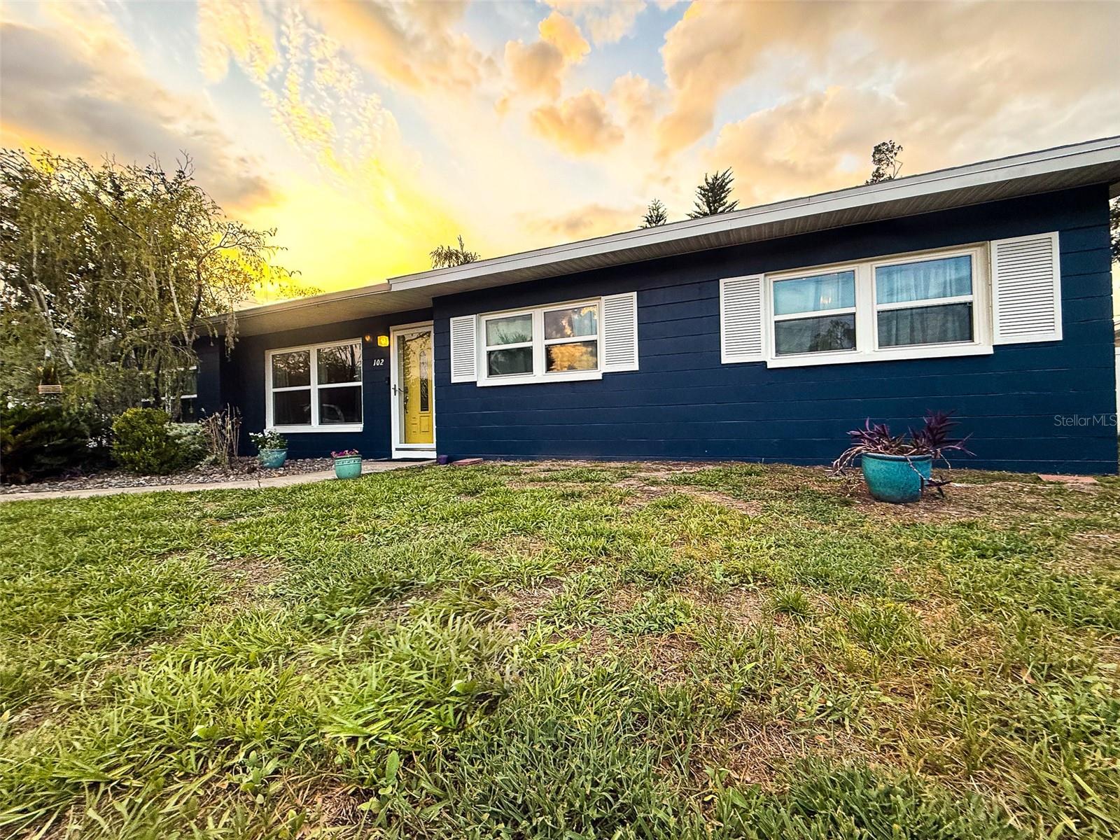
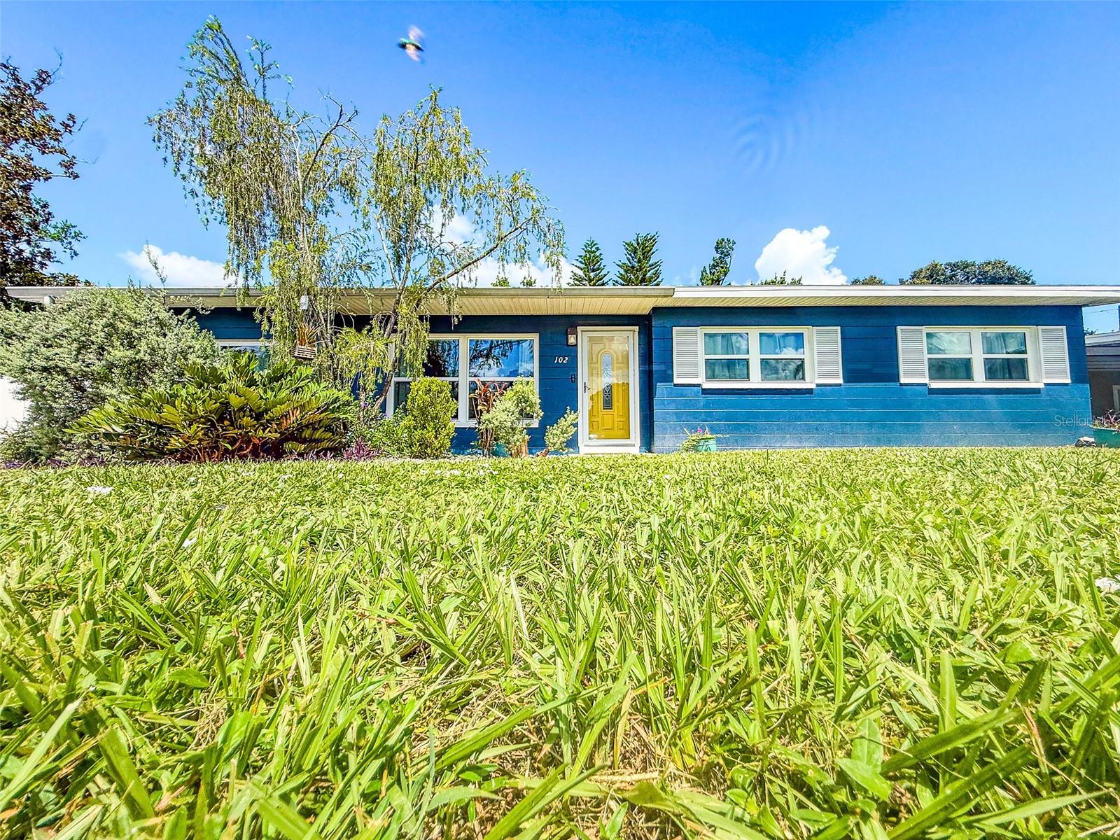
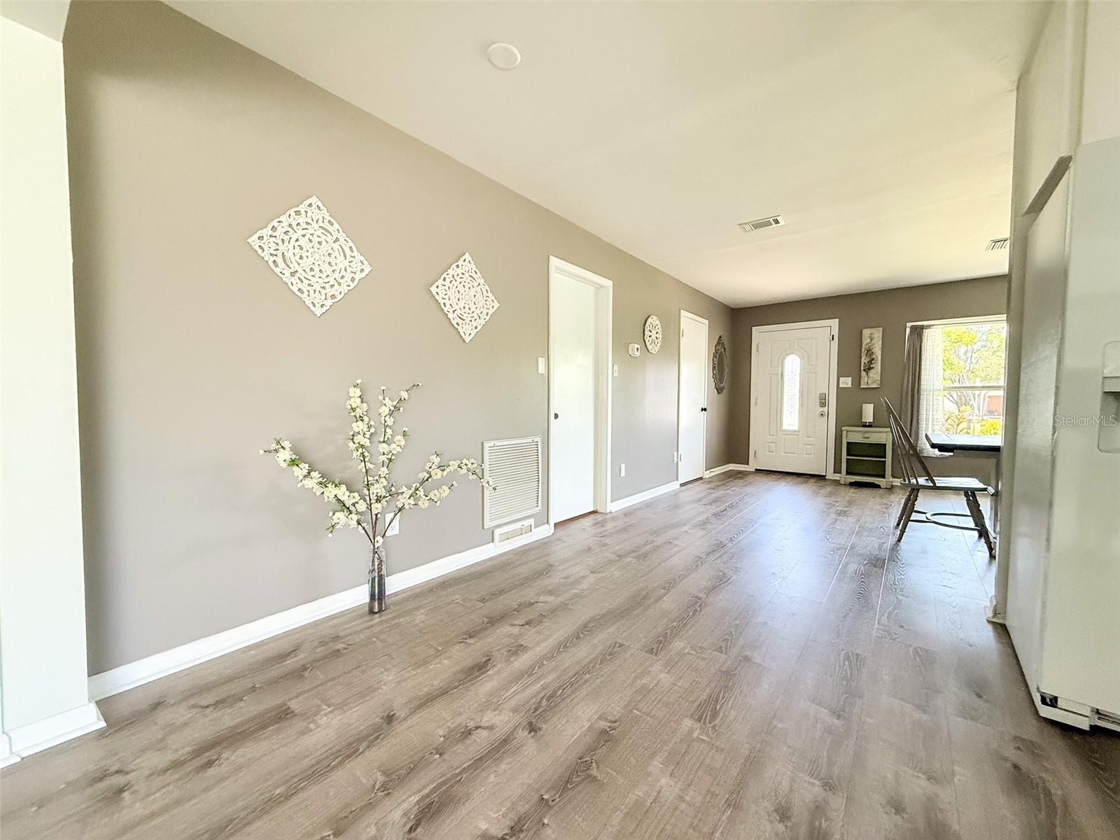
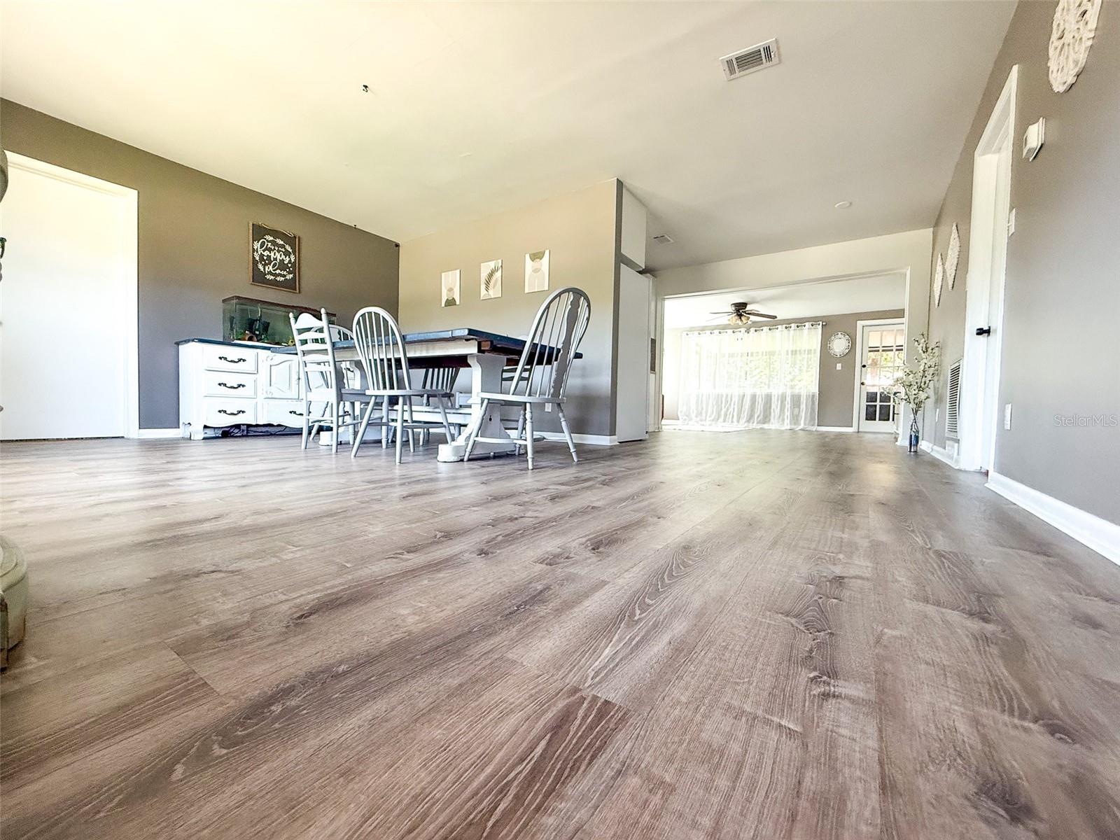
Welcome to 102 Glen Ridge Avenue, a spacious 2,059-square-foot block home featuring a desirable split floor plan with five bedrooms and three bathrooms, including two private primary suites on opposite sides of the property. The interior showcases extensive upgrades such as brand-new LifeProof flooring throughout, a beautifully remodeled kitchen with white shaker cabinets and butcher-block countertops, and three updated bathrooms. Additional functional spaces include a separate utility room with a pantry and laundry area, a large living room, a formal dining area, and a breakfast nook. Step outside to a screened-in porch overlooking the expansive, professionally-maintained, backyard oasis that is fully fenced and perfect for outdoor relaxing, entertaining, pets, or play, complete with two storage sheds. Major capital improvements provide peace of mind and include a GAF roof replaced in 2024, a new HVAC system from 2023, updated windows from 2022, a water heater from 2026, and an updated electrical panel. Parking is plentiful with an oversized driveway accommodating up to eight vehicles and a gated two-car covered carport. Conveniently located within walking distance to Bonnie Brae Park, the Temple Terrace Public Library, and local schools, the property also offers a quick commute to USF, area hospitals, Busch Gardens, and major roadways. Please note that the listing agent is related to the owner.

$2,927/mo

Est. mortgage payment based on a $440,000 home price.

All estimates are provided by Luxury Presence for informational purposes only. Actual amounts may vary.

Additional information

MLS® ID
TB8550198

Interior Features

Bedrooms
5
Bathrooms
3
Cooling
Yes
Heating
Yes
Basement
No

Exterior Features

Lot Size
0.31 Acres

Other Property Details

Taxes
$3,630
Tax Frequency
Annually
Association Fee Frequency
Monthly
55+/Senior Community
No

Listings courtesy of Stellar MLS as distributed by MLS GRID

All information deemed reliable but not guaranteed and should be independently verified. All properties are subject to prior sale, change or withdrawal. Neither listing broker(s) nor Upwell Realty shall be responsible for any typographical errors, misinformation, misprints and shall be held totally harmless. Properties displayed may be listed or sold by various participants in the MLS. 

Based on information submitted to the MLS GRID as of 7:02 PM UTC on 10/9/2026. All data is obtained from various sources and may not have been verified by broker or MLS GRID. Supplied Open House Information is subject to change without notice. All information should be independently reviewed and verified for accuracy. Properties may or may not be listed by the office/agent presenting the information.

©2026 Stellar MLS . All rights reserved.

DMCA Notice

Powered by Luxury Presence