Property photo 1
Property photo 2
Property photo 3
Property photo 4
Property photo 5
4 Beds
2 Baths
1,876 sqft

$359,900

5955 LYON RD, SPRING HILL FL, 34606

Price per sqft$191.84
Built in2026
Property size1,876 sqft
Property typeResidential
Courtesy of NEW HOME STAR FLORIDA LLC, Taryn Mashburn  Listing Contact: 407-803-4083

Overview

Active

Listed Aug 19, 2026

Updated Aug 21

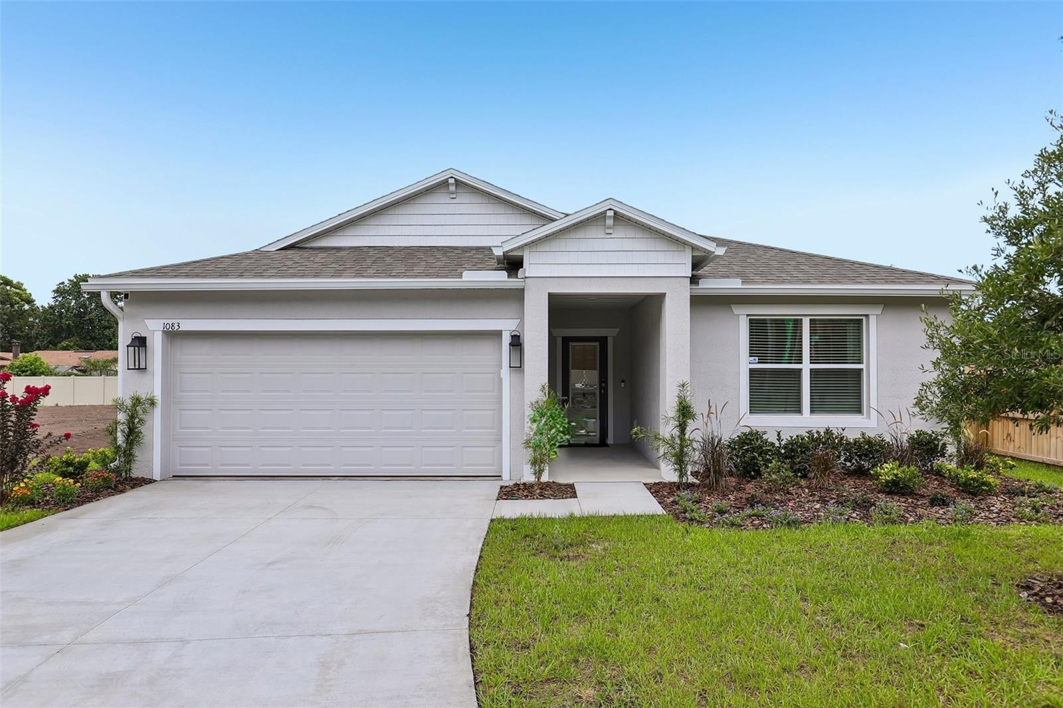
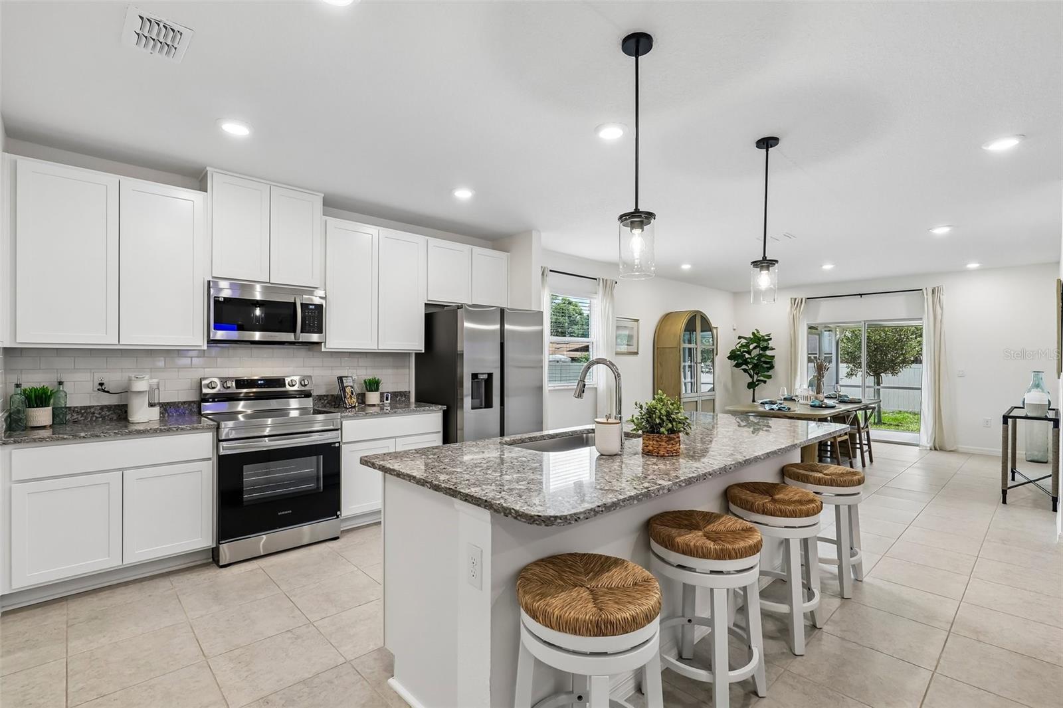
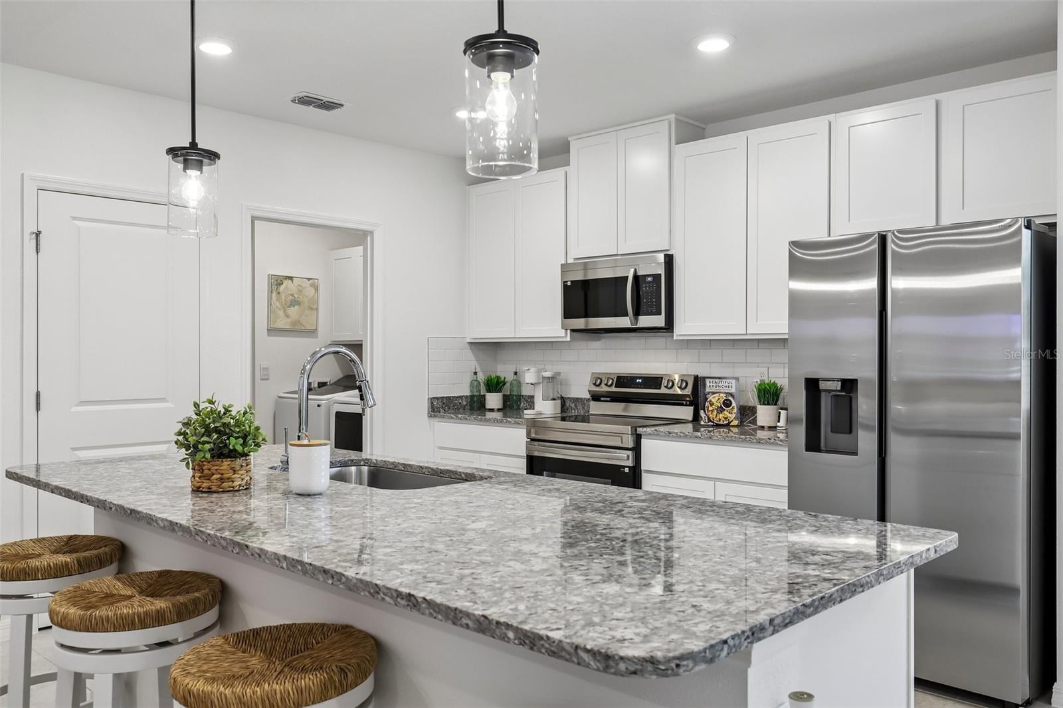
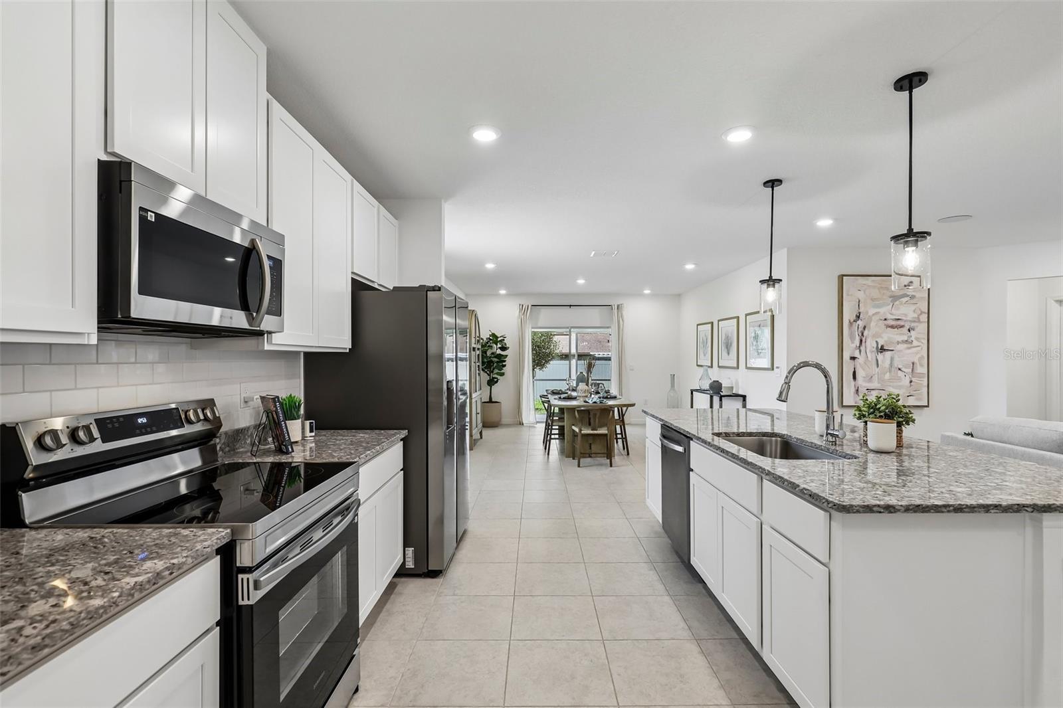
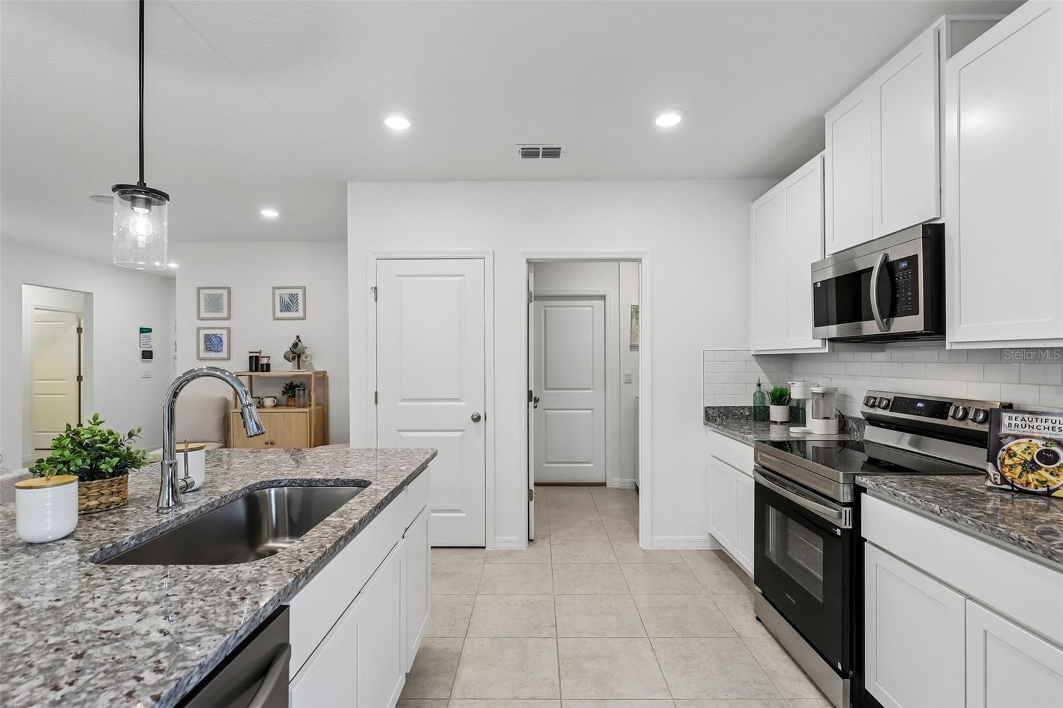
Pre-Construction. To be built. The Maple in Spring Hill is set within a vibrant, established community surrounded by mature trees, beautifully maintained landscaping, and welcoming neighbors. Convenient access to the Veterans Expressway and US-19 connects to Downtown Tampa, Clearwater, and St. Petersburg, while the Suncoast Parkway provides a direct route north toward Homosassa and US-98. Inside, a bright open-concept design connects the living, dining, and kitchen areas, creating a seamless flow for everyday living and entertaining. Expansive 9-foot ceilings enhance the spacious feel while allowing natural light to fill the main living areas. The kitchen anchors the space with sleek quartz countertops, upgraded soft-close cabinets, a large island, pantry, and a full line of stainless steel appliances, including an eSTAR® side-by-side refrigerator. Just beyond the kitchen, a spacious rear flex space adds versatility for a formal dining room, home office, fitness space, or playroom. Patio doors extend the living area outdoors to the patio, complemented by professional landscaping. Privately positioned at the rear of the home, the primary suite features a generous walk-in closet and a well-appointed bath with dual sinks, quartz countertops, shaker-style soft-close cabinetry, and a large walk-in tile shower with enclosure. Three additional bedrooms provide comfortable space and flexibility. A walk-through laundry room leads directly to the 2-car garage. EVP flooring extends throughout the main living areas for a clean, cohesive look, while soft carpeting adds comfort in the bedrooms. Smart home features include a Ring Video Doorbell, Smart Thermostat, Keyless Entry Smart Door Lock, and Deako switches for added convenience and efficiency. Architectural shingles, professional landscaping, irrigation, and a full builder warranty complete the package. Experience the craftsmanship, modern finishes, and thoughtful design of this exceptional new construction home. Schedule your private tour today. We can’t wait to welcome you home!

$2,394/mo

Est. mortgage payment based on a $359,900 home price.

All estimates are provided by Luxury Presence for informational purposes only. Actual amounts may vary.

Additional information

MLS® ID
O6434707

Interior Features

Bedrooms
4
Bathrooms
2
Cooling
Yes
Heating
Yes
Basement
No

Exterior Features

Lot Size
0.23 Acres

Other Property Details

Taxes
$422
Tax Frequency
Annually
Association Fee Frequency
Monthly
Garage
Yes
New Construction
Yes
55+/Senior Community
No

Listings courtesy of Stellar MLS as distributed by MLS GRID

All information deemed reliable but not guaranteed and should be independently verified. All properties are subject to prior sale, change or withdrawal. Neither listing broker(s) nor Upwell Realty shall be responsible for any typographical errors, misinformation, misprints and shall be held totally harmless. Properties displayed may be listed or sold by various participants in the MLS. 

Based on information submitted to the MLS GRID as of 5:42 PM UTC on 10/8/2026. All data is obtained from various sources and may not have been verified by broker or MLS GRID. Supplied Open House Information is subject to change without notice. All information should be independently reviewed and verified for accuracy. Properties may or may not be listed by the office/agent presenting the information.

©2026 Stellar MLS . All rights reserved.

DMCA Notice

Powered by Luxury Presence