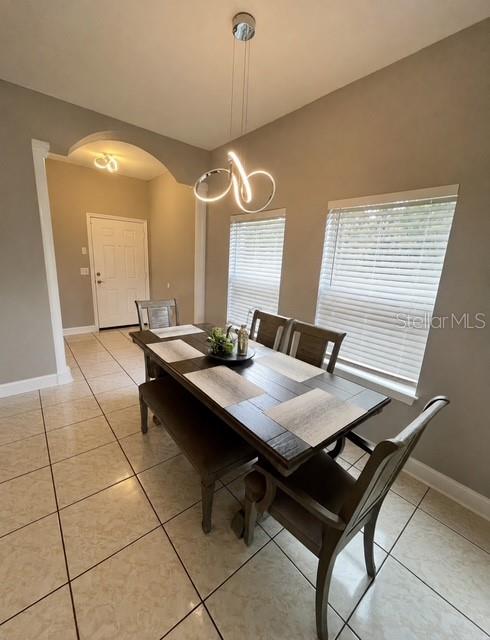
Property photo 1
Property photo 2
Property photo 3
Property photo 4
Property photo 5
3 Beds
3 Baths
1,815 sqft

$287,500

10802 CELTIC WOODS AVE, TAMPA FL, 33647

Price per sqft$158.40
Built in2006
Property size1,815 sqft
Property typeTownhomes
Courtesy of PEOPLE'S CHOICE REALTY SVC LLC, Luisa Londono  Listing Contact: 813-933-0677

Overview

Active

Listed Sep 3, 2026

Updated 1h ago

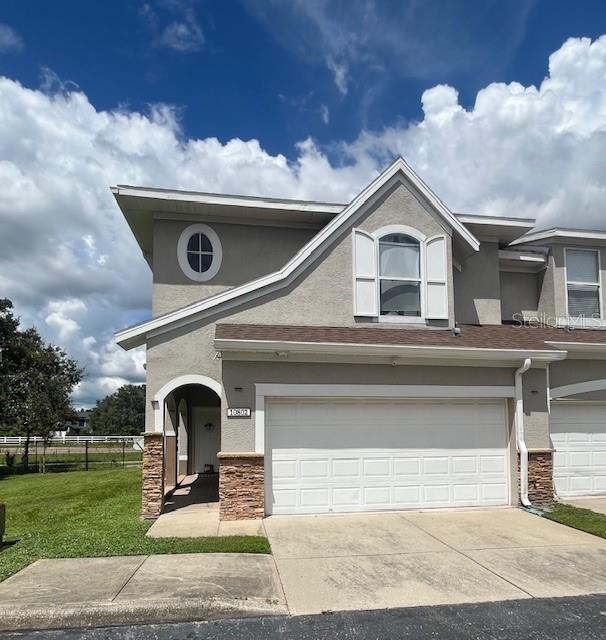
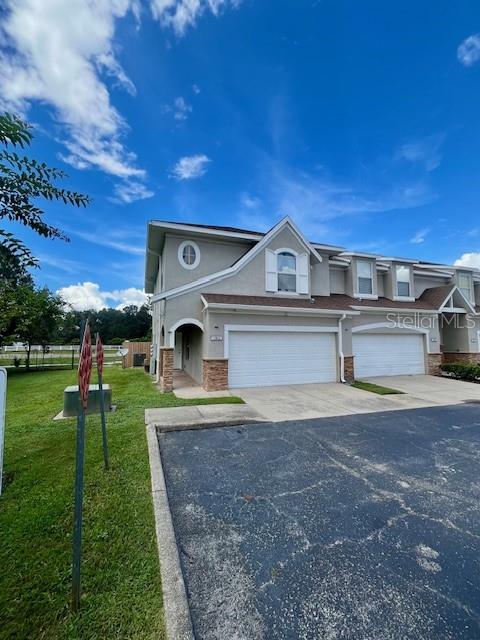
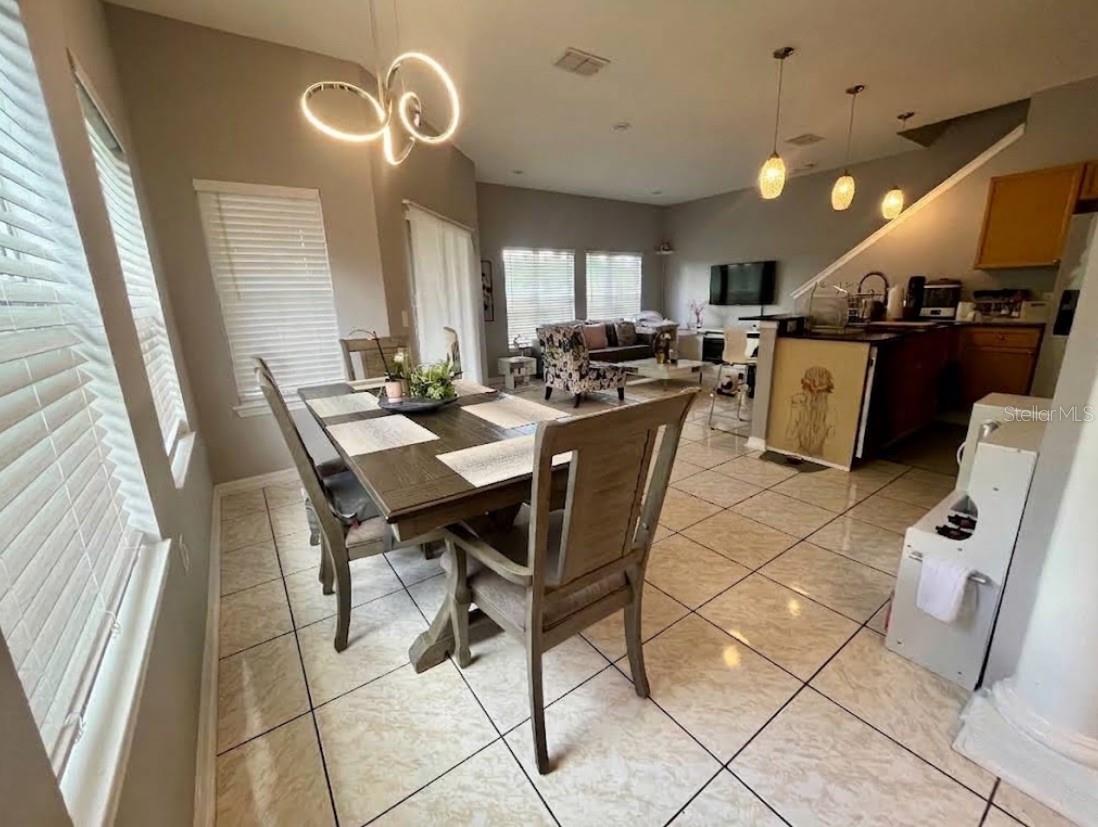
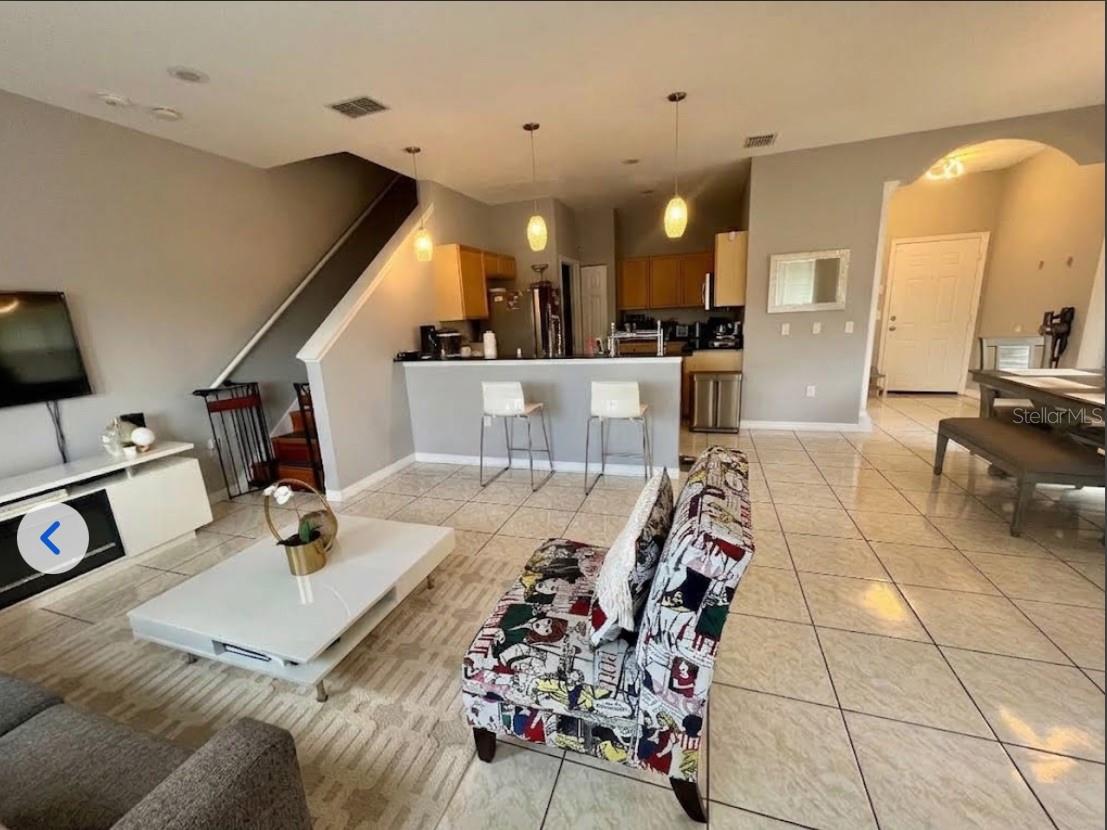
A Rare find, spacious floor plan with an oversized primary suite you won't find just anywhere! This corner unit is located in the gated Cross Creek community of New Tampa. NO CDD and Low Maintenance fee. Step inside to gorgeous tile flooring throughout the main floor and wood flooring in all bedrooms. A chef-ready kitchen boasts granite countertops, a breakfast bar, stainless steel appliances, and a cozy dining nook. The kitchen flows effortlessly into the living room, with an open floor plan including the dining area. A sliding door opens onto the covered lanai with wood flooring, ideal for entertaining guests. Half bathroom located in first floor, very convenient for your visitors. Upstairs, the showstopper awaits: a super-sized master suite with an oversized walk-in closet and a spa-like en suite bath featuring 2-sink marble vanities, a garden tub, and a separate walk-in shower. The other 2 bedrooms are a good size for your comfort. A private fence adds an extra layer of privacy, perfect for relaxing outdoors without feeling exposed. The local Branchton Park has new amenities such as a water park, 6 pickleball courts, a playground, walking trails, dog parks, and picnic shelters. Great schools in the area, very near this property. Located minutes from I-275 and I-75, 1 minute to Publix, and 10 minutes to Aldi. Easy access to many attractions like the Riverwalk and Krate, Lower Hillsborough Wilderness Preserve, and HB State Park, as well as shopping and dining. Also, the area is near medical centers like AdventHealth, VA, and Moffitt Cancer Center.

$1,913/mo

Est. mortgage payment based on a $287,500 home price.

All estimates are provided by Luxury Presence for informational purposes only. Actual amounts may vary.

Additional information

MLS® ID
TB8545256

Interior Features

Bedrooms
3
Bathrooms
3
Cooling
Yes
Heating
Yes
Basement
No

Exterior Features

Lot Size
0.03 Acres

Other Property Details

Taxes
$3,244
Tax Frequency
Annually
Association Fee Frequency
Monthly
Garage
Yes
Pets Allowed
Yes
55+/Senior Community
No

Listings courtesy of Stellar MLS as distributed by MLS GRID

All information deemed reliable but not guaranteed and should be independently verified. All properties are subject to prior sale, change or withdrawal. Neither listing broker(s) nor Upwell Realty shall be responsible for any typographical errors, misinformation, misprints and shall be held totally harmless. Properties displayed may be listed or sold by various participants in the MLS. 

Based on information submitted to the MLS GRID as of 3:29 PM UTC on 10/8/2026. All data is obtained from various sources and may not have been verified by broker or MLS GRID. Supplied Open House Information is subject to change without notice. All information should be independently reviewed and verified for accuracy. Properties may or may not be listed by the office/agent presenting the information.

©2026 Stellar MLS . All rights reserved.

DMCA Notice

Powered by Luxury Presence