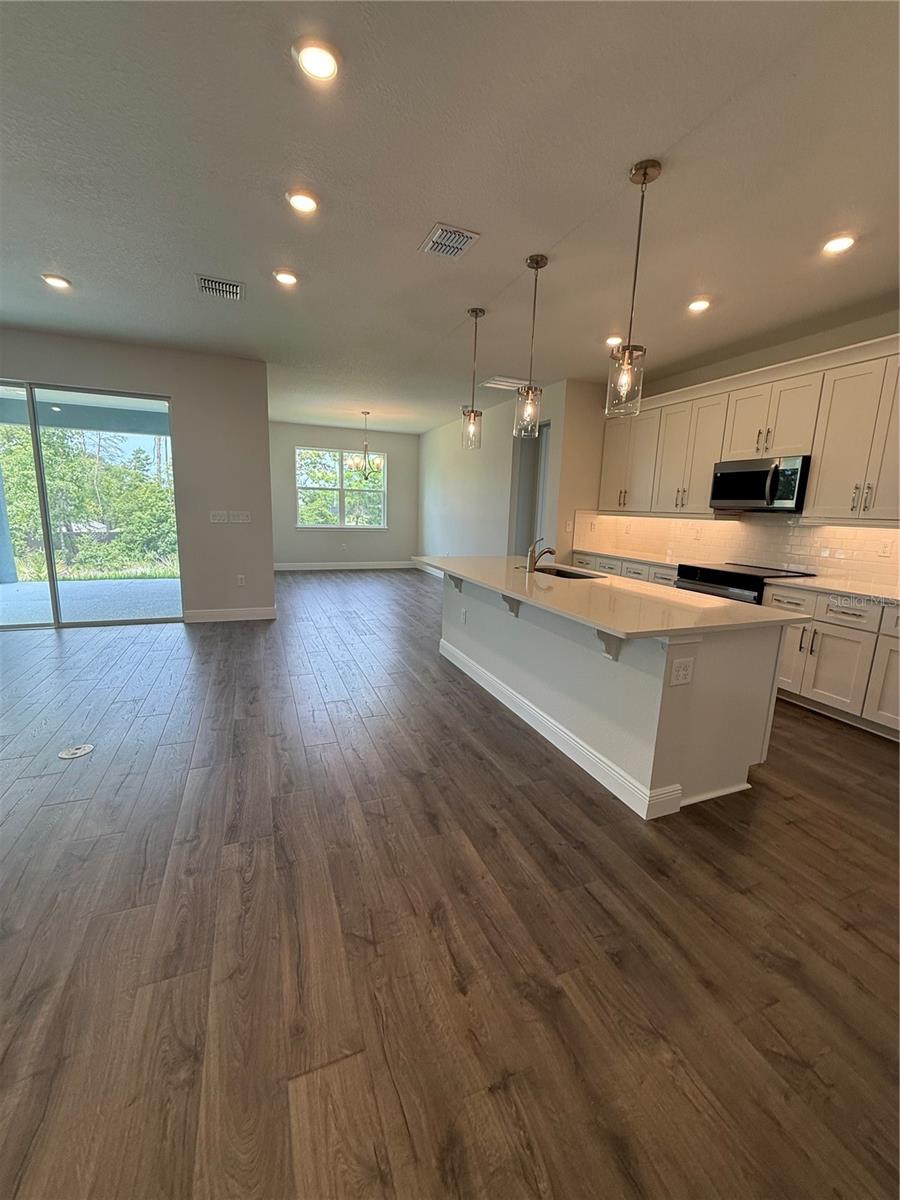
Property photo 1
Property photo 2
Property photo 3
Property photo 4
Property photo 5
4 Beds
3 Baths
2,146 sqft

$440,000

13769 SW 64TH STREET RD, OCALA FL, 34481

Price per sqft$205.03
Built in2026
Property size2,146 sqft
Property typeResidential
Courtesy of TROPIC SHORES REALTY, Glenna Selemba  Listing Contact: 352-503-4780

Overview

Under contract

Pending

Listed Apr 16, 2026

Updated 1h ago

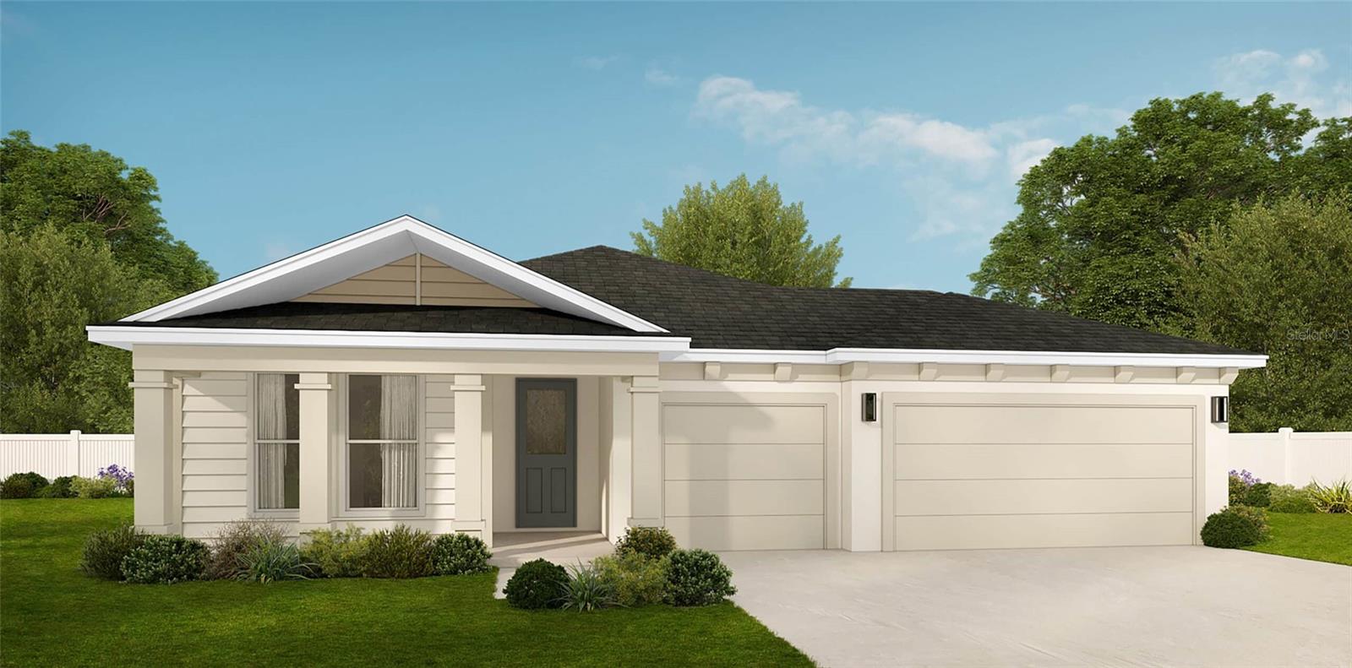
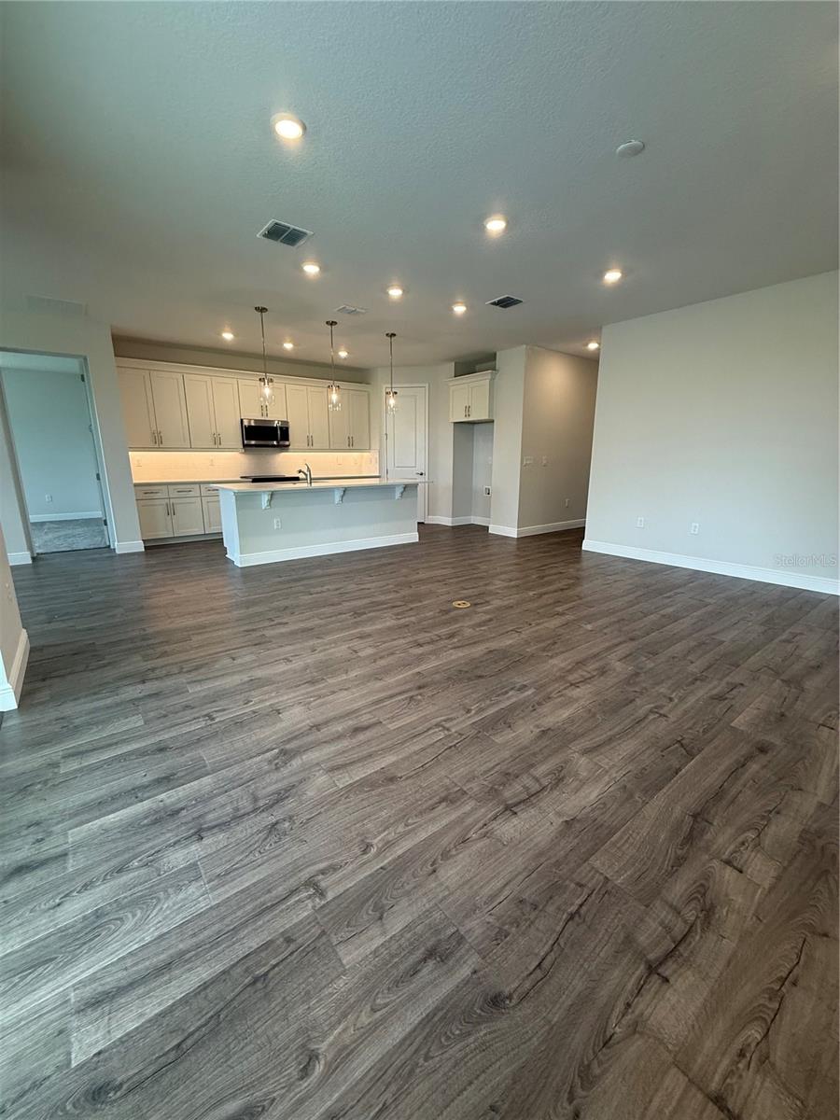
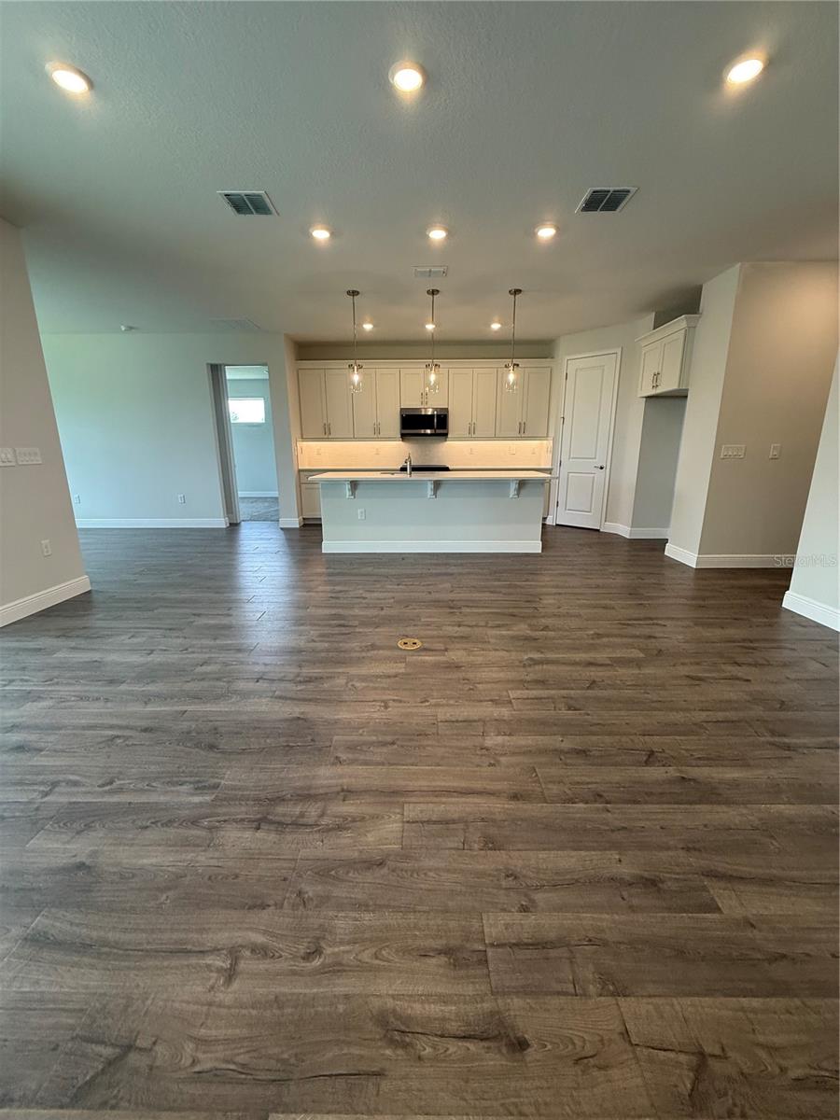
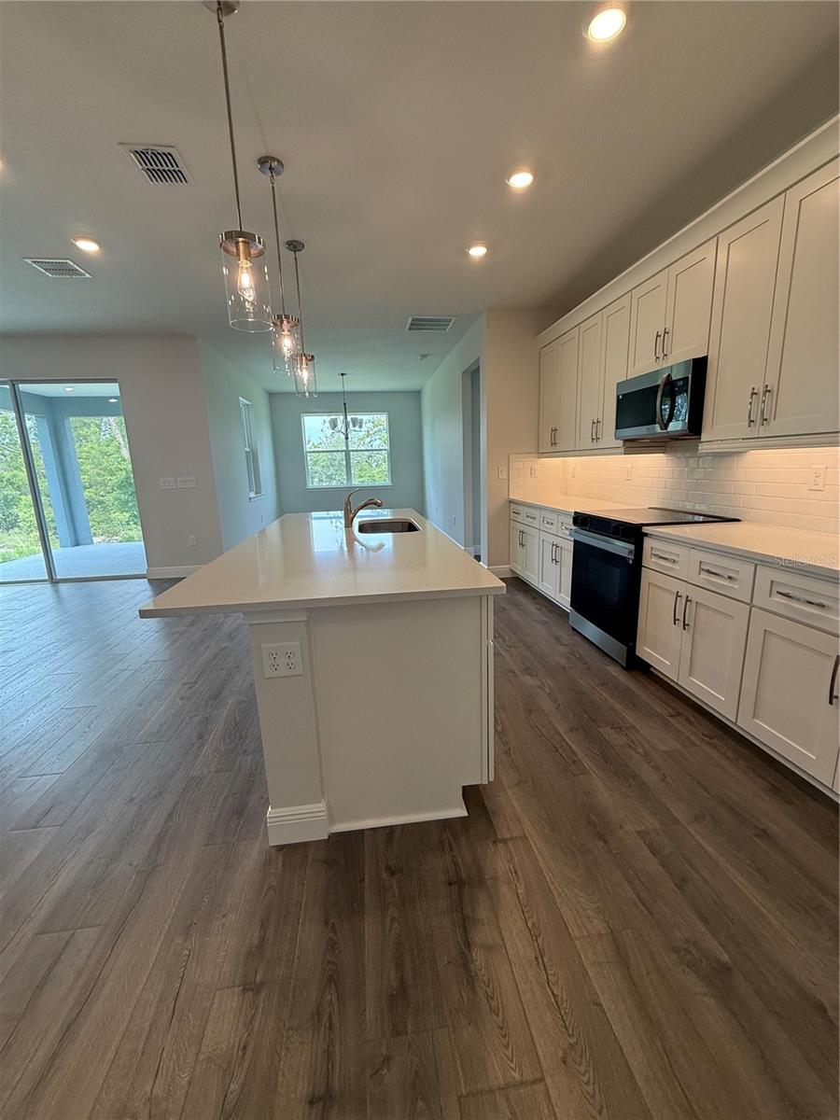
Under contract-accepting backup offers. Virtually Staged. Under Construction. Under Construction estimated completion October. This Spire Home model is called The Avery and will be nestled on a little over an acre lot in the Rolling Hills Community that comes with all the amenities. With four bedrooms, a modern kitchen, and all the upgrades you can think of, this one will feel just right as soon as you walk in. Once inside, the main living area has a magnetic pull, drawing you into a great room, dining room, and kitchen that’s perfect for family gatherings both large and small. Windows and 8-foot sliding glass doors leading to a covered lanai fill the space with light. A large 8-foot beautiful quartz island with seating provides the perfect spot for an after-school snack and impromptu conversation, while the walk-in pantry and premium appliances make meal prep that much easier. Three bedrooms are located near the front of the home and share a full bathroom with modern fixtures. A powder room, coat closet, and sizeable laundry room are nearby as well, as is access to the three-car garage. Everything on your list is all here, including a luxury owner’s suite. This well-deserved space has dual vanities, private lavatory, a large walk-in shower, and a generously sized walk-in closet. Floor plan and features list is attached. Comes with Builder Warranty. Included are range, microwave, disposal, dishwasher, hot water heater, garage door openers. Too many upgrades to list. Schedule a showing today!

$2,927/mo

Est. mortgage payment based on a $440,000 home price.

All estimates are provided by Luxury Presence for informational purposes only. Actual amounts may vary.

Additional information

MLS® ID
OM722617

Interior Features

Bedrooms
4
Bathrooms
3
Cooling
Yes
Heating
Yes
Basement
No

Exterior Features

Lot Size
1.14 Acres

Other Property Details

Taxes
$370
Tax Frequency
Annually
Association Fee Frequency
Monthly
Garage
Yes
New Construction
Yes
55+/Senior Community
No

Listings courtesy of Stellar MLS as distributed by MLS GRID

All information deemed reliable but not guaranteed and should be independently verified. All properties are subject to prior sale, change or withdrawal. Neither listing broker(s) nor Upwell Realty shall be responsible for any typographical errors, misinformation, misprints and shall be held totally harmless. Properties displayed may be listed or sold by various participants in the MLS. 

Based on information submitted to the MLS GRID as of 12:18 PM UTC on 10/8/2026. All data is obtained from various sources and may not have been verified by broker or MLS GRID. Supplied Open House Information is subject to change without notice. All information should be independently reviewed and verified for accuracy. Properties may or may not be listed by the office/agent presenting the information.

©2026 Stellar MLS . All rights reserved.

DMCA Notice

Powered by Luxury Presence