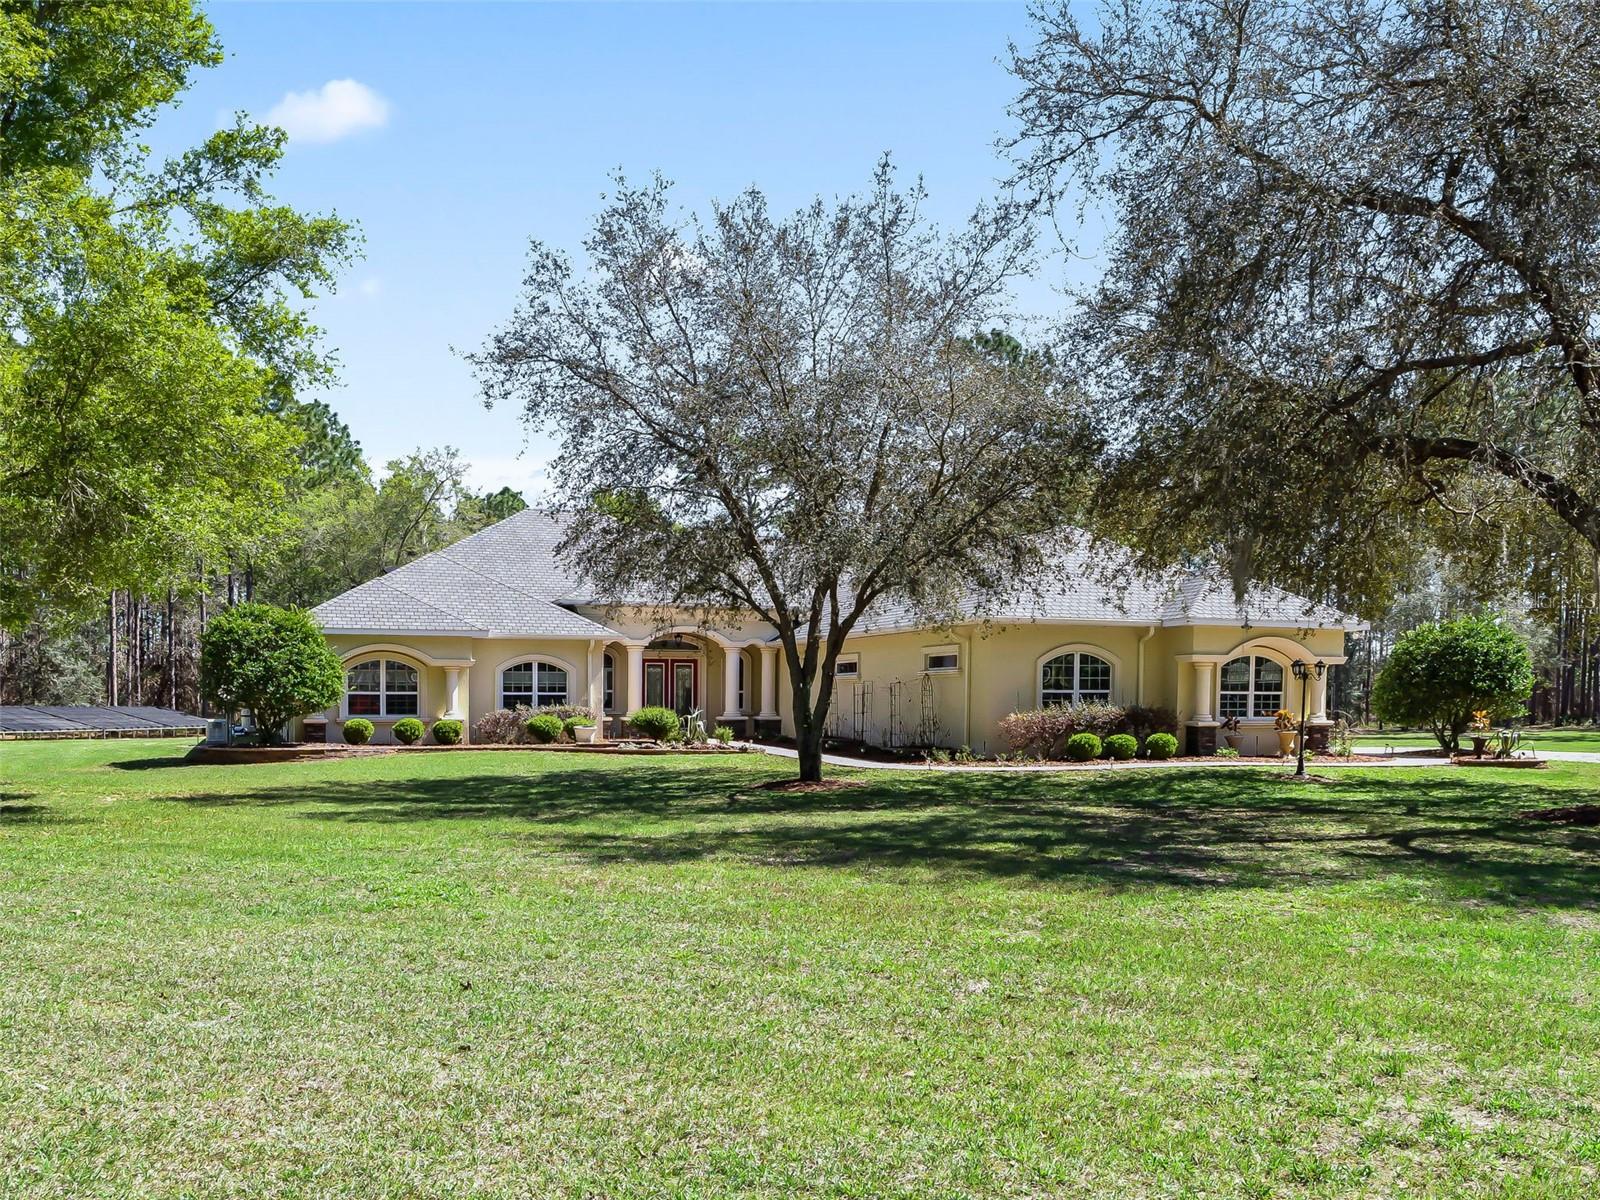
Property photo 1
Property photo 2
Property photo 3
Property photo 4
Property photo 5
3 Beds
4 Baths
3,337 sqft

$1,999,900

11370 SE 12TH LN, MORRISTON FL, 32668

Price per sqft$599.31
Built in2016
Property size3,337 sqft
Property typeResidential
Courtesy of GOLDEN OCALA REAL ESTATE INC, Katie Moon  Listing Contact: 352-369-6969

Overview

Active

Listed Sep 4, 2026

Updated 9 days ago

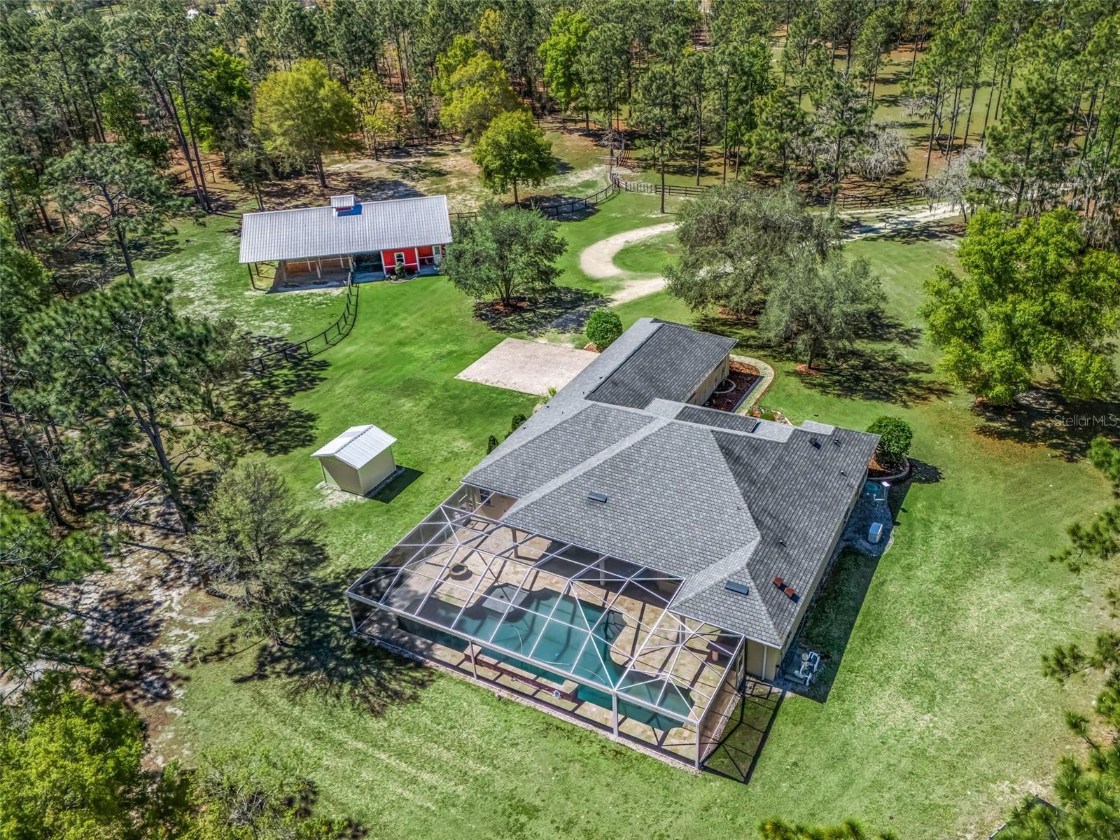
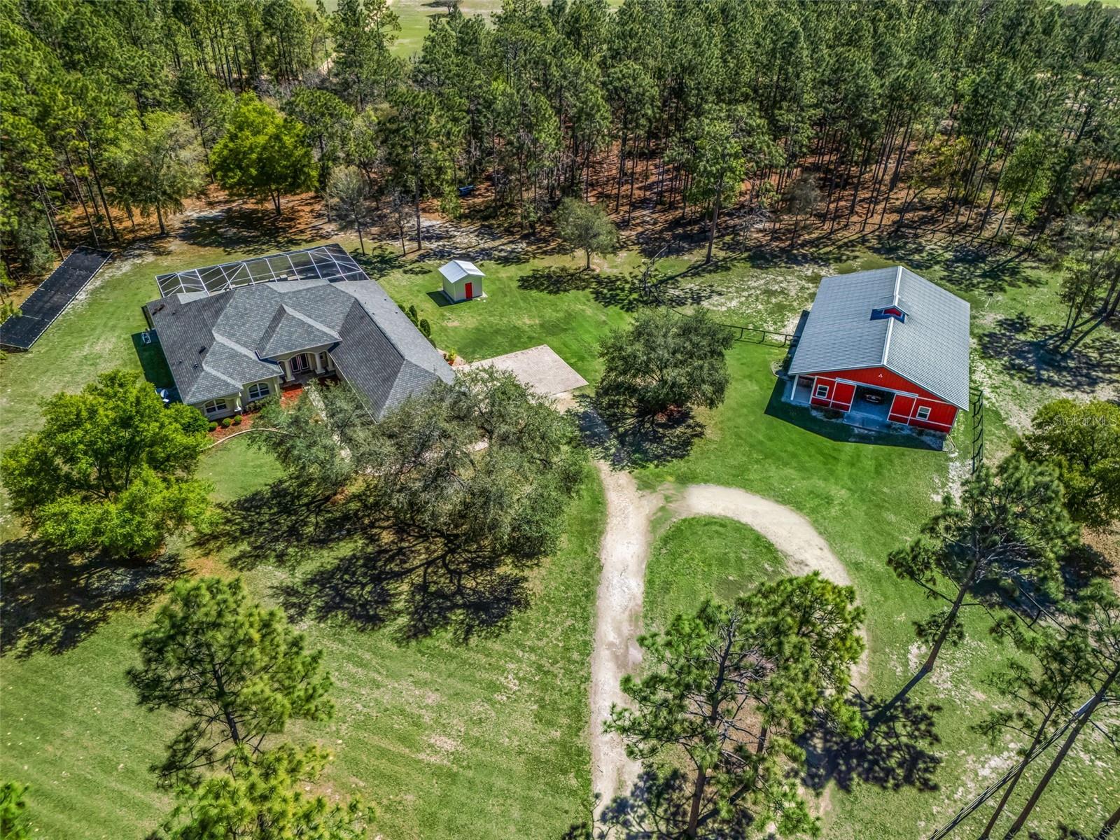
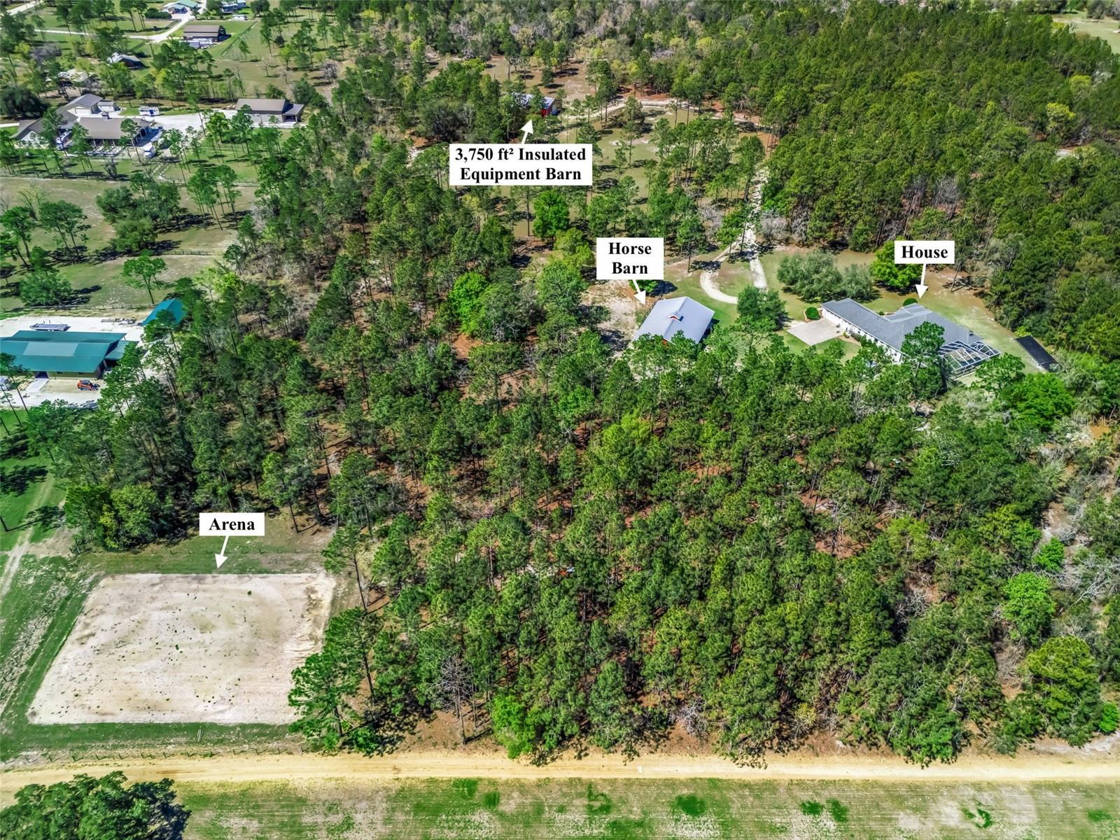
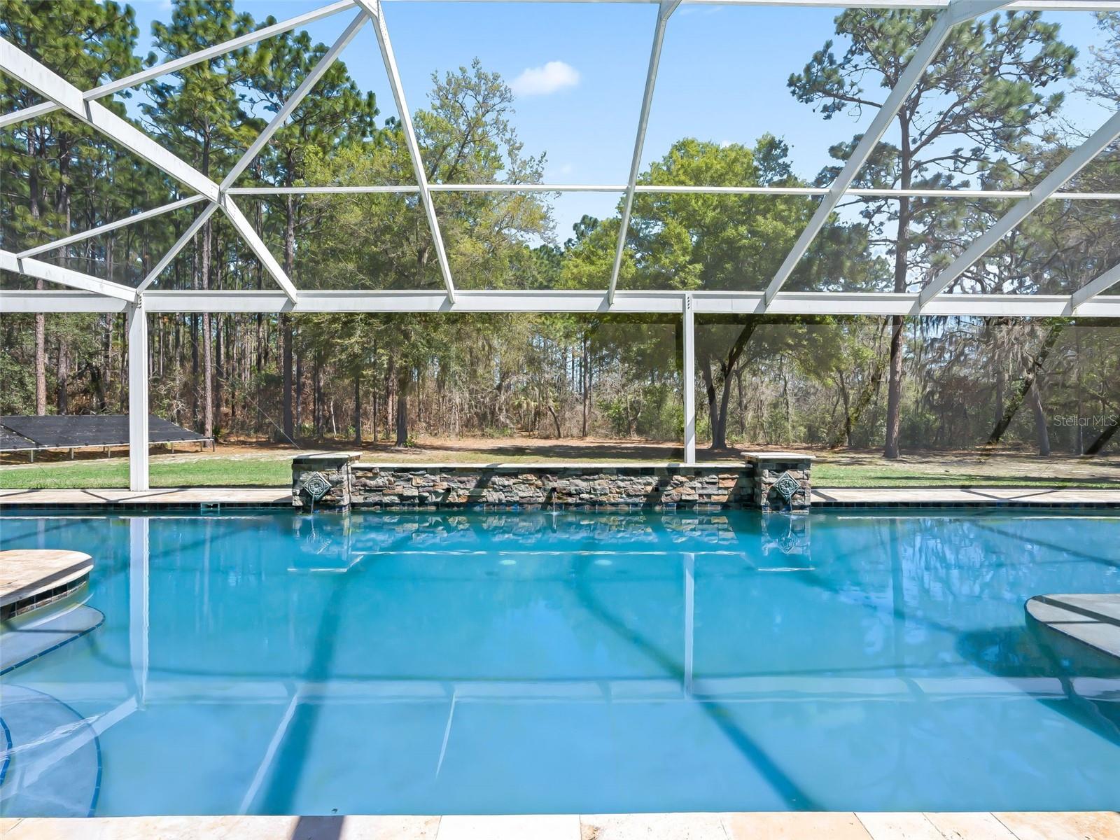
Trail or bike ride to State Forest land from this majestic turn-key approx. 40 acre horse farm w/ 100% custom-built 3 bed+ office/bonus room & 3 1/2 bath pool home! This expansive acreage includes a concrete block construction home w/ pool & oversized 3-car garage, 4+ stall metal barn, huge equipment storage barn, arena, paddocks & trail system. Quiet country setting adjacent to Goethe State Forest but close to Williston & Ocala & Black Prong Resort w/ high-end restaurant is only 2 miles away. The many high-end features of this custom home include gourmet kitchen w/ double granite islands, double ovens, high-end stainless appliances, & soft close cabinets; large screened-in pool deck w/outdoor kitchen, travertine decking, 60’ pool lap lane, tanning ledge & fire pit; large primary suite w/ huge walk- in closet, tray ceiling, 5-piece ensuite bath & attached bonus room; elevated 10’ ceilings, 8’ doors & crown molding throughout; whole house gas generator, 1000 gal in-ground propane tank & tumbled marble & wood flooring. The horse barn features 4, 12’ x 12’ stalls w/ room for more, oversized tack room, large hay storage & grooming area. The large paddocks have been seeded with Tifton grass & the sand arena is 100’ x 130’. The huge metal equipment storage barn is 50’ x 75’, insulated w/ 14’ x 16’ roll-up entry door, has water, 200 amp service w/ 50 amp hook up & 3, 30 amp hook ups. The property features approx. 1+ miles of internal trails for walking, ATV, motocross, or equestrian use. The house also boasts a Control4 automation system, in wall vacuum system & an irrigation system.

$13,305/mo

Est. mortgage payment based on a $1,999,900 home price.

All estimates are provided by Luxury Presence for informational purposes only. Actual amounts may vary.

Additional information

MLS® ID
OM731786

Interior Features

Bedrooms
3
Bathrooms
4
Fireplace
Yes
Cooling
Yes
Heating
Yes
Basement
No

Exterior Features

Lot Size
40 Acres

Other Property Details

Taxes
$7,162
Tax Frequency
Annually
Association Fee Frequency
Monthly
Garage
Yes
View
Yes
Pool
Yes
55+/Senior Community
No

Listings courtesy of Stellar MLS as distributed by MLS GRID

All information deemed reliable but not guaranteed and should be independently verified. All properties are subject to prior sale, change or withdrawal. Neither listing broker(s) nor Upwell Realty shall be responsible for any typographical errors, misinformation, misprints and shall be held totally harmless. Properties displayed may be listed or sold by various participants in the MLS. 

Based on information submitted to the MLS GRID as of 9:24 PM UTC on 10/8/2026. All data is obtained from various sources and may not have been verified by broker or MLS GRID. Supplied Open House Information is subject to change without notice. All information should be independently reviewed and verified for accuracy. Properties may or may not be listed by the office/agent presenting the information.

©2026 Stellar MLS . All rights reserved.

DMCA Notice

Powered by Luxury Presence