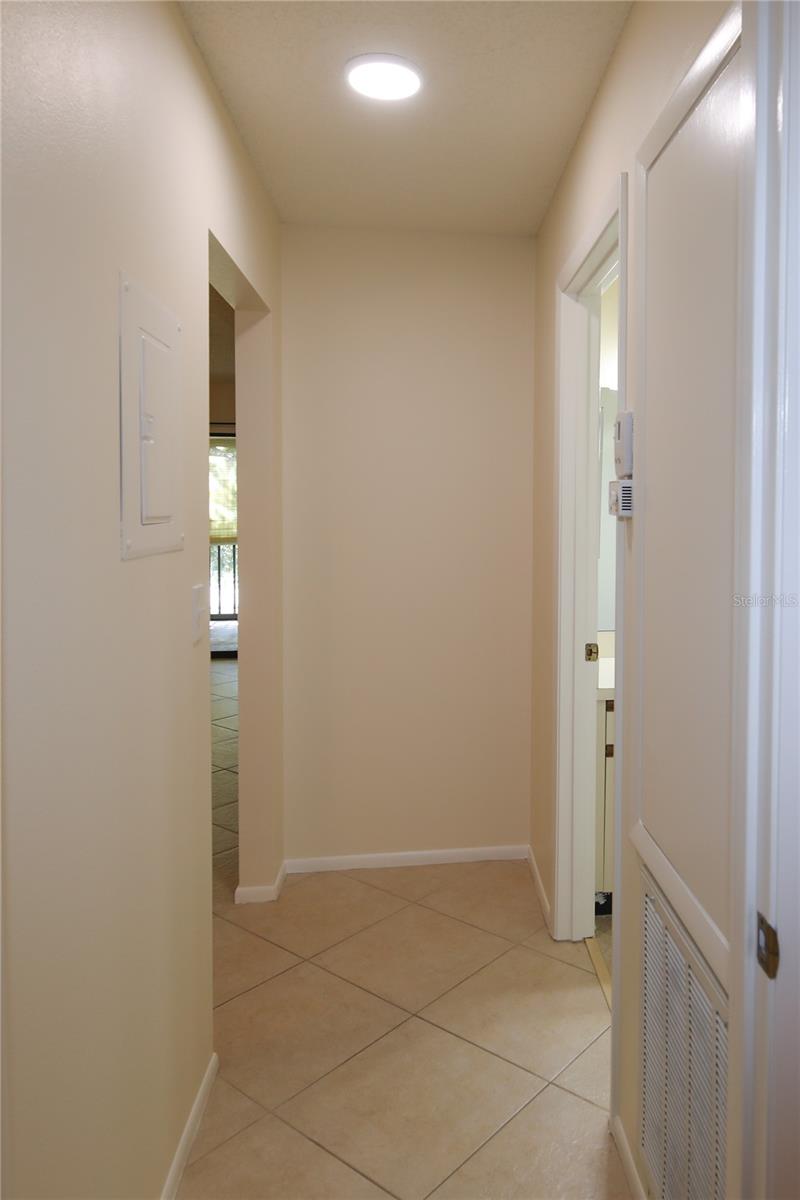
Property photo 1
Property photo 2
Property photo 3
Property photo 4
Property photo 5
2 Beds
2 Baths
1,092 sqft

$199,000

2760 71ST STREET CT W #2760, BRADENTON FL, 34209

Price per sqft$182.23
Built in1984
Property size1,092 sqft
Property typeCondominium
Courtesy of COLDWELL BANKER REALTY, Angie Ramos  Listing Contact: 941-388-3966

Overview

Active

Listed Aug 1, 2026

Updated 2 days ago

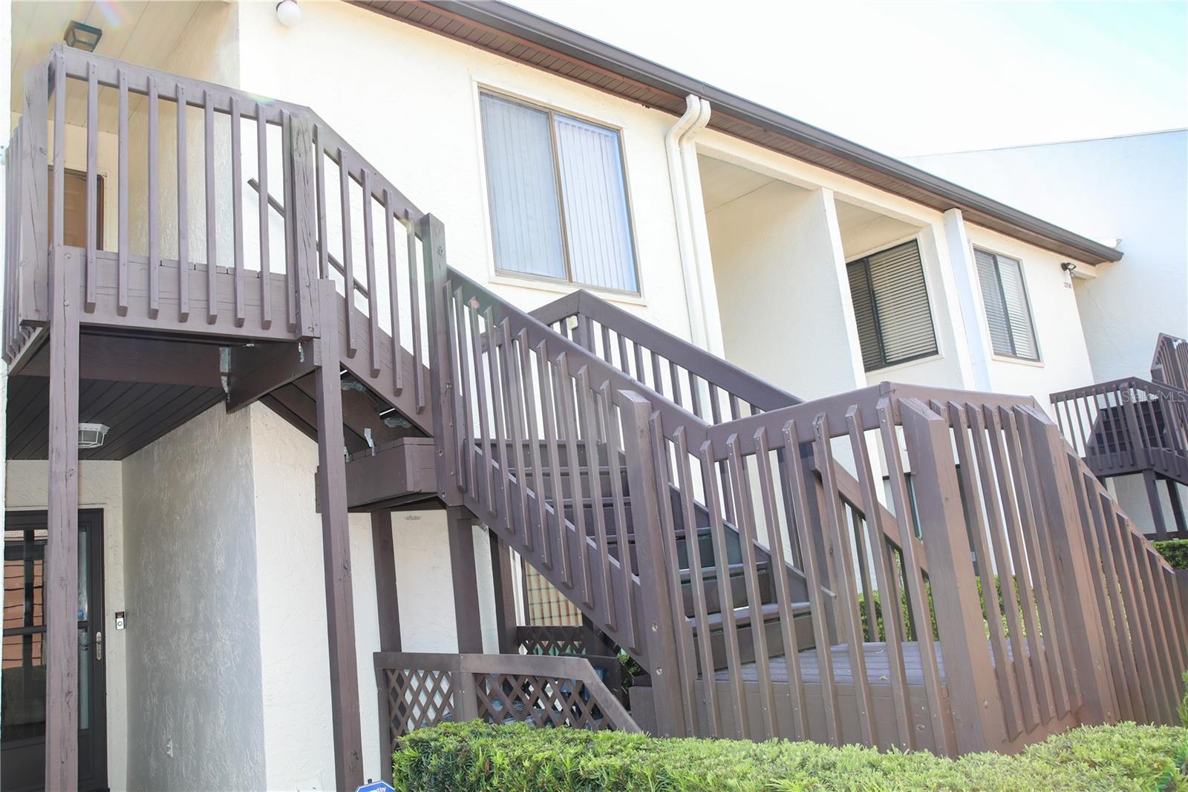
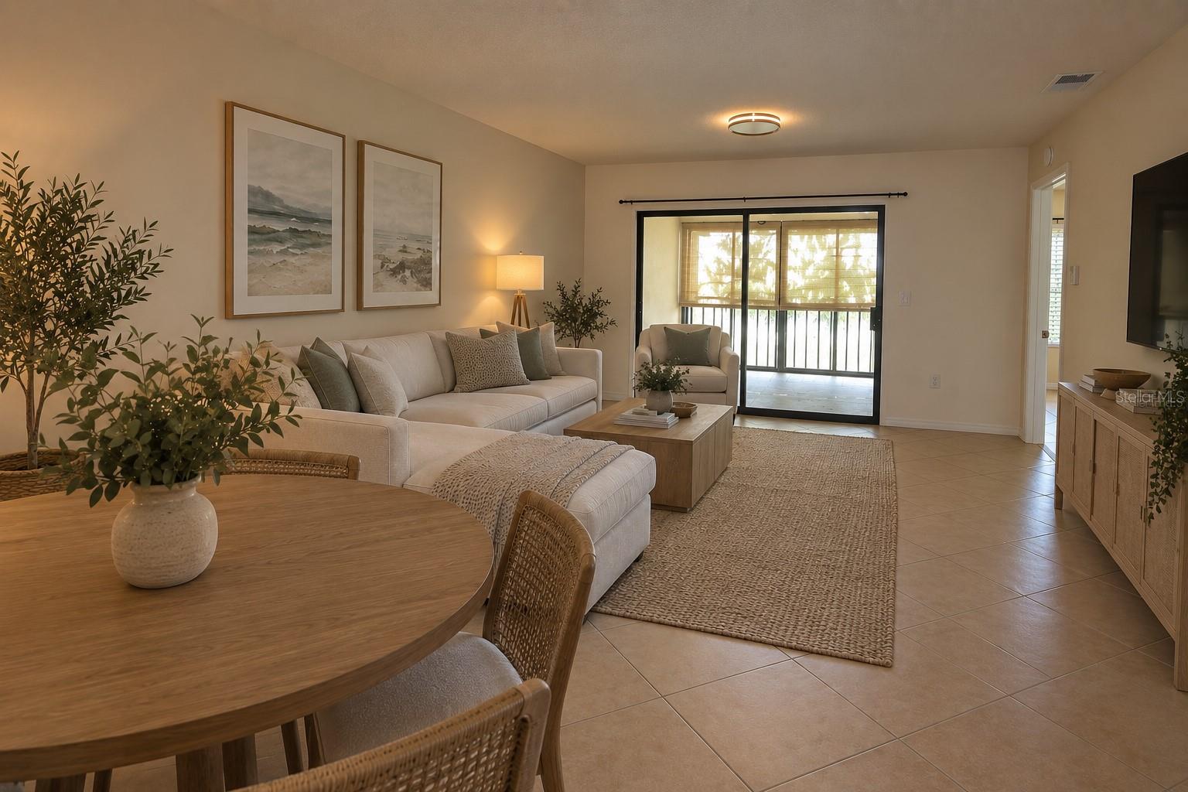
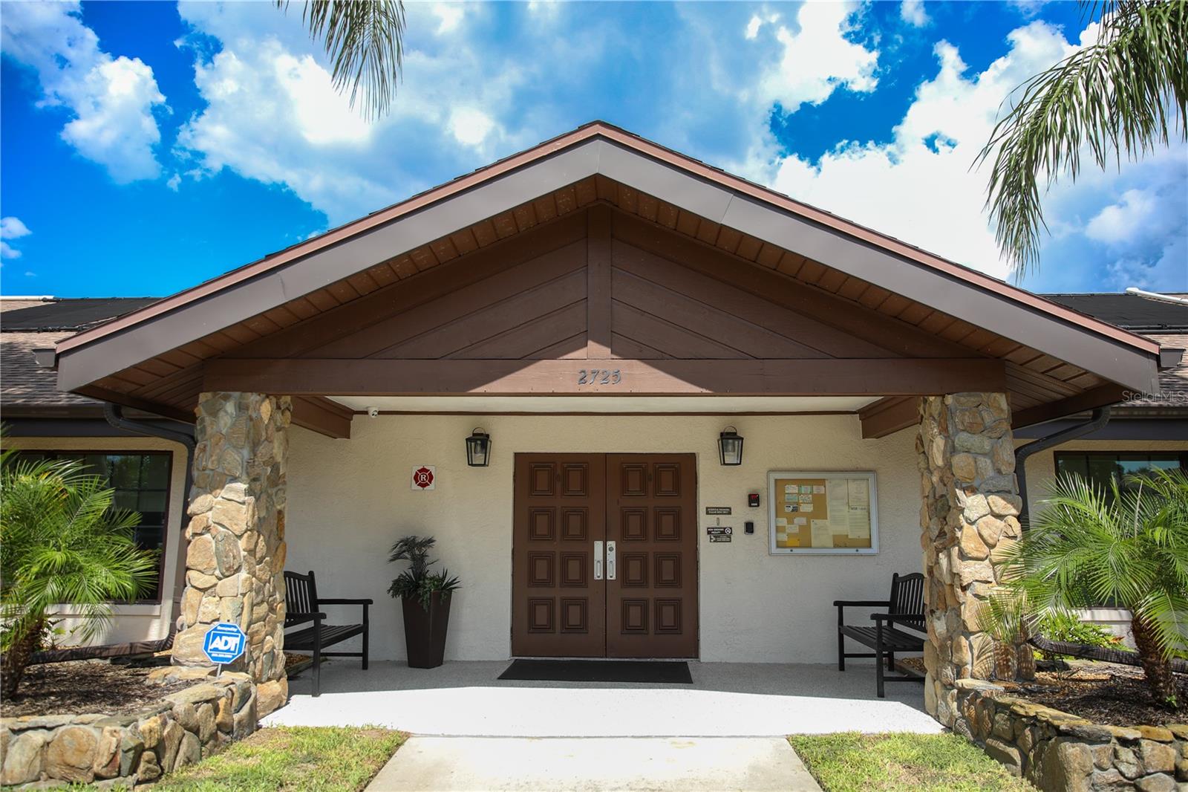
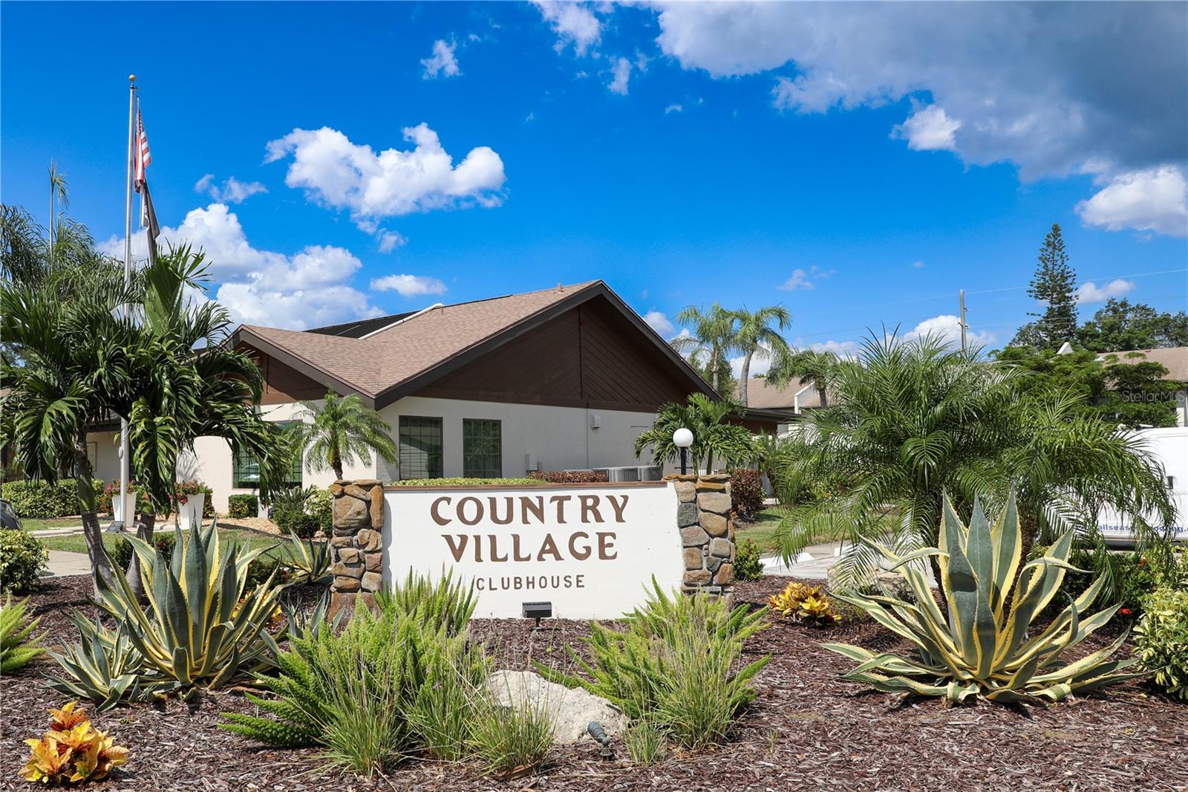
Welcome home to this beautifully maintained, light-filled second-floor end unit in the sought-after 55+ community of Country Village. With windows on multiple sides, natural light fills the spacious interior, creating a bright, warm, and welcoming atmosphere. The thoughtfully designed floor plan features a generous living room and an inviting eat-in kitchen overlooking the enclosed Florida room—the perfect spot to enjoy your morning coffee, unwind with a good book, or entertain guests year-round. Abundant storage throughout the home, along with valuable attic space, provides plenty of room for all your belongings. Country Village offers the ideal blend of relaxation and recreation with resort-style amenities, including a clubhouse, fitness center, shuffleboard courts, and a sparkling community pool open daily from 6:00 a.m. to 10:00 p.m. Residents also enjoy a peaceful pond-side seating area, creating a tranquil setting for gathering with friends or simply enjoying Florida's beautiful weather. Ideally located just minutes from Anna Maria Island, Bradenton's beautiful beaches, Robinson Preserve, shopping, dining, medical facilities, churches, and Sarasota Airport, this home offers exceptional convenience and the Florida lifestyle you've been dreaming of. Whether you're looking for a full-time residence or the perfect seasonal retreat, this move-in-ready home combines comfort, convenience, and an active community in one exceptional location.

$1,324/mo

Est. mortgage payment based on a $199,000 home price.

All estimates are provided by Luxury Presence for informational purposes only. Actual amounts may vary.

Additional information

MLS® ID
A4701241

Interior Features

Bedrooms
2
Bathrooms
2
Cooling
Yes
Heating
Yes
Basement
No

Exterior Features

Lot Size
5.08 Acres

Other Property Details

Taxes
$1,991
Tax Frequency
Annually
Association Fee Frequency
Monthly
Garage
Yes
View
Yes
Pets Allowed
Yes
55+/Senior Community
Yes

Listings courtesy of Stellar MLS as distributed by MLS GRID

All information deemed reliable but not guaranteed and should be independently verified. All properties are subject to prior sale, change or withdrawal. Neither listing broker(s) nor Upwell Realty shall be responsible for any typographical errors, misinformation, misprints and shall be held totally harmless. Properties displayed may be listed or sold by various participants in the MLS. 

Based on information submitted to the MLS GRID as of 12:32 AM UTC on 10/8/2026. All data is obtained from various sources and may not have been verified by broker or MLS GRID. Supplied Open House Information is subject to change without notice. All information should be independently reviewed and verified for accuracy. Properties may or may not be listed by the office/agent presenting the information.

©2026 Stellar MLS . All rights reserved.

DMCA Notice

Powered by Luxury Presence