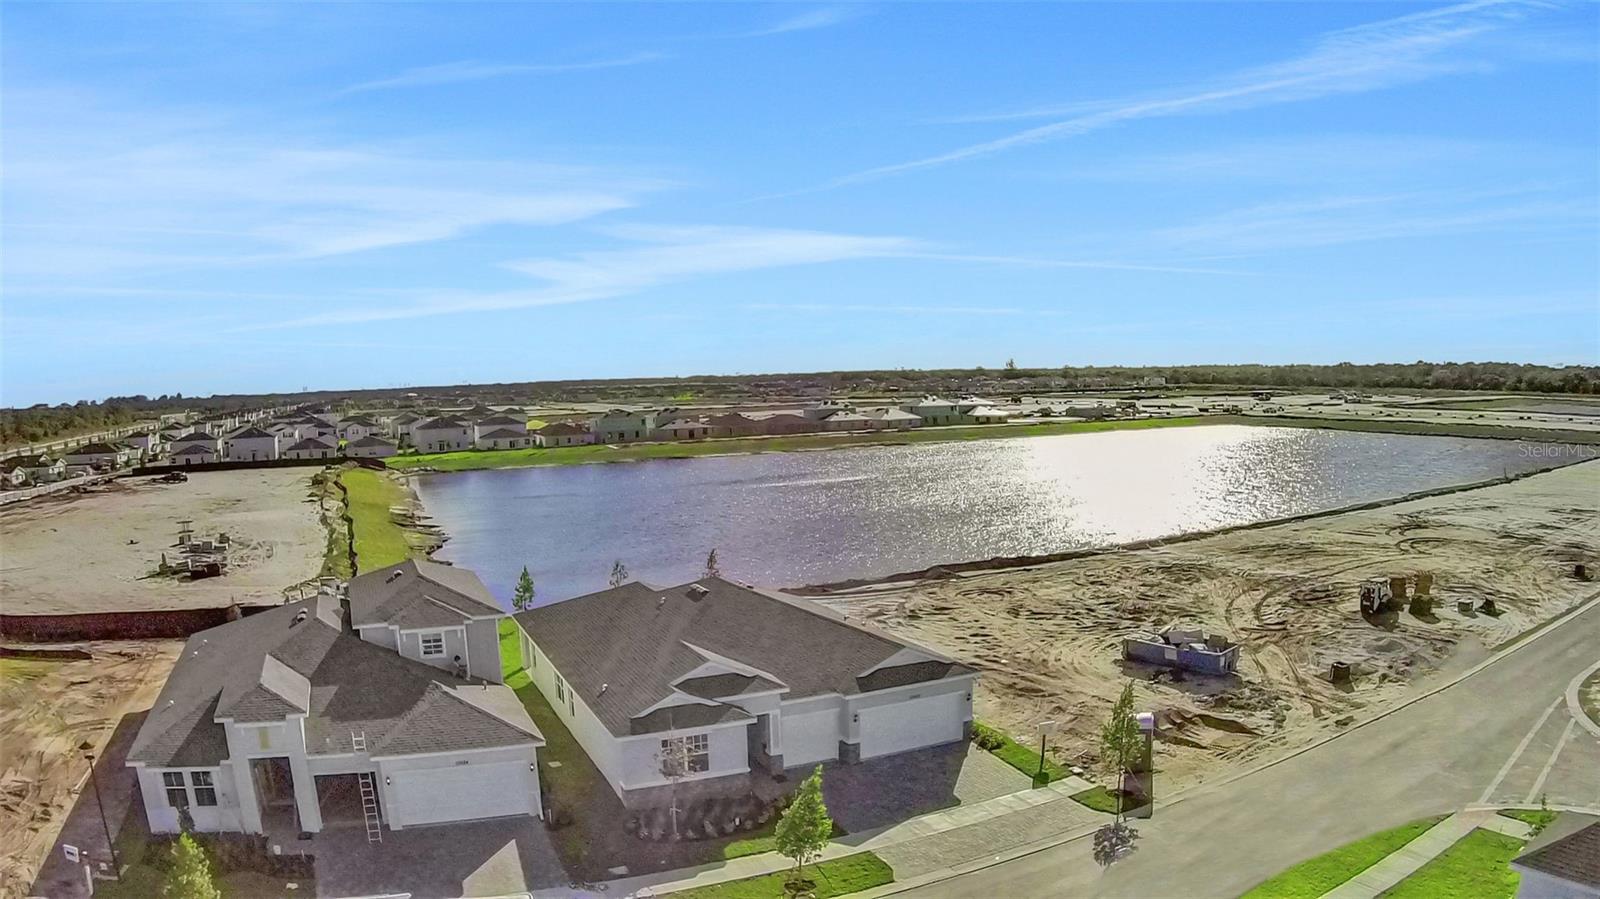
Property photo 1
Property photo 2
Property photo 3
Property photo 4
Property photo 5
4 Beds
2 Baths
1,814 sqft

$430,141

5420 NW CAMBERLY CT, PORT ST LUCIE FL, 34987

Price per sqft$237.12
Built in2026
Property size1,814 sqft
Property typeResidential
Courtesy of OLYMPUS EXECUTIVE REALTY INC, Nancy Pruitt, PA  Listing Contact: [email protected]

Overview

Active

Listed Jun 14, 2026

Updated Jul 17

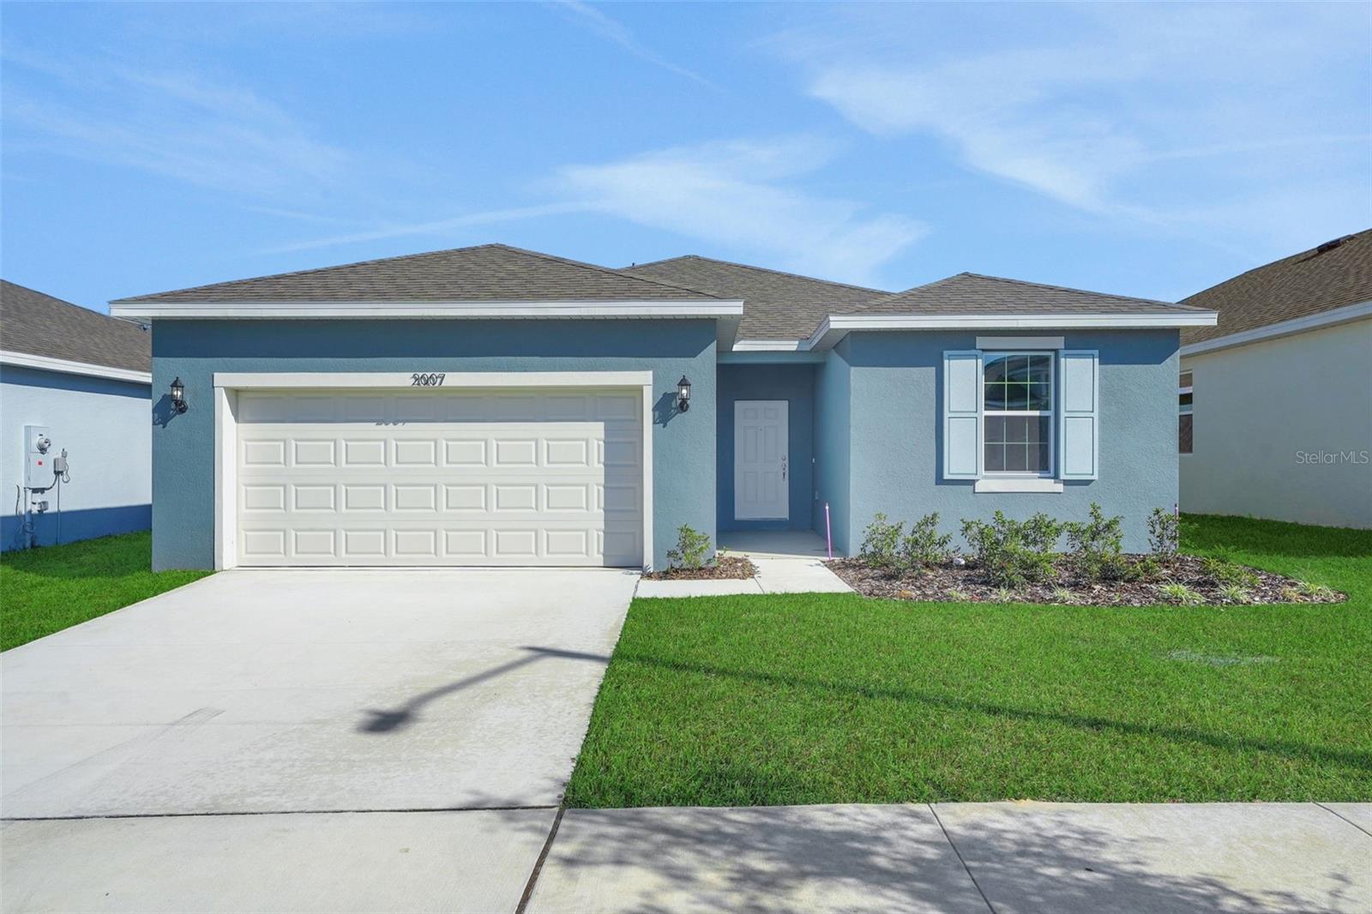
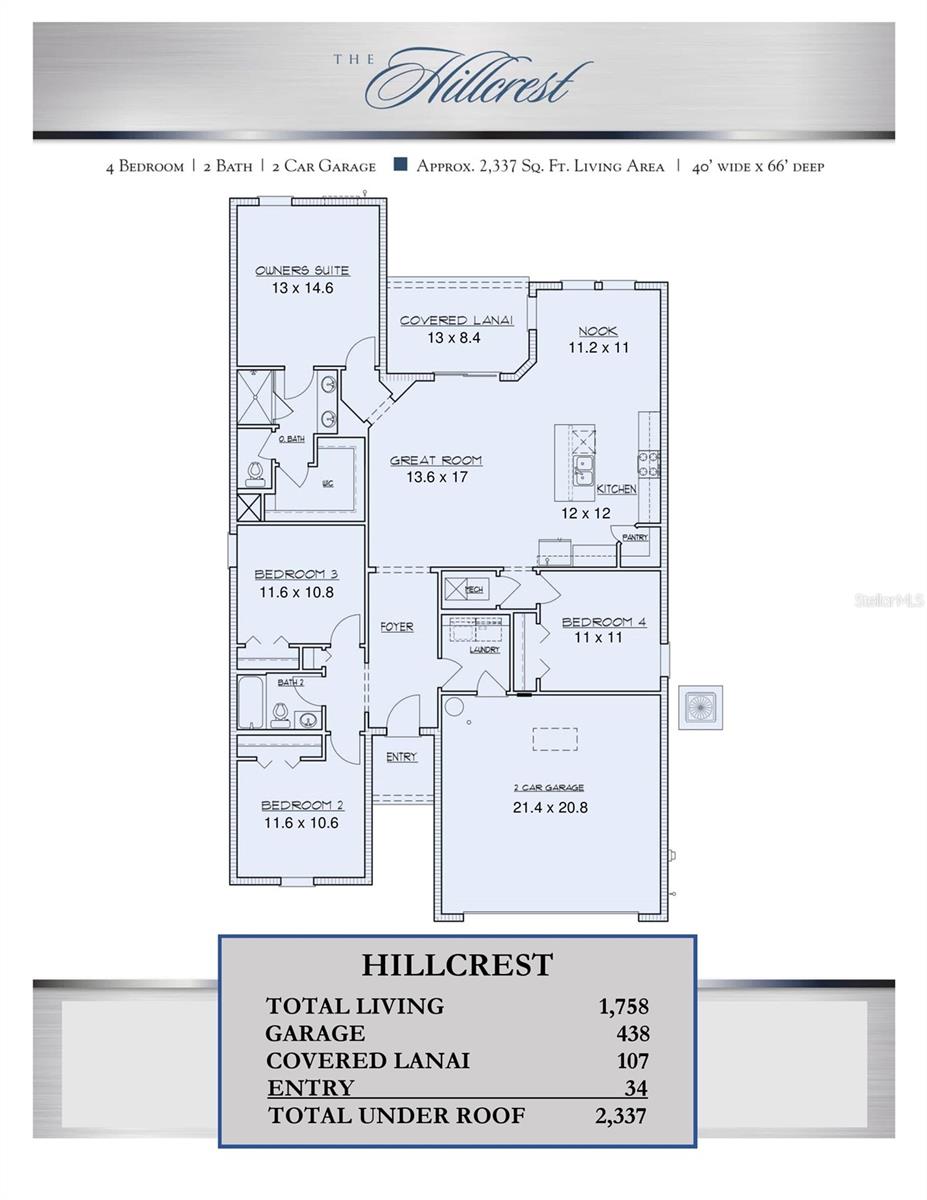
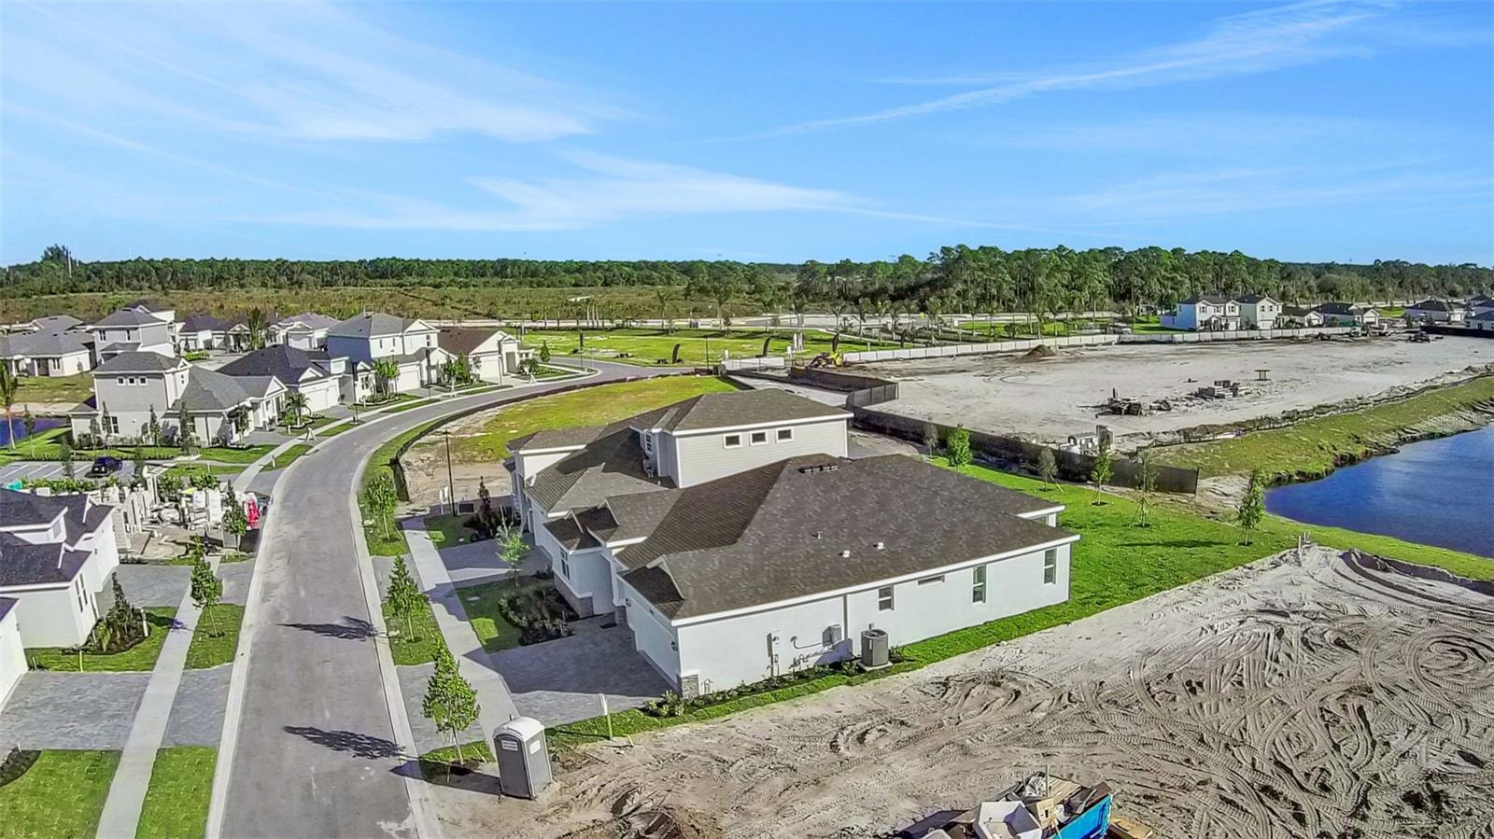
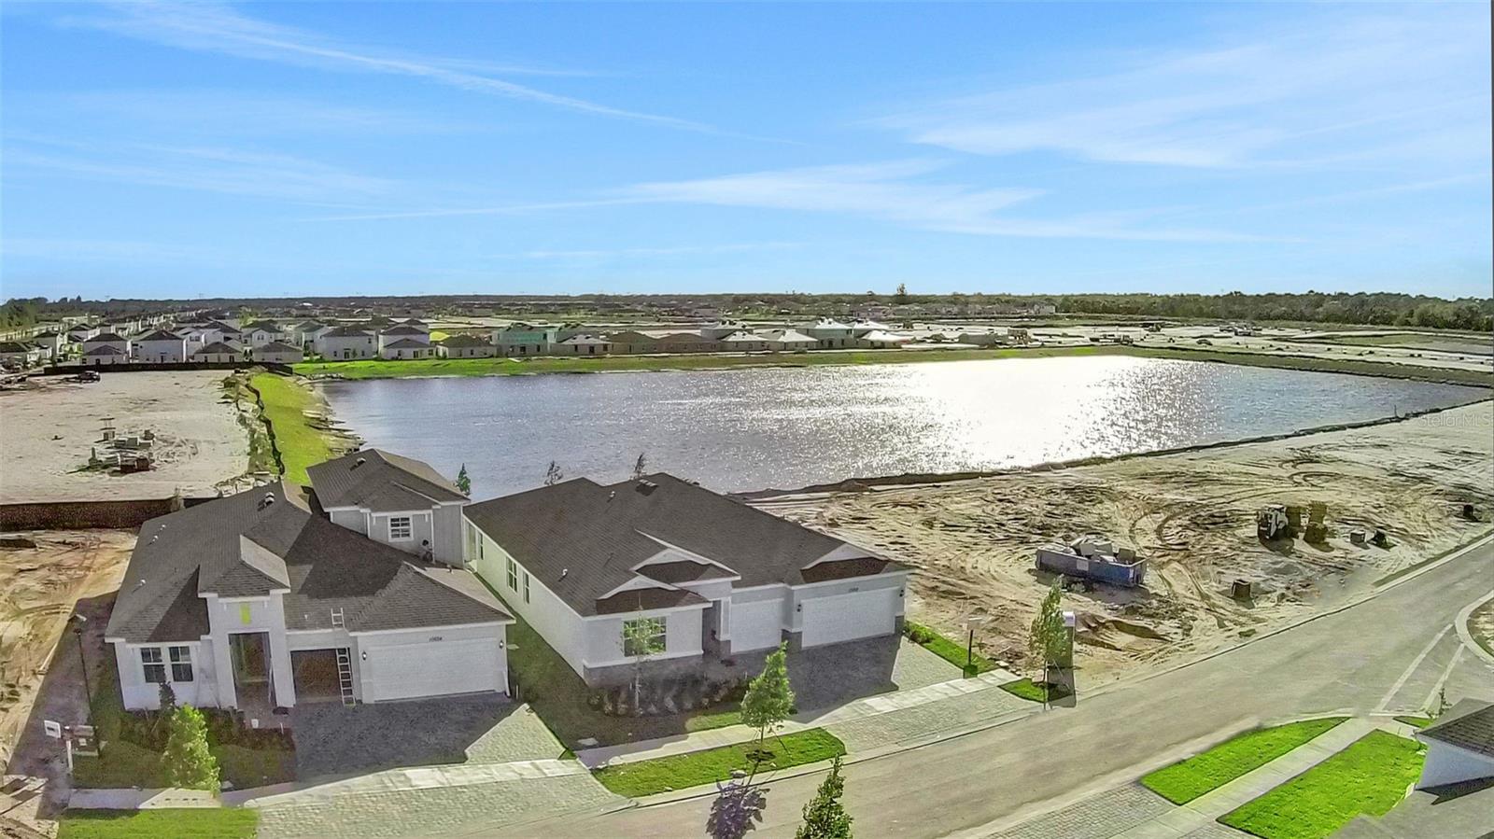
Virtually Staged. Under Construction. Experience the ease of single-story living in the Hillcrest, a thoughtfully designed new construction home in Brystol North at Wylder. Situated on Lot 19, this 4-bedroom, 2-bathroom residence offers 1,814 square feet of comfortable living space with a desirable open-concept floor plan, a 2-car garage, and a covered lanai for enjoying Florida's outdoor lifestyle. The heart of the home is the modern kitchen, featuring granite countertops, stainless steel appliances, quality cabinetry, and a spacious pantry, all overlooking the dining and great room. The private primary suite provides a relaxing retreat with a generous walk-in closet and a well-appointed bath with a walk-in shower. Three secondary bedrooms offer flexibility for family, guests, or a home office to fit your changing needs. Built with hurricane impact windows and energy-efficient features, this home is designed for everyday comfort and peace of mind. Paver driveways and walkways, professional landscaping, and a covered outdoor living space add to the home's curb appeal and functionality. Located within Brystol North at Wylder, residents enjoy low HOA fees and access to community amenities including pickleball courts, a playground, dog park, and open green spaces, with a future resort-style pool, clubhouse, fitness center, and putt-putt course planned. Convenient to local schools, shopping, dining, and major roadways, this home is an excellent opportunity for buyers exploring Port Saint Lucie homes for sale and new homes in Port Saint Lucie

$2,862/mo

Est. mortgage payment based on a $430,141 home price.

All estimates are provided by Luxury Presence for informational purposes only. Actual amounts may vary.

Additional information

MLS® ID
G5113754

Interior Features

Bedrooms
4
Bathrooms
2
Cooling
Yes
Heating
Yes
Basement
No

Exterior Features

Lot Size
0.15 Acres

Other Property Details

Association Fee Frequency
Monthly
Garage
Yes
Pets Allowed
Yes
New Construction
Yes
55+/Senior Community
No

Listings courtesy of Stellar MLS as distributed by MLS GRID

All information deemed reliable but not guaranteed and should be independently verified. All properties are subject to prior sale, change or withdrawal. Neither listing broker(s) nor Upwell Realty shall be responsible for any typographical errors, misinformation, misprints and shall be held totally harmless. Properties displayed may be listed or sold by various participants in the MLS. 

Based on information submitted to the MLS GRID as of 12:39 AM UTC on 10/9/2026. All data is obtained from various sources and may not have been verified by broker or MLS GRID. Supplied Open House Information is subject to change without notice. All information should be independently reviewed and verified for accuracy. Properties may or may not be listed by the office/agent presenting the information.

©2026 Stellar MLS . All rights reserved.

DMCA Notice

Powered by Luxury Presence