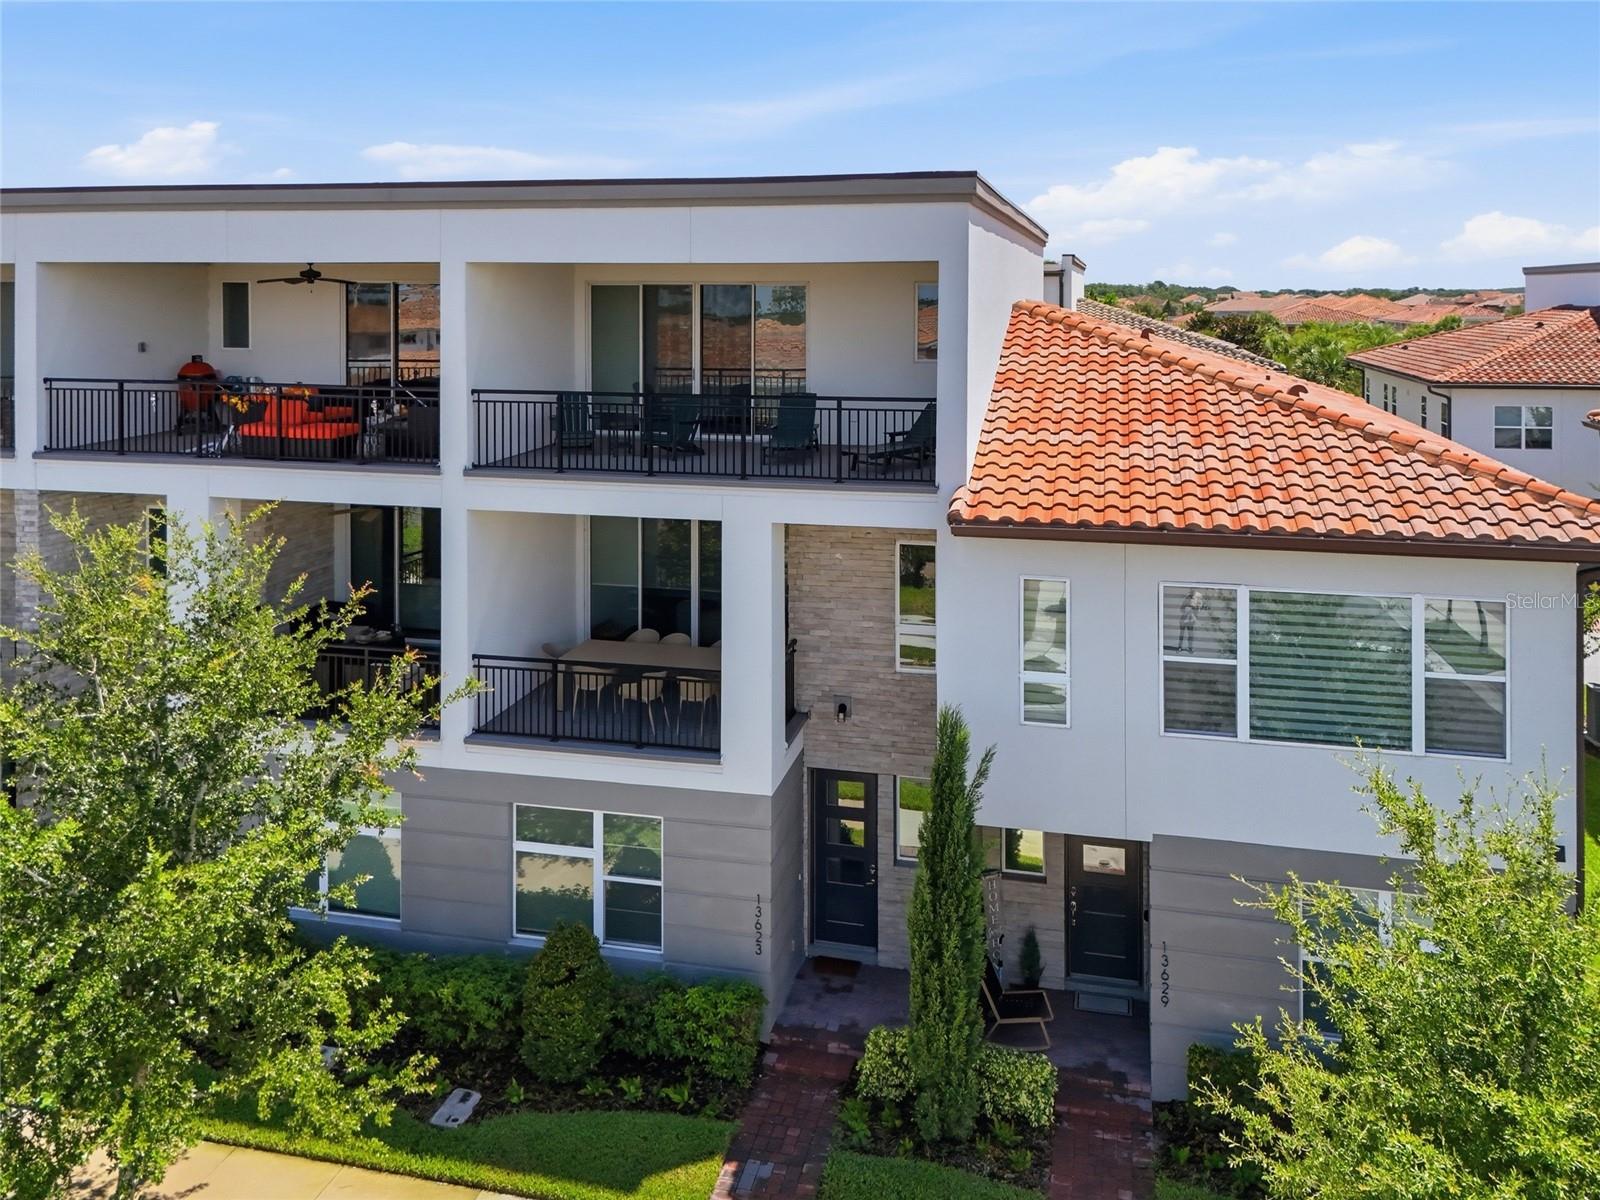
Property photo 1
Property photo 2
Property photo 3
Property photo 4
Property photo 5
3 Beds
4 Baths
2,176 sqft

$544,000

13623 LARKTON LN, ORLANDO FL, 32832

Price per sqft$250.00
Built in2022
Property size2,176 sqft
Property typeTownhomes
Courtesy of PROPERTIES IN TOWN, Javier Paredes  Listing Contact: 321-231-9843

Overview

Active

Listed Jul 2, 2026

Updated Jul 4

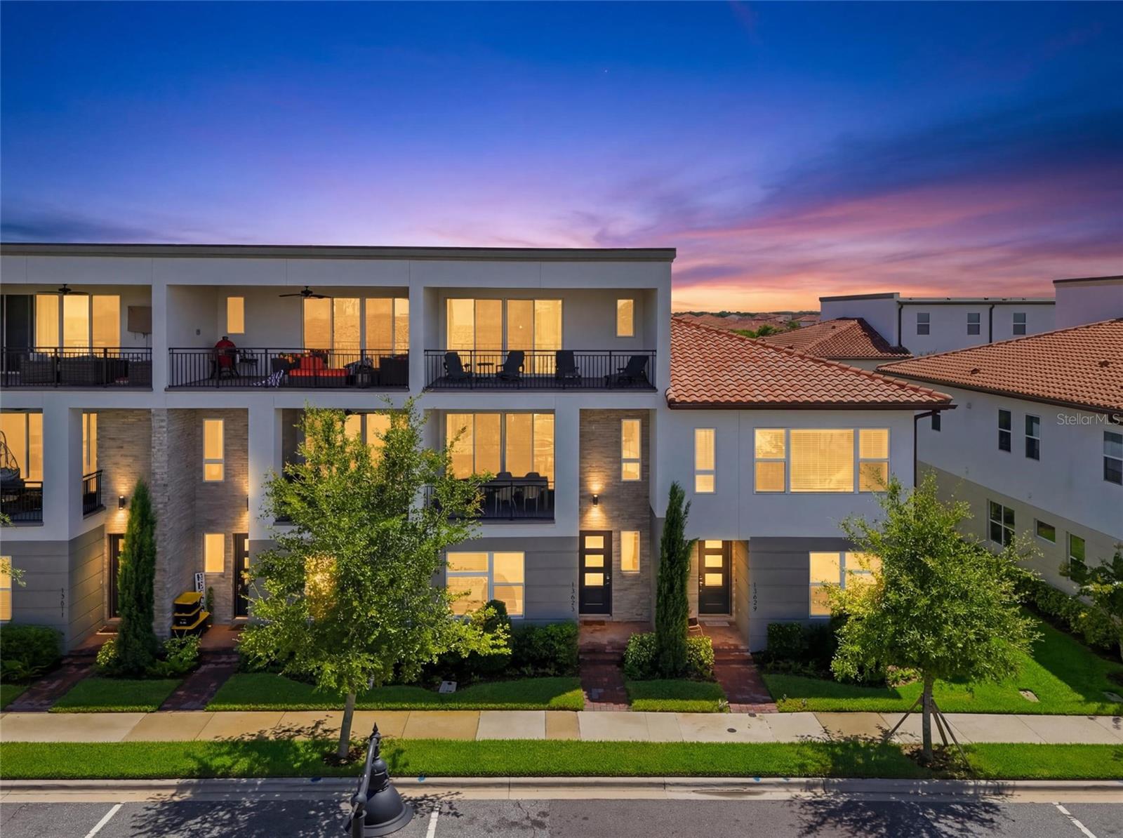
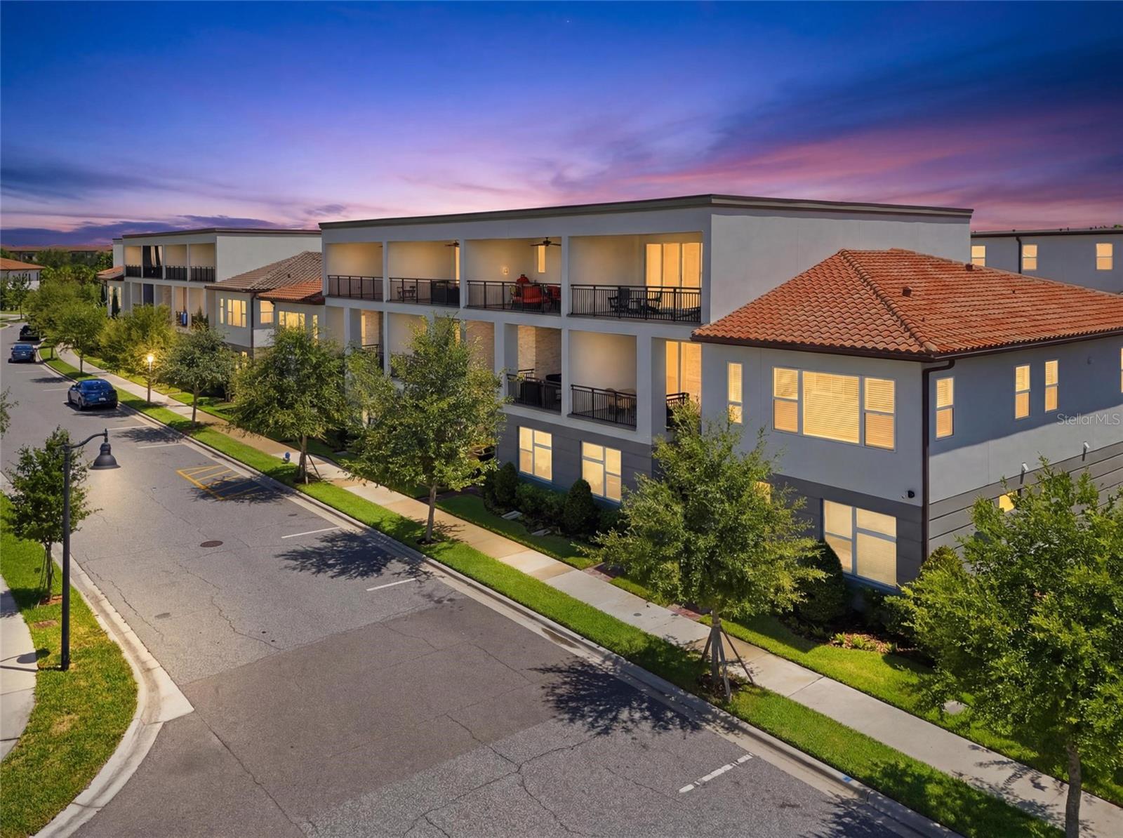
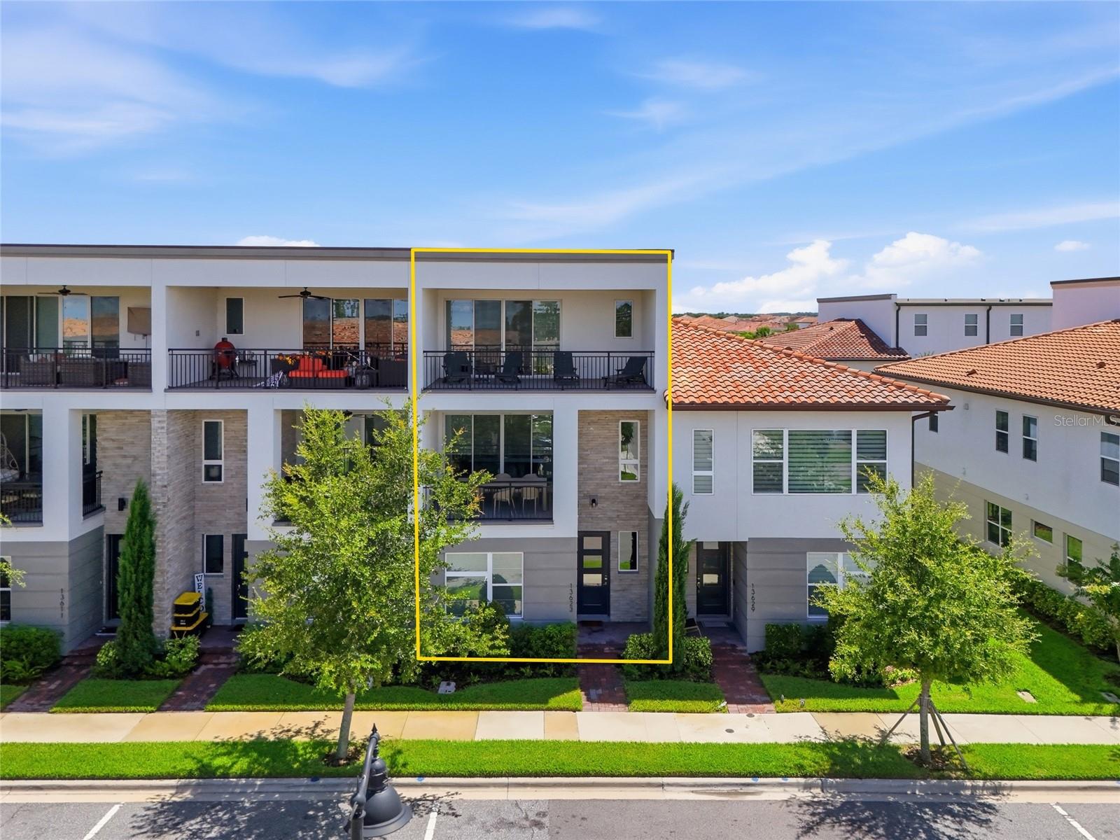
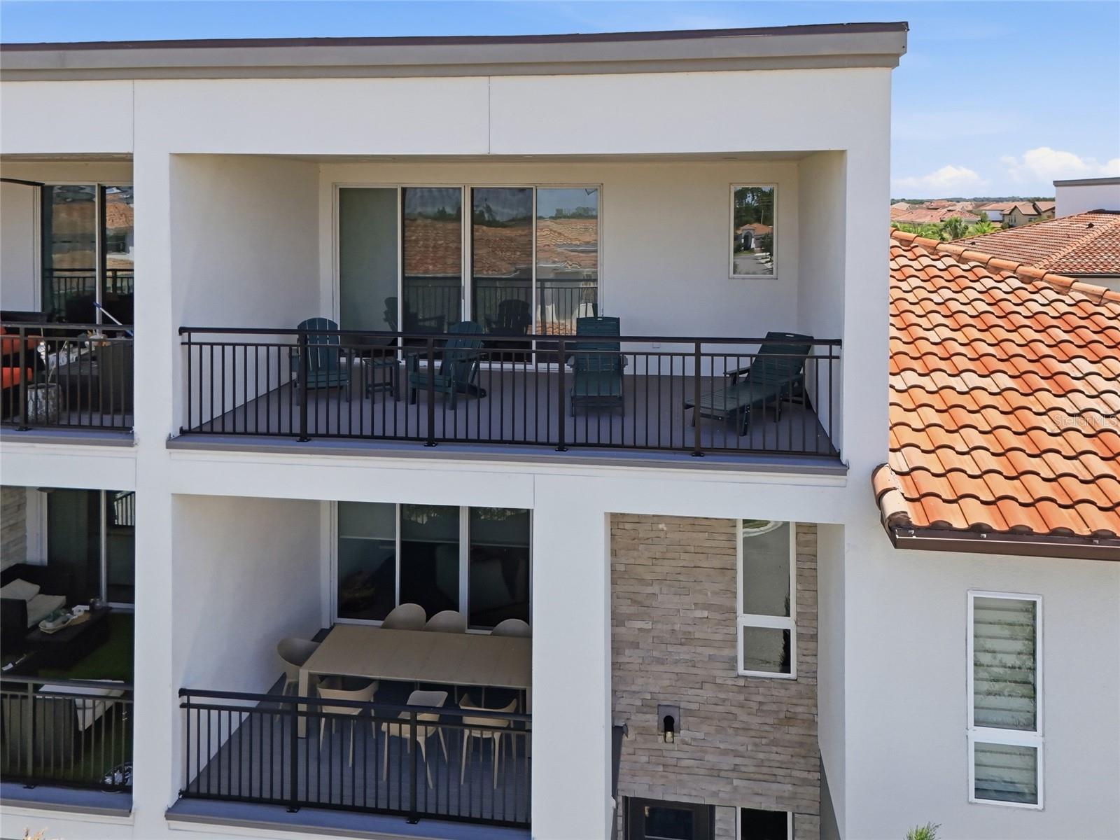
EAGLE CREEK · LAKE NONA · 24/7 GUARD-GATED · GOLF COMMUNITY · FLOOD ZONE X · TESLA CHARGER INCLUDED Welcome to 13623 Larkton Lane a rare opportunity in Eagle Creek, Lake Nona's premier guard-gated championship golf community. This stunning 2022-built Jones Homes townhome delivers 2,176 heated square feet of turnkey luxury across three thoughtfully designed floors. With 3 bedrooms, 2.5 baths, and a LARGE BONUS ROOM on the first floor that functions beautifully as a 4TH BEDROOM option, HOME OFFICE, or MEDIA ROOM, this home offers the flexibility and space most townhomes simply cannot match. What truly sets it apart from every other townhome in this market is something genuinely rare TWO OVERSIZED PRIVATE BALCONIES. A second-floor balcony at 12'11"×10'10" flows directly off the main living area, while the spectacular third-floor primary suite balcony at 21'0"×12'1" delivers panoramic views of the community and lush Florida landscape an outdoor living experience simply not found at this price point. FLOOR 1 features two flexible spaces a GUEST SUITE at 11'5"×11'5" with walk-in closet and private en-suite bath, plus the LARGE BONUS ROOM at 12'7"×10'10" — alongside an OVERSIZED 2-CAR GARAGE (20'11"×22'2") with a TESLA WALL CHARGER already installed and conveying with the sale. FLOOR 2 is the heart of the home. The CHEF'S KITCHEN at 15'0"×13'9" impresses with QUARTZ COUNTERTOPS, OVERSIZED ISLAND, PREMIUM 42" CABINETRY, and a full APPLIANCE PACKAGE — all conveying with the sale. p The open-concept DINING AREA (20'11"×8'10") and GRAND LIVING ROOM (17'3"×15'0") feature 10-FOOT CEILINGS, floor-to-ceiling windows, and LUXURY OAK VINYL PLANK FLOORING installed by the seller. CUSTOM WINDOW TREATMENTS installed throughout add privacy and a polished finish most buyers spend thousands adding post-closing. Step onto the SECOND-FLOOR BALCONY (12'11"×10'10") and experience Florida indoor-outdoor living at its finest. FLOOR 3 is a private sanctuary. The PRIMARY SUITE (17'0"×13'6") features a WALK-IN CLOSET (6'10"×7'1"), a SPA-INSPIRED EN-SUITE BATH (8'1"×15'0") with dual vanities and oversized semi-frameless shower, and direct access to the SPECTACULAR 21'0"×12'1" PRIVATE BALCONY with panoramic views of Eagle Creek community. A THIRD BEDROOM (10'8"×14'6") with private bath completes this level. TURNKEY CHECKLIST ALL INCLUDED: Luxury oak vinyl plank flooring · Tesla wall charger · All major appliances including washer and dryer · Custom window treatments · Two oversized private balconies · Quartz countertops · 2-car oversized garage · Flood Zone X. EAGLE CREEK LIFESTYLE Your HOA covers exterior maintenance, pest control, landscaping, and roof care truly lock-and-leave living. Behind 24-hour guard-gated entry, enjoy a CHAMPIONSHIP 18-HOLE GOLF COURSE, resort-style pools, fitness center, tennis and basketball courts, dog parks, playgrounds, and scenic walking trails. Ideally located near Lake Nona Medical City, A-rated schools, the Wave Hotel, Boxi Park, and Orlando International Airport with major highway access to theme parks and Florida's coastlines. Schedule your private showing today this level of turnkey luxury with dual balconies, a bonus flex room, and a premier Eagle Creek address simply does not come available often.

$3,619/mo

Est. mortgage payment based on a $544,000 home price.

All estimates are provided by Luxury Presence for informational purposes only. Actual amounts may vary.

Additional information

MLS® ID
O6421806

Interior Features

Bedrooms
3
Bathrooms
4
Cooling
Yes
Heating
Yes
Basement
No

Exterior Features

Lot Size
0.05 Acres

Other Property Details

Taxes
$6,613
Tax Frequency
Annually
Association Fee Frequency
Monthly
Garage
Yes
Pets Allowed
Yes
55+/Senior Community
No

Listings courtesy of Stellar MLS as distributed by MLS GRID

All information deemed reliable but not guaranteed and should be independently verified. All properties are subject to prior sale, change or withdrawal. Neither listing broker(s) nor Upwell Realty shall be responsible for any typographical errors, misinformation, misprints and shall be held totally harmless. Properties displayed may be listed or sold by various participants in the MLS. 

Based on information submitted to the MLS GRID as of 9:51 AM UTC on 10/8/2026. All data is obtained from various sources and may not have been verified by broker or MLS GRID. Supplied Open House Information is subject to change without notice. All information should be independently reviewed and verified for accuracy. Properties may or may not be listed by the office/agent presenting the information.

©2026 Stellar MLS . All rights reserved.

DMCA Notice

Powered by Luxury Presence