Property photo 1
Property photo 2
Property photo 3
Property photo 4
Property photo 5
4 Beds
3 Baths
2,328 sqft

$2,500/month

12106 DOWNY BIRCH DR, RIVERVIEW FL, 33569

Price per sqft$1.07
Built in2021
Property size2,328 sqft
Property typeResidential
Courtesy of EXIT BAYSHORE REALTY, Gene Faircloth  Listing Contact: 813-839-6869

Overview

Active

Listed Oct 5, 2026

Updated 41h ago

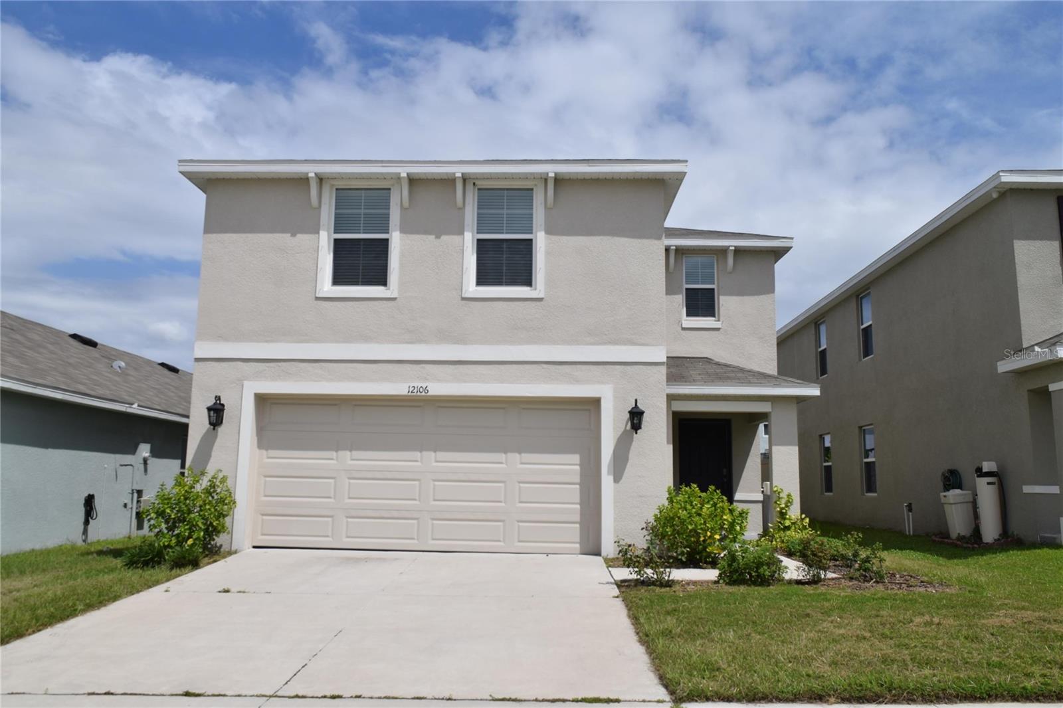
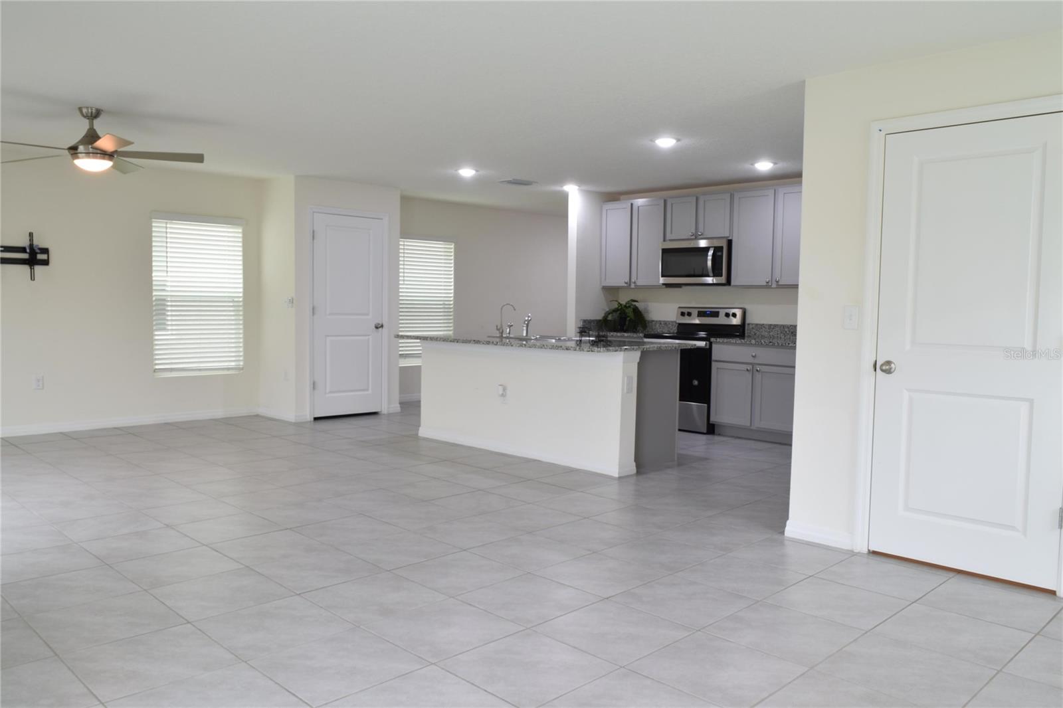
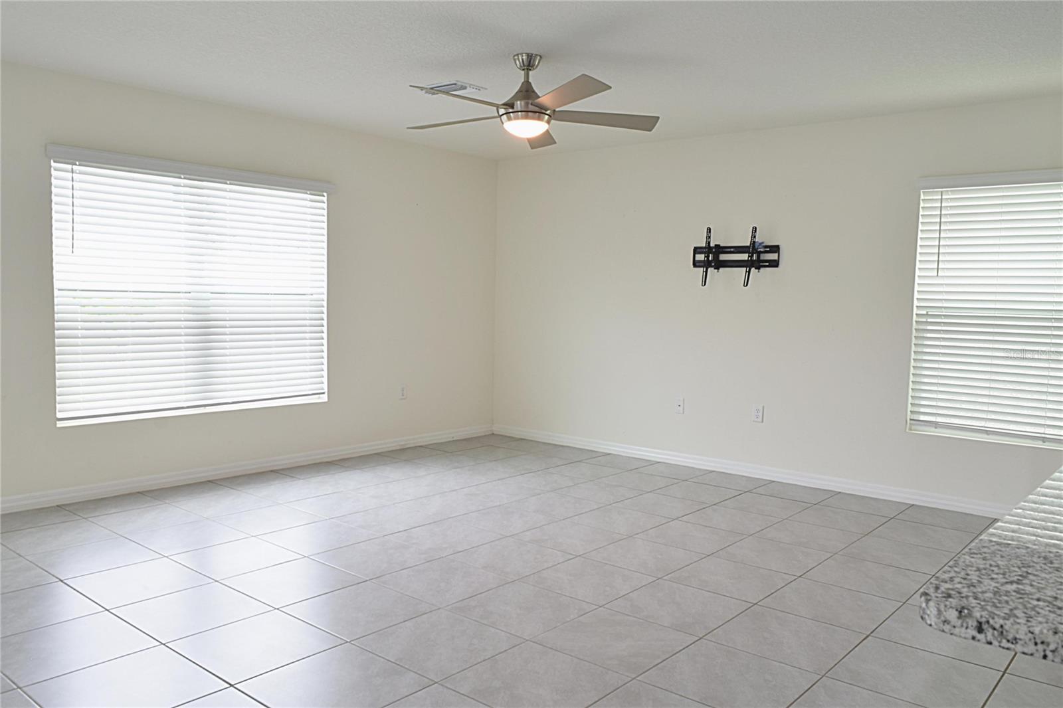
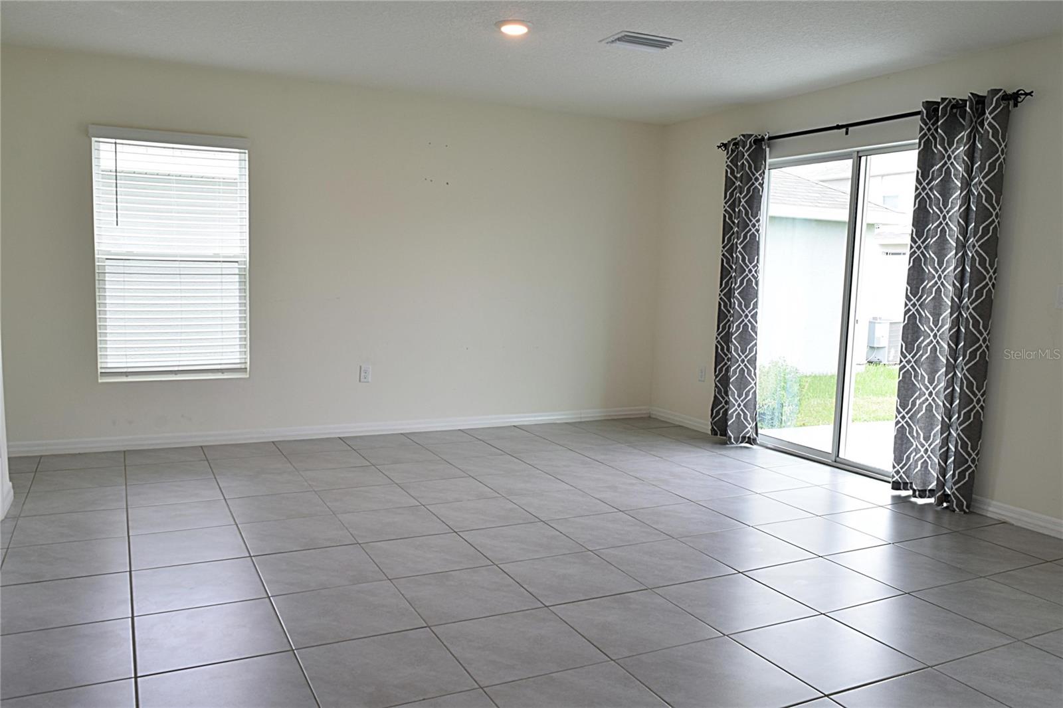
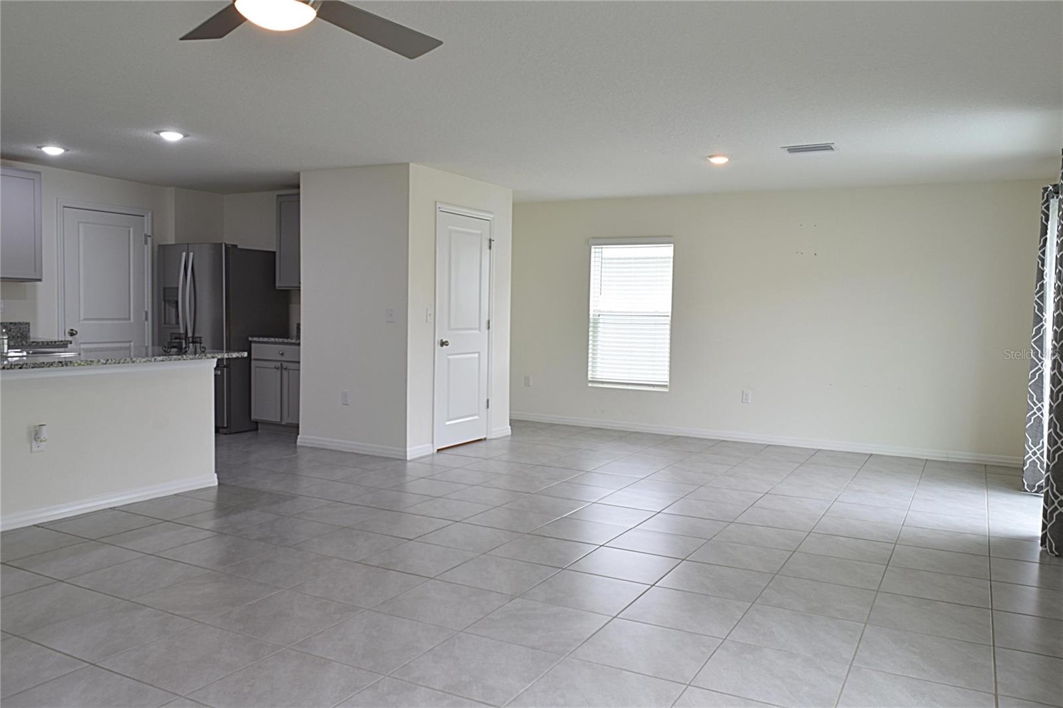
Looking for a large, modern home that is affordable and convenient to everything in Riverview? This home offers 4 bedrooms, over 2300 square feet of living space, 2-car garage and a modern kitchen overlooking the main living area. From the curb you notice energy efficient windows, minimal landscaping for easy maintenance, 2-car garage and driveway and a front, covered porch. Stepping inside, the home offers a private foyer perfect for greeting guests and a large living/dining room open to the kitchen. This is the heart of the home. The kitchen features an island perfect for casual meals on top of granite counters. The home is completed with a full black/stainless steel appliance package plus a home water conditioner (salt based) and a kitchen reverse osmosis system for tap water. The kitchen has plenty of LED lighting, counter space and a huge walk-in pantry. The living room has a modern ceiling fan to increase your comfort. The back yard is accessible through the energy efficient sliding glass door. A half-bath is located downstairs for your convenience. Upstairs, you will find a small loft perfect for some projects, studying, reading or simply relaxing. The owner’s suite is located to the rear and has a large walk-in closet and a large, private bathroom. The 3 secondary bedrooms share a full bath in the hallway. All bedrooms have ceiling fans to help keep everyone cool and comfortable. The community pool and mailbox kiosk are just a short minute from the home. Please note that high credit scores and proof of income is a must. $7,500 monthly income required. All commercial vehicles must be parked inside the garage at all times. A Renter's Insurance Policy will be required at lease signing. A nationwide background and credit check will be performed on all adults.

Additional information

MLS® ID
TB8555033
Available from
October 30, 2026

Interior Features

Bedrooms
4
Bathrooms
3
Cooling
Yes
Heating
Yes
Basement
No

Exterior Features

Lot Size
0.1 Acres

Other Property Details

Lease Term
Monthly
Association Fee Frequency
Monthly
Garage
Yes
Pets Allowed
Yes
55+/Senior Community
No

Listings courtesy of Stellar MLS as distributed by MLS GRID

All information deemed reliable but not guaranteed and should be independently verified. All properties are subject to prior sale, change or withdrawal. Neither listing broker(s) nor Upwell Realty shall be responsible for any typographical errors, misinformation, misprints and shall be held totally harmless. Properties displayed may be listed or sold by various participants in the MLS. 

Based on information submitted to the MLS GRID as of 9:26 PM UTC on 10/8/2026. All data is obtained from various sources and may not have been verified by broker or MLS GRID. Supplied Open House Information is subject to change without notice. All information should be independently reviewed and verified for accuracy. Properties may or may not be listed by the office/agent presenting the information.

©2026 Stellar MLS . All rights reserved.

DMCA Notice

Powered by Luxury Presence