Property photo 1
Property photo 2
Property photo 3
Property photo 4
Property photo 5
2 Beds
2 Baths
864 sqft

$80,000

1212 41ST AVENUE DR E, ELLENTON FL, 34222

Price per sqft$92.59
Built in1964
Property size864 sqft
Property typeManufactured
Courtesy of COLDWELL BANKER REALTY, Patty Torchia  Listing Contact: 941-907-1033

Overview

Active

Listed Mar 27, 2025

Updated 2 days ago

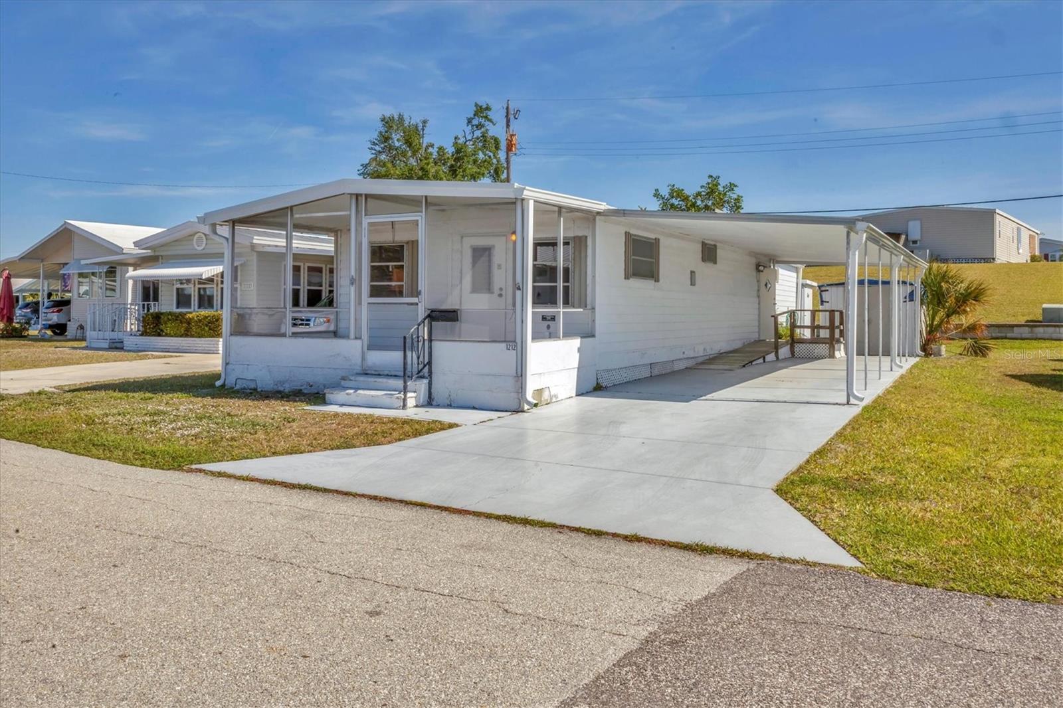
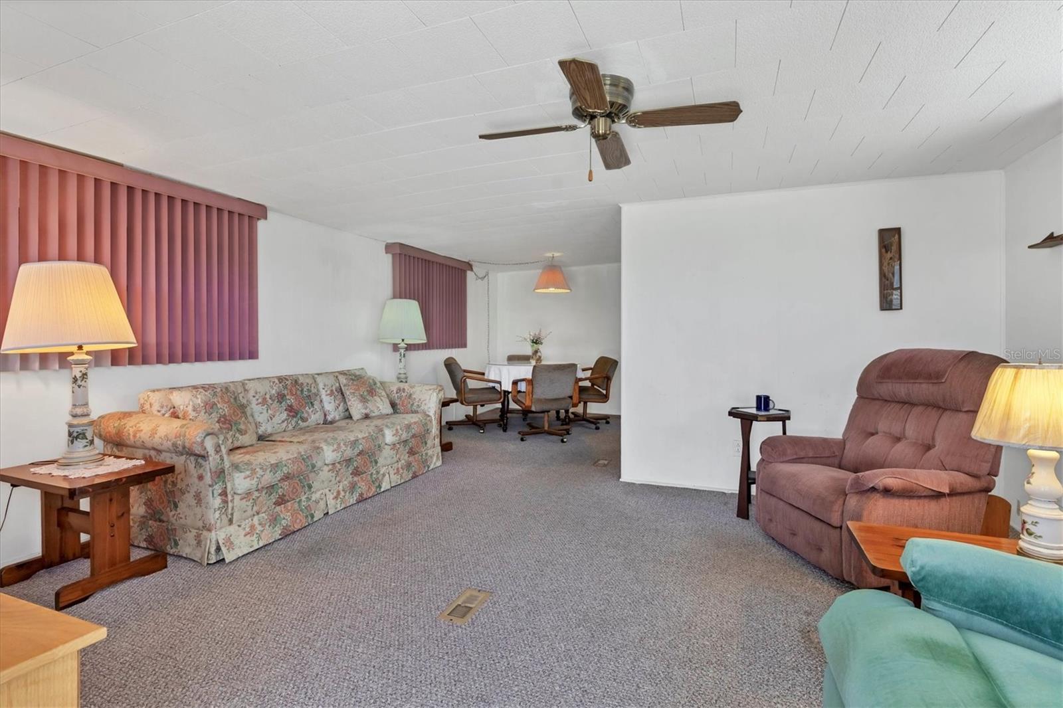
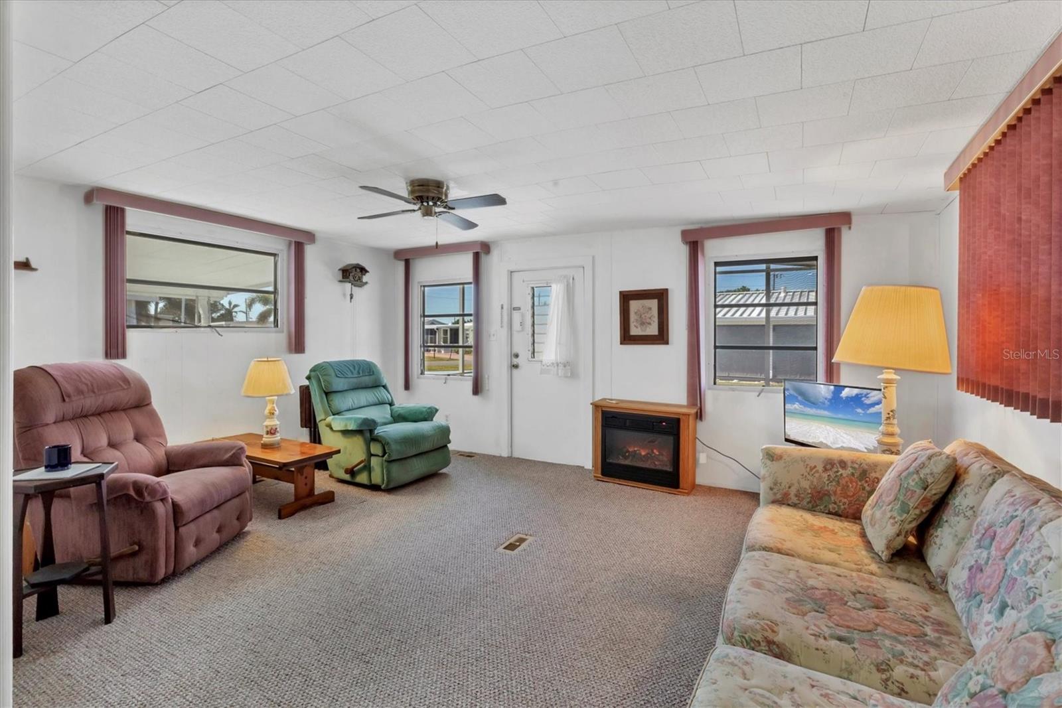
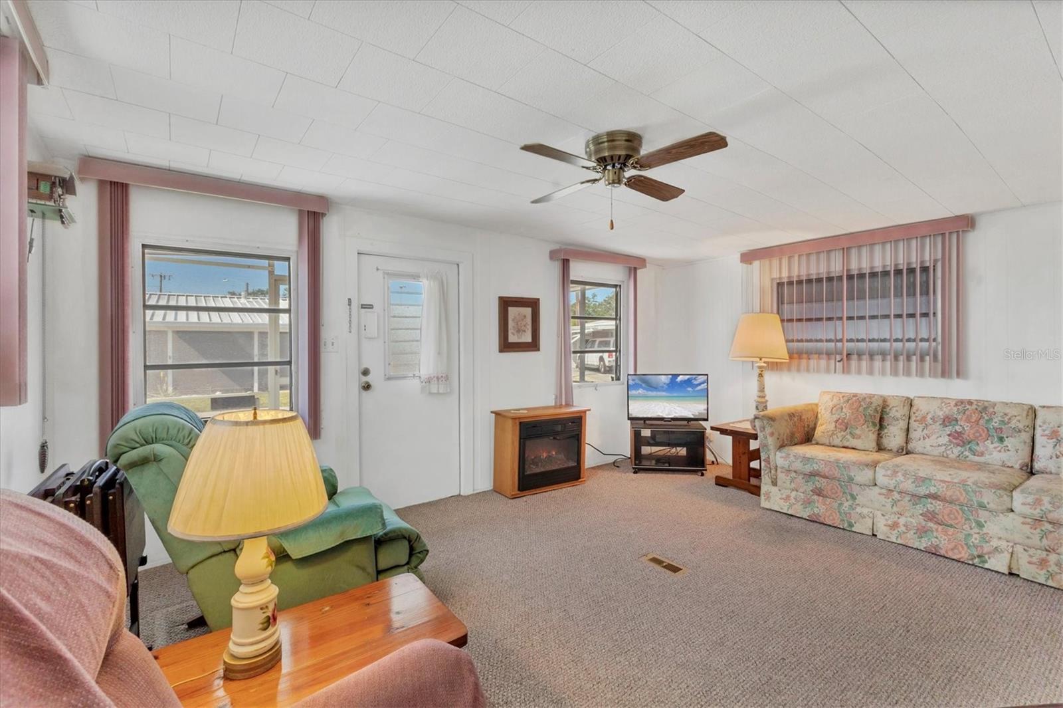
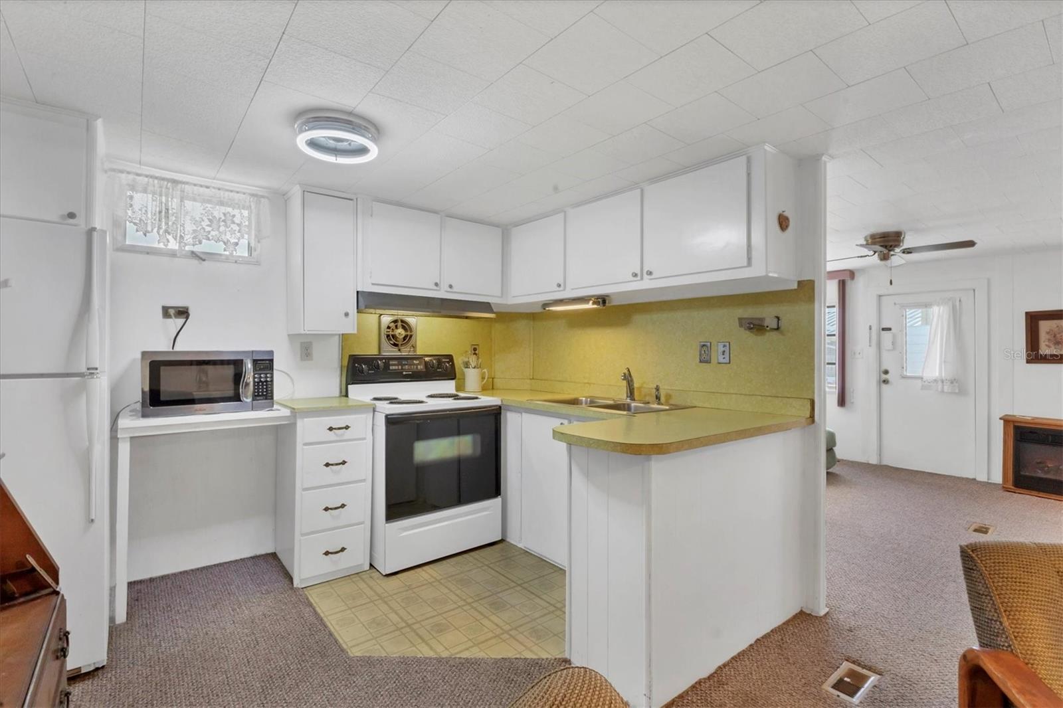
MOVE IN READY Welcome to Tidevue Estates, a vibrant 55+ community offering immediate occupancy in a fully furnished home. This charming residence features a front porch with new screens to be installed and a brand-new roof in 2025. The living room is open and spacious. The kitchen and dining room are perfect for gatherings, while the primary bedroom includes a walk-in closet and an ensuite bathroom with a walk-in shower. Enjoy the convenience of an inside laundry room. The extra-large carport provides ample space for an outdoor living room, golf cart parking, and cars. Don't miss this opportunity to join a welcoming community! Low HOA of only $600 annually. Pets are not permitted. Plenty of activities to keep you busy in this community. Take a water aerobics class in the solar-heated community pool or work on your tan. The community library has free WI-FI connection. Updated fitness center. Meet friends and make new ones for a game of indoor pickle ball, bocce ball, or shuffleboard. Join the Golf League. Take a bike or golf cart ride to Veteran's Park to watch the wildlife and sunset. Ellenton Premium Outlet Mall, restaurants, and medical facilities are just minutes away. Easy access to I-75. Not to mention a short drive to our beautiful Gulf Beaches.

$532/mo

Est. mortgage payment based on a $80,000 home price.

All estimates are provided by Luxury Presence for informational purposes only. Actual amounts may vary.

Additional information

MLS® ID
A4646496

Interior Features

Bedrooms
2
Bathrooms
2
Cooling
Yes
Heating
Yes
Basement
No

Exterior Features

Lot Size
0.07 Acres

Other Property Details

Taxes
$1,078
Tax Frequency
Annually
Association Fee Frequency
Monthly
Furnished
Yes
55+/Senior Community
Yes

Listings courtesy of Stellar MLS as distributed by MLS GRID

All information deemed reliable but not guaranteed and should be independently verified. All properties are subject to prior sale, change or withdrawal. Neither listing broker(s) nor Upwell Realty shall be responsible for any typographical errors, misinformation, misprints and shall be held totally harmless. Properties displayed may be listed or sold by various participants in the MLS. 

Based on information submitted to the MLS GRID as of 2:39 AM UTC on 10/8/2026. All data is obtained from various sources and may not have been verified by broker or MLS GRID. Supplied Open House Information is subject to change without notice. All information should be independently reviewed and verified for accuracy. Properties may or may not be listed by the office/agent presenting the information.

©2026 Stellar MLS . All rights reserved.

DMCA Notice

Powered by Luxury Presence