Property photo 1
Property photo 2
Property photo 3
Property photo 4
Property photo 5
2 Beds
2 Baths
1,412 sqft

$290,000

29548 WAGGLE DR, SAN ANTONIO FL, 33576

Price per sqft$205.38
Built in2002
Property size1,412 sqft
Property typeResidential
Courtesy of TOOLBOX SISTERS REALTY LLC, Allison Vaughn  Listing Contact: 813-563-7915

Overview

Active

Listed Sep 28, 2026

Updated 8 days ago

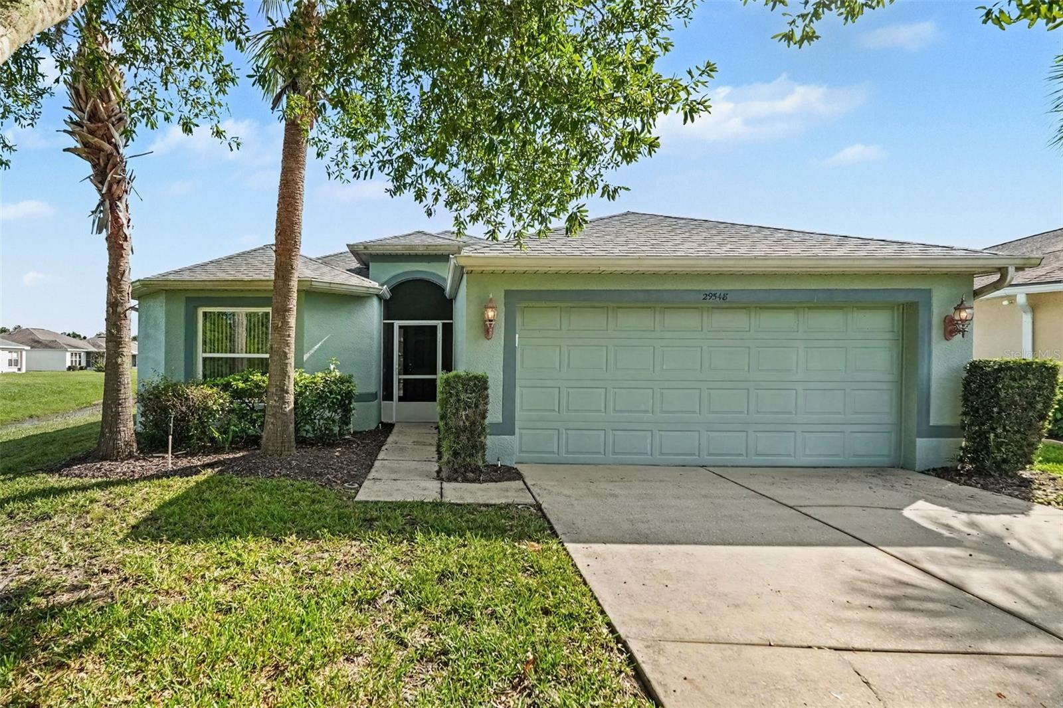
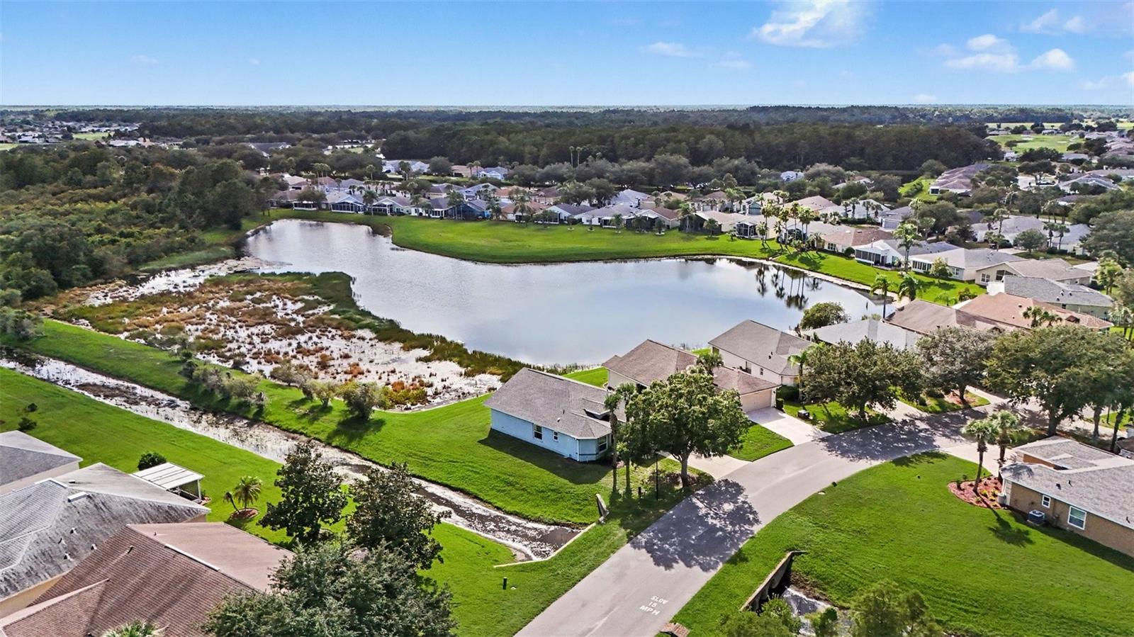
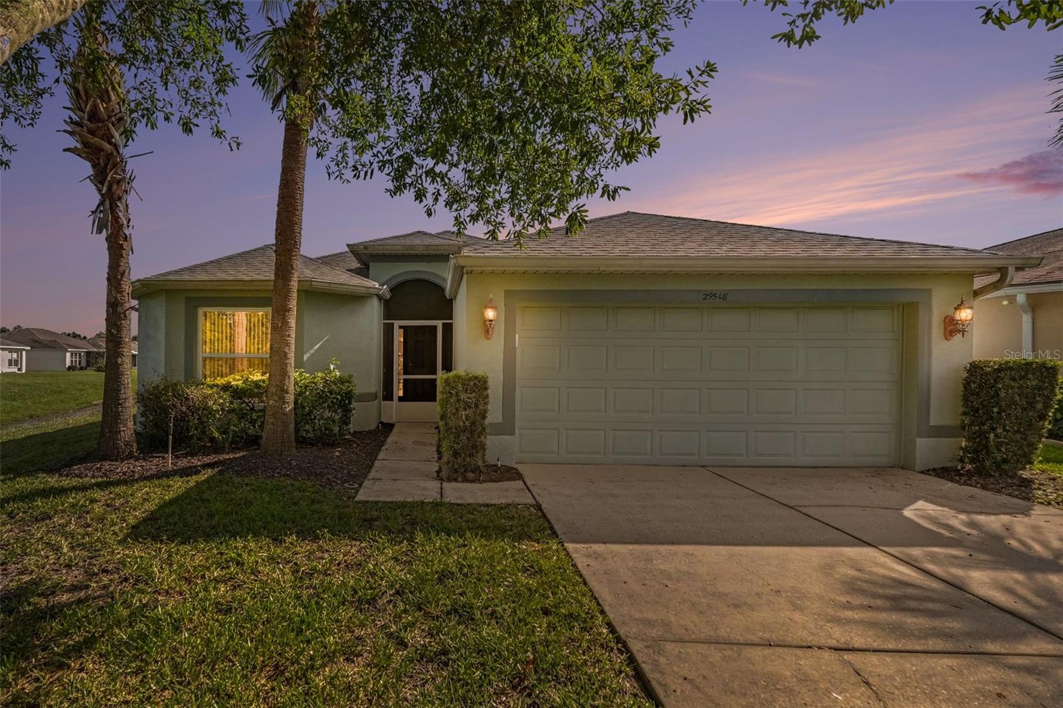
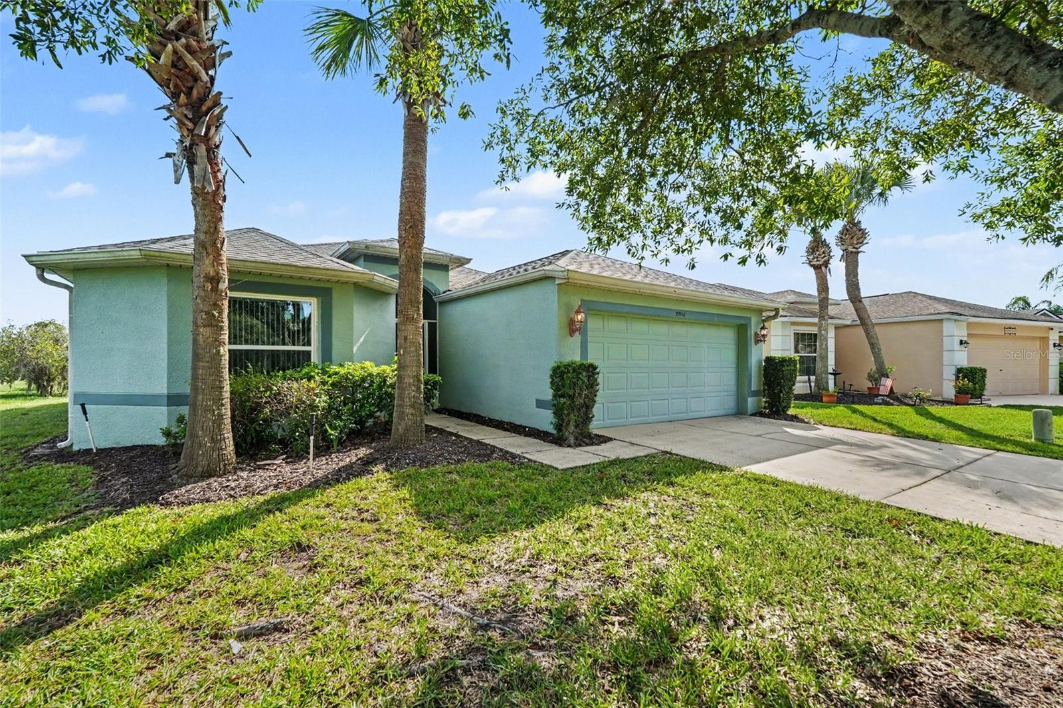
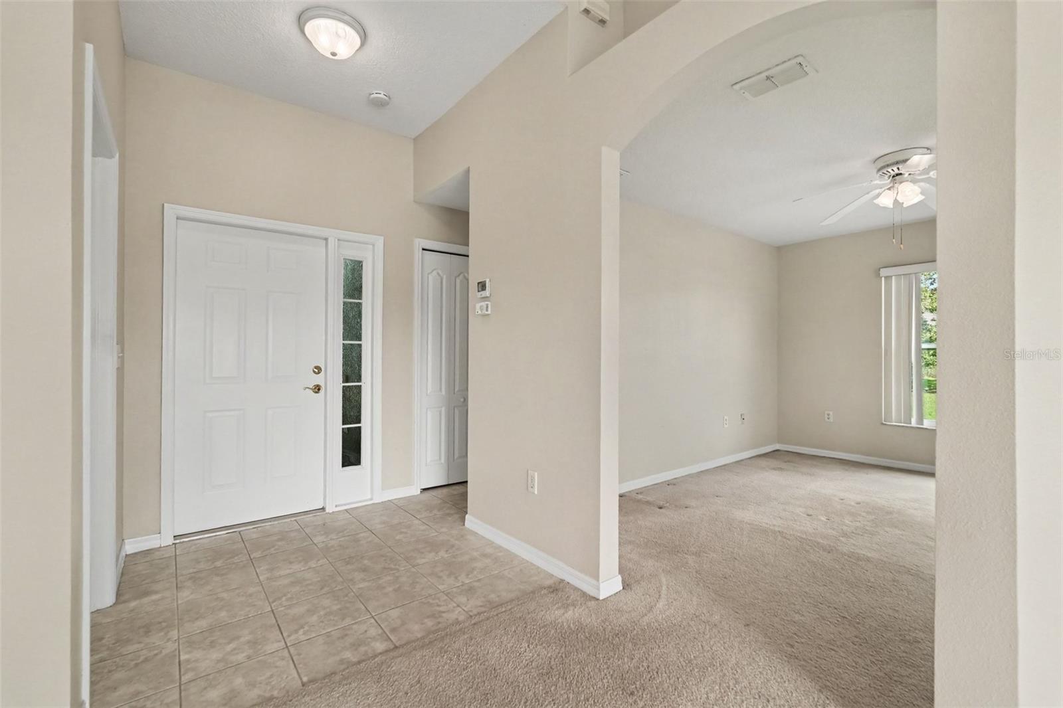
Pond view in Tampa Bay Golf & Country Club! This 2 bedroom home offers a comfortable open floor plan that feels larger than its 1,412 square feet. The spacious kitchen features beautiful countertops and opens to the main living and dining areas, creating an easy flow throughout the home. Large windows bring in natural light and offer views of the pond beyond the screened lanai. The primary suite includes dual sinks, a walk-in shower, and plenty of closet space. A second bedroom provides comfortable space for guests, while the open den/dining area adds flexibility for a home office, dining space, or whatever works best for your lifestyle. Set on a corner lot, the home offers additional privacy and a pleasant pond view from the screened outdoor area. The deeper garage provides extra room for storage. With a 2025 A/C, 2021 roof, and 2020 windows, some of the major components have already been updated. The home is ready for its next owner to add their own personal touches and make it their own. Tampa Bay Golf & Country Club offers an active 55+ lifestyle with two golf courses, two pools including a heated resort-style pool, fitness center, clubhouse, restaurant and pub, tennis and pickleball courts, bocce, shuffleboard, cornhole, billiards, card rooms, library, craft and activity areas, and two dog parks. Golf is available through optional memberships or pay-as-you-play options. HOA fees include cable, internet, and lawn care, adding to the convenience of living in this gated community.

$1,929/mo

Est. mortgage payment based on a $290,000 home price.

All estimates are provided by Luxury Presence for informational purposes only. Actual amounts may vary.

Additional information

MLS® ID
TB8546362

Interior Features

Bedrooms
2
Bathrooms
2
Cooling
Yes
Heating
Yes
Basement
No

Exterior Features

Lot Size
0.12 Acres

Other Property Details

Taxes
$1,561
Tax Frequency
Annually
Association Fee Frequency
Monthly
Secondary Association Fee
$269
Secondary Association Fee Frequency
Monthly
Garage
Yes
View
Yes
Pets Allowed
Yes
55+/Senior Community
Yes

Listings courtesy of Stellar MLS as distributed by MLS GRID

All information deemed reliable but not guaranteed and should be independently verified. All properties are subject to prior sale, change or withdrawal. Neither listing broker(s) nor Upwell Realty shall be responsible for any typographical errors, misinformation, misprints and shall be held totally harmless. Properties displayed may be listed or sold by various participants in the MLS. 

Based on information submitted to the MLS GRID as of 3:19 PM UTC on 10/9/2026. All data is obtained from various sources and may not have been verified by broker or MLS GRID. Supplied Open House Information is subject to change without notice. All information should be independently reviewed and verified for accuracy. Properties may or may not be listed by the office/agent presenting the information.

©2026 Stellar MLS . All rights reserved.

DMCA Notice

Powered by Luxury Presence