Property photo 1
Property photo 2
Property photo 3
Property photo 4
Property photo 5
1 Bed
1 Bath
673 sqft

$114,495

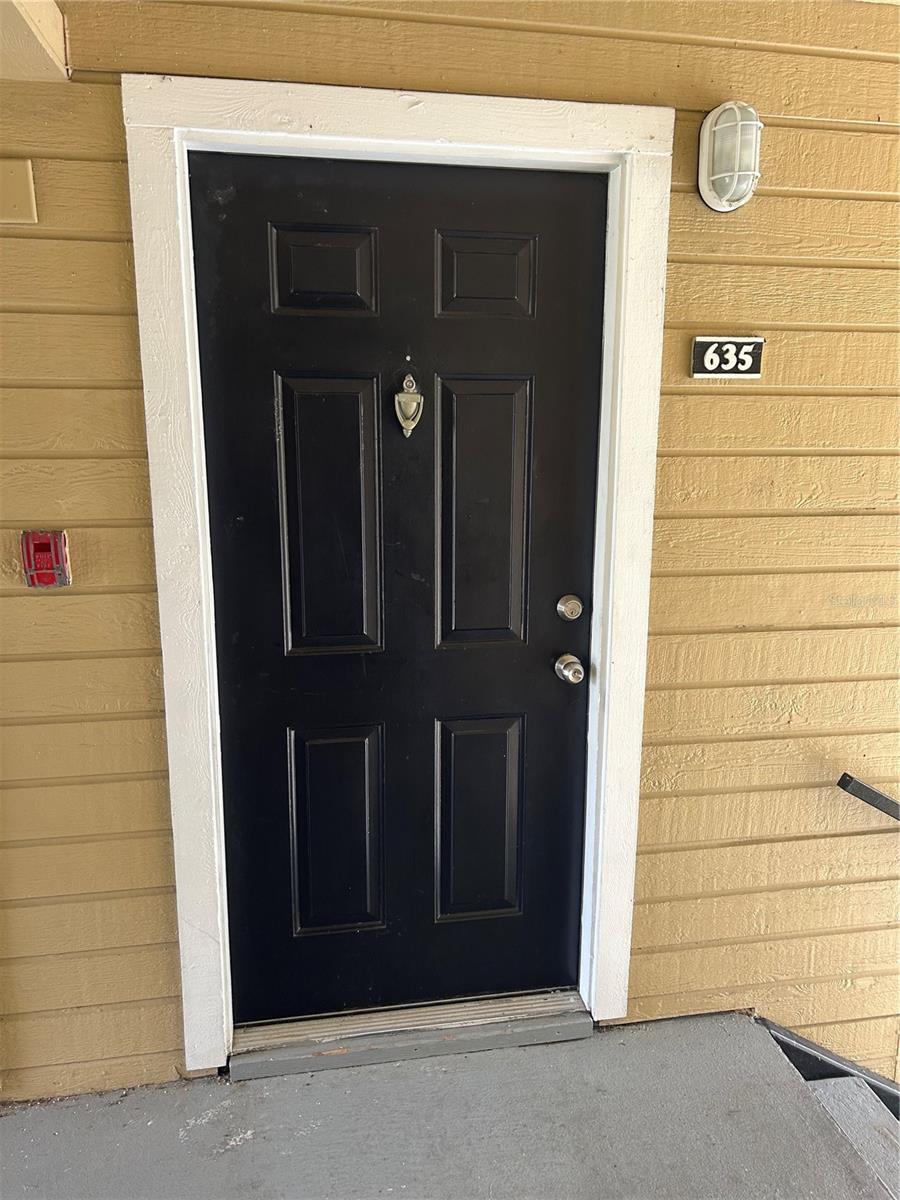
1083 S HIAWASSEE RD #635, ORLANDO FL, 32835

Price per sqft$170.13
Built in1989
Property size673 sqft
Property typeCondominium
Courtesy of PREMIER SOTHEBYS INT'L REALTY, Andrea Endlein  Listing Contact: 407-480-5014

Overview

Active

Listed Nov 6, 2025

Updated 3 weeks ago

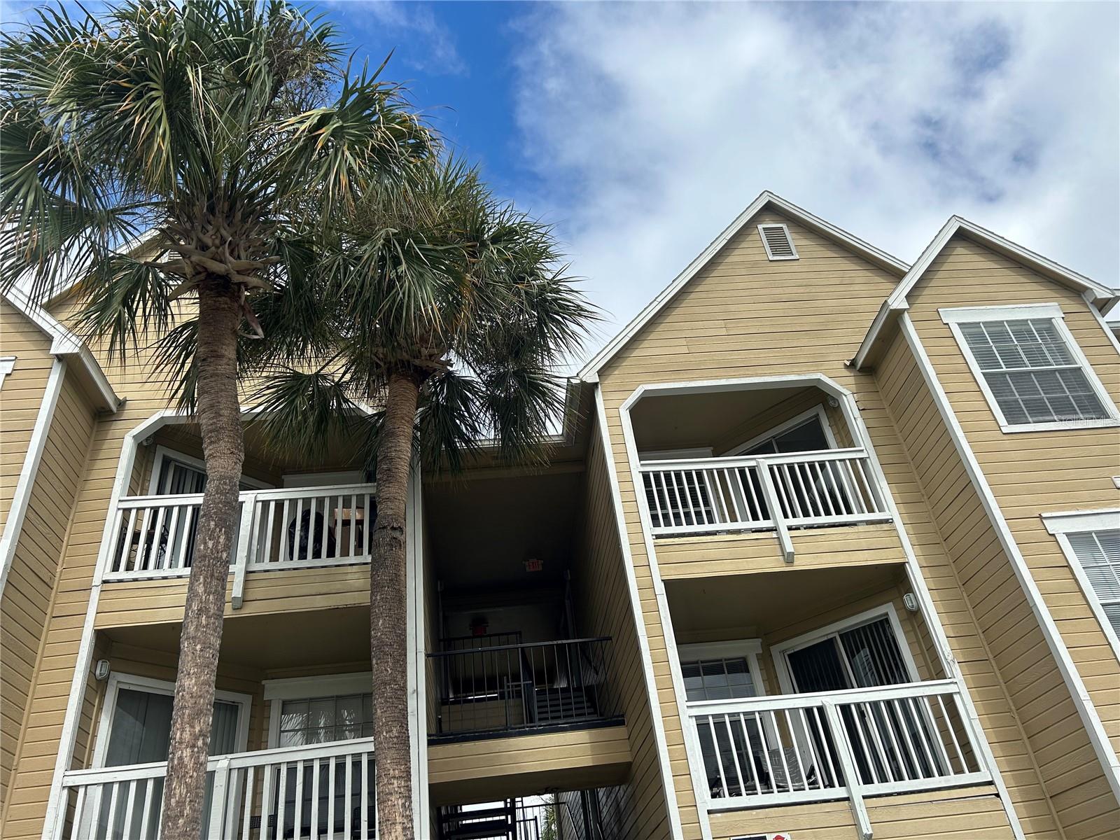
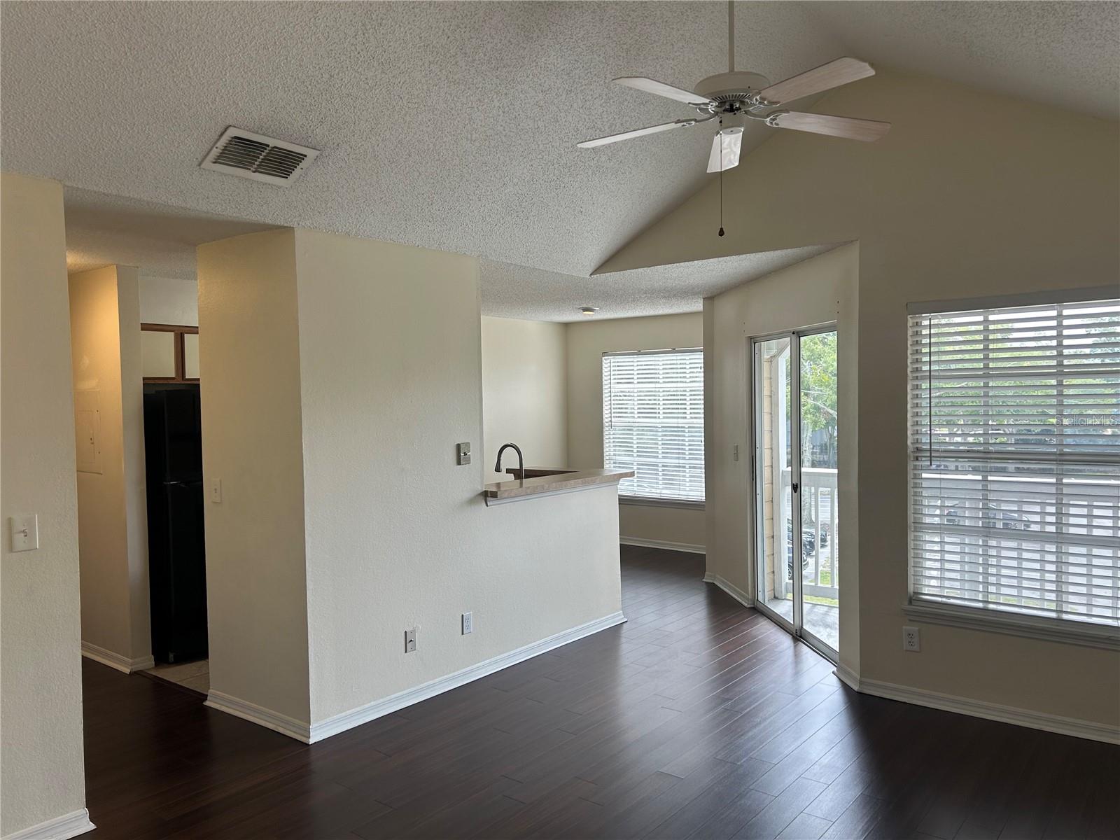
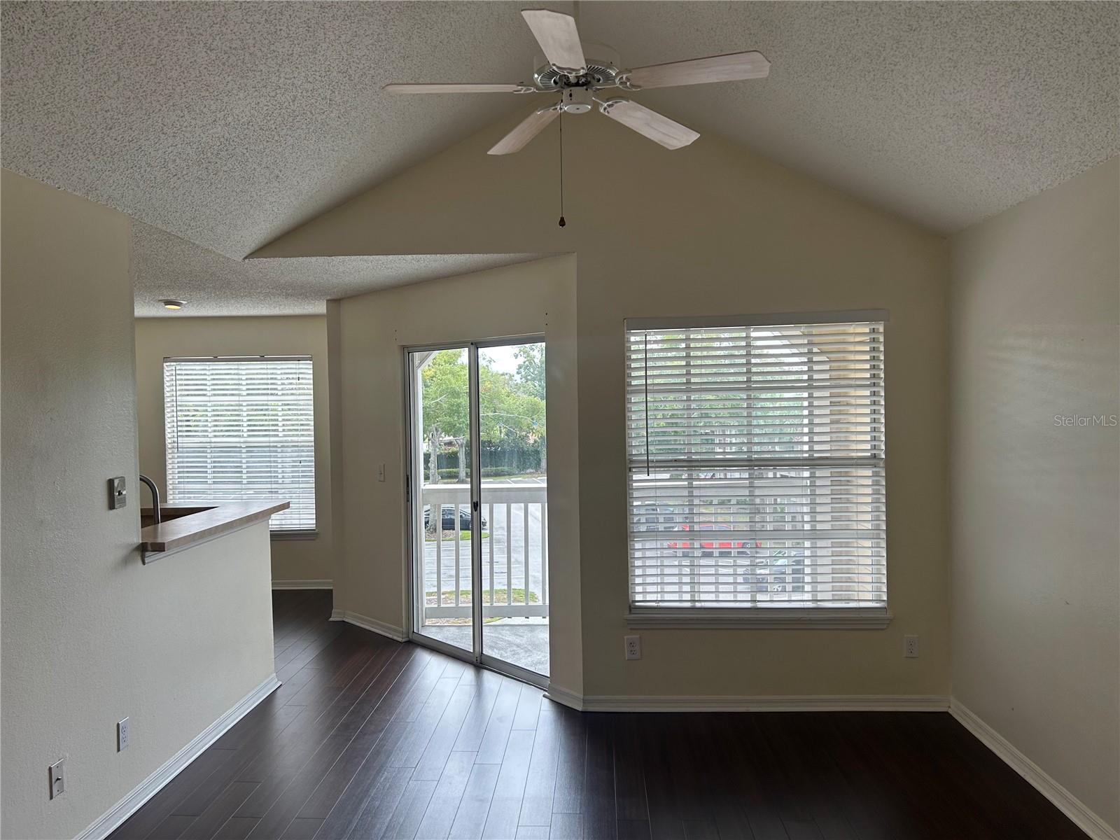
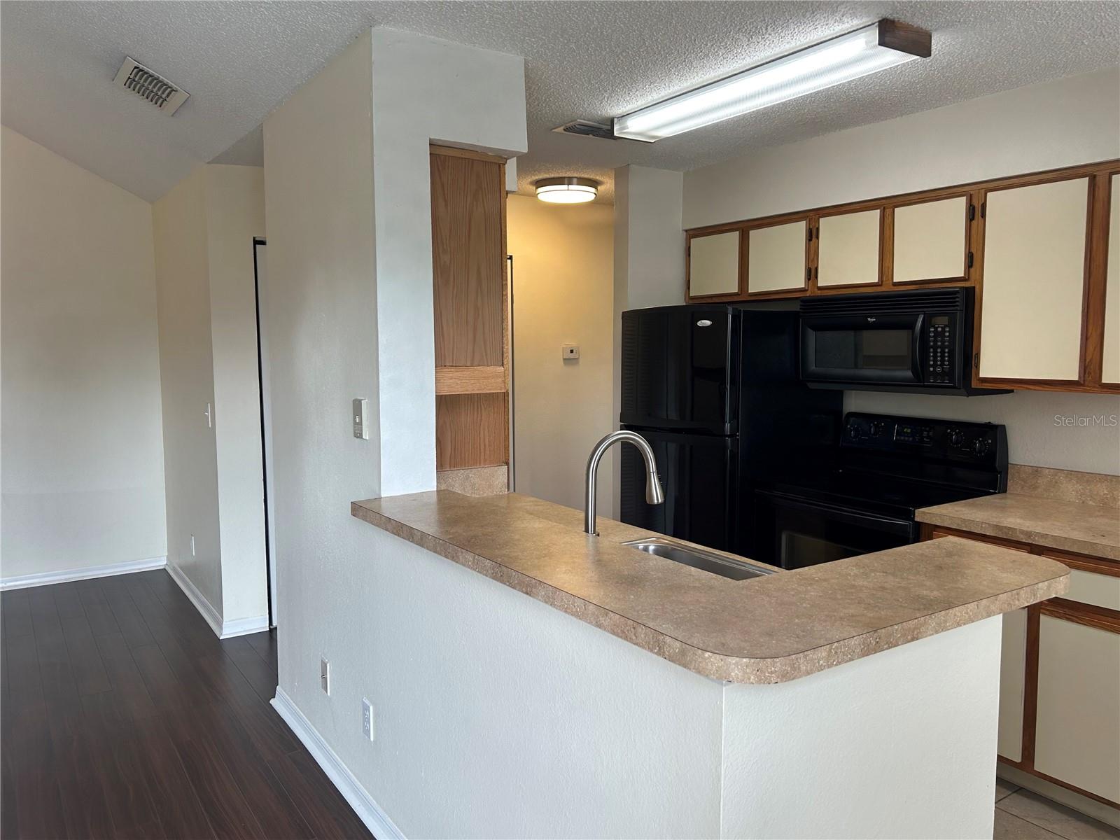
Start earning potential rental income immediately with a tenant in place since 2023, leasing through November 2026. This expansive, top-floor one-bedroom, one-bath condominium is in the Tradewinds community at MetroWest. Recently remodeled, the residence features new paint and luxury vinyl flooring throughout. Positioned on the third floor, the home benefits from vaulted ceilings, enhancing the sense of space while ensuring no neighboring residence above. The Schooner floor plan offers more square footage than other one-bedroom layouts within Tradewinds, including a breakfast nook with an additional window that fills the space with natural light. A generously sized veranda overlooks mature oak trees, adding privacy and a natural view. The freshly painted interior is finished in a light, neutral tone for an airy aesthetic. The open-concept kitchen flows seamlessly into the living room and breakfast nook, equipped with Whirlpool appliances including a refrigerator, range, microwave and dishwasher. A hallway leads to a dedicated laundry area with a washer and dryer. The spacious bedroom features a large walk-in closet, while the adjacent bath offers a glass vessel sink with a cascading faucet and a tub-shower combination. Community amenities include a swimming pool, spa, grilling stations and landscaped common areas. Ideally in the heart of Orlando, MetroWest offers convenient access to State Road 408, Interstate 4 and State Road 528. Minutes from downtown Orlando, area parks, shopping, dining and entertainment.

$762/mo

Est. mortgage payment based on a $114,495 home price.

All estimates are provided by Luxury Presence for informational purposes only. Actual amounts may vary.

Additional information

MLS® ID
O6358532

Interior Features

Bedrooms
1
Bathrooms
1
Cooling
Yes
Heating
Yes
Basement
No

Other Property Details

Taxes
$2,289
Tax Frequency
Annually
Association Fee Frequency
Monthly
Pets Allowed
Yes
55+/Senior Community
No

Listings courtesy of Stellar MLS as distributed by MLS GRID

All information deemed reliable but not guaranteed and should be independently verified. All properties are subject to prior sale, change or withdrawal. Neither listing broker(s) nor Upwell Realty shall be responsible for any typographical errors, misinformation, misprints and shall be held totally harmless. Properties displayed may be listed or sold by various participants in the MLS. 

Based on information submitted to the MLS GRID as of 10:31 AM UTC on 10/8/2026. All data is obtained from various sources and may not have been verified by broker or MLS GRID. Supplied Open House Information is subject to change without notice. All information should be independently reviewed and verified for accuracy. Properties may or may not be listed by the office/agent presenting the information.

©2026 Stellar MLS . All rights reserved.

DMCA Notice

Powered by Luxury Presence