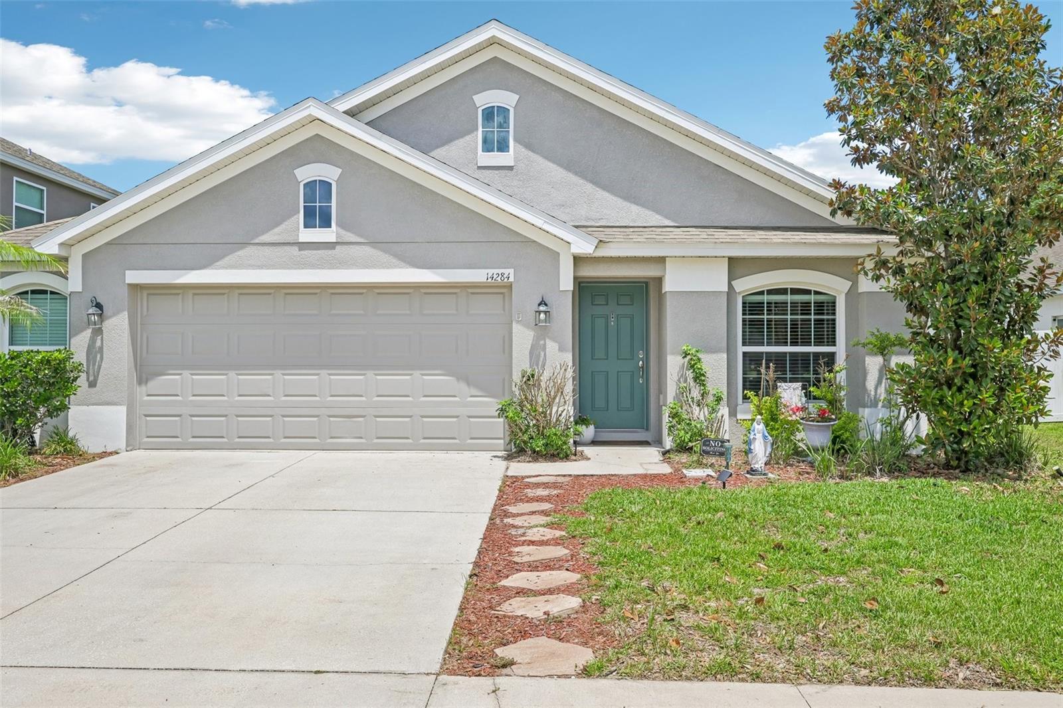
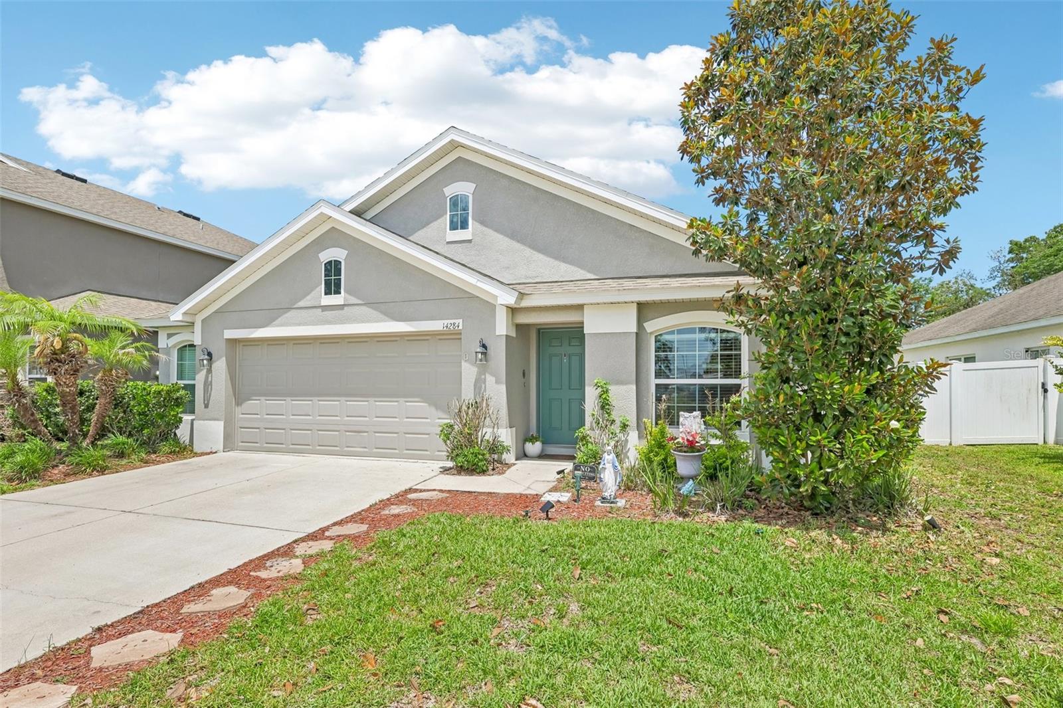
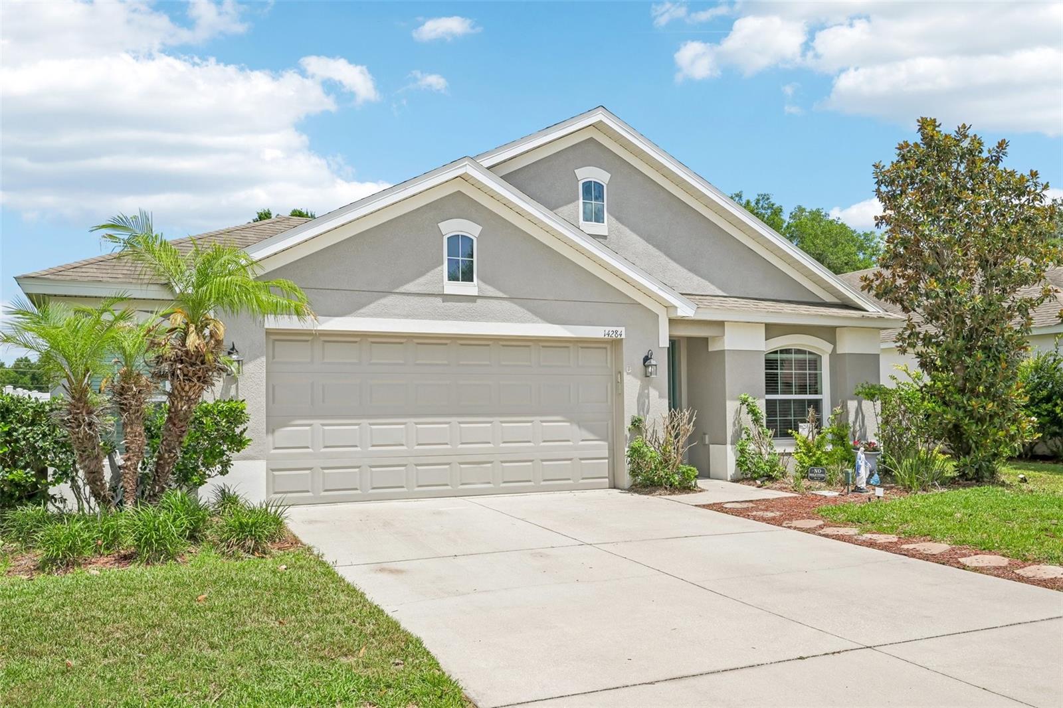
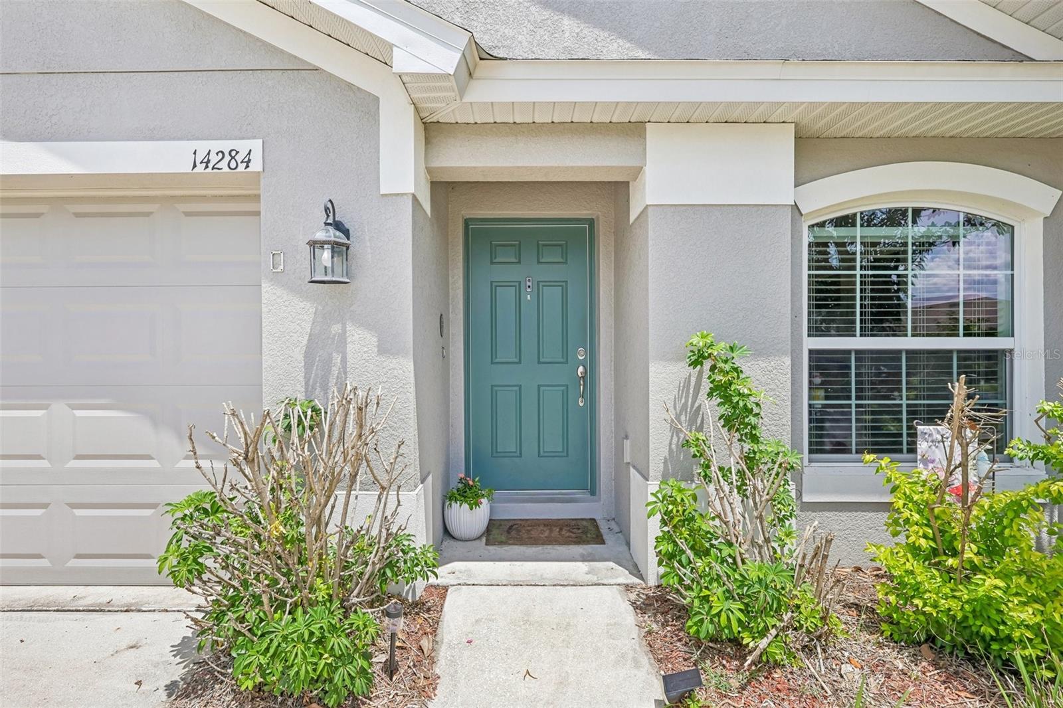
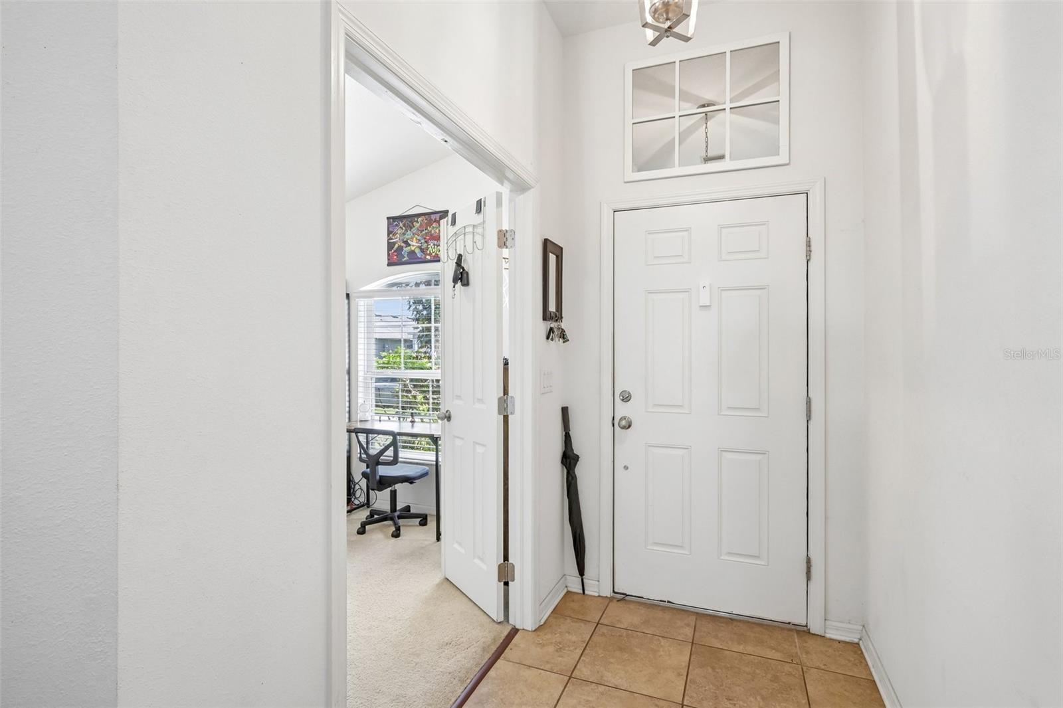
Property photo 1
Property photo 2
Property photo 3
Property photo 4
Property photo 5
3 Beds
2 Baths
1,829 sqft

$299,000

14284 FINSBURY DR, SPRING HILL FL, 34609

Price per sqft$163.48
Built in2015
Property size1,829 sqft
Property typeResidential
Courtesy of CHARLES RUTENBERG REALTY INC, Phil Schaeffer, III  Listing Contact: 866-580-6402

Overview

Active

Listed Sep 2, 2026

Updated 2 days ago

If you’ve been searching for a home with extra space, flexible rooms, and a backyard you’ll actually use, this one deserves a serious look. Located in one of Spring Hill’s most popular neighborhoods, 14284 Finsbury Drive offers a layout that works for real life — whether you need room for a growing family, work-from-home space, hobbies, or entertaining friends on the weekends. Inside, the home feels open the moment you walk in. The large living areas give you flexibility for multiple family rooms, game rooms, or a formal dining setup depending on your lifestyle. The oversized kitchen sits right in the center of everything, making it the kind of space where people naturally gather for holidays, birthdays, or just dinner after a long day. The primary bedroom is spacious and private, while the additional bedrooms offer plenty of room for family or guests. There’s also a dedicated office/flex room that could easily work as a 4th bedroom, den, playroom, or gym depending on your needs. Out back, you’ll find a covered patio and fully fenced yard, giving you privacy and plenty of space for pets, kids, BBQs, or simply relaxing outside without feeling crowded. The neighborhood itself is a big reason people love living here. You’re close to walking and biking trails, playgrounds, a splash pad, grocery stores, and everyday conveniences. Residents also enjoy access to community amenities including a pool, fitness center, and playground. This is one of those homes that just feels easy to live in — comfortable, functional, and in a location people genuinely enjoy being part of.

$1,989/mo

Est. mortgage payment based on a $299,000 home price.

All estimates are provided by Luxury Presence for informational purposes only. Actual amounts may vary.

Additional information

MLS® ID
TB8544250

Interior Features

Bedrooms
3
Bathrooms
2
Cooling
Yes
Heating
Yes
Basement
No

Exterior Features

Lot Size
0.14 Acres

Other Property Details

Taxes
$2,741
Tax Frequency
Annually
Association Fee Frequency
Monthly
Garage
Yes
Pets Allowed
Yes
55+/Senior Community
No

Listings courtesy of Stellar MLS as distributed by MLS GRID

All information deemed reliable but not guaranteed and should be independently verified. All properties are subject to prior sale, change or withdrawal. Neither listing broker(s) nor Upwell Realty shall be responsible for any typographical errors, misinformation, misprints and shall be held totally harmless. Properties displayed may be listed or sold by various participants in the MLS. 

Based on information submitted to the MLS GRID as of 12:13 AM UTC on 10/9/2026. All data is obtained from various sources and may not have been verified by broker or MLS GRID. Supplied Open House Information is subject to change without notice. All information should be independently reviewed and verified for accuracy. Properties may or may not be listed by the office/agent presenting the information.

©2026 Stellar MLS . All rights reserved.

DMCA Notice

Powered by Luxury Presence