Property photo 1
Property photo 2
Property photo 3
Property photo 4
Property photo 5
3 Beds
2 Baths
1,856 sqft

$399,000

3331 HADFIELD GREENE #49, SARASOTA FL, 34235

Price per sqft$214.98
Built in1988
Property size1,856 sqft
Property typeResidential
Courtesy of PREMIER SOTHEBY'S INTERNATIONAL REALTY, Fernando Viteri, PA  Listing Contact: 941-364-4000

Overview

Active

Listed Jul 30, 2026

Updated 10 days ago

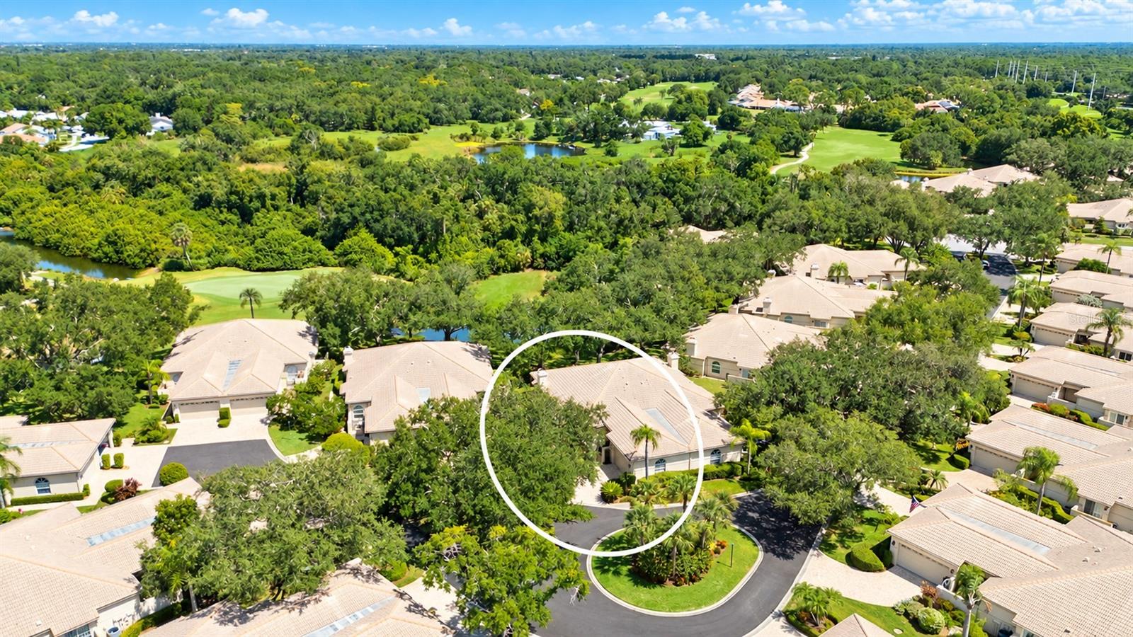
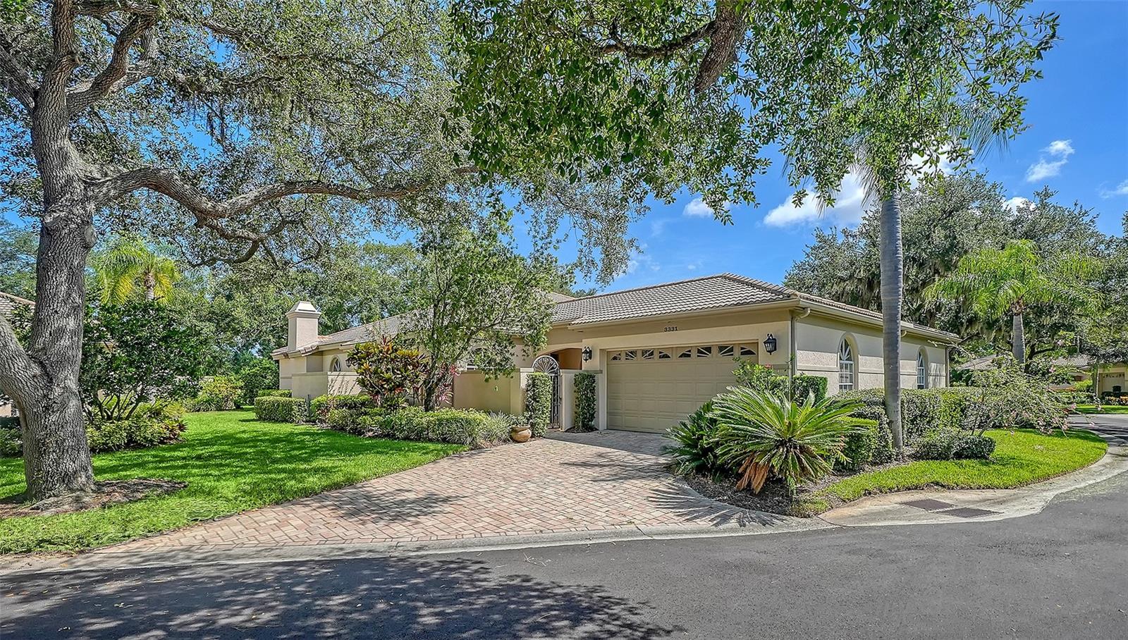
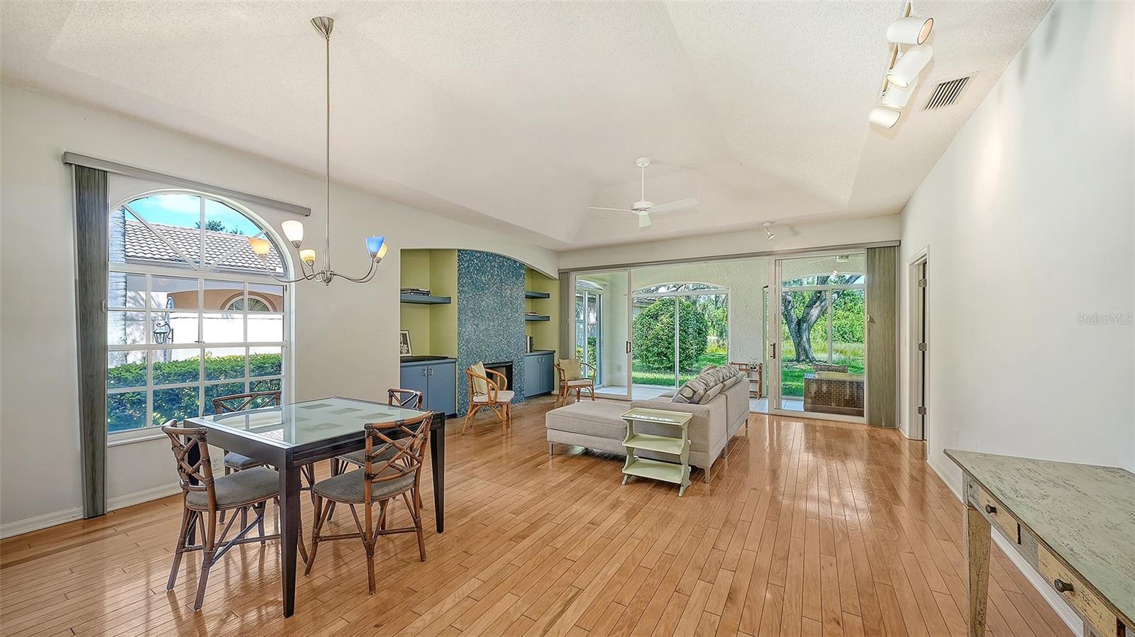
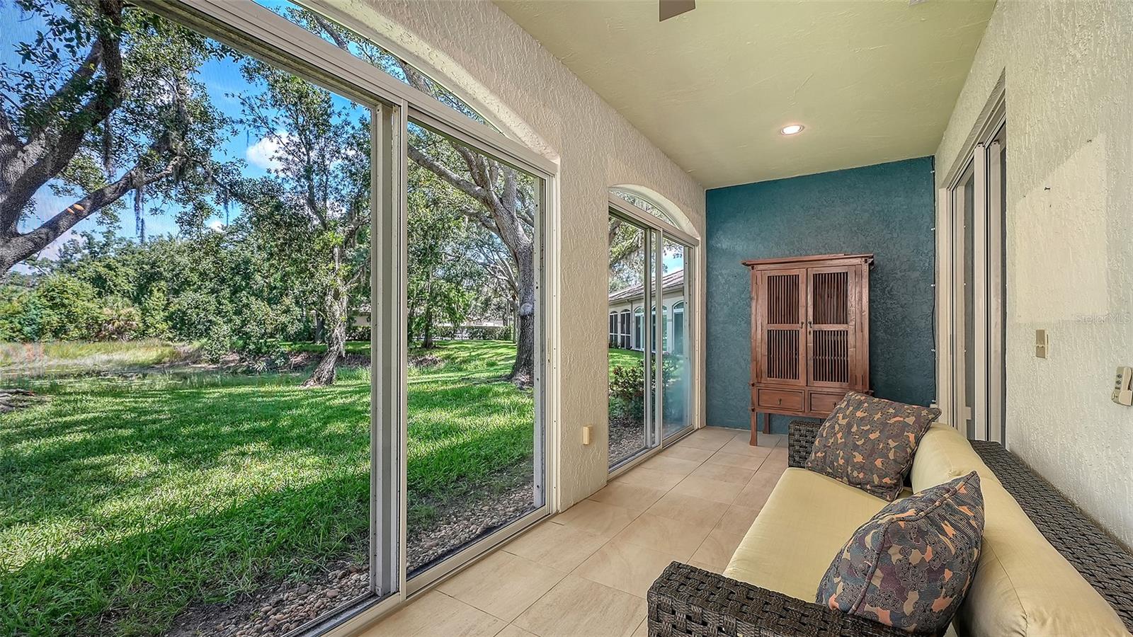
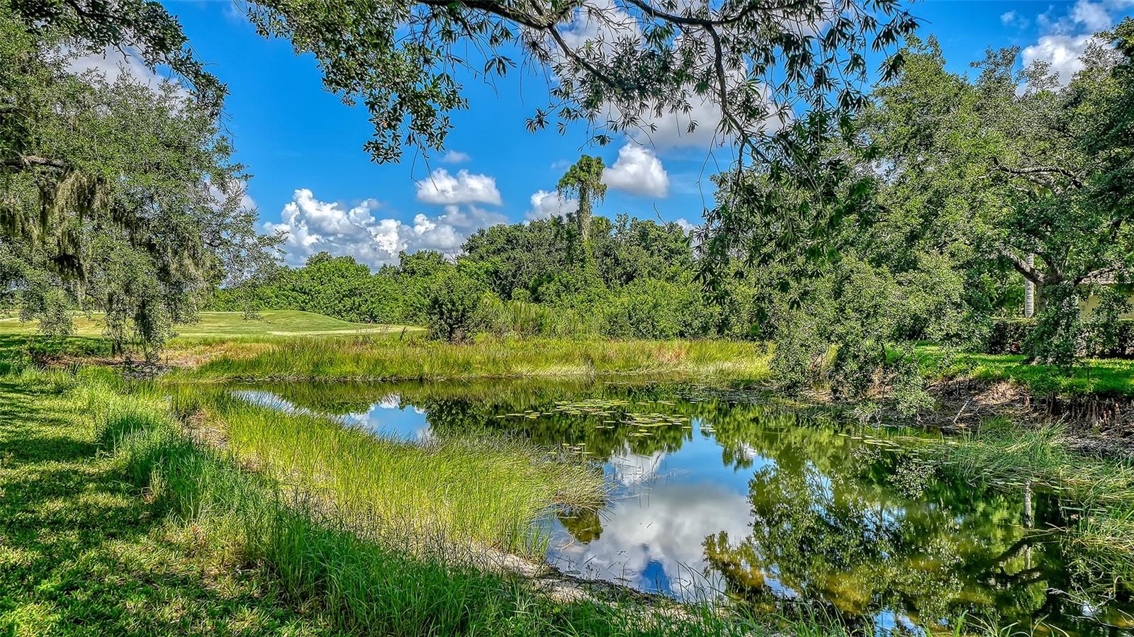
Soul-nurturing pond views framed by an Old Florida preserve create a serene setting in one of The Meadows desirable enclaves, a park-like oasis in a phenomenal location. Meandering, canopied streets, a paver driveway and gated courtyard welcome you home. Inside, high ceilings, abundant natural light, hardwood floors in the great room and a shimmering Marina glass-mosaic fireplace set the stage, while tranquil pond and preserve views provide a beautiful backdrop to everyday living. The primary suite is a relaxing retreat with a shaker-style dual vanity topped with Bianco Carrara quartz, a glass-enclosed step-in shower and a generous walk-in closet with a custom organizer system. The Florida room may quickly become your favorite spot, ideal for relaxing, entertaining or simply enjoying the peaceful views and daily parade of birds. Truly special! On 1,600 lush acres just 15 minutes from downtown Sarasota, The Meadows offers a resort lifestyle with 14 miles of scenic trails, an active social calendar, and at a reasonable fee, a fitness center, Junior Olympic pool, 10 pickleball courts, two 18-hole golf courses and a top-notch tennis complex. Ideally near award-winning beaches, cultural attractions, Nathan Benderson Park, Mote SEA Aquarium, Whole Foods, Trader Joe’s, the Legacy Trail and The Mall at University Town Center, a world-class destination for shopping, dining and entertainment. A fabulous Florida lifestyle awaits. A 2023 air-conditioning system, 2018 re-plumbing, 2007 tile roof, which is the condominium’s responsibility, and above flood plain in zone X.

$2,655/mo

Est. mortgage payment based on a $399,000 home price.

All estimates are provided by Luxury Presence for informational purposes only. Actual amounts may vary.

Additional information

MLS® ID
A4701265

Interior Features

Bedrooms
3
Bathrooms
2
Fireplace
Yes
Cooling
Yes
Heating
Yes
Basement
No

Other Property Details

Taxes
$3,078
Tax Frequency
Annually
Association Fee Frequency
Monthly
Secondary Association Fee
$2,354
Secondary Association Fee Frequency
Yearly
Garage
Yes
View
Yes
Pets Allowed
Yes
55+/Senior Community
No

Listings courtesy of Stellar MLS as distributed by MLS GRID

All information deemed reliable but not guaranteed and should be independently verified. All properties are subject to prior sale, change or withdrawal. Neither listing broker(s) nor Upwell Realty shall be responsible for any typographical errors, misinformation, misprints and shall be held totally harmless. Properties displayed may be listed or sold by various participants in the MLS. 

Based on information submitted to the MLS GRID as of 4:43 PM UTC on 10/8/2026. All data is obtained from various sources and may not have been verified by broker or MLS GRID. Supplied Open House Information is subject to change without notice. All information should be independently reviewed and verified for accuracy. Properties may or may not be listed by the office/agent presenting the information.

©2026 Stellar MLS . All rights reserved.

DMCA Notice

Powered by Luxury Presence