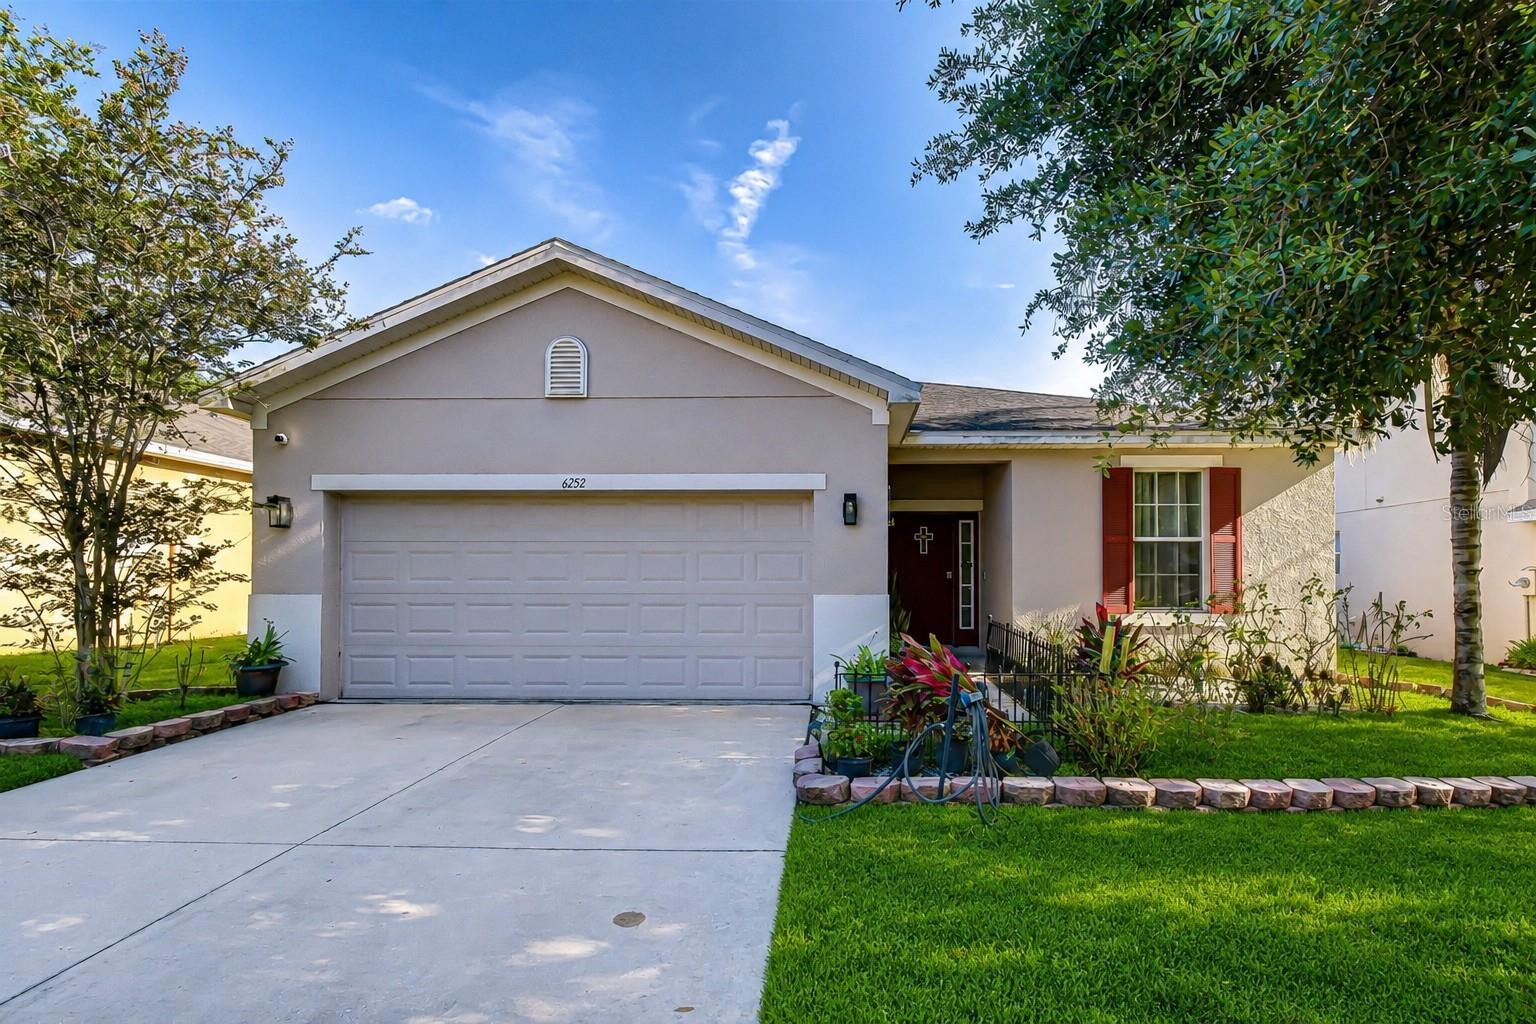
Property photo 1
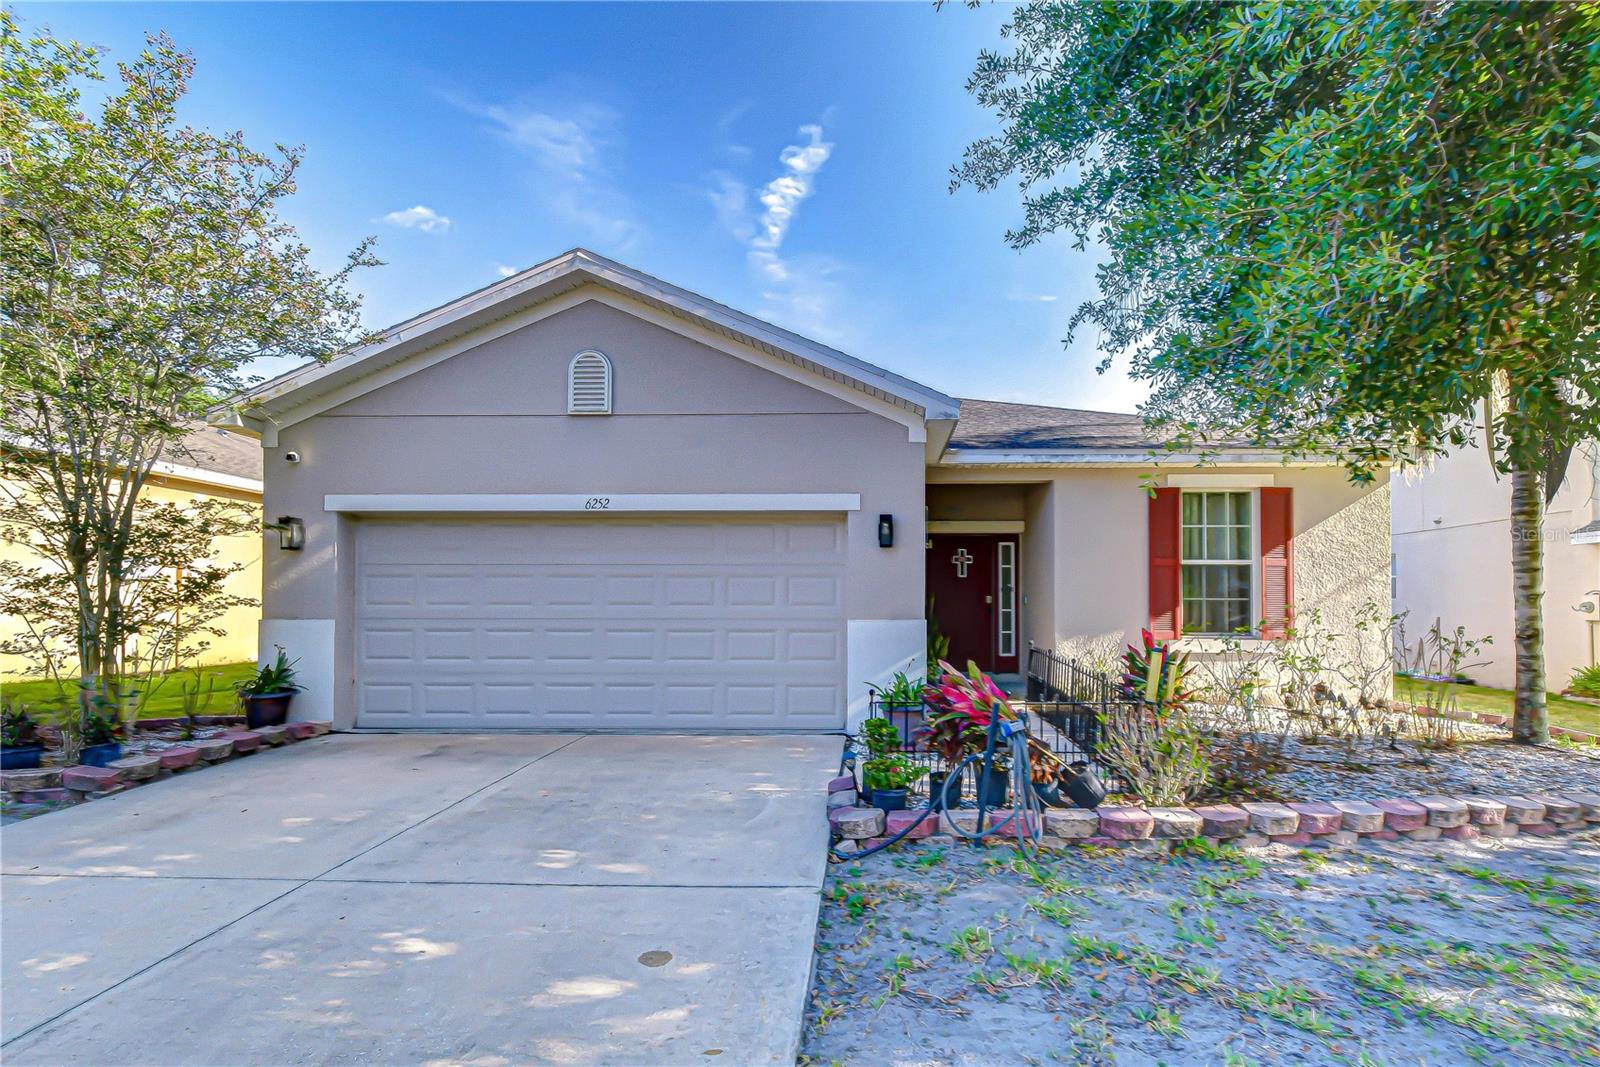
Property photo 2
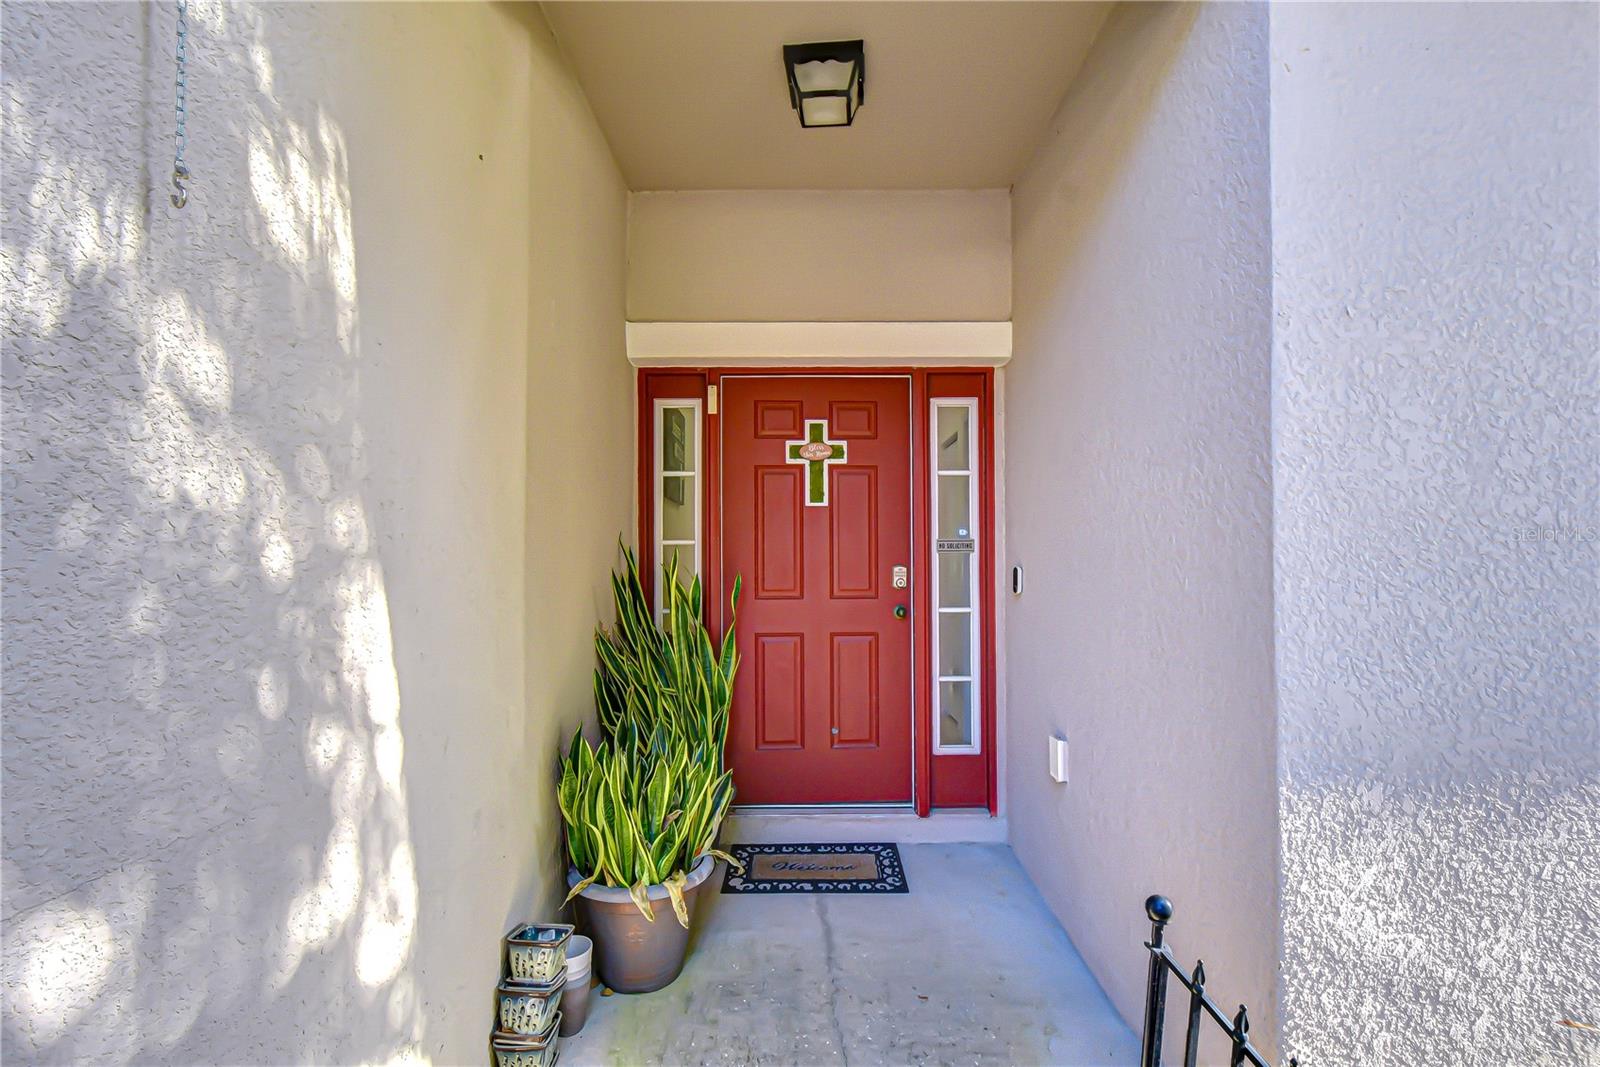
Property photo 3
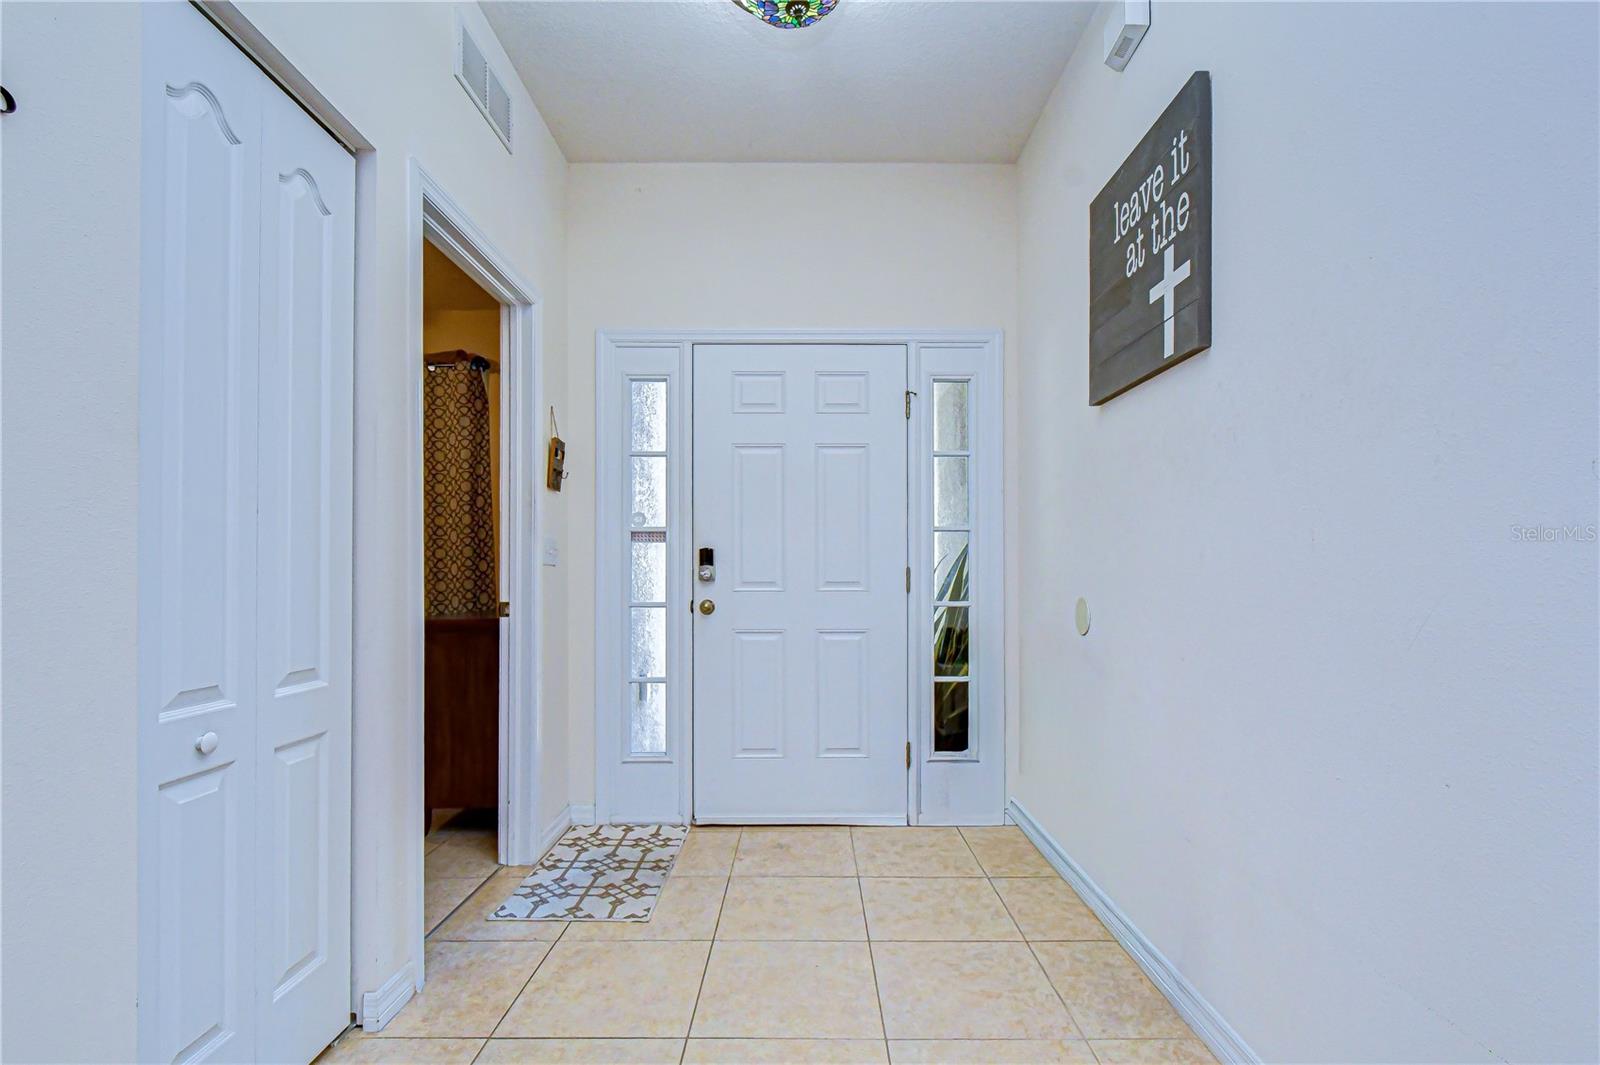
Property photo 4
Property photo 5
4 Beds
2 Baths
1,929 sqft

$309,000

6252 TWIN BRIDGES DR, ZEPHYRHILLS FL, 33541

Price per sqft$160.19
Built in2011
Property size1,929 sqft
Property typeResidential
Courtesy of BINGHAM REALTY INC, Sherri Freeze  Listing Contact: 813-788-2759

Overview

Active

Listed May 11, 2026

Updated 5 days ago

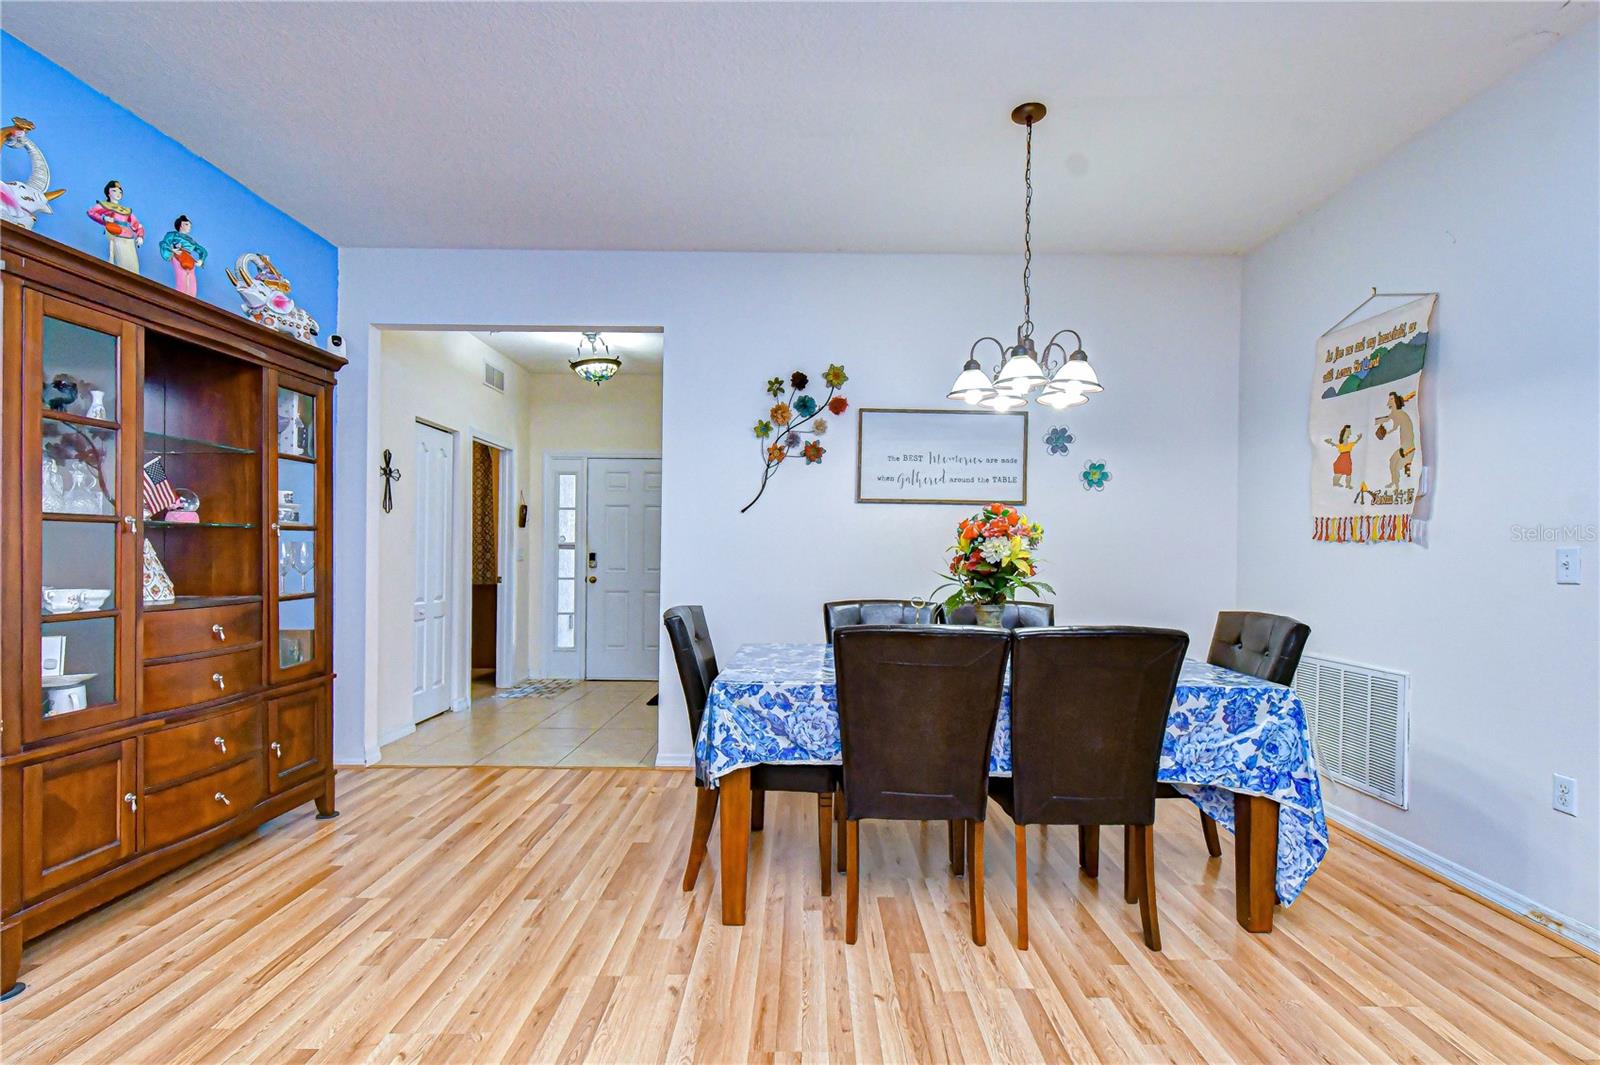
NEED MORE SPACE? THIS ZEPHYRHILLS HOME DELIVERS! With 4 bedrooms, 2 baths, 1,929 square feet of living space and a versatile split-bedroom floor plan, this home offers the room and flexibility today’s buyers are looking for. Step inside to a bright, open living and dining area that flows naturally into the kitchen the heart of the home. Granite countertops, 42-inch wood cabinetry, a breakfast bar, closet pantry and additional eat-in dining space provide plenty of room for everyday meals, entertaining and gathering with family and friends. Sliding glass doors extend the living space outdoors to a screened patio overlooking the backyard, a great spot for morning coffee, evening dinners or simply unwinding at the end of the day. The private owner’s suite is tucked away at the rear of the home and offers a LARGE walk-in closet and spacious ensuite bath with dual granite vanities, raised cabinetry, soaking tub and separate shower. On the opposite side of the home, two additional bedrooms share a full bath, while the fourth bedroom near the front entrance gives you options home office, guest room, playroom, hobby space or whatever fits your lifestyle. You’ll also appreciate the indoor laundry room, 2-car garage with additional storage and attic access, and neighborhood playground nearby. And the location? That may be one of the best parts. Situated on the west side of Zephyrhills in The Greens at Hidden Creek, you’re conveniently positioned between Zephyrhills and Wesley Chapel with easy access to shopping, restaurants, entertainment, outlet malls and major roadways. If you’ve been searching for a 4-bedroom home with space to out, a functional floor plan and a convenient location, and LOW HOA this one deserves another look. Schedule your private showing and come see how this home could work for you!

$2,056/mo

Est. mortgage payment based on a $309,000 home price.

All estimates are provided by Luxury Presence for informational purposes only. Actual amounts may vary.

Additional information

MLS® ID
TB8507305

Interior Features

Bedrooms
4
Bathrooms
2
Cooling
Yes
Heating
Yes
Basement
No

Exterior Features

Lot Size
0.14 Acres

Other Property Details

Taxes
$2,755
Tax Frequency
Annually
Association Fee Frequency
Monthly
Garage
Yes
Pets Allowed
Yes
55+/Senior Community
No

Listings courtesy of Stellar MLS as distributed by MLS GRID

All information deemed reliable but not guaranteed and should be independently verified. All properties are subject to prior sale, change or withdrawal. Neither listing broker(s) nor Upwell Realty shall be responsible for any typographical errors, misinformation, misprints and shall be held totally harmless. Properties displayed may be listed or sold by various participants in the MLS. 

Based on information submitted to the MLS GRID as of 6:20 AM UTC on 10/8/2026. All data is obtained from various sources and may not have been verified by broker or MLS GRID. Supplied Open House Information is subject to change without notice. All information should be independently reviewed and verified for accuracy. Properties may or may not be listed by the office/agent presenting the information.

©2026 Stellar MLS . All rights reserved.

DMCA Notice

Powered by Luxury Presence