Property photo 1
Property photo 2
Property photo 3
Property photo 4
Property photo 5
3 Beds
2 Baths
1,568 sqft

$299,000

8071 NW 172ND LN, TRENTON FL, 32693

Price per sqft$190.69
Built in2024
Property size1,568 sqft
Property typeResidential
Courtesy of HOMETOWN REALTY OF NORTH FLORIDA, INC, Natalie Rankin, S  Listing Contact: 352-463-9001

Overview

Active

Listed Jul 21, 2026

Updated Jul 23

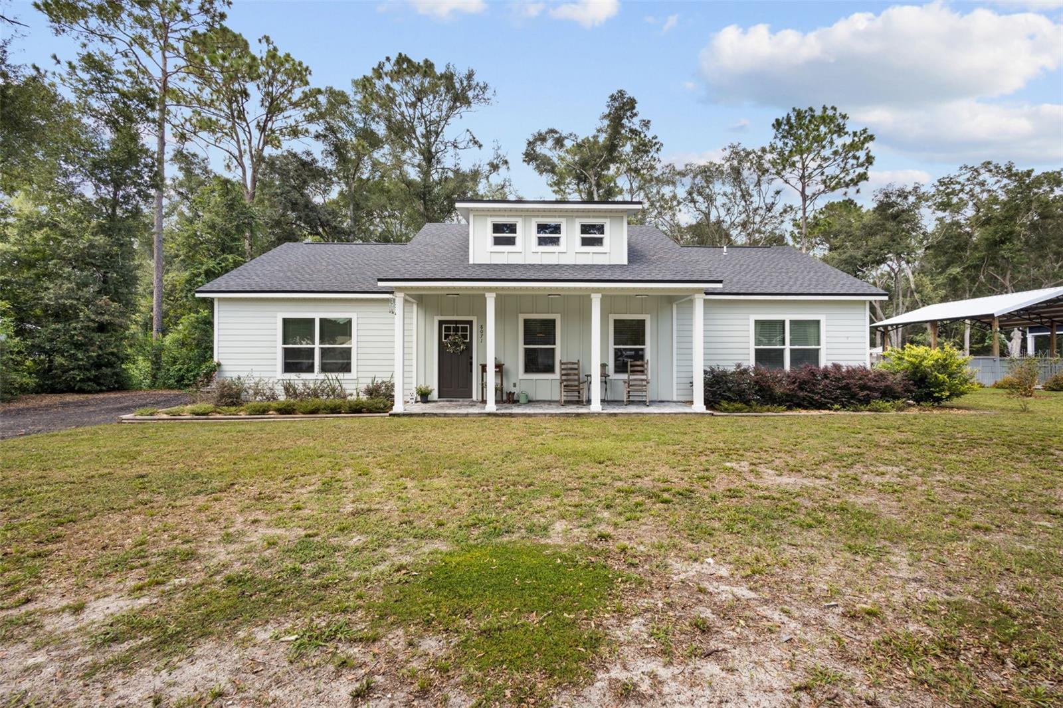
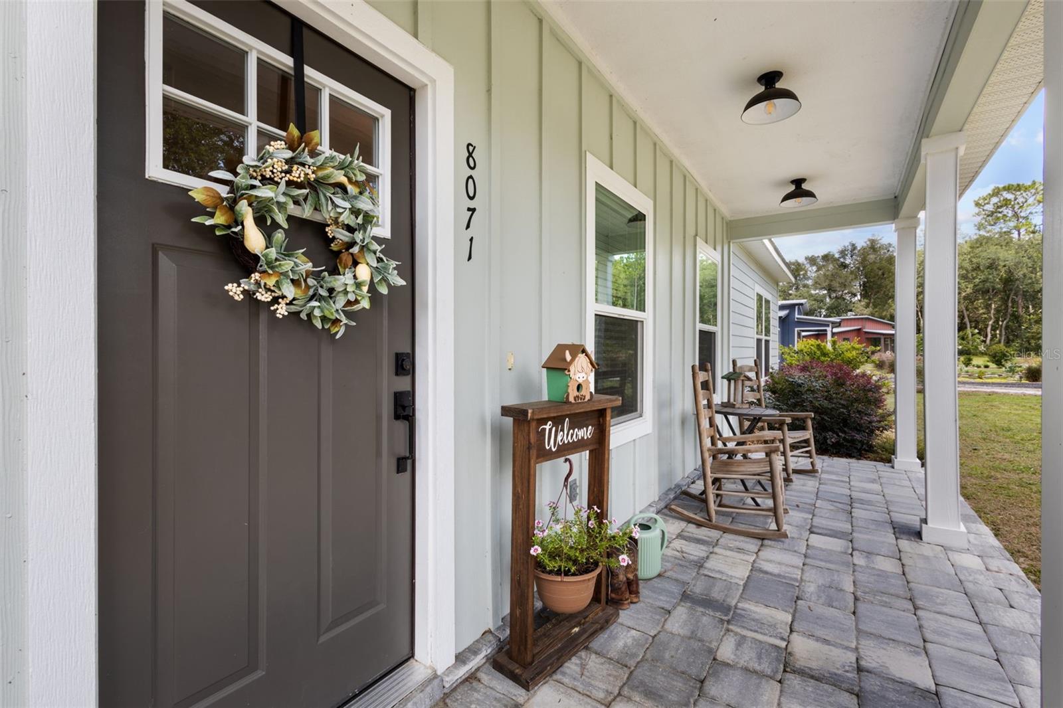
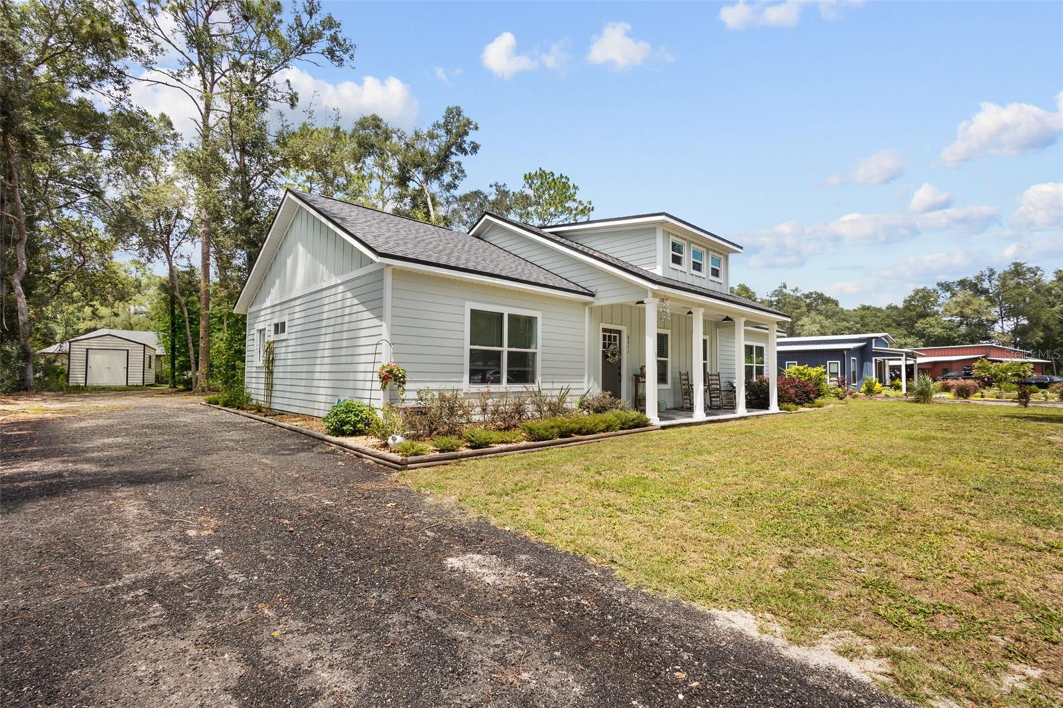
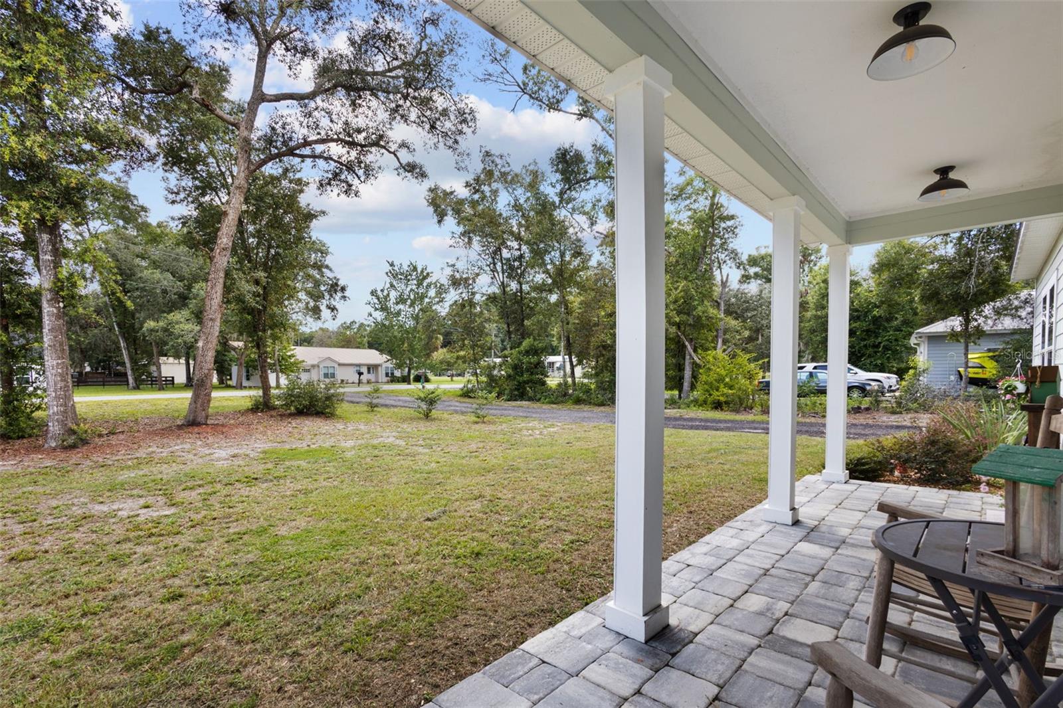
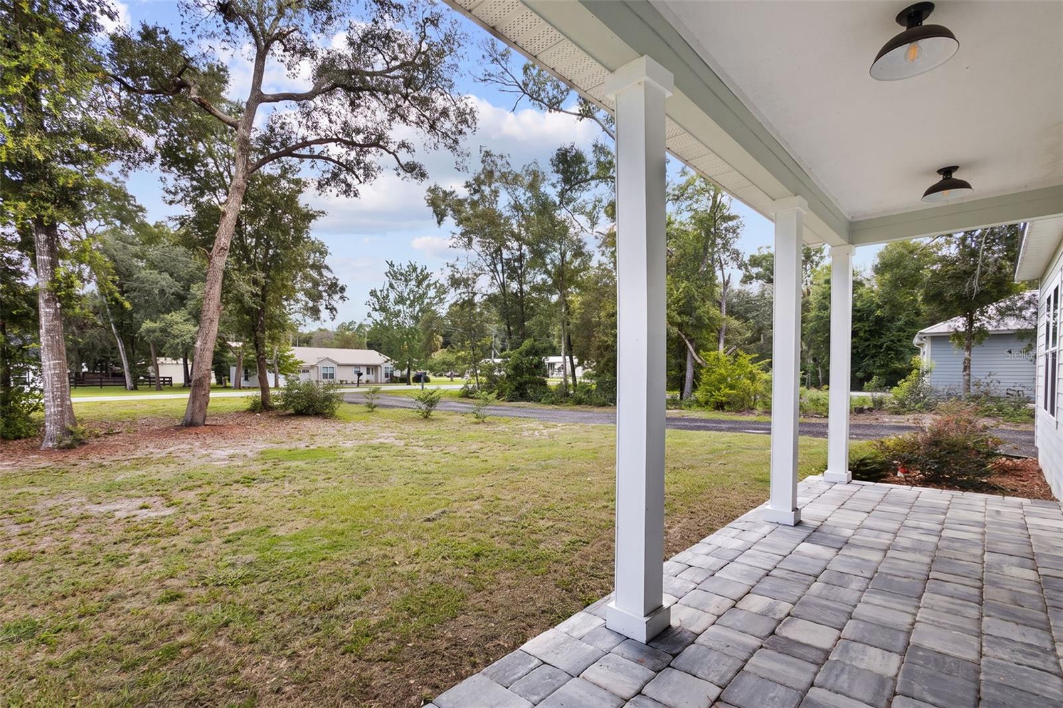
Welcome to this beautifully maintained 2024-built home in the desirable Silver Oaks neighborhood of Fanning Springs. Situated on a wooded half-acre lot, this 3-bedroom, 2-bath home offers privacy, modern finishes, and a peaceful North Florida setting. A spacious front porch, attractive fiber-cement siding and trim, landscaped yard, and millings driveway create inviting curb appeal. Inside, the bright and open floor plan features 9-foot exterior walls, a cathedral ceiling in the great room, abundant natural light, and luxury vinyl plank flooring throughout the main living areas. The kitchen is designed for both everyday living and entertaining, with wood cabinetry, granite countertops, stainless steel appliances, and a large center island with a snack bar. The spacious primary bedroom includes a tray ceiling and private en-suite bathroom featuring granite countertops, dual undermount sinks, and a tiled shower. Two additional generously sized bedrooms provide flexibility for family, guests, or a home office. Enjoy the mature trees and private backyard from the rear patio. Conveniently located near Chiefland and within driving distance of Gainesville, the property also offers easy access to Fanning Springs State Park, the Suwannee River, area freshwater springs, and the Gulf Coast, including popular destinations such as Cedar Key. This move-in-ready home combines modern comfort, natural surroundings, and convenient access to the best of Florida’s Nature Coast.

$1,989/mo

Est. mortgage payment based on a $299,000 home price.

All estimates are provided by Luxury Presence for informational purposes only. Actual amounts may vary.

Additional information

MLS® ID
GC542129

Interior Features

Bedrooms
3
Bathrooms
2
Cooling
Yes
Heating
Yes
Basement
No

Exterior Features

Lot Size
0.51 Acres

Other Property Details

Taxes
$4,203
Tax Frequency
Annually
Association Fee Frequency
Monthly
Pets Allowed
Yes
55+/Senior Community
No

Listings courtesy of Stellar MLS as distributed by MLS GRID

All information deemed reliable but not guaranteed and should be independently verified. All properties are subject to prior sale, change or withdrawal. Neither listing broker(s) nor Upwell Realty shall be responsible for any typographical errors, misinformation, misprints and shall be held totally harmless. Properties displayed may be listed or sold by various participants in the MLS. 

Based on information submitted to the MLS GRID as of 8:50 AM UTC on 10/8/2026. All data is obtained from various sources and may not have been verified by broker or MLS GRID. Supplied Open House Information is subject to change without notice. All information should be independently reviewed and verified for accuracy. Properties may or may not be listed by the office/agent presenting the information.

©2026 Stellar MLS . All rights reserved.

DMCA Notice

Powered by Luxury Presence