Property photo 1
Property photo 2
Property photo 3
Property photo 4
Property photo 5
2 Beds
2 Baths
888 sqft

$65,000

4509 10TH STREET CT E, ELLENTON FL, 34222

Price per sqft$73.20
Built in1975
Property size888 sqft
Property typeManufactured
Courtesy of COLDWELL BANKER REALTY, Patty Torchia  Listing Contact: 941-907-1033

Overview

Active

Listed Sep 17, 2026

Updated 2 weeks ago

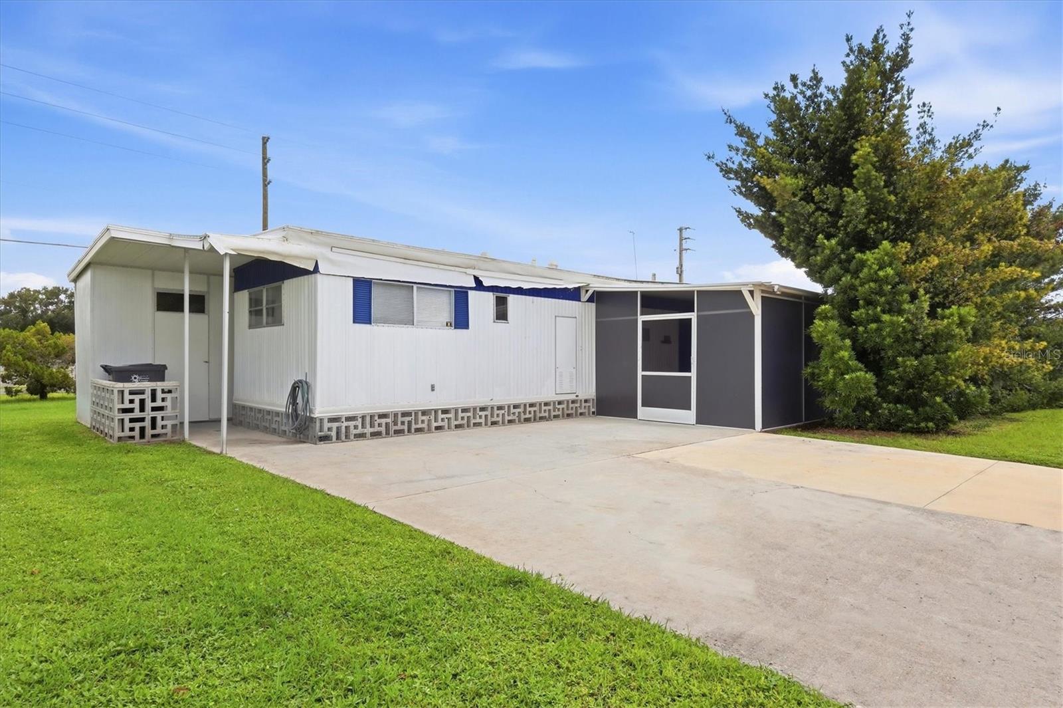
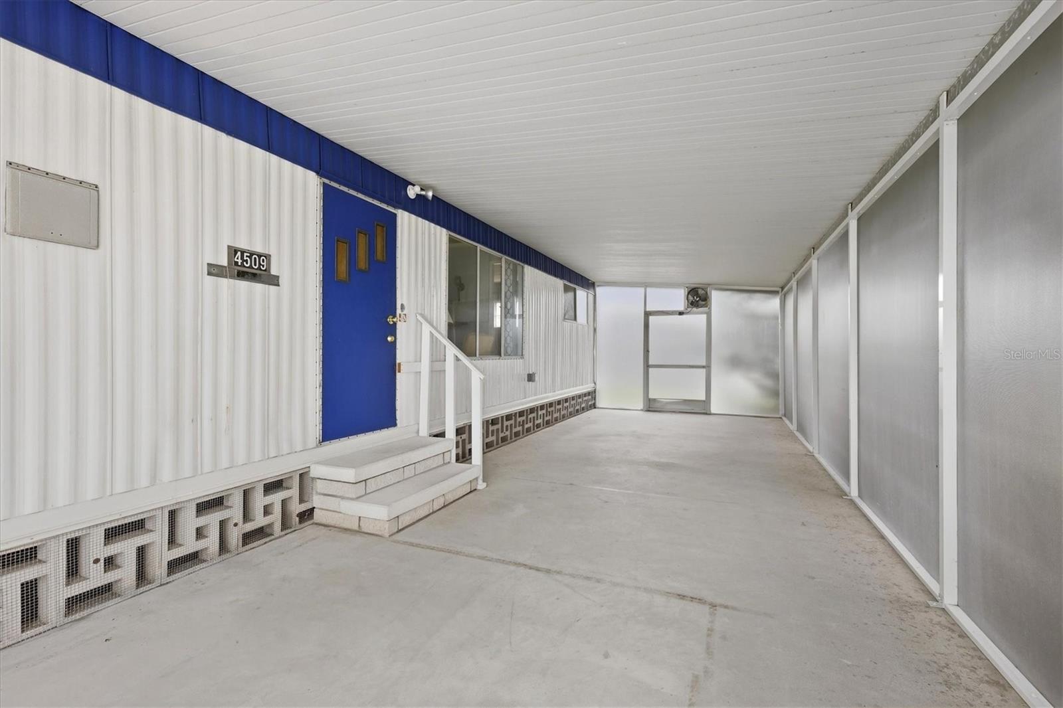
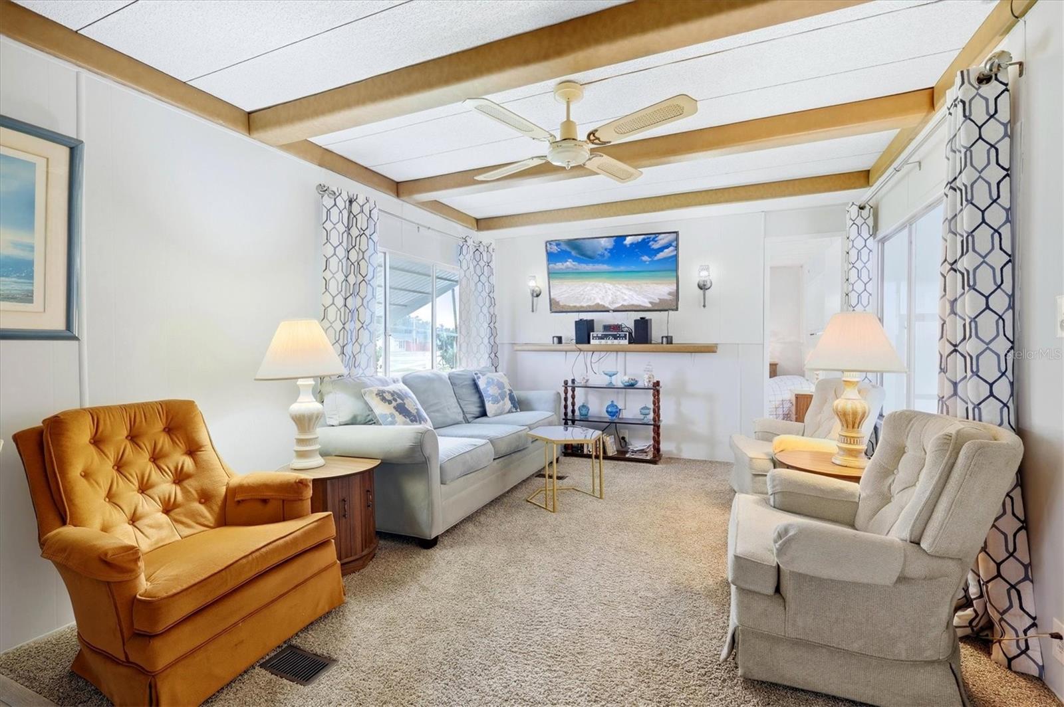
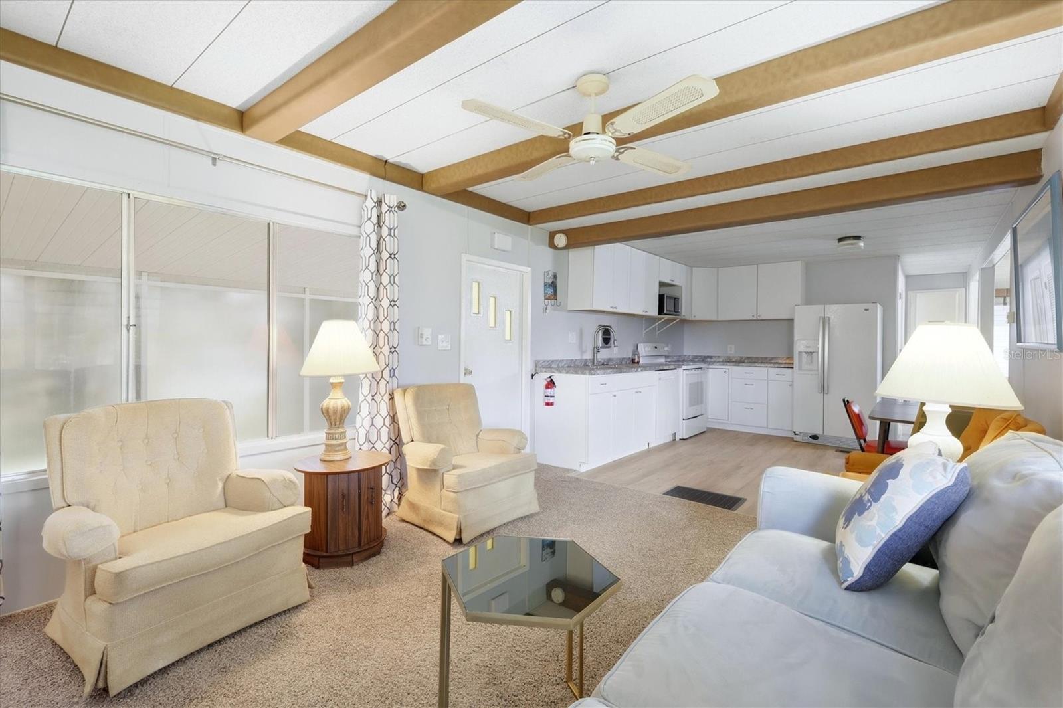
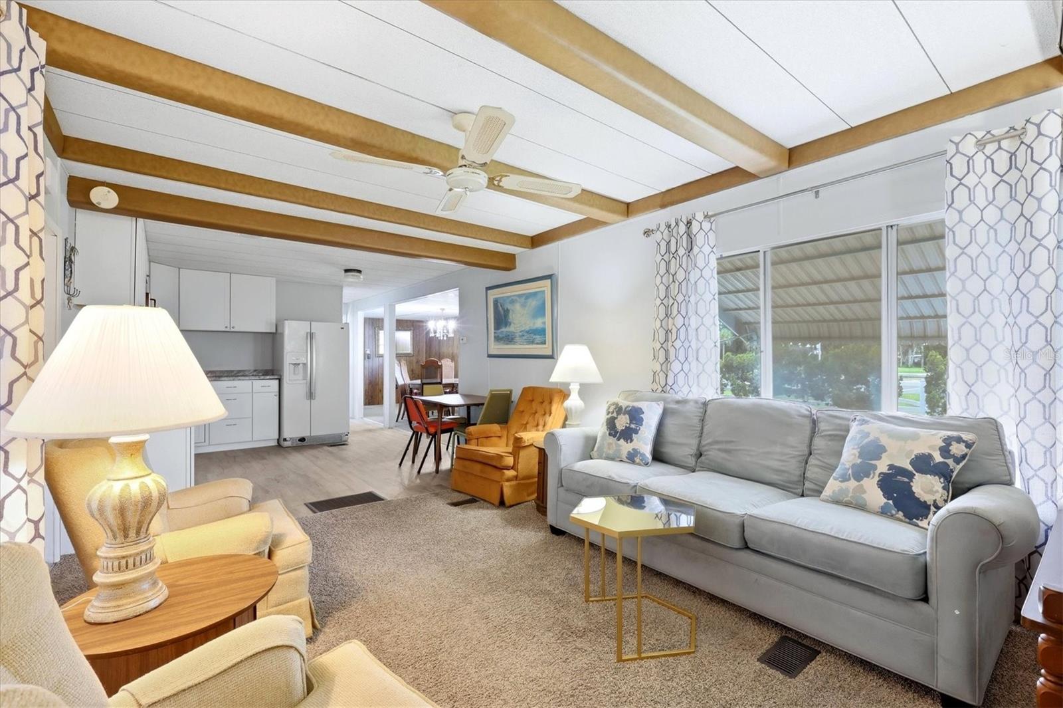
Welcome to Tidevue Estates, a 55+ land-owned community! This turnkey furnished home is move-in ready and offers a comfortable open floor plan with plenty of space for relaxing and entertaining. The updated kitchen features convenient eat-in space and opens to the main living area. A spacious 22x8 Florida room provides additional living or dining space, while the split-bedroom floor plan offers privacy for owners and guests. Enjoy the outdoors from the impressive 35x12 screened private lanai—perfect for entertaining, relaxing, or enjoying the Florida weather. The backyard also features an open patio ideal for barbecues and soaking up the sunshine. Roof, AC, and water heater were updated in 2021. Inside laundry with a convenient stackable washer and dryer. The extra-large driveway provides plenty of parking for at least three cars plus a golf cart. Low HOA of only $600 annually. Pets are not permitted. Plenty of activities to keep you busy in this community. Take a water aerobics class in the solar-heated community pool or work on your tan. The community library has free WI-FI connection. Updated fitness center. Meet friends and make new ones for a game of indoor pickle ball, bocce ball, or shuffleboard. Join the Golf League. Take a bike or golf cart ride to Veteran's Park to watch the wildlife and sunset. Ellenton Premium Outlet Mall, restaurants, and medical facilities are just minutes away. Easy access to I-75. Not to mention a short drive to our beautiful Gulf Beaches. A wonderful Florida retreat in a welcoming 55+ community!

$432/mo

Est. mortgage payment based on a $65,000 home price.

All estimates are provided by Luxury Presence for informational purposes only. Actual amounts may vary.

Additional information

MLS® ID
A4706484

Interior Features

Bedrooms
2
Bathrooms
2
Cooling
Yes
Heating
Yes
Basement
No

Exterior Features

Lot Size
0.09 Acres

Other Property Details

Taxes
$1,159
Tax Frequency
Annually
Association Fee Frequency
Monthly
55+/Senior Community
Yes

Listings courtesy of Stellar MLS as distributed by MLS GRID

All information deemed reliable but not guaranteed and should be independently verified. All properties are subject to prior sale, change or withdrawal. Neither listing broker(s) nor Upwell Realty shall be responsible for any typographical errors, misinformation, misprints and shall be held totally harmless. Properties displayed may be listed or sold by various participants in the MLS. 

Based on information submitted to the MLS GRID as of 9:12 PM UTC on 10/7/2026. All data is obtained from various sources and may not have been verified by broker or MLS GRID. Supplied Open House Information is subject to change without notice. All information should be independently reviewed and verified for accuracy. Properties may or may not be listed by the office/agent presenting the information.

©2026 Stellar MLS . All rights reserved.

DMCA Notice

Powered by Luxury Presence