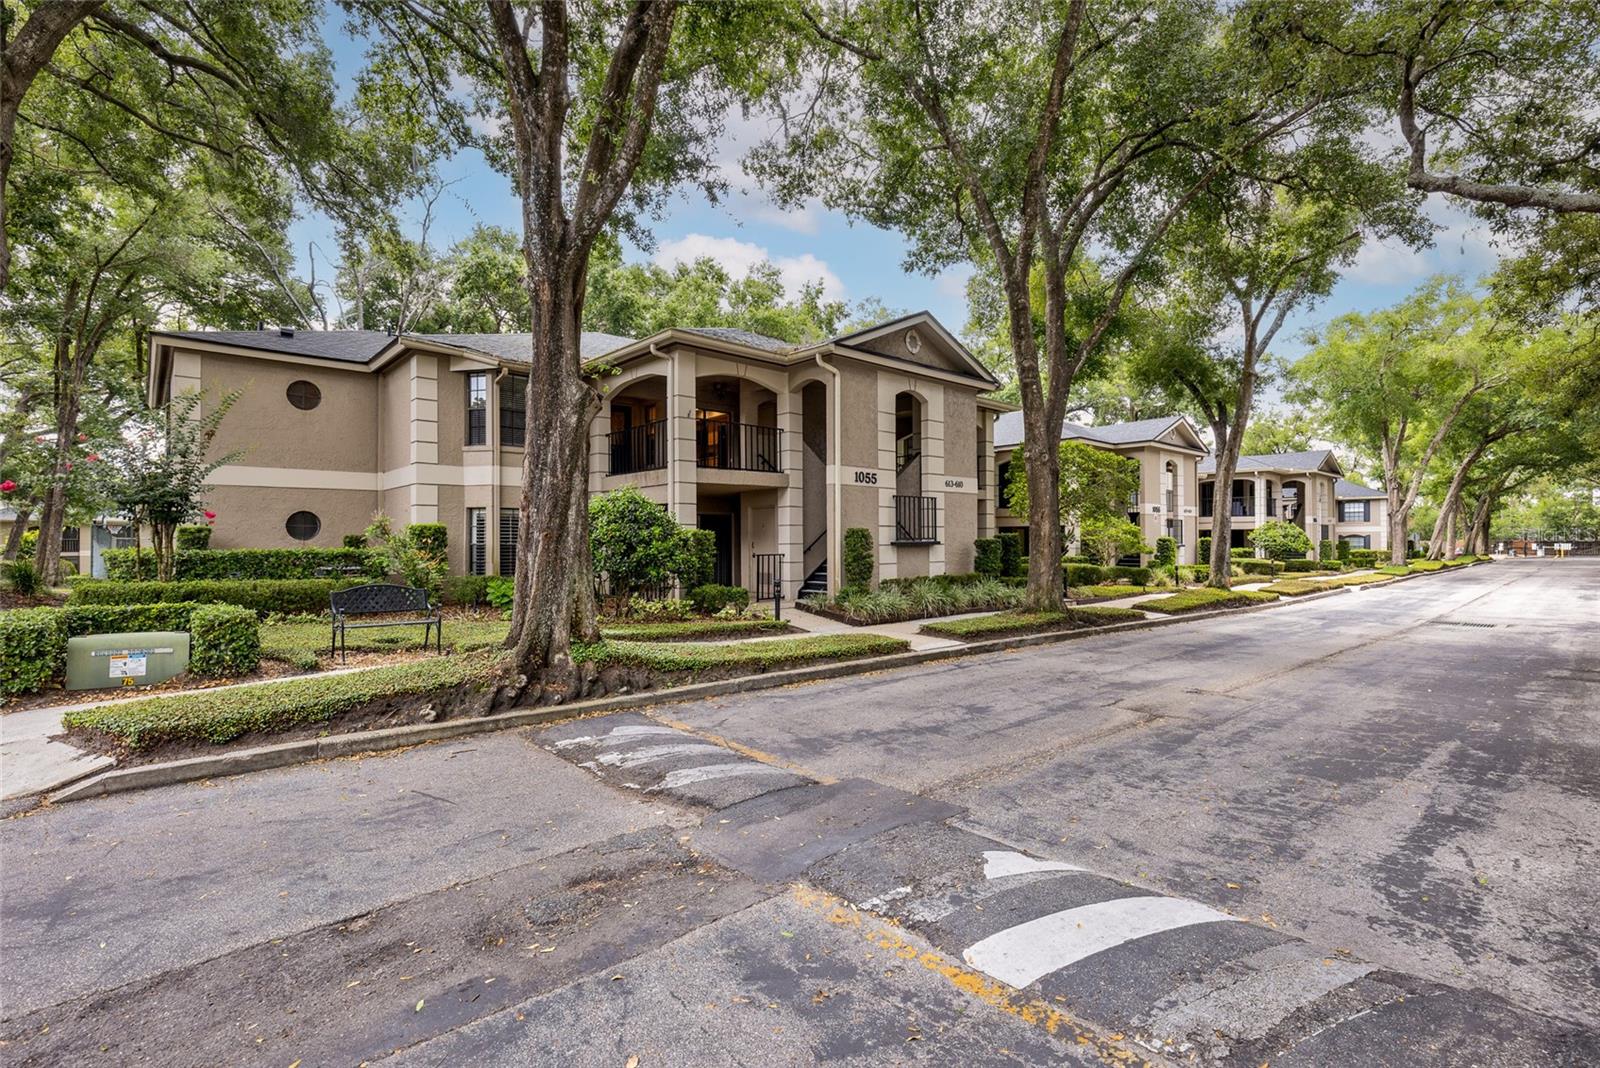
Property photo 1
Property photo 2
Property photo 3
Property photo 4
Property photo 5
3 Beds
2 Baths
1,776 sqft

$255,000

1055 KENSINGTON PARK DR #613, ALTAMONTE SPRINGS FL, 32714

Price per sqft$143.58
Built in1986
Property size1,776 sqft
Property typeCondominium
Courtesy of WEICHERT REALTORS HALLMARK PRO, Rebecca Simms  Listing Contact: 407-841-8011

Overview

Active

Listed Jun 11, 2026

Updated 3 days ago

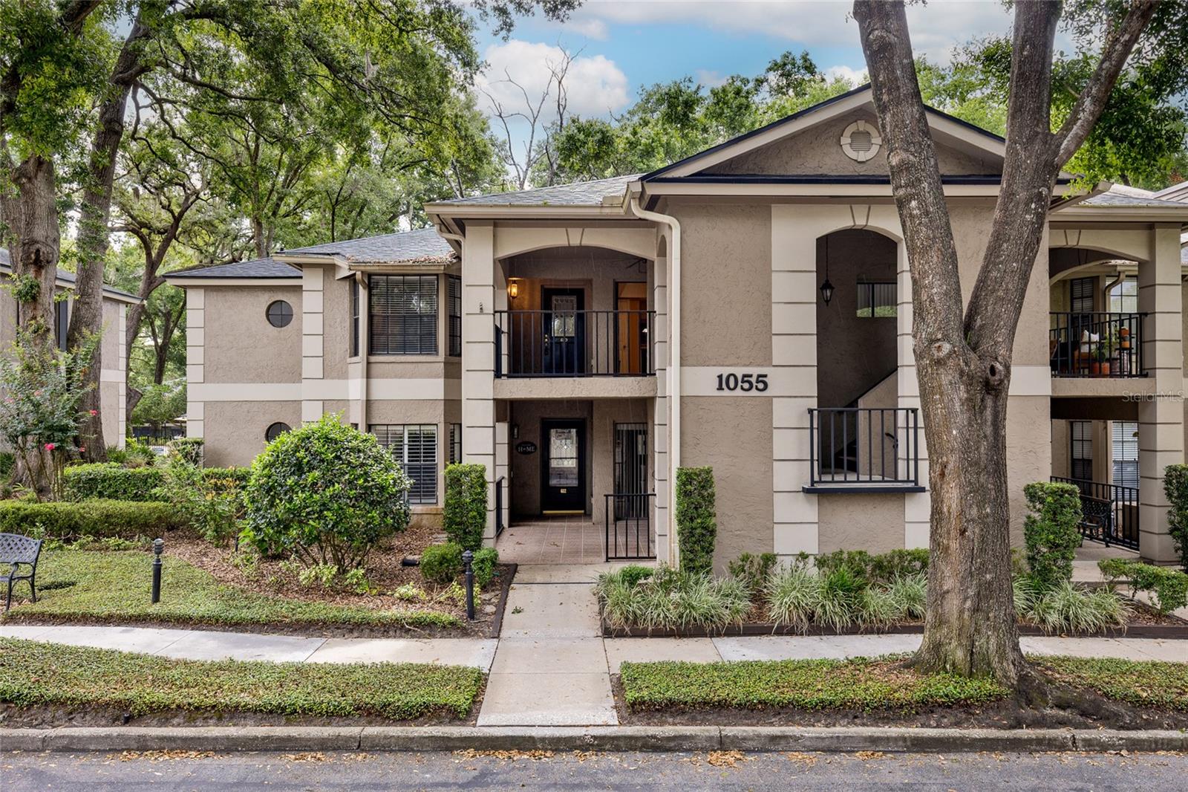
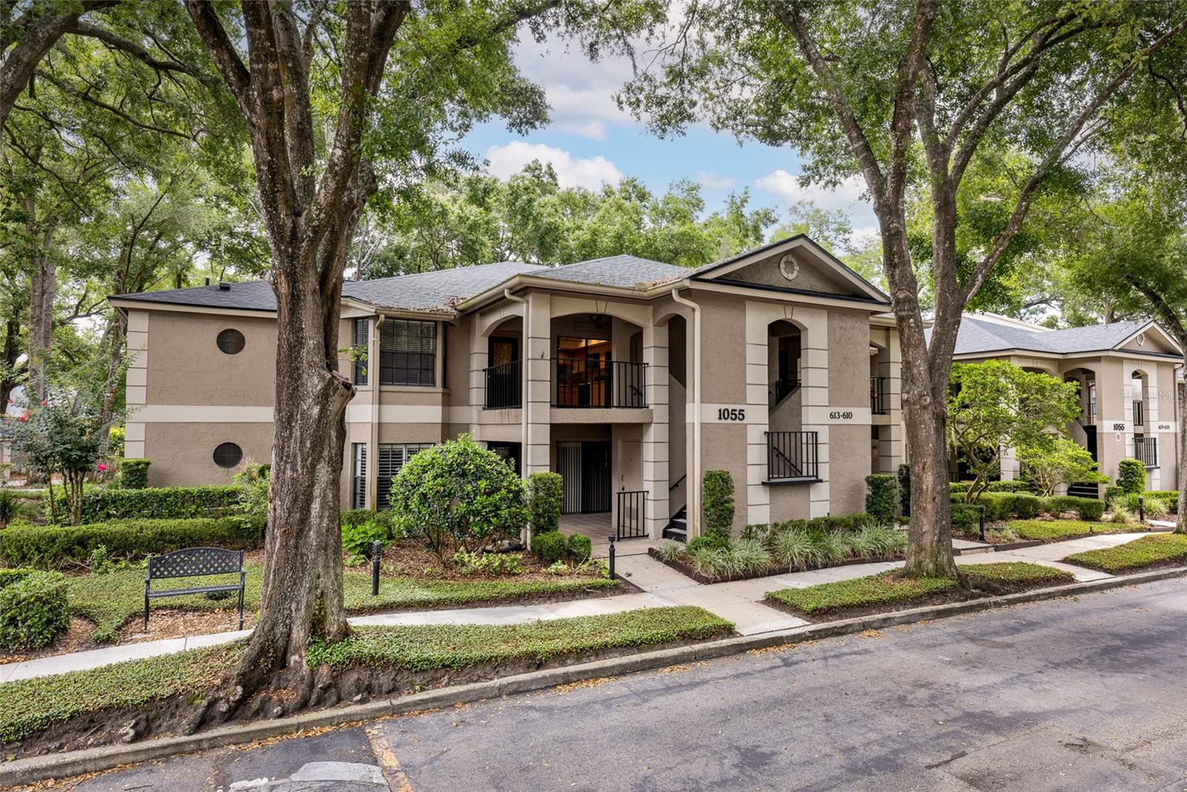
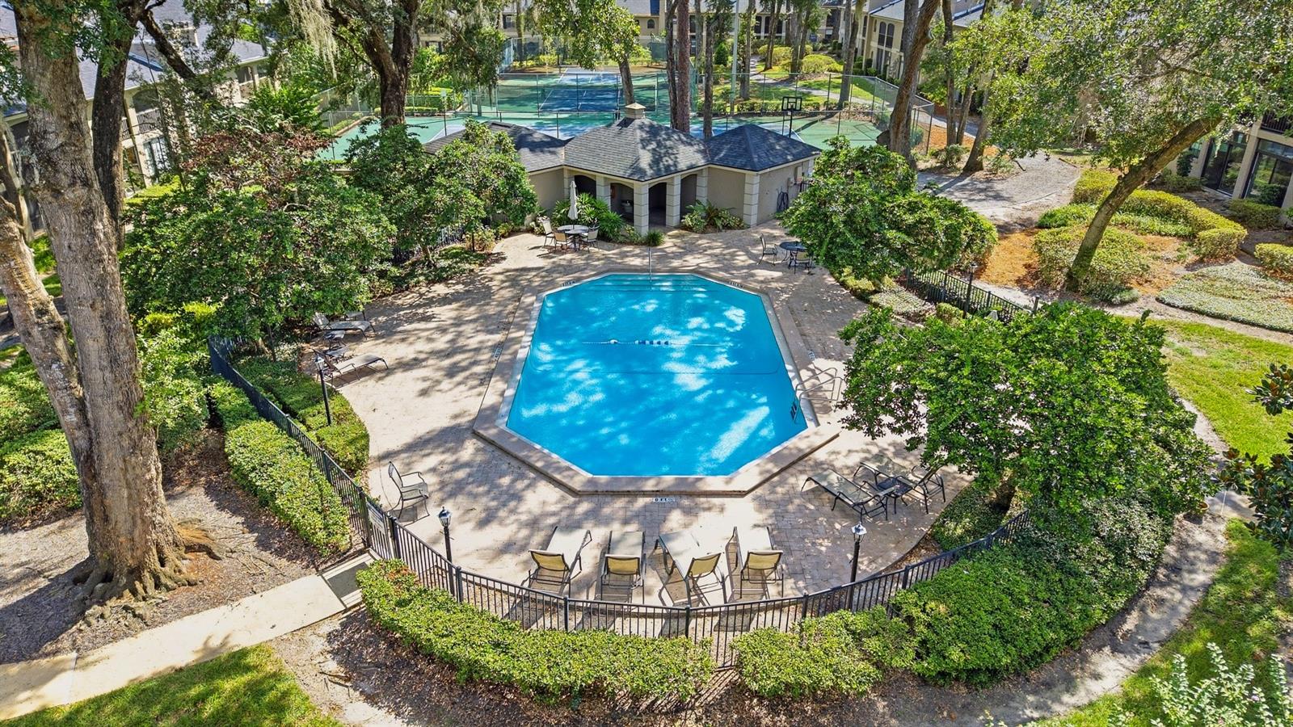
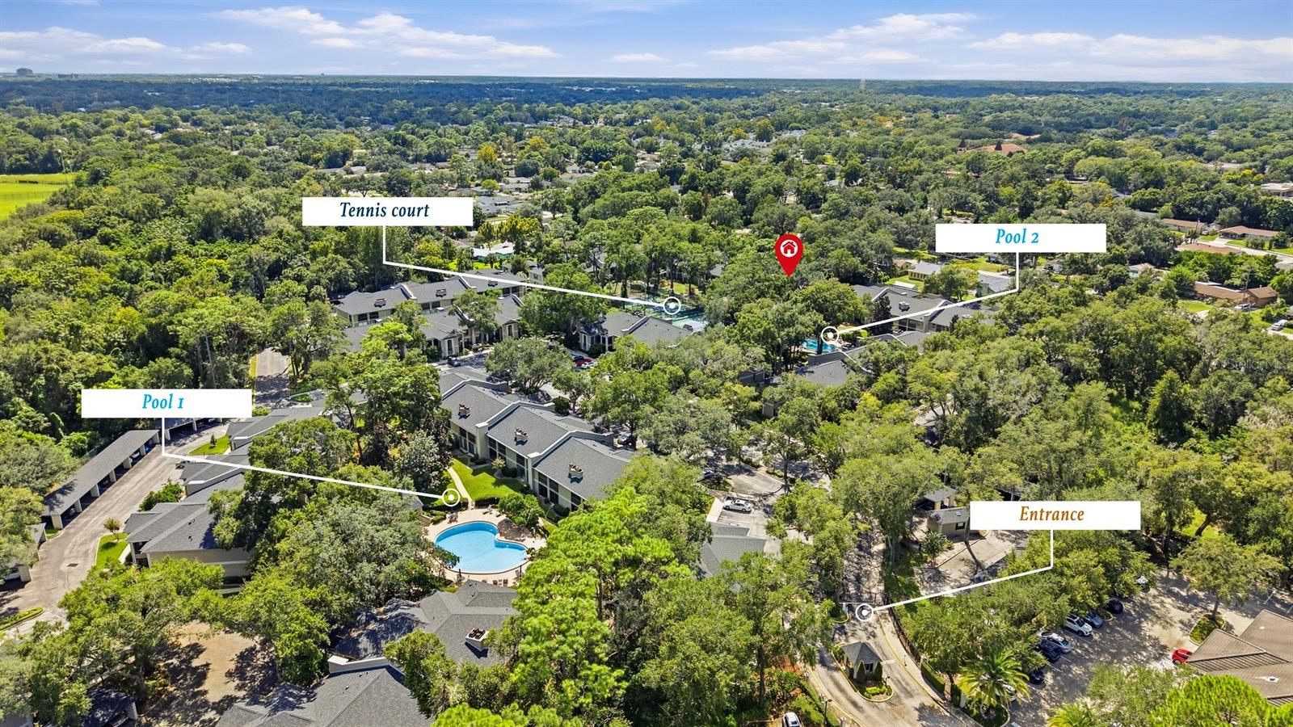
Virtually Staged. STOP SCROLLING—1,776 SQ. FT. OF CONDO LIVING IS HARD TO FIND! Looking for space, convenience and a resort-style lifestyle without the maintenance of a single-family home? This spacious 3-bedroom, 2-bath condo in the gated community of Kensington Park could be the hidden gem you've been waiting for! With 1,776 square feet, this condo offers the room to spread out, entertain and truly feel at home. And when it's time to relax or have some fun, Kensington Park offers an impressive lineup of amenities including two swimming pools, tennis and pickleball courts, a fitness room, sauna, clubhouse and indoor racquetball court. The HOA fee includes cable, internet and trash, adding even more convenience to your everyday life. Imagine enjoying your morning coffee at home, spending the afternoon by the pool, playing a game of pickleball or tennis, and then heading out for dinner—all without giving up the convenience of being close to everything. Location? It’s hard to beat! Just minutes from I-4, making your commute to Downtown Orlando convenient, and close to Crane's Roost, Altamonte Mall, shopping, restaurants, schools and hospitals. Tucked away in a quiet gated community, yet close to the places you need and the things you enjoy, Kensington Park offers the best of both worlds. More space. More amenities. Less maintenance. More time to enjoy Florida living. If you've been searching for a condo that feels more like a home, come see this rare 1,776- square-foot opportunity for yourself!

$1,697/mo

Est. mortgage payment based on a $255,000 home price.

All estimates are provided by Luxury Presence for informational purposes only. Actual amounts may vary.

Additional information

MLS® ID
O6414422

Interior Features

Bedrooms
3
Bathrooms
2
Fireplace
Yes
Cooling
Yes
Heating
Yes
Basement
No

Exterior Features

Lot Size
0.02 Acres

Other Property Details

Taxes
$5,115
Tax Frequency
Annually
Association Fee Frequency
Monthly
Pets Allowed
Yes
55+/Senior Community
No

Listings courtesy of Stellar MLS as distributed by MLS GRID

All information deemed reliable but not guaranteed and should be independently verified. All properties are subject to prior sale, change or withdrawal. Neither listing broker(s) nor Upwell Realty shall be responsible for any typographical errors, misinformation, misprints and shall be held totally harmless. Properties displayed may be listed or sold by various participants in the MLS. 

Based on information submitted to the MLS GRID as of 9:21 PM UTC on 10/8/2026. All data is obtained from various sources and may not have been verified by broker or MLS GRID. Supplied Open House Information is subject to change without notice. All information should be independently reviewed and verified for accuracy. Properties may or may not be listed by the office/agent presenting the information.

©2026 Stellar MLS . All rights reserved.

DMCA Notice

Powered by Luxury Presence