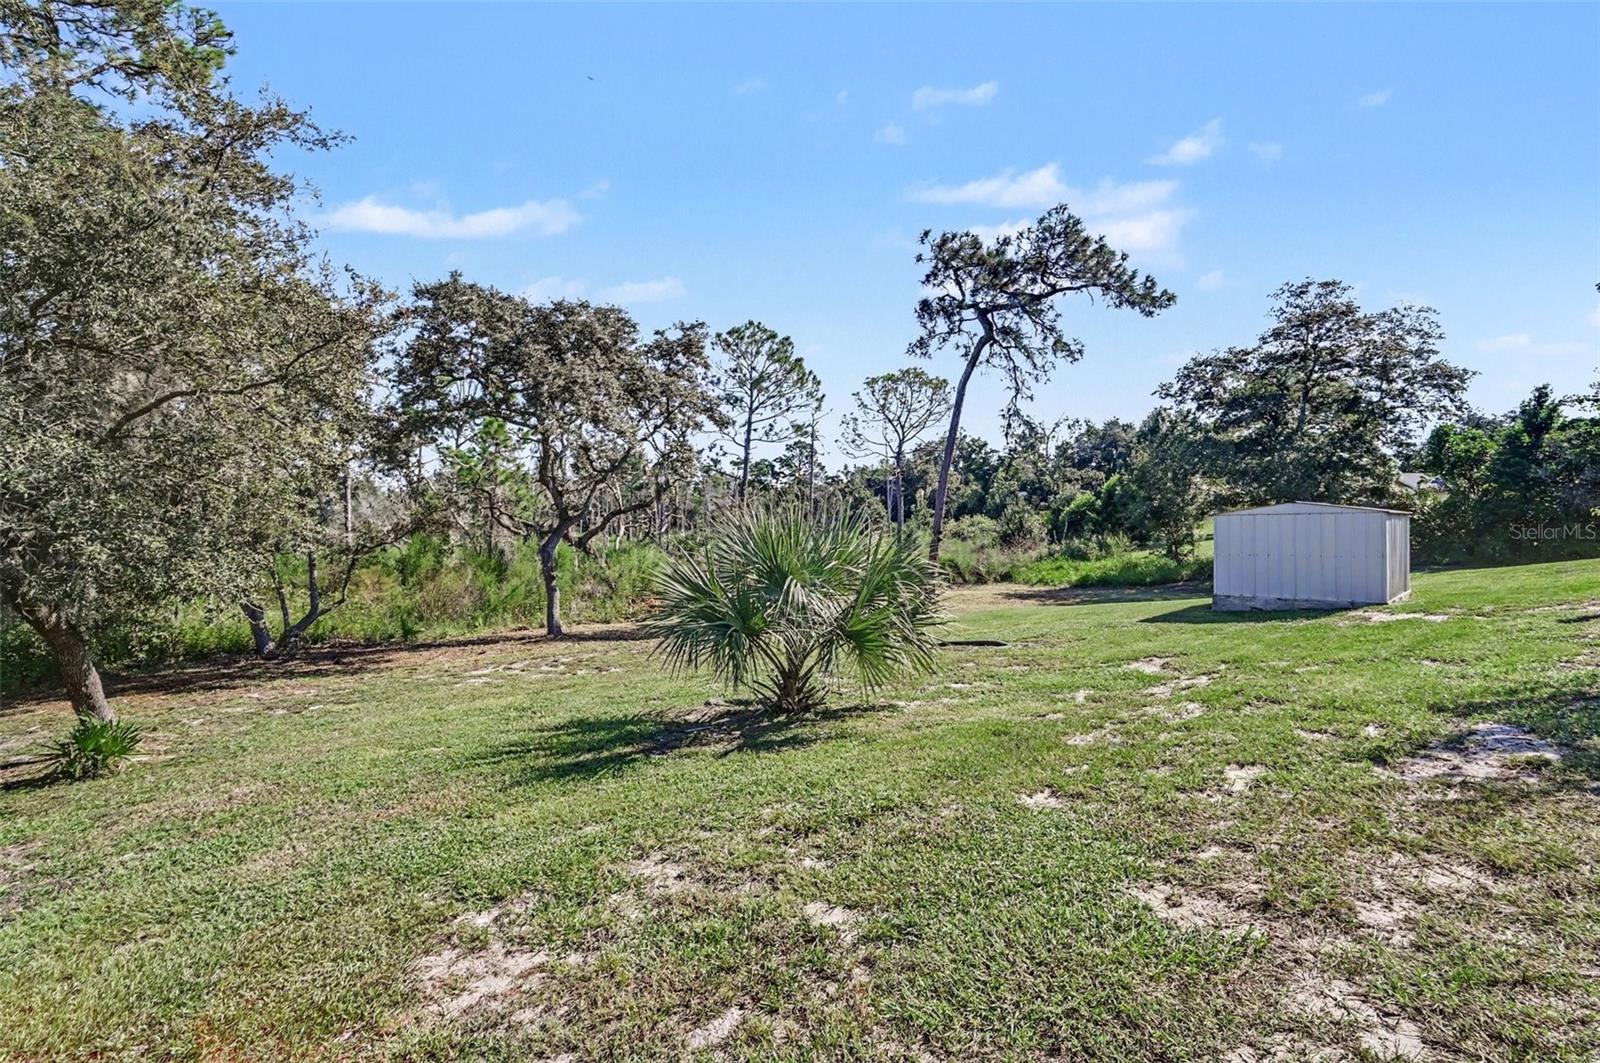
Property photo 1
Property photo 2
Property photo 3
Property photo 4
Property photo 5
4 Beds
3 Baths
2,626 sqft

$539,000

2090 LAKEBREEZE WAY, DELTONA FL, 32738

Price per sqft$205.26
Built in1990
Property size2,626 sqft
Property typeResidential
Courtesy of PORZIG REALTY, Lisa Finnerty  Listing Contact: 407-322-8678

Overview

Active

Listed Sep 25, 2026

Updated 8 days ago

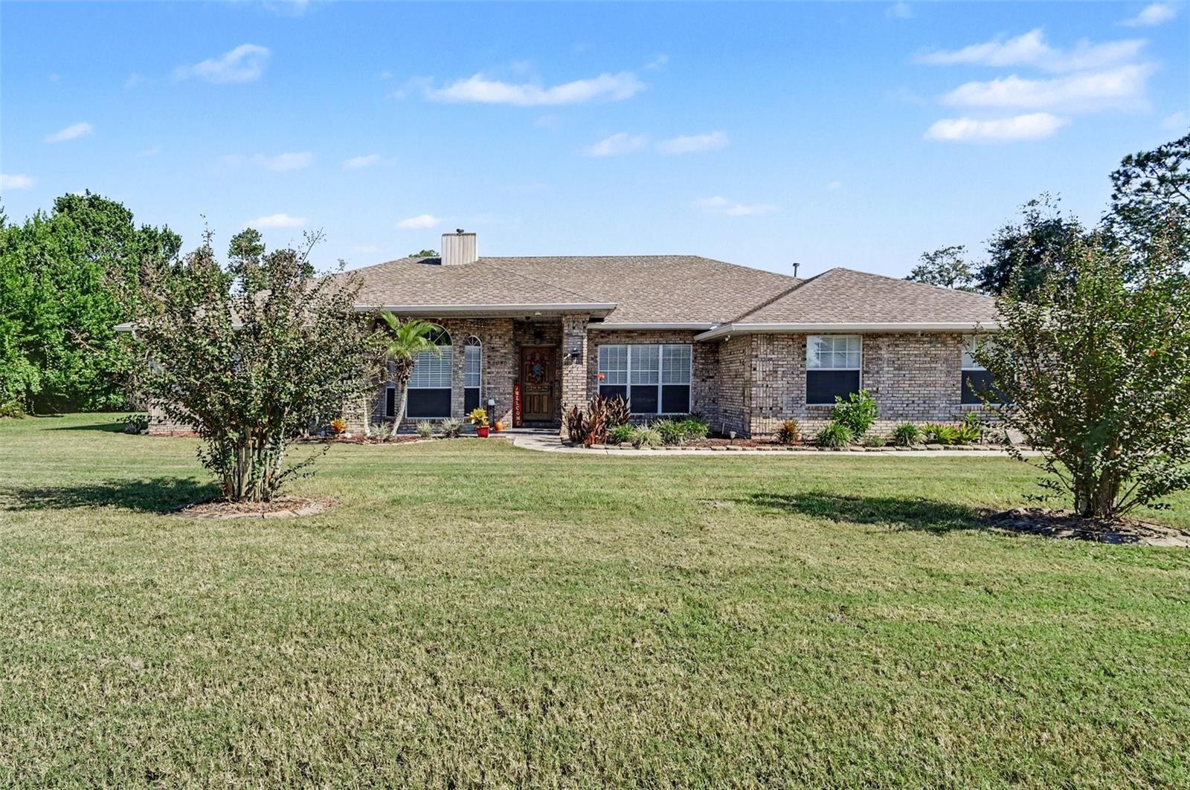
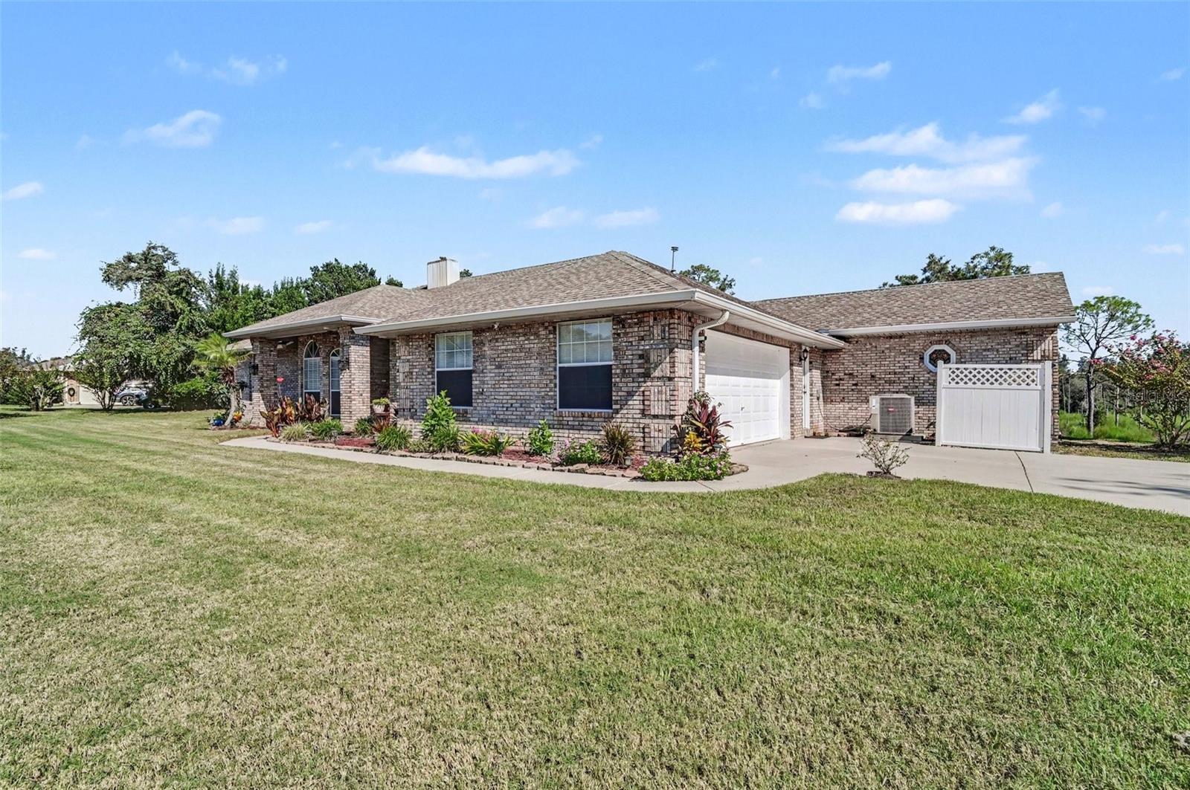
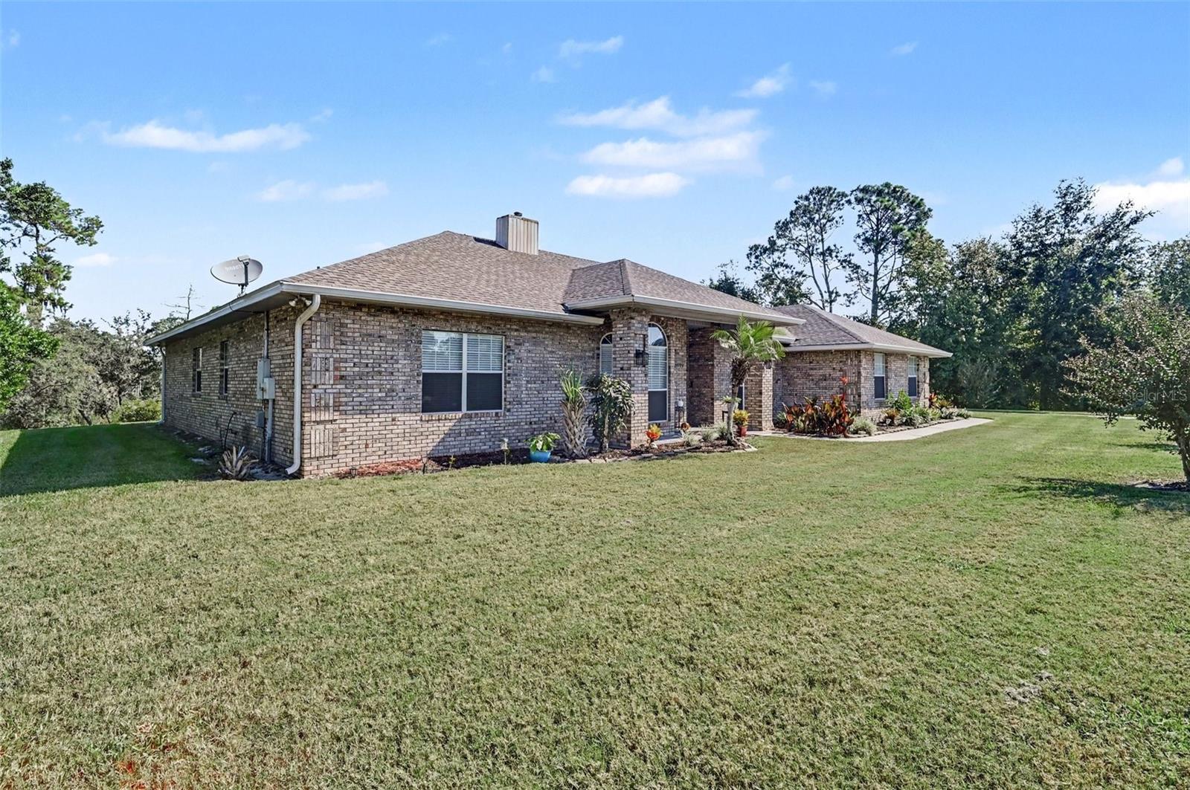
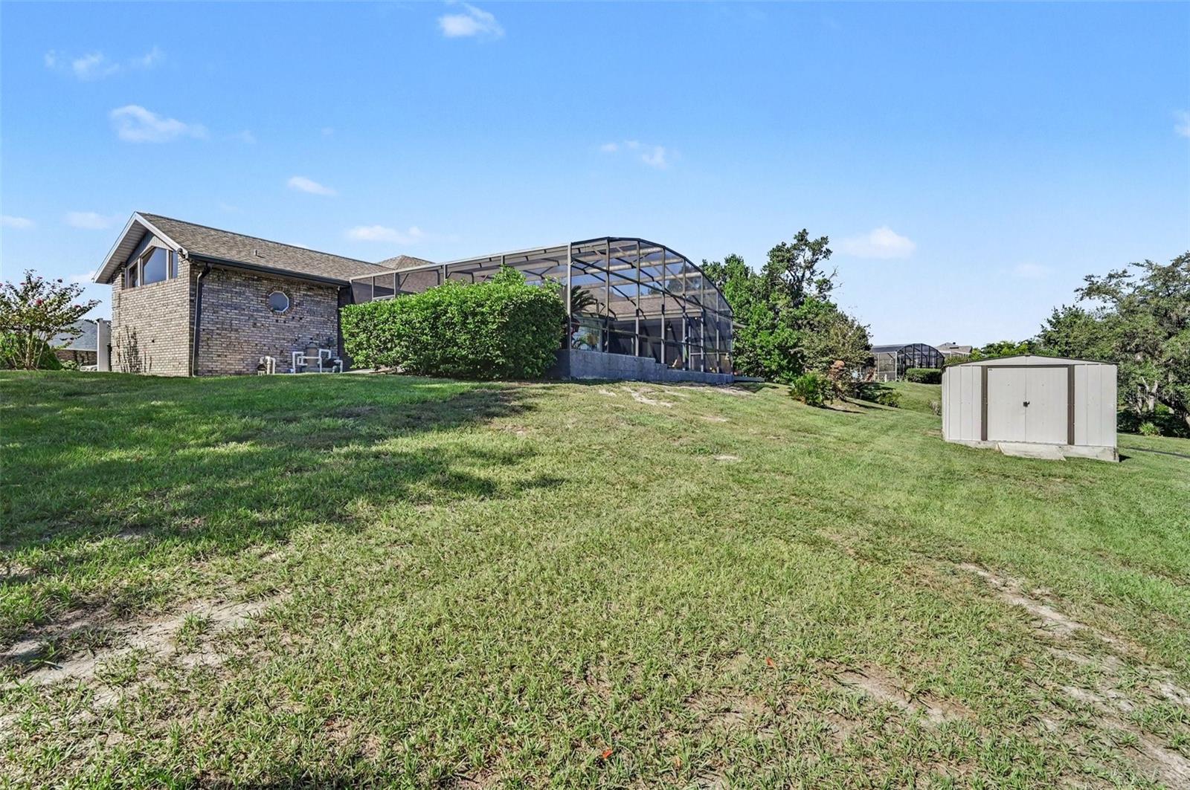
Elegant Crystal Lake Estates Brick Pool Home on .52 Acre! Experience spacious Florida living in this beautifully upgraded 4-bedroom, 3-bath residence offering 2,626 square feet of thoughtfully designed living space on a generous .52-acre homesite. From the moment you enter, the spacious floor plan and refined architectural details create an inviting atmosphere perfect for both everyday living and sophisticated entertaining. The split-bedroom design provides privacy and flexibility, while tiled flooring and graceful tray ceilings add an elevated touch throughout the main living areas. A formal living room and elegant dining room provide ideal spaces for entertaining, while the expansive family room offers a warm gathering space centered around the gas fireplace. The impressive kitchen is designed for both function and entertaining, featuring a large island, granite counters, stylish cabinetry, stainless steel appliances and a charming breakfast nook overlooking the pool. Spacious bedrooms and abundant closet space provide comfort and storage, complemented by a dedicated inside laundry room with washer and dryer. Step outside and discover your own private retreat. The screened patio overlooks the sparkling in-ground pool, creating an exceptional setting for relaxing, entertaining and enjoying the Florida lifestyle. A convenient pool bath adds to the home's thoughtful design and a 14 x7 "mud room" provides flex space for storage or home office. Recent upgrades include (2021) roof, (2023) HVAC, primary bathroom renovations including new tile, flooring and paint. Don't miss this exceptional opportunity- schedule your private showing today!

$3,586/mo

Est. mortgage payment based on a $539,000 home price.

All estimates are provided by Luxury Presence for informational purposes only. Actual amounts may vary.

Additional information

MLS® ID
O6444918

Interior Features

Bedrooms
4
Bathrooms
3
Fireplace
Yes
Cooling
Yes
Heating
Yes
Basement
No

Exterior Features

Lot Size
0.52 Acres

Other Property Details

Taxes
$4,398
Tax Frequency
Annually
Association Fee Frequency
Monthly
Garage
Yes
Pets Allowed
Yes
Pool
Yes
55+/Senior Community
No

Listings courtesy of Stellar MLS as distributed by MLS GRID

All information deemed reliable but not guaranteed and should be independently verified. All properties are subject to prior sale, change or withdrawal. Neither listing broker(s) nor Upwell Realty shall be responsible for any typographical errors, misinformation, misprints and shall be held totally harmless. Properties displayed may be listed or sold by various participants in the MLS. 

Based on information submitted to the MLS GRID as of 2:11 PM UTC on 10/8/2026. All data is obtained from various sources and may not have been verified by broker or MLS GRID. Supplied Open House Information is subject to change without notice. All information should be independently reviewed and verified for accuracy. Properties may or may not be listed by the office/agent presenting the information.

©2026 Stellar MLS . All rights reserved.

DMCA Notice

Powered by Luxury Presence