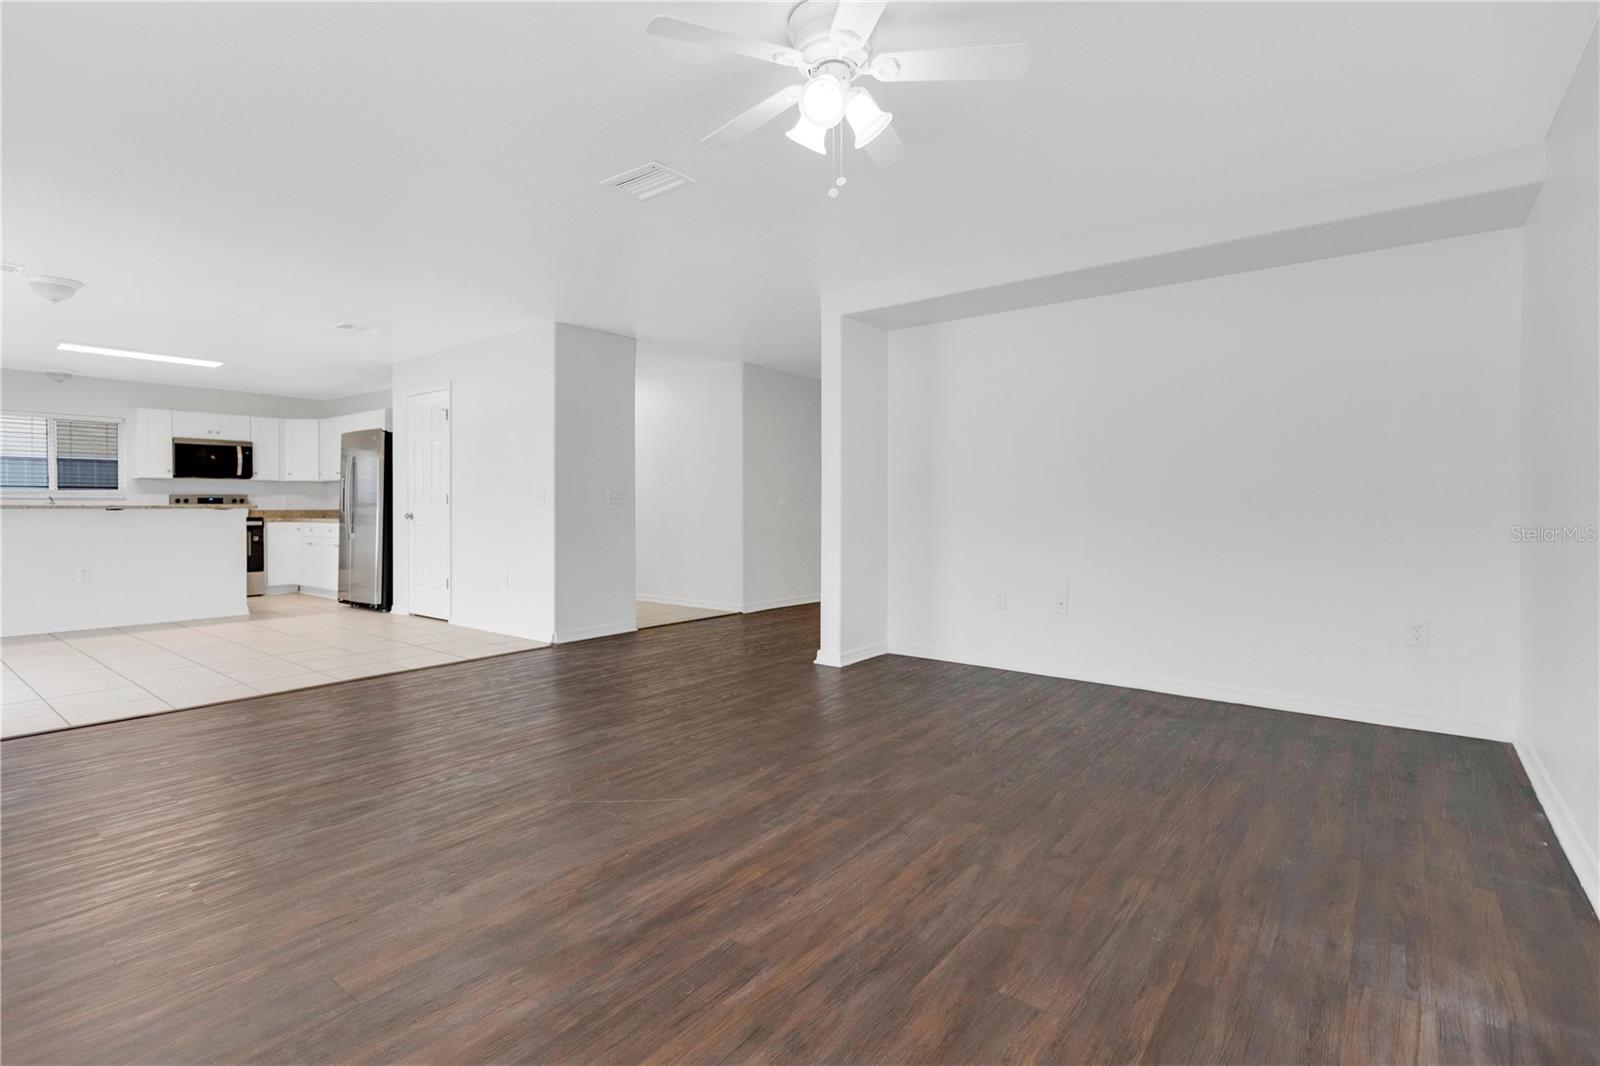
Property photo 1
Property photo 2
Property photo 3
Property photo 4
Property photo 5
4 Beds
3 Baths
3,420 sqft

$459,900

10414 BOYETTE CREEK BLVD, RIVERVIEW FL, 33569

Price per sqft$134.47
Built in2004
Property size3,420 sqft
Property typeResidential
Courtesy of PROPERTY LOGIC RE, Mark D'Italia  Listing Contact: 407-909-3436

Overview

Active

Listed Jul 13, 2026

Updated 4 days ago

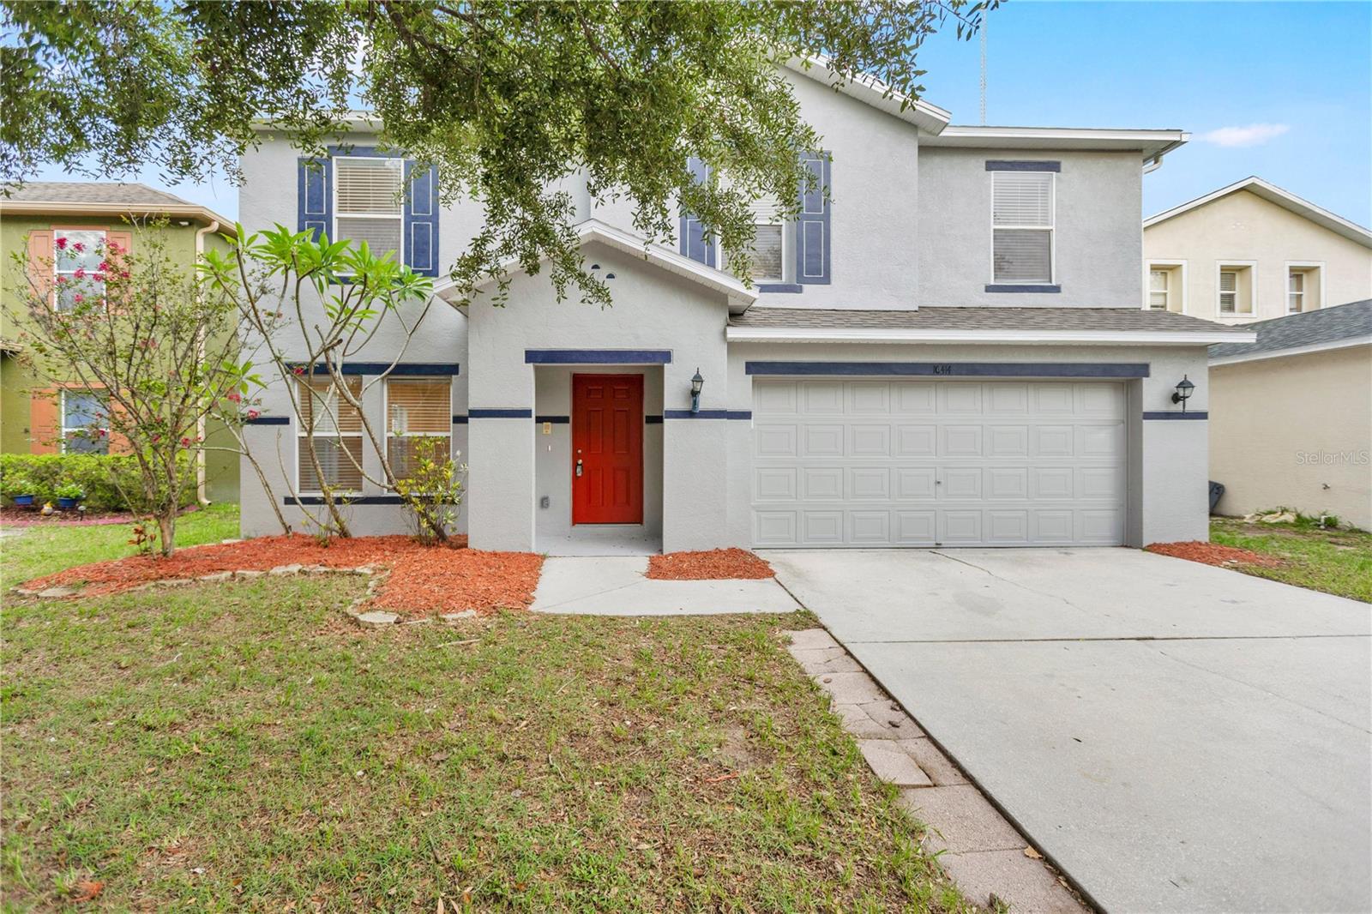
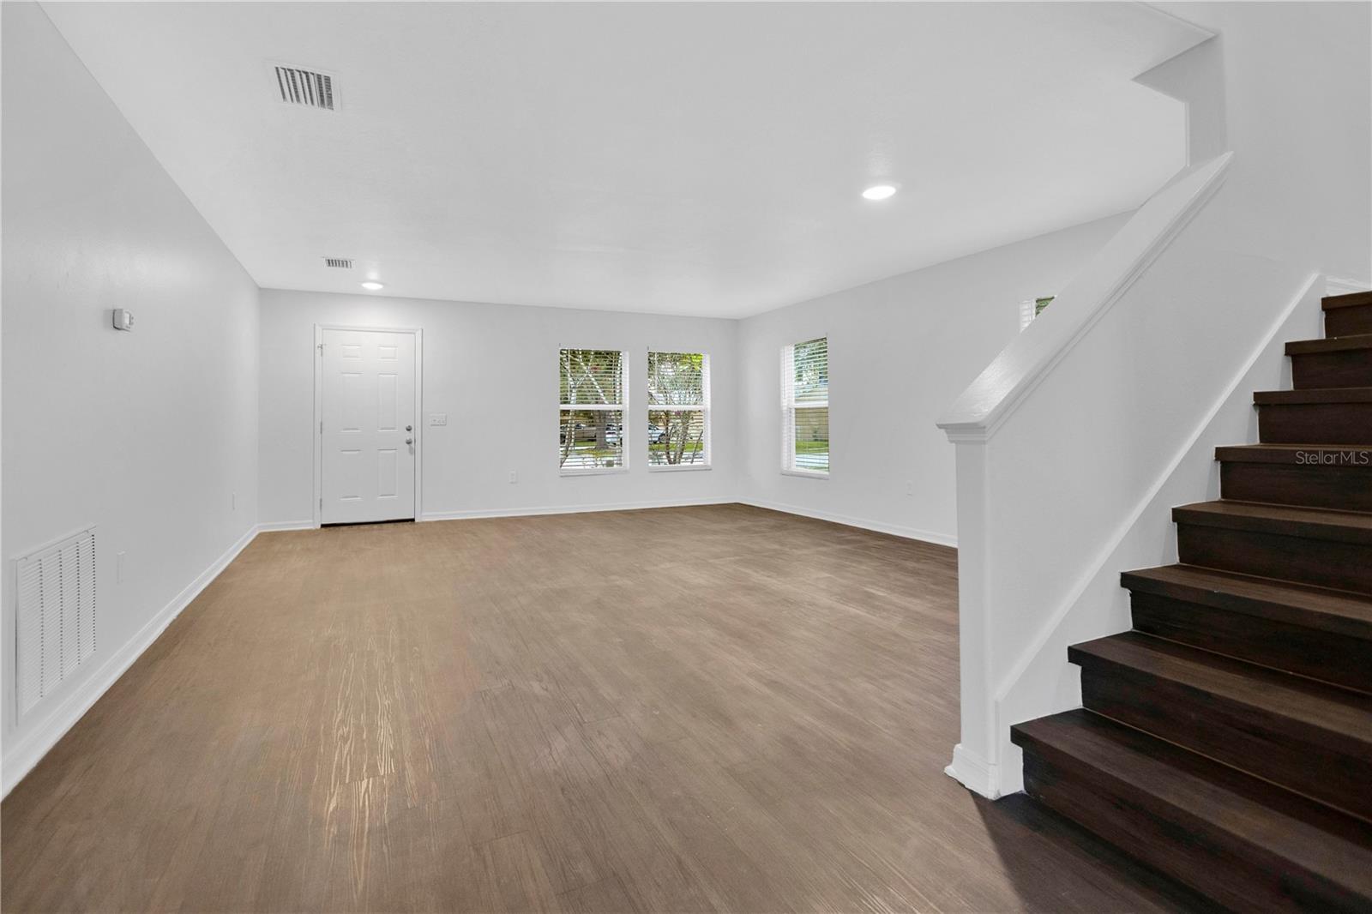

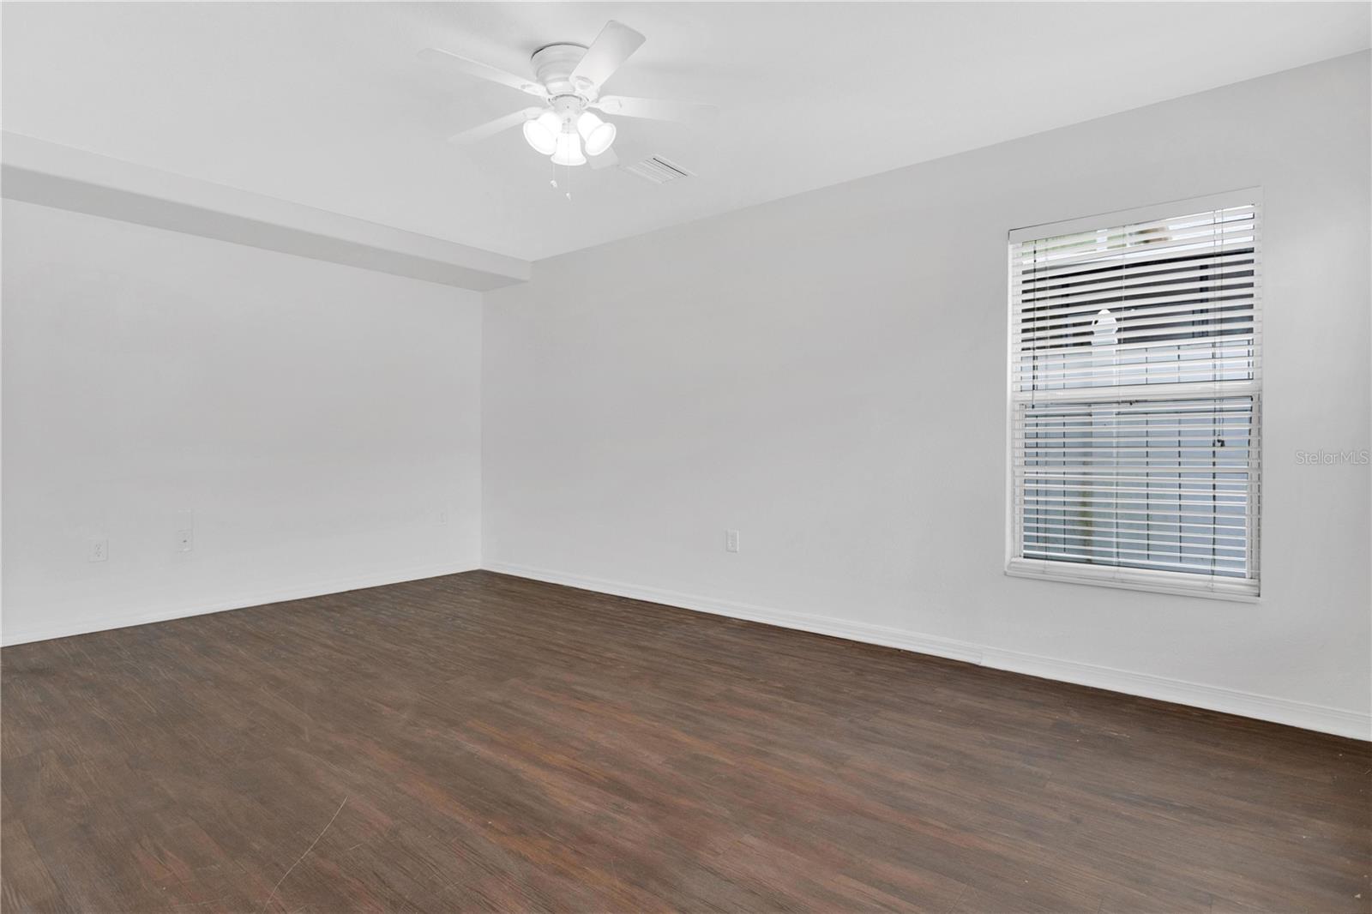
VR tour available. Seller offering up to $19,545 toward buyer closing costs, prepaid expenses, and/or an interest rate buydown. Welcome to Boyette Creek, where this move-in ready 4-bedroom, 3-bath home offers 3,420 square feet of well-designed two-story living. Major recent updates include a brand new roof (2026), a fully renovated kitchen with new white shaker cabinets, new granite countertops with an undermount sink, and a new stainless steel range, microwave, dishwasher, and garbage disposal, plus all three bathrooms updated with new vanities, granite countertops, faucets, mirrors, and lighting. Fresh interior paint runs throughout, and the exterior was freshly painted with stucco repairs completed, including the soffits, fascia, garage door, and shutters. The main level offers spacious formal living and dining rooms, a large family room open to the updated kitchen, a private office that can easily serve as a fifth bedroom, and a full bath. Upstairs, you'll find an oversized bonus room, a spacious primary suite with a walk-in closet and an en suite bath featuring dual vanities, a soaking tub, and a separate shower, along with three additional bedrooms and another full bath. Additional improvements include refreshed landscaping and mulch, irrigation updates, professionally serviced HVAC systems, and a newer water heater (2024). Conveniently located near shopping, dining, top-rated schools, US-301, I-75, and the Selmon Expressway, this home offers the space, updates, and location today's buyers are looking for.

$3,060/mo

Est. mortgage payment based on a $459,900 home price.

All estimates are provided by Luxury Presence for informational purposes only. Actual amounts may vary.

Additional information

MLS® ID
O6424456

Interior Features

Bedrooms
4
Bathrooms
3
Cooling
Yes
Heating
Yes
Basement
No

Exterior Features

Lot Size
0.13 Acres

Other Property Details

Taxes
$6,831
Tax Frequency
Annually
Association Fee Frequency
Monthly
Garage
Yes
Pets Allowed
Yes
55+/Senior Community
No

Listings courtesy of Stellar MLS as distributed by MLS GRID

All information deemed reliable but not guaranteed and should be independently verified. All properties are subject to prior sale, change or withdrawal. Neither listing broker(s) nor Upwell Realty shall be responsible for any typographical errors, misinformation, misprints and shall be held totally harmless. Properties displayed may be listed or sold by various participants in the MLS. 

Based on information submitted to the MLS GRID as of 3:29 PM UTC on 10/7/2026. All data is obtained from various sources and may not have been verified by broker or MLS GRID. Supplied Open House Information is subject to change without notice. All information should be independently reviewed and verified for accuracy. Properties may or may not be listed by the office/agent presenting the information.

©2026 Stellar MLS . All rights reserved.

DMCA Notice

Powered by Luxury Presence