Property photo 1
Property photo 2
Property photo 3
Property photo 4
Property photo 5
3 Beds
4 Baths
2,807 sqft

$875,000

1206 LAKESHORE DR, MOUNT DORA FL, 32757

Price per sqft$311.72
Built in2011
Property size2,807 sqft
Property typeResidential
Courtesy of CREEGAN GROUP, Chris Creegan  Listing Contact: 407-622-1111

Overview

Coming soon

Listed Sep 28, 2026

Updated 2 days ago

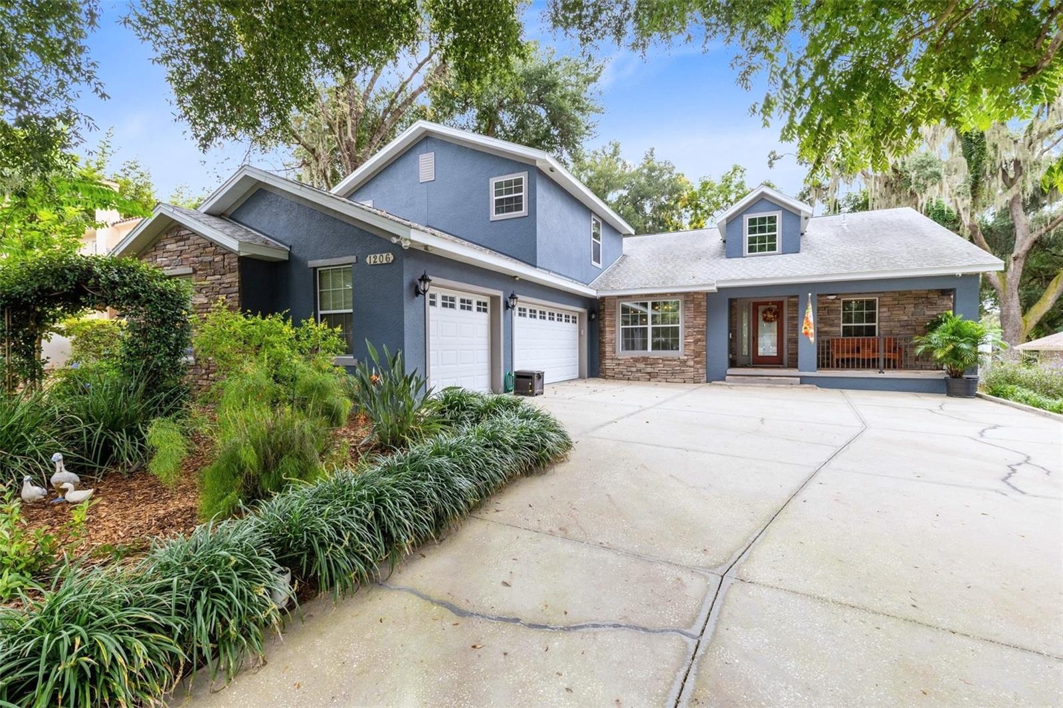
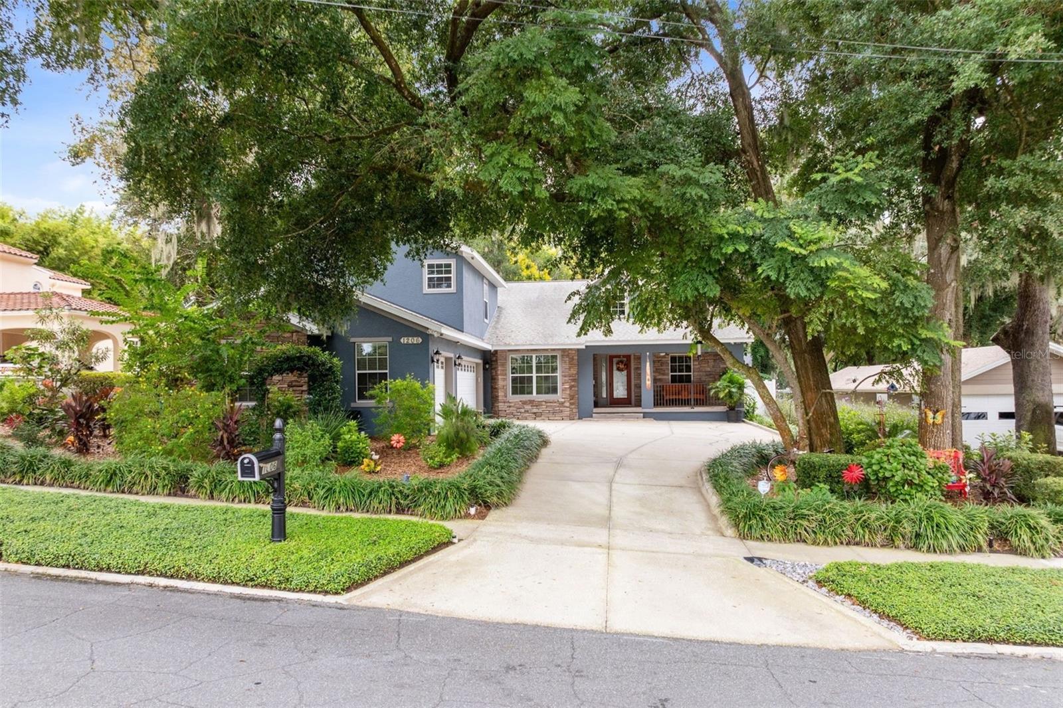
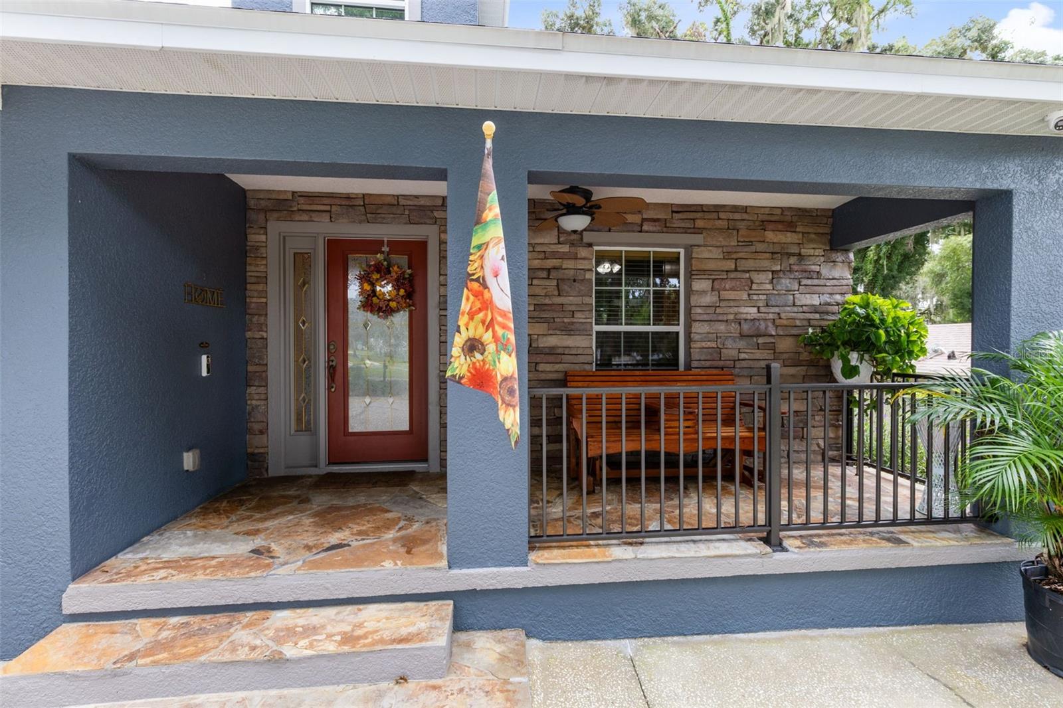
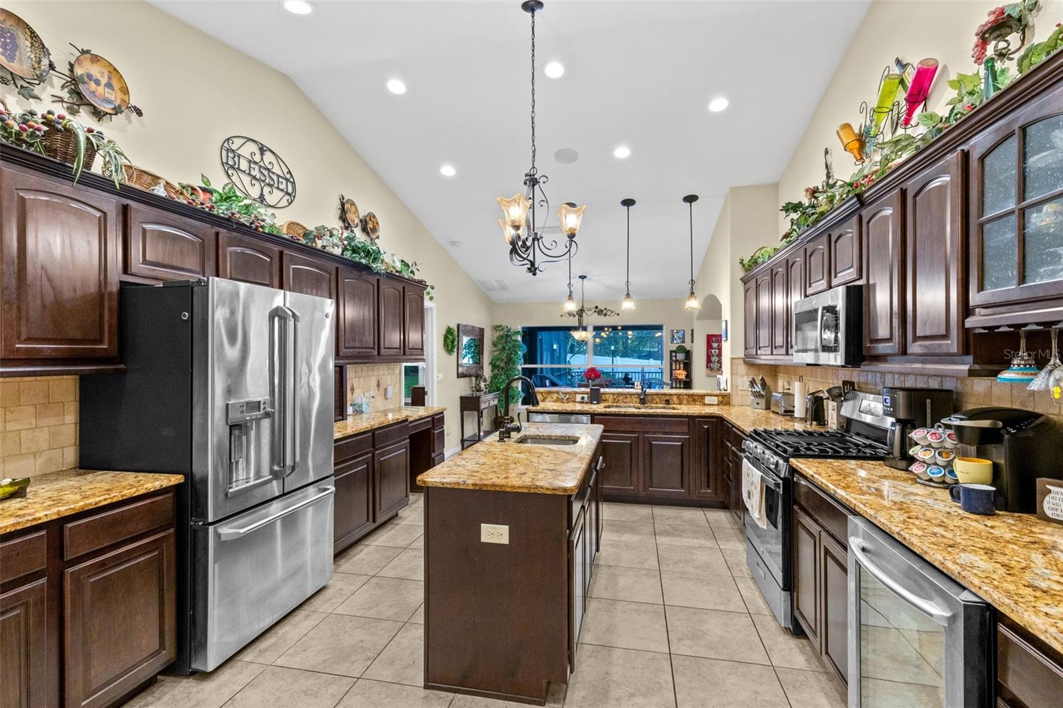
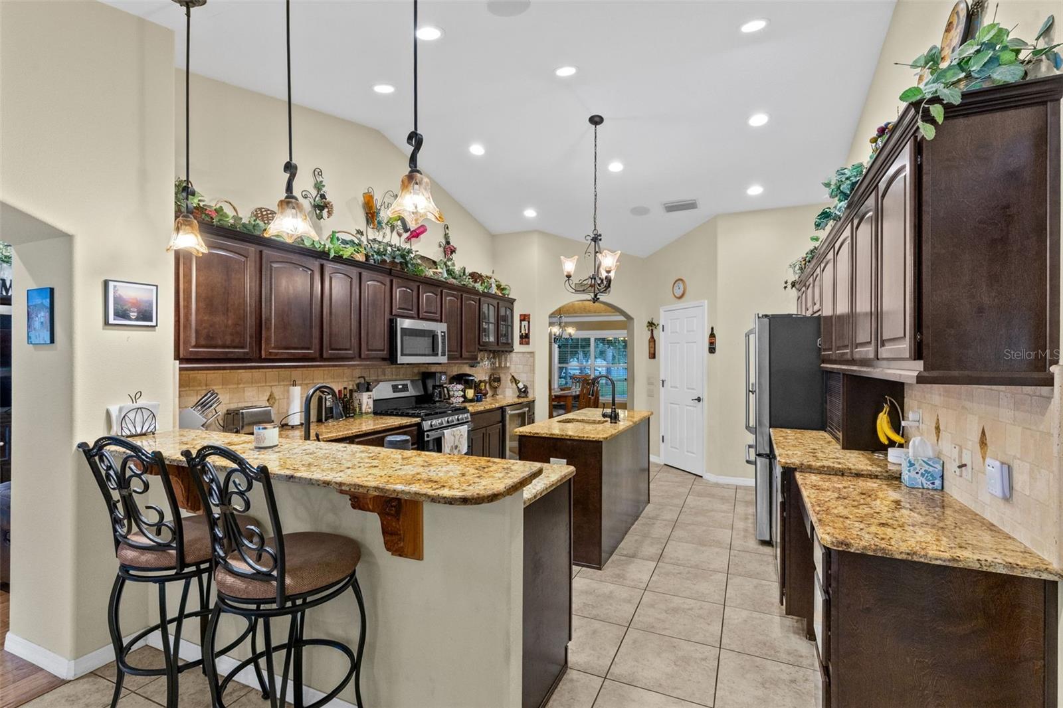
This meticulously maintained 2011 custom-built POOL home offers 2,807 square feet of beautifully designed living space, just a short WALK or GOLF CART ride to downtown Mount Dora! Located directly across from Stein Park and just blocks away from Lake Gertrude, a crystal-clear, spring-fed lake with a scenic public walking path and public kayak access. You’ll have easy access to charming shops, restaurants, festivals, and the waterfront lifestyle while enjoying the privacy and comfort of your own spacious retreat. This thoughtfully designed home features a split floor plan with 3 bedrooms, 3.5 baths, a dedicated OFFICE, flexible BONUS ROOM, and 3-CAR GARAGE, designed for both everyday living and entertaining. The main level features the spacious primary suite with an ensuite bathroom, along with a separate guest bedroom, bathroom, and a dedicated office with custom built-in bookshelves. The office could easily be converted to a 4th bedroom if desired. Upstairs, a private retreat awaits with an additional bedroom, full bathroom, and bonus room, an ideal setup for guests, family members, or a media room. Real hardwood floors add warmth and character throughout the main living areas, while the whole-house surround sound system creates an inviting atmosphere for everyday enjoyment and entertaining. The kitchen features a gas range, beverage refrigerator, spacious island with a prep sink, and a seamless flow into the surrounding living spaces. Step outside to your own private backyard oasis, where the screened-in pool and patio are surrounded by lush, mature landscaping and landscape lighting, creating an inviting setting for relaxing or entertaining. The SALTWATER pool features a brand-NEW pump motor and DE filtration system. The outdoor entertaining space is complete with a convenient gas grill connection with the existing gas grill conveying with the home. The thoughtful upgrades continue with a spacious 3-car garage with additional storage, TANKLESS water heater, whole-house water softener system, whole-house security system, and exterior paint completed in 2022. The home has been exceptionally cared for and is truly move-in ready. Come see everything this special home has to offer!

$5,821/mo

Est. mortgage payment based on a $875,000 home price.

All estimates are provided by Luxury Presence for informational purposes only. Actual amounts may vary.

Additional information

MLS® ID
O6445986

Interior Features

Bedrooms
3
Bathrooms
4
Cooling
Yes
Heating
Yes
Basement
No

Exterior Features

Lot Size
0.29 Acres

Other Property Details

Taxes
$5,470
Tax Frequency
Annually
Association Fee Frequency
Monthly
Garage
Yes
View
Yes
Pets Allowed
Yes
Pool
Yes
55+/Senior Community
No

Listings courtesy of Stellar MLS as distributed by MLS GRID

All information deemed reliable but not guaranteed and should be independently verified. All properties are subject to prior sale, change or withdrawal. Neither listing broker(s) nor Upwell Realty shall be responsible for any typographical errors, misinformation, misprints and shall be held totally harmless. Properties displayed may be listed or sold by various participants in the MLS. 

Based on information submitted to the MLS GRID as of 7:13 PM UTC on 10/9/2026. All data is obtained from various sources and may not have been verified by broker or MLS GRID. Supplied Open House Information is subject to change without notice. All information should be independently reviewed and verified for accuracy. Properties may or may not be listed by the office/agent presenting the information.

©2026 Stellar MLS . All rights reserved.

DMCA Notice

Powered by Luxury Presence