Property photo 1
Property photo 2
Property photo 3
Property photo 4
Property photo 5
2 Beds
3 Baths
1,414 sqft

$210,000

832 NW 42ND TER, GAINESVILLE FL, 32605

Price per sqft$148.51
Built in1990
Property size1,414 sqft
Property typeTownhomes
Courtesy of PEPINE REALTY, Mark Gajda  Listing Contact: [email protected]

Overview

Active

Listed Sep 3, 2026

Updated 4 weeks ago

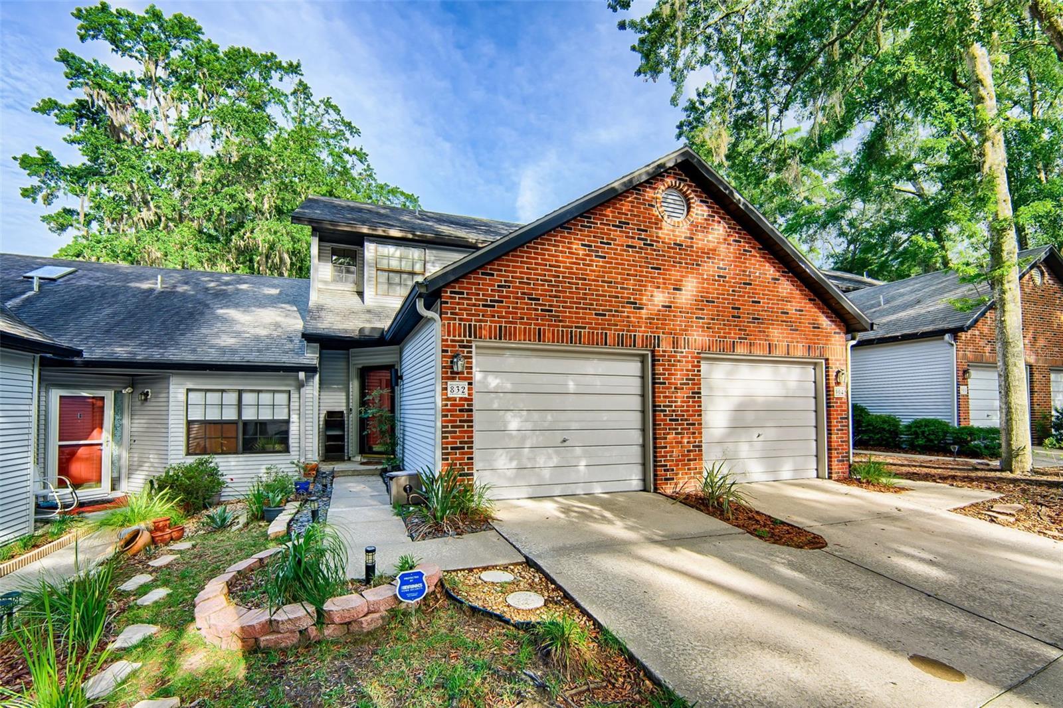
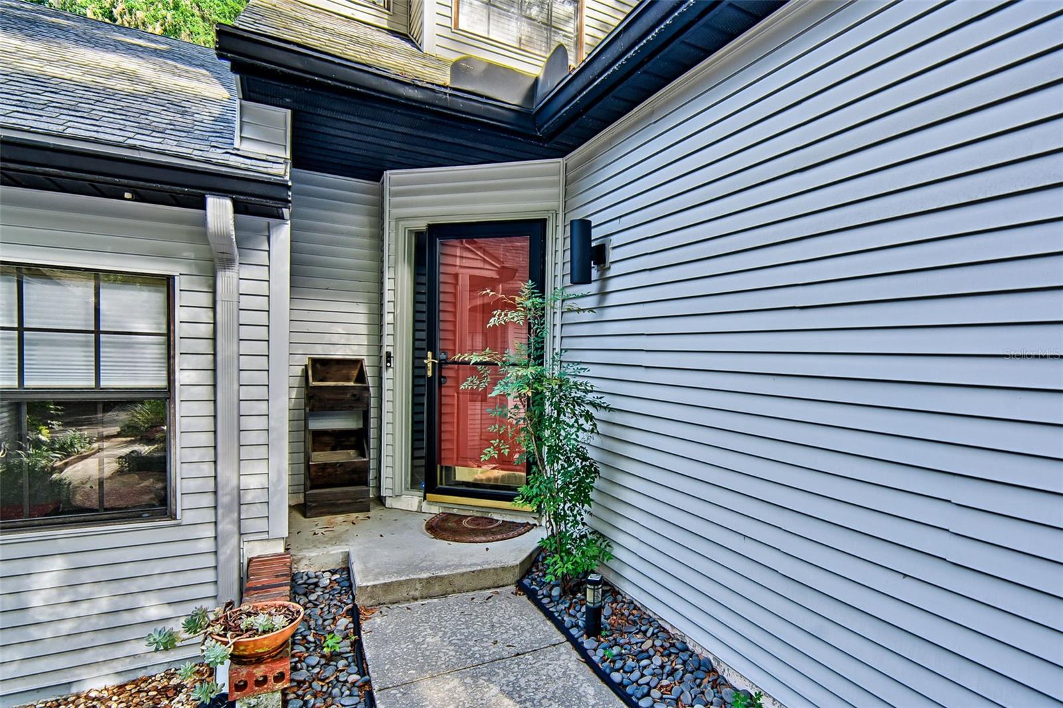
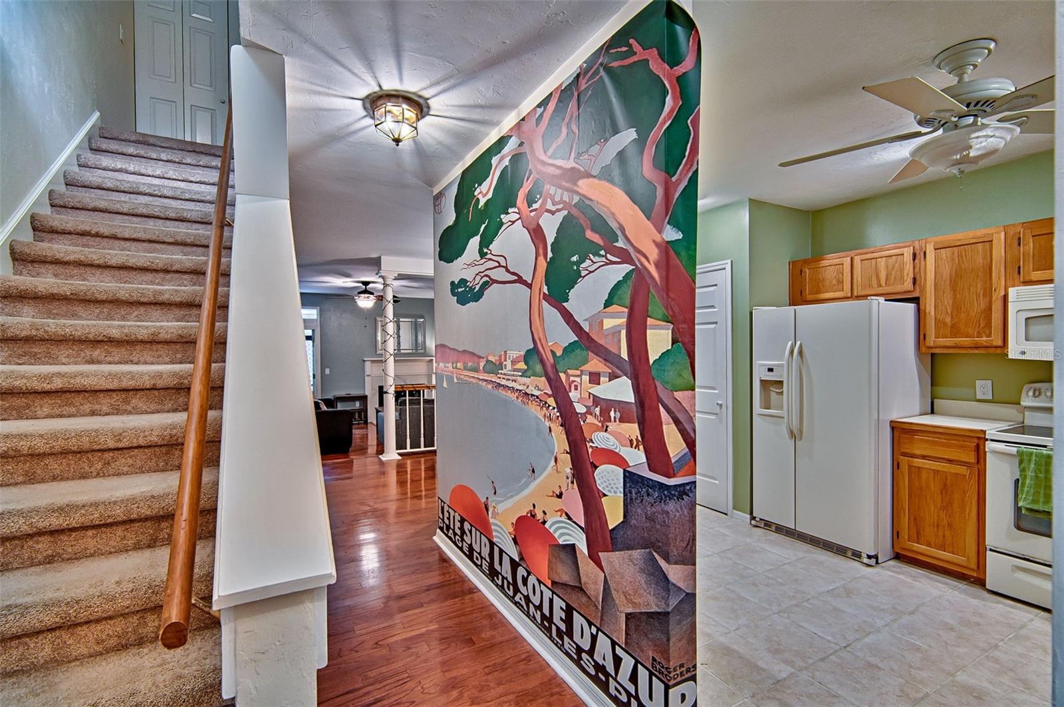
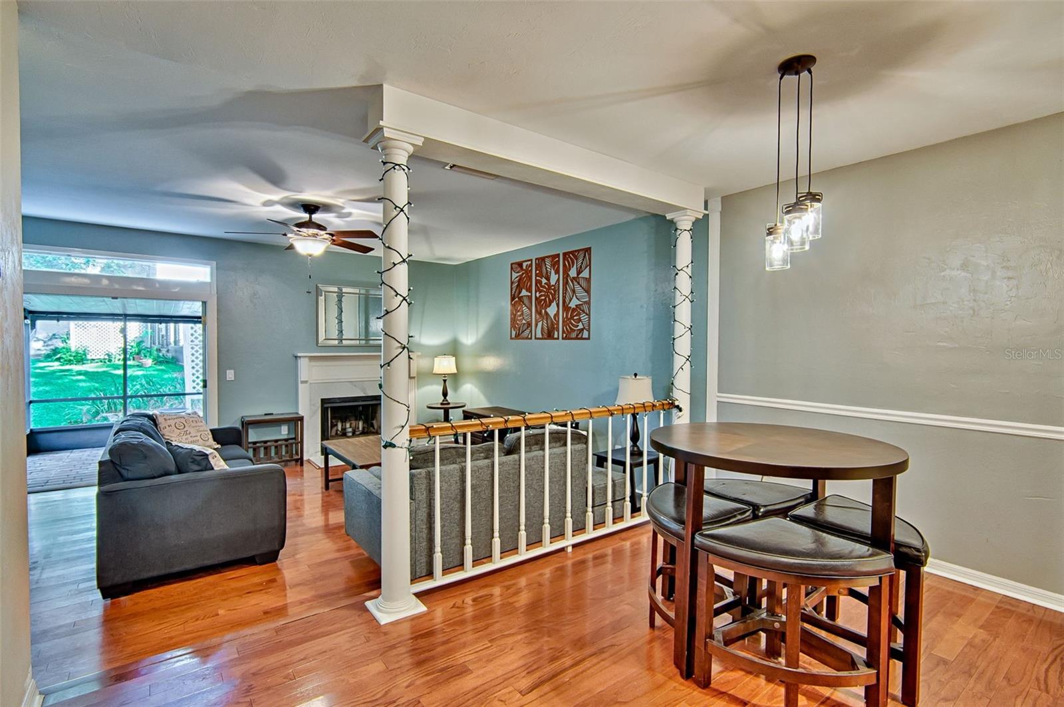
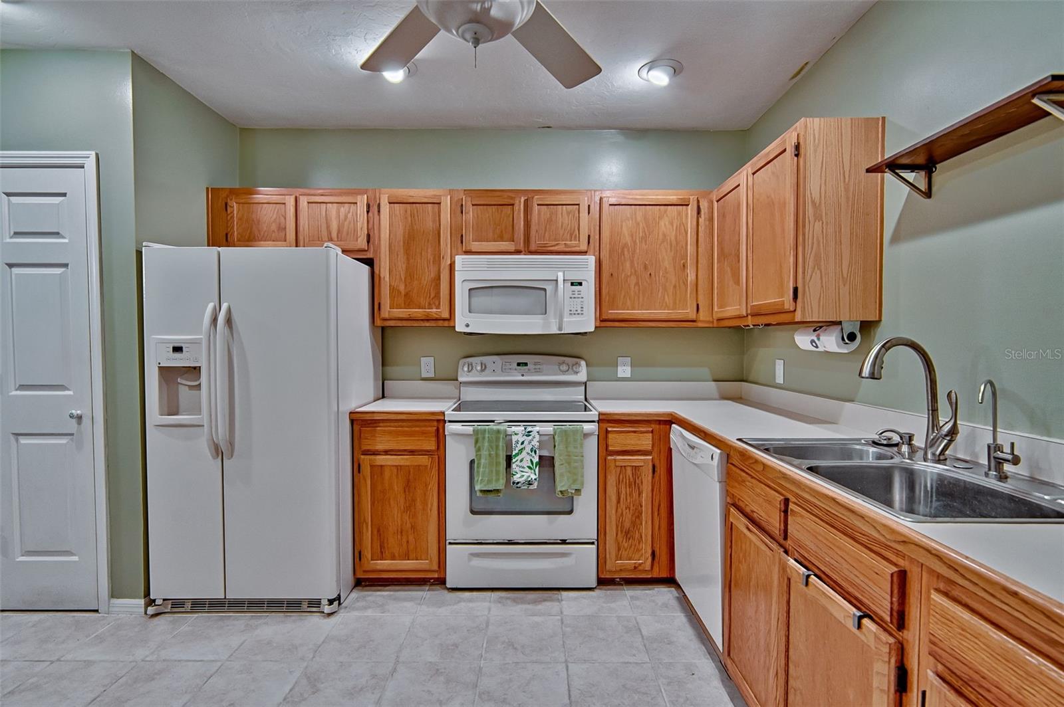
Welcome to Lenox Townhomes, where comfort meets convenience in the heart of Gainesville. This beautifully maintained 2-bedroom, 2.5-bath townhome with a 1-car garage offers a perfect blend of space, functionality, and style. Inside, you'll find an inviting eat-in kitchen complete with a pantry, which flows seamlessly into a separate dining area featuring rich hardwood floors. The sunken family room adds character and warmth with its wood-burning fireplace, built-in bar area, and wine fridge—ideal for relaxing or entertaining guests. French doors open to a fully screened patio with attractive brick pavers, providing a peaceful outdoor retreat. This home has been thoughtfully updated with a brand new HVAC system, offering improved energy efficiency and year-round comfort. Upstairs, both bedrooms feature expanded closets for generous storage, while a linen closet and convenient inside laundry add to the home’s practicality. Located on a bus route and just minutes from the University of Florida, Shands Hospital, North Florida Regional Medical Center, highly-rated schools, shopping, dining, and entertainment, this home delivers unmatched accessibility. Situated in the established Lenox Townhome community with more than five units, this property offers a low-maintenance lifestyle in a prime location. Whether you're a first-time homebuyer, investor, or simply looking for a charming and updated place to call home, this townhome has it all! Welcome HOME!

$1,397/mo

Est. mortgage payment based on a $210,000 home price.

All estimates are provided by Luxury Presence for informational purposes only. Actual amounts may vary.

Additional information

MLS® ID
GC543176

Interior Features

Bedrooms
2
Bathrooms
3
Fireplace
Yes
Cooling
Yes
Heating
Yes
Basement
No

Exterior Features

Lot Size
0.04 Acres

Other Property Details

Taxes
$2,460
Tax Frequency
Annually
Association Fee Frequency
Monthly
Secondary Association Fee
$104
Secondary Association Fee Frequency
Monthly
Garage
Yes
View
Yes
Pets Allowed
Yes
55+/Senior Community
No

Listings courtesy of Stellar MLS as distributed by MLS GRID

All information deemed reliable but not guaranteed and should be independently verified. All properties are subject to prior sale, change or withdrawal. Neither listing broker(s) nor Upwell Realty shall be responsible for any typographical errors, misinformation, misprints and shall be held totally harmless. Properties displayed may be listed or sold by various participants in the MLS. 

Based on information submitted to the MLS GRID as of 2:46 AM UTC on 10/9/2026. All data is obtained from various sources and may not have been verified by broker or MLS GRID. Supplied Open House Information is subject to change without notice. All information should be independently reviewed and verified for accuracy. Properties may or may not be listed by the office/agent presenting the information.

©2026 Stellar MLS . All rights reserved.

DMCA Notice

Powered by Luxury Presence