Property photo 1
Property photo 2
Property photo 3
Property photo 4
Property photo 5
4 Beds
3 Baths
2,604 sqft

$785,000

12919 BRUNELLO CIR, CLERMONT FL, 34711

Price per sqft$301.46
Built in2022
Property size2,604 sqft
Property typeResidential
Courtesy of WHEATLEY REALTY GROUP, Matthew Wheatley  Listing Contact: 352-227-3834

Overview

Active

Listed Sep 30, 2026

Updated 4h ago

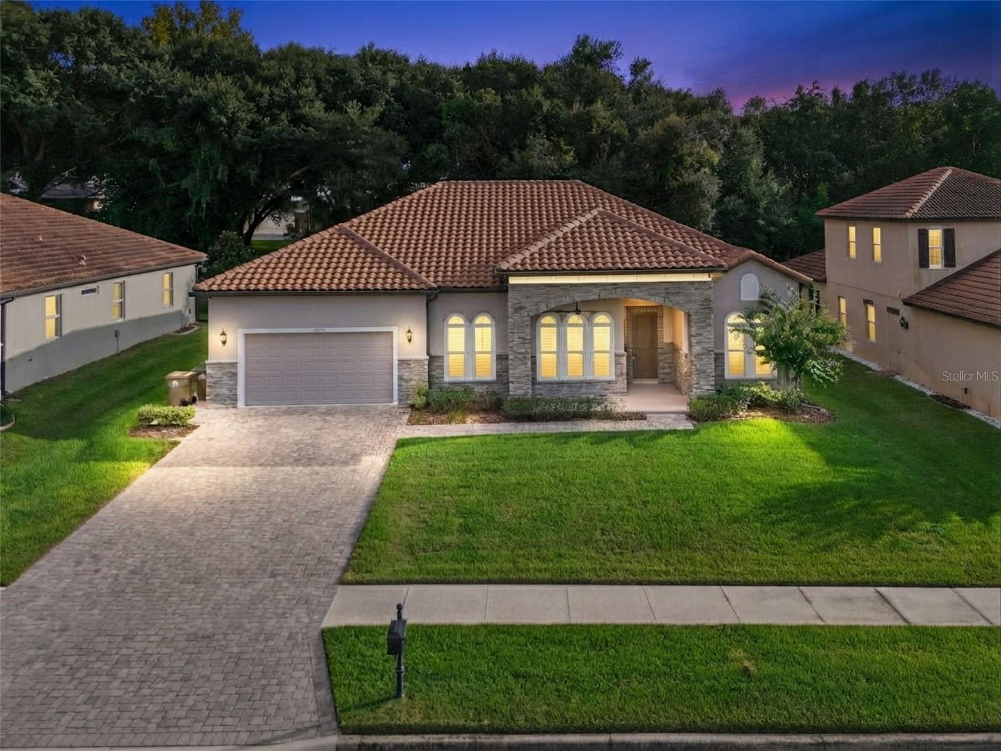
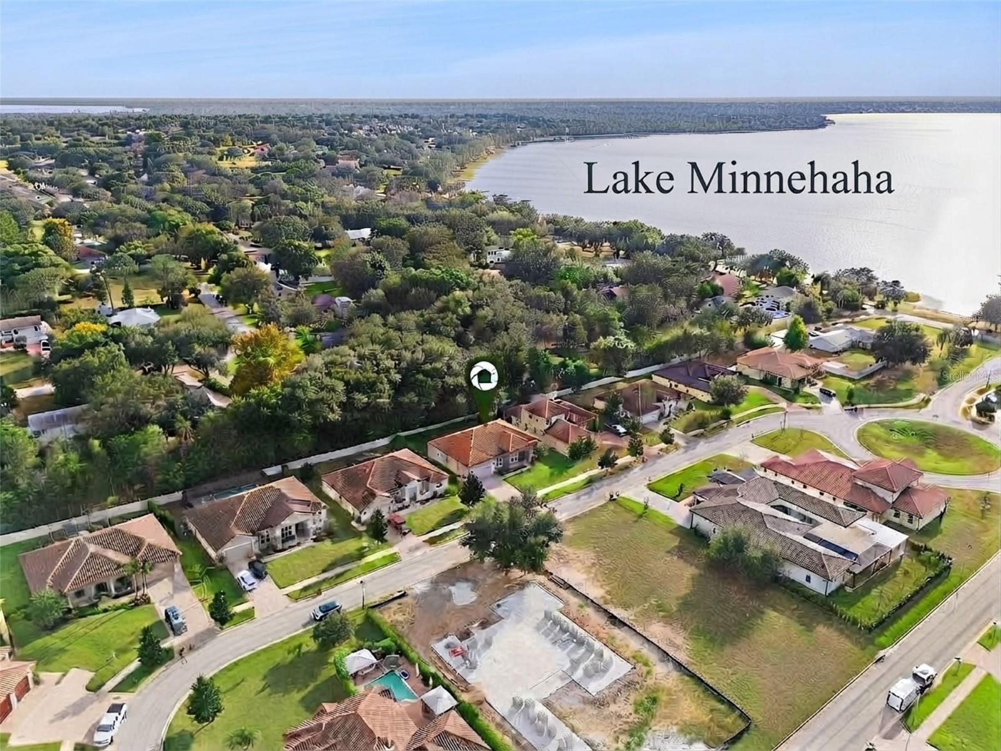
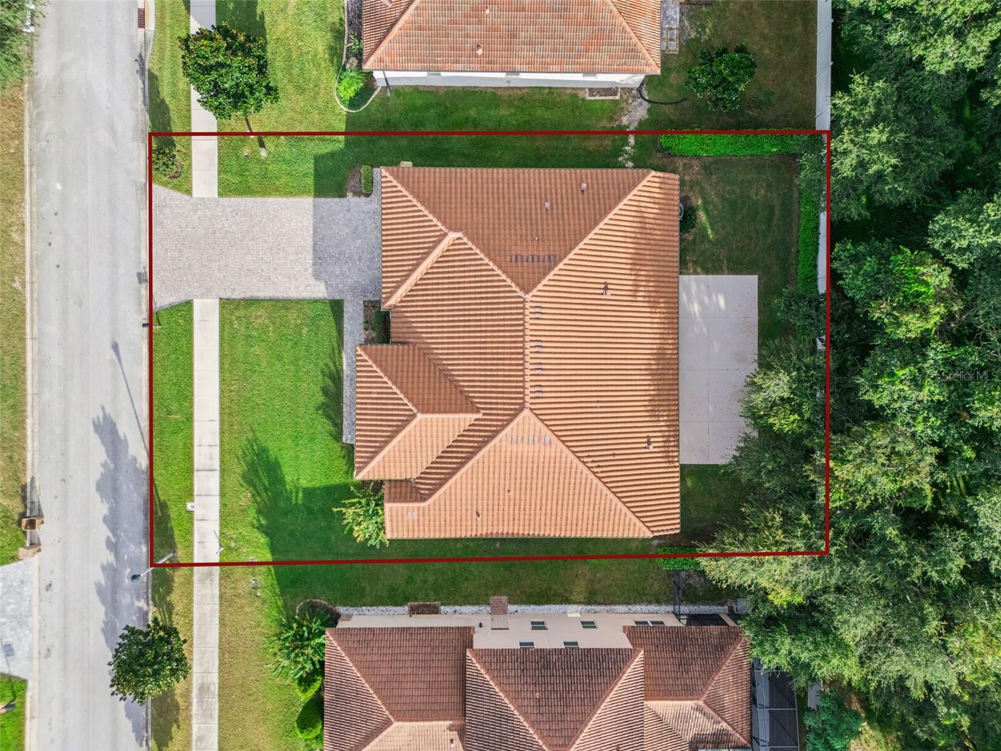
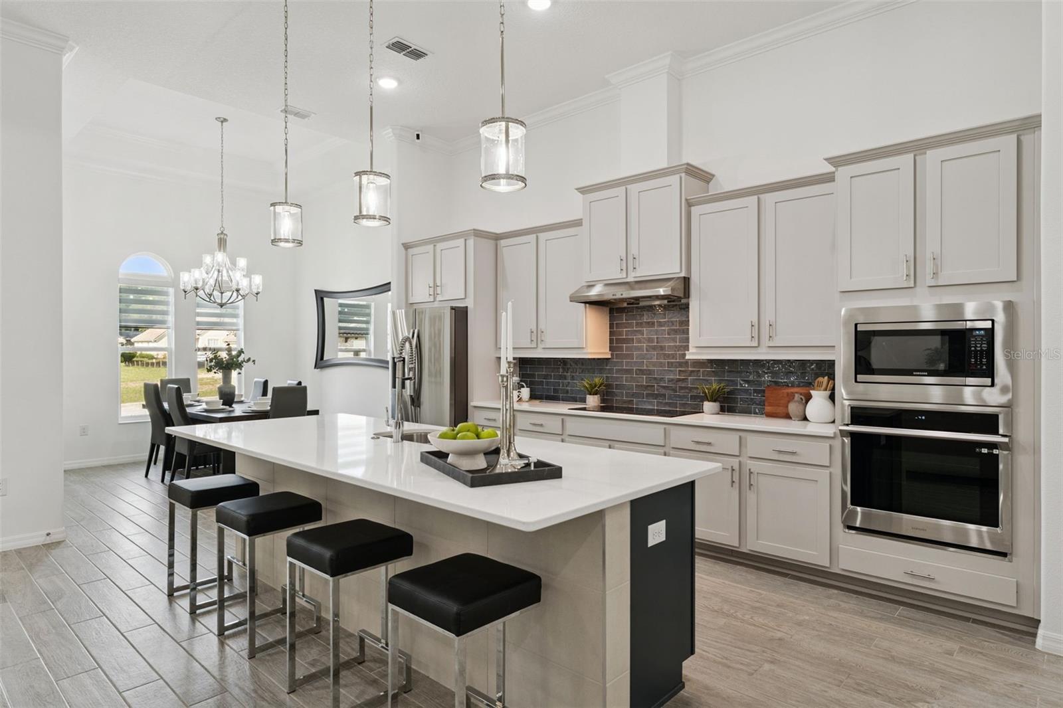
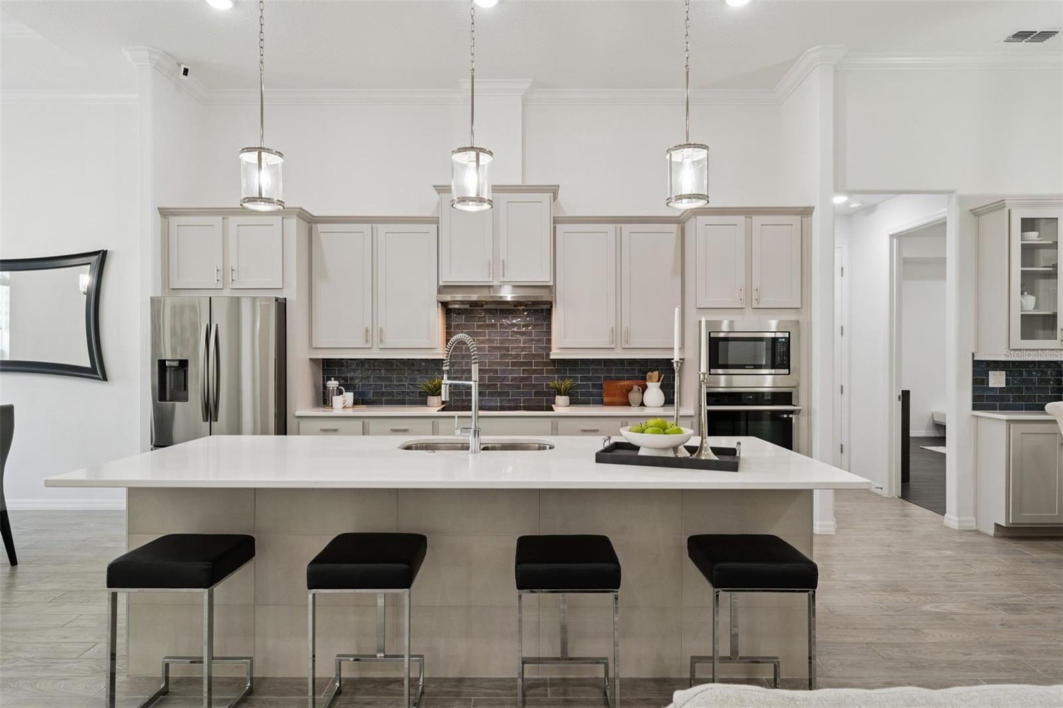
Built in 2022 and tucked into Tuscany Estates right off lakeshore drive, this 4-bedroom, 3-bath home plus dedicated office puts 2,604 square feet behind a barrel-tile roof, a stone-accented entry, and a paver driveway. Arched windows and a deep covered portico set the tone before you reach the door.Inside, 12-foot ceilings and a tray-ceiling great room open the whole floor plan at once — living, dining, and kitchen reading as one uninterrupted space, with sliders to the lanai along the back wall. Porcelain tile and luxury vinyl plank run throughout. Zebra shades on the windows and roller shades on the sliders handle light and privacy without curtains.The kitchen is the room that earns the square footage: quartz counters, soft shaker cabinetry, a deep-blue glass tile backsplash, double wall ovens, a vented cooktop, and an oversized island with seating. A separate built-in bar with glass-front display cabinetry and its own pendant sits just off the kitchen — the kind of detail that usually costs extra and rarely shows up in this price range.The primary suite has its own tray ceiling, direct lanai access, and a bath with a frameless corner shower, a separate soaking tub, and a dual vanity. Three more bedrooms and two full baths give you room for guests, an office, or both.Practical upgrades are real ones: dual 50-gallon water heaters, an EV charger outlet in the two-car garage, and a motorized screen on the rear lanai that opens onto an oversized concrete pad built for grilling and gathering.Tuscany Estates residents have a community dock with boat slips and a private beach on Lake Minnehaha, with access to the Clermont Chain of Lakes. Come see it.

$5,223/mo

Est. mortgage payment based on a $785,000 home price.

All estimates are provided by Luxury Presence for informational purposes only. Actual amounts may vary.

Additional information

MLS® ID
G5118166

Interior Features

Bedrooms
4
Bathrooms
3
Cooling
Yes
Heating
Yes
Basement
No

Exterior Features

Lot Size
0.23 Acres

Other Property Details

Taxes
$6,151
Tax Frequency
Annually
Association Fee Frequency
Monthly
Garage
Yes
Pets Allowed
Yes
55+/Senior Community
No

Listings courtesy of Stellar MLS as distributed by MLS GRID

All information deemed reliable but not guaranteed and should be independently verified. All properties are subject to prior sale, change or withdrawal. Neither listing broker(s) nor Upwell Realty shall be responsible for any typographical errors, misinformation, misprints and shall be held totally harmless. Properties displayed may be listed or sold by various participants in the MLS. 

Based on information submitted to the MLS GRID as of 6:05 PM UTC on 10/8/2026. All data is obtained from various sources and may not have been verified by broker or MLS GRID. Supplied Open House Information is subject to change without notice. All information should be independently reviewed and verified for accuracy. Properties may or may not be listed by the office/agent presenting the information.

©2026 Stellar MLS . All rights reserved.

DMCA Notice

Powered by Luxury Presence