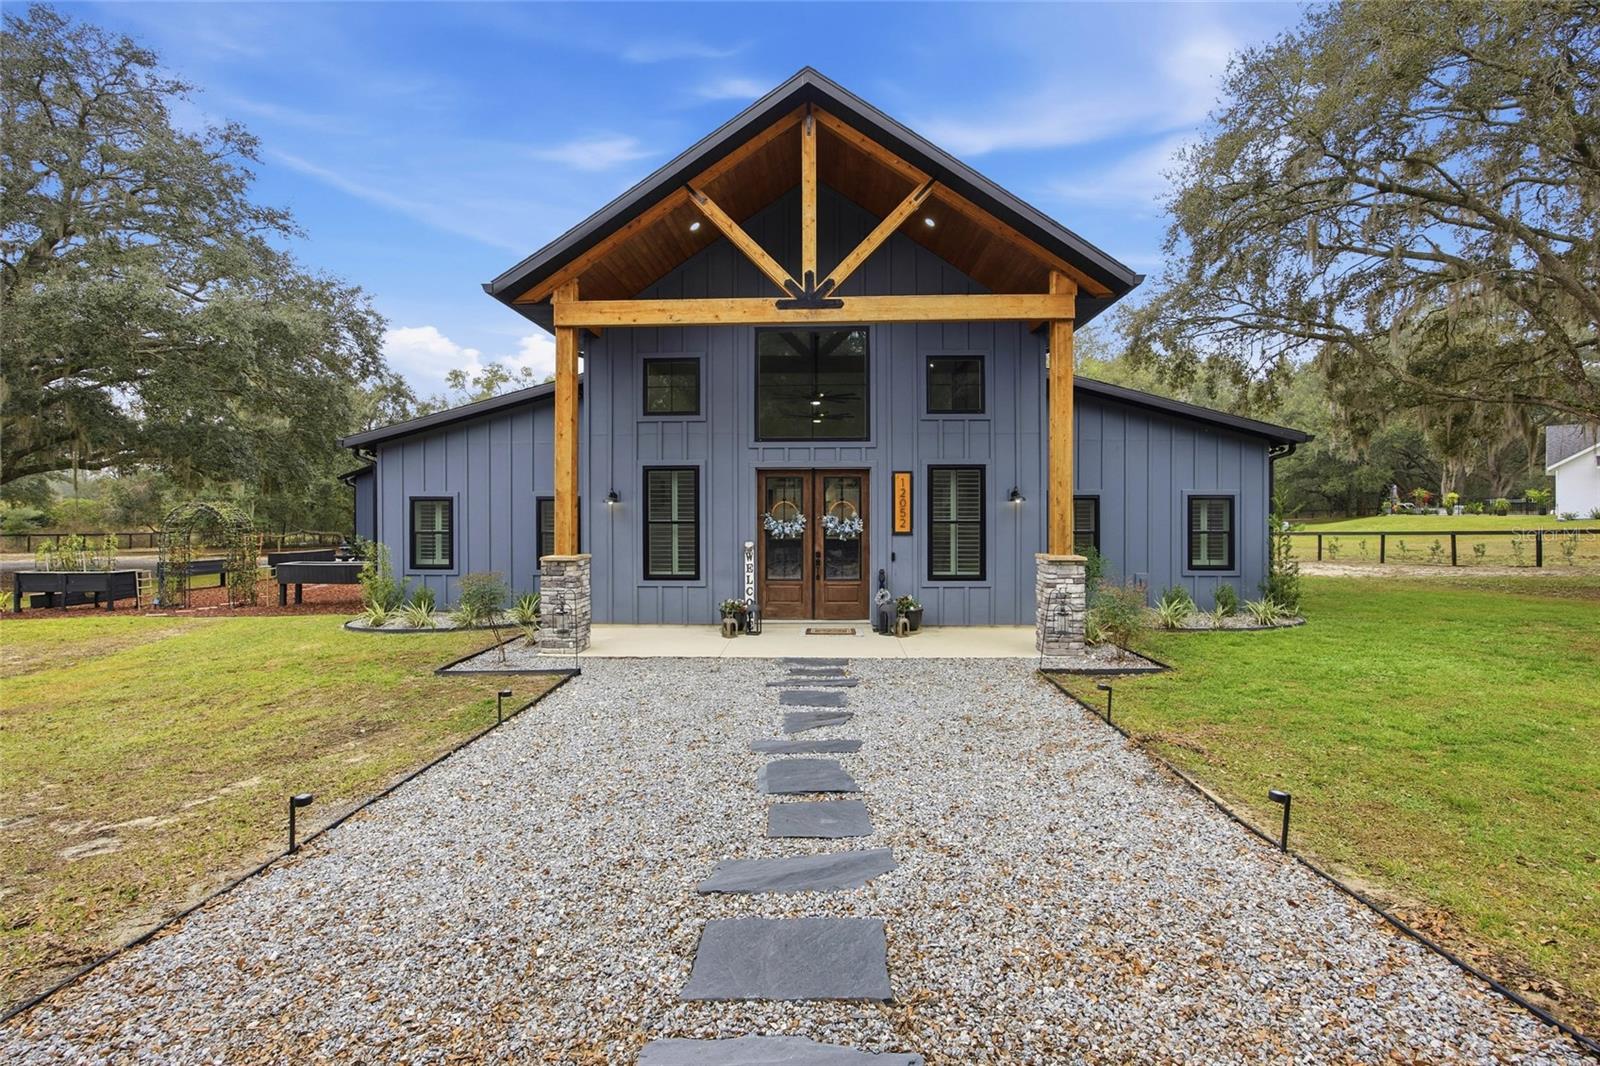
Property photo 1
Property photo 2
Property photo 3
Property photo 4
Property photo 5
4 Beds
4 Baths
3,171 sqft

$975,000

12052 SE 101ST COURT RD, BELLEVIEW FL, 34420

Price per sqft$307.47
Built in2024
Property size3,171 sqft
Property typeResidential
Courtesy of NEXTHOME VISION REALTY, Bre Martinez  Listing Contact: 352-685-5005

Overview

Active

Listed Jan 8, 2026

Updated Aug 22

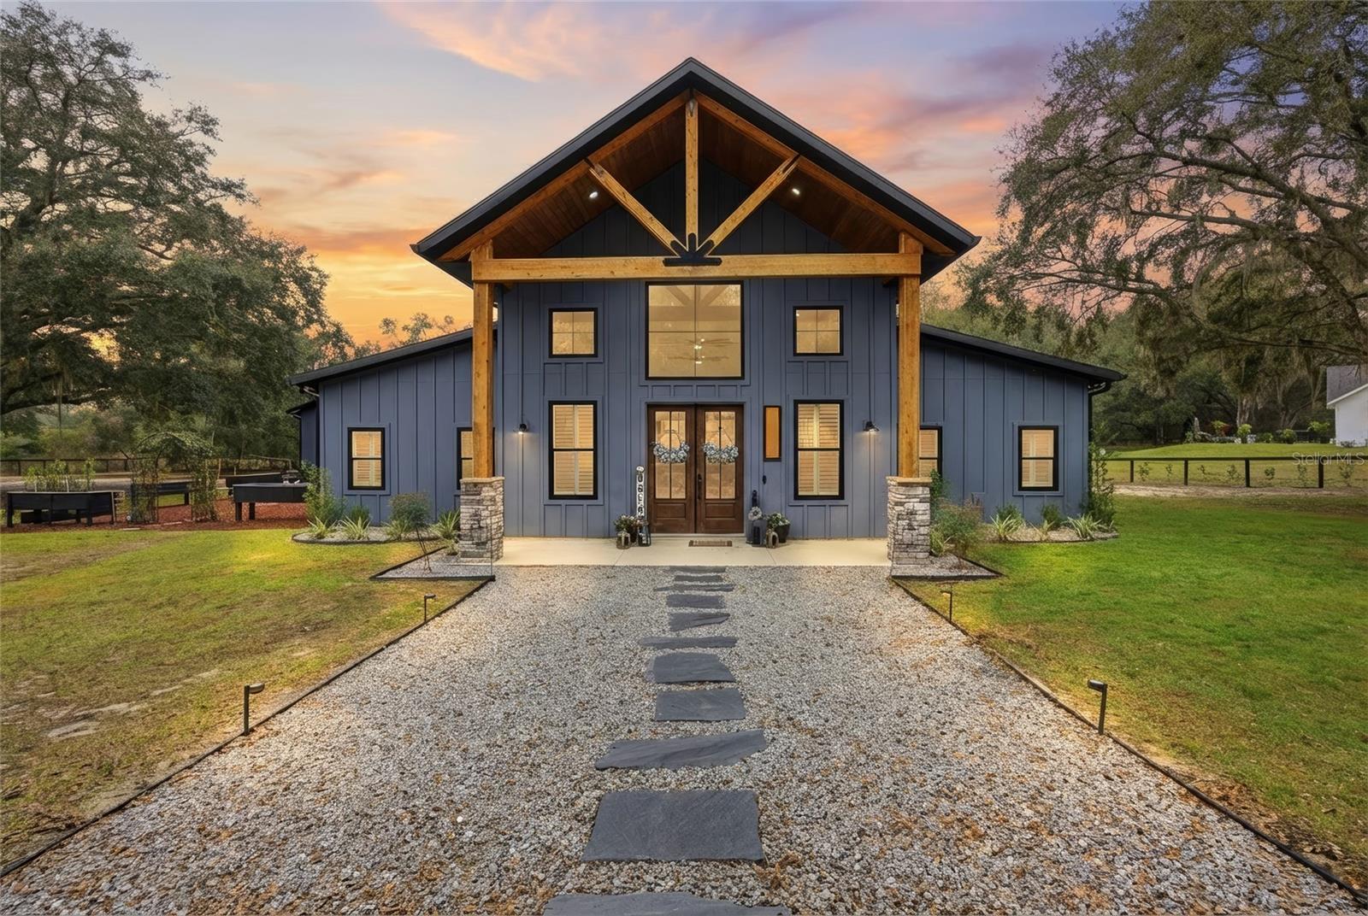
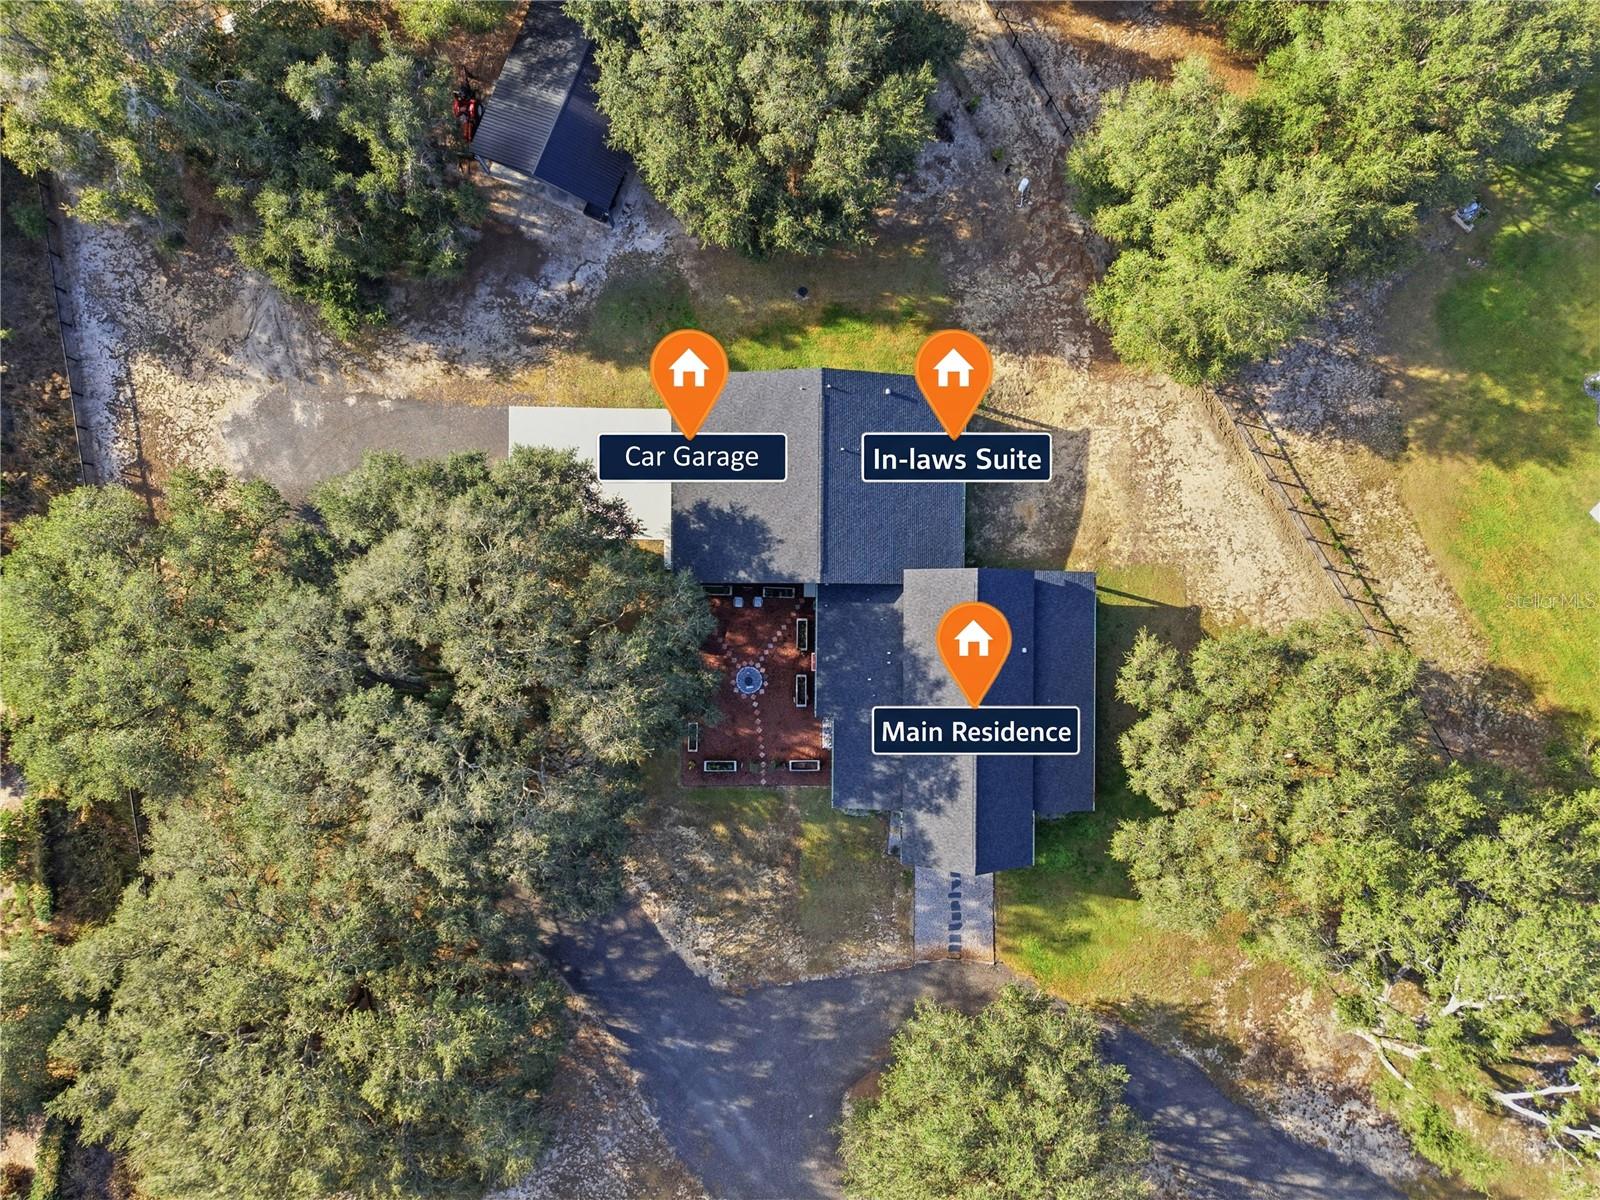
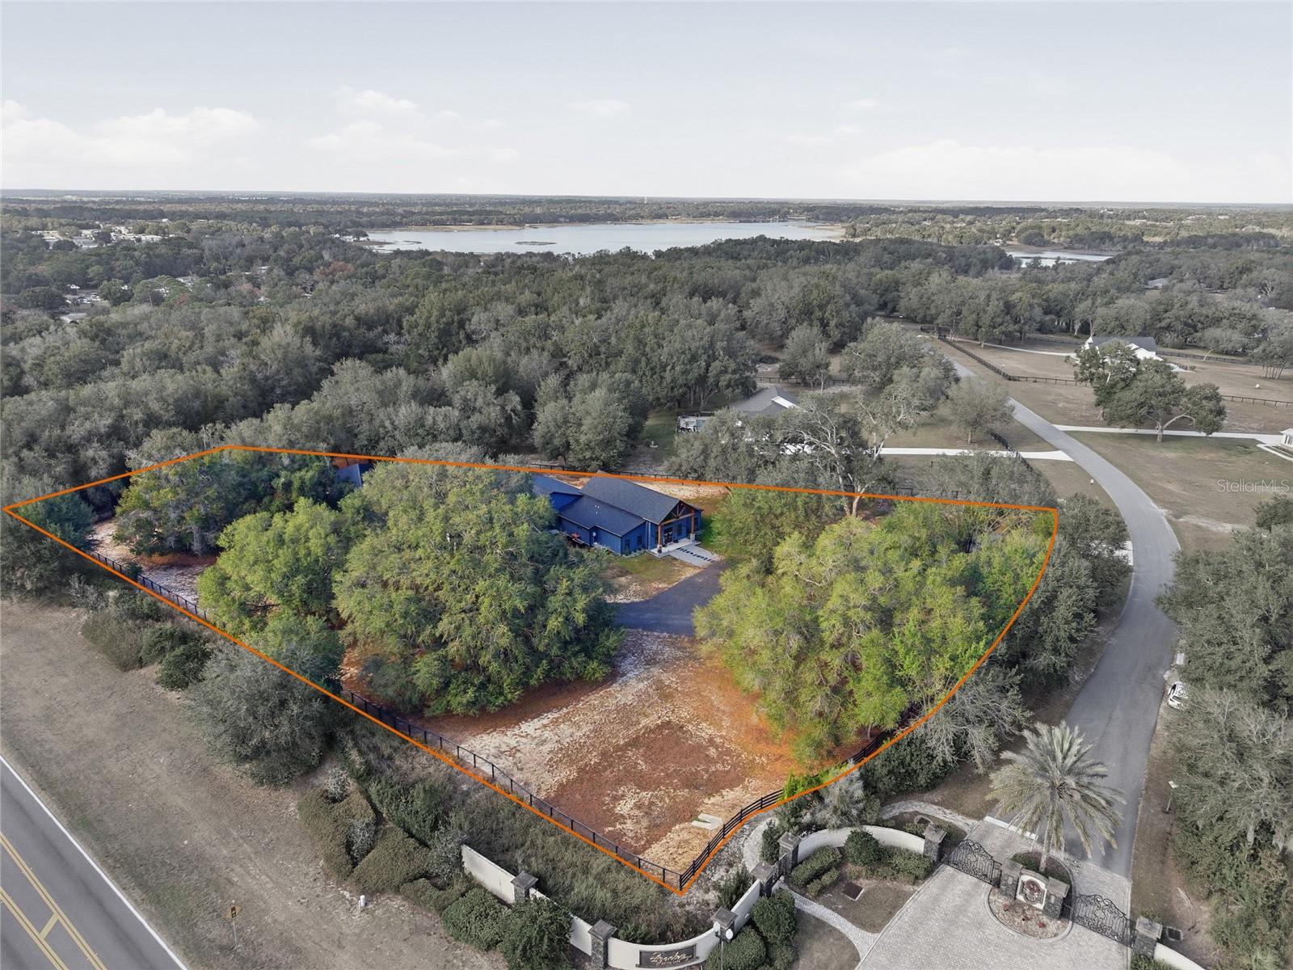
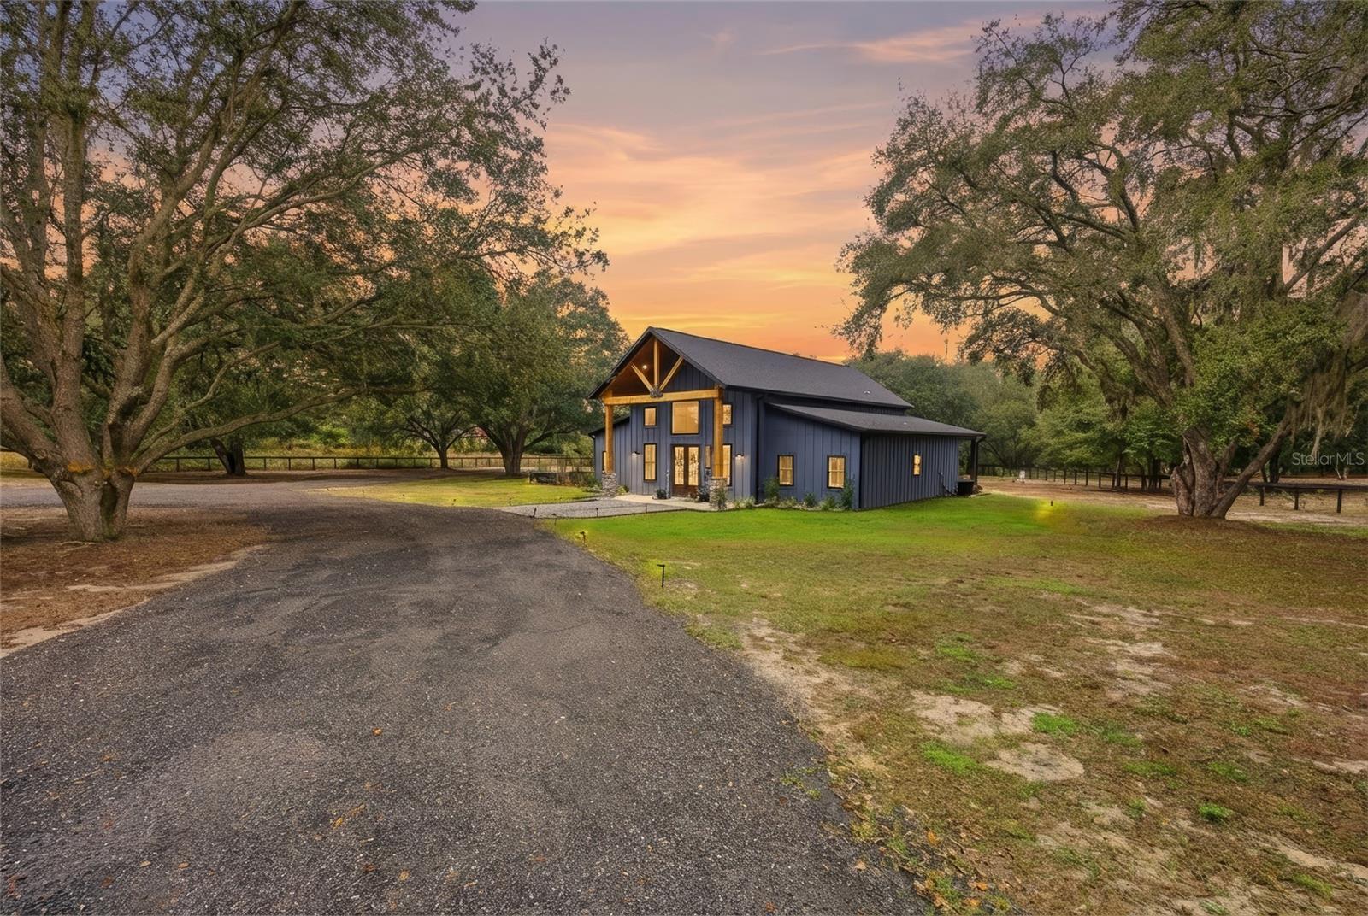
MULTI-GENERATIONAL LIVING AT ITS FINEST! Tucked inside a luxury boutique, horse-friendly gated community, this just under 4-acre property offers a truly special lifestyle with private boat ramp and dock access to Smith Lake. Built in 2024, this custom home features TWO separate residences, making it ideal for multi-generational living, guests, or added flexibility. The main residence welcomes you with oversized vaulted ceilings accented by custom cedar details, creating a warm yet elevated feel throughout. The open floor plan includes 3 bedrooms, 2 full bathrooms, and 1 half bath, along with a large walk-in pantry and seamless flow to your garden courtyard, perfect for indoor-outdoor living. A spacious 3-car garage adds both convenience and functionality. The fully independent SECOND residence is a home of its own. Private entrance, offering 1 bedroom, 1 bathroom, a living room, full kitchen, and indoor laundry, providing comfort and privacy for extended family or guests. Mature large oak trees throughout the property add character, shade, and a beautiful natural setting. In addition, the property features a large covered shop/garage that could easily be converted into a barn for your four-legged companions. With plenty of room to add a pool and endless possibilities to tailor the space to your vision, this property blends lake access, equestrian potential, and modern custom living in one exceptional setting. Schedule your showing today & don't miss out on this one-of-a-kind property.

$6,487/mo

Est. mortgage payment based on a $975,000 home price.

All estimates are provided by Luxury Presence for informational purposes only. Actual amounts may vary.

Additional information

MLS® ID
OM715526

Interior Features

Bedrooms
4
Bathrooms
4
Cooling
Yes
Heating
Yes
Basement
No

Exterior Features

Lot Size
3.54 Acres

Other Property Details

Taxes
$8,009
Tax Frequency
Annually
Association Fee Frequency
Monthly
Garage
Yes
View
Yes
Pets Allowed
Yes
55+/Senior Community
No

Listings courtesy of Stellar MLS as distributed by MLS GRID

All information deemed reliable but not guaranteed and should be independently verified. All properties are subject to prior sale, change or withdrawal. Neither listing broker(s) nor Upwell Realty shall be responsible for any typographical errors, misinformation, misprints and shall be held totally harmless. Properties displayed may be listed or sold by various participants in the MLS. 

Based on information submitted to the MLS GRID as of 5:58 AM UTC on 10/9/2026. All data is obtained from various sources and may not have been verified by broker or MLS GRID. Supplied Open House Information is subject to change without notice. All information should be independently reviewed and verified for accuracy. Properties may or may not be listed by the office/agent presenting the information.

©2026 Stellar MLS . All rights reserved.

DMCA Notice

Powered by Luxury Presence