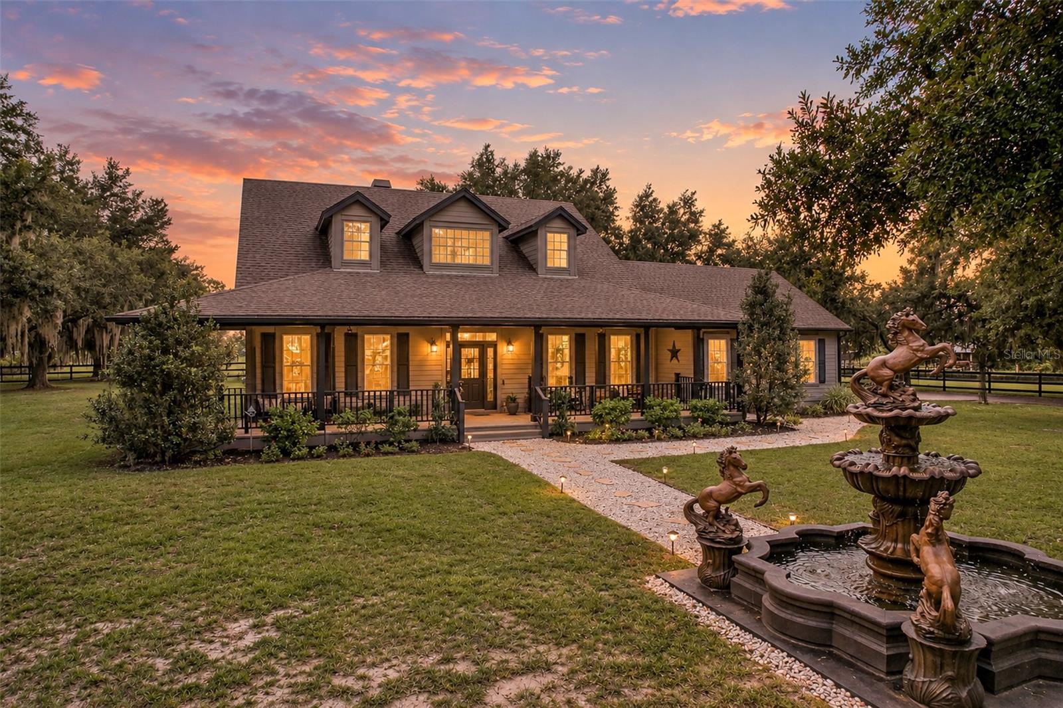
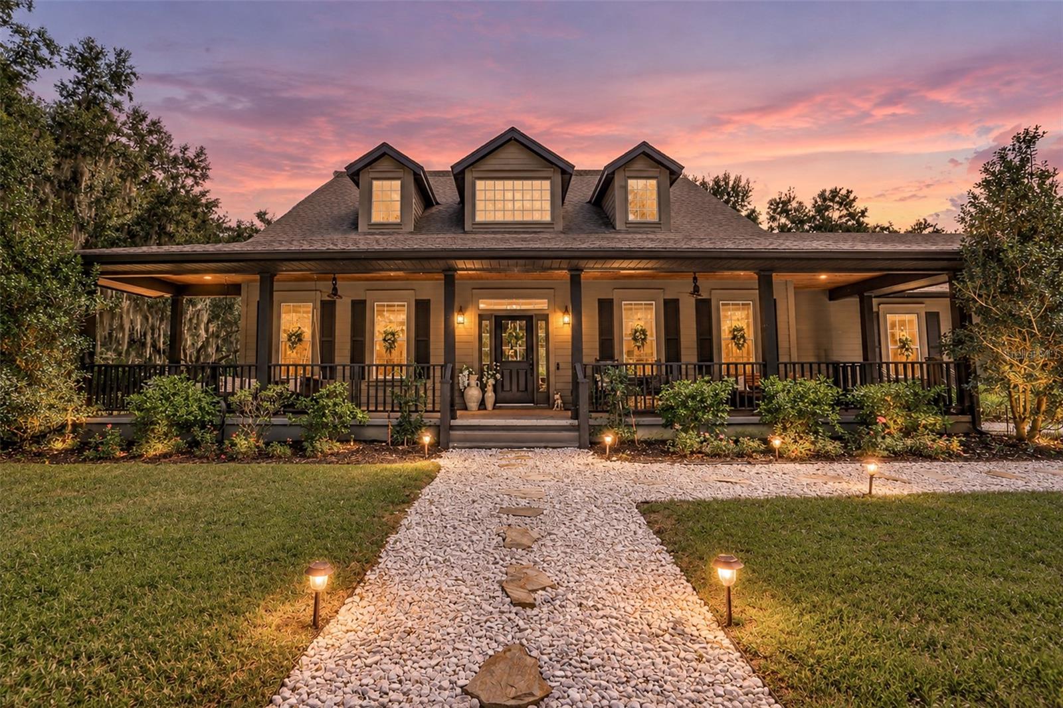
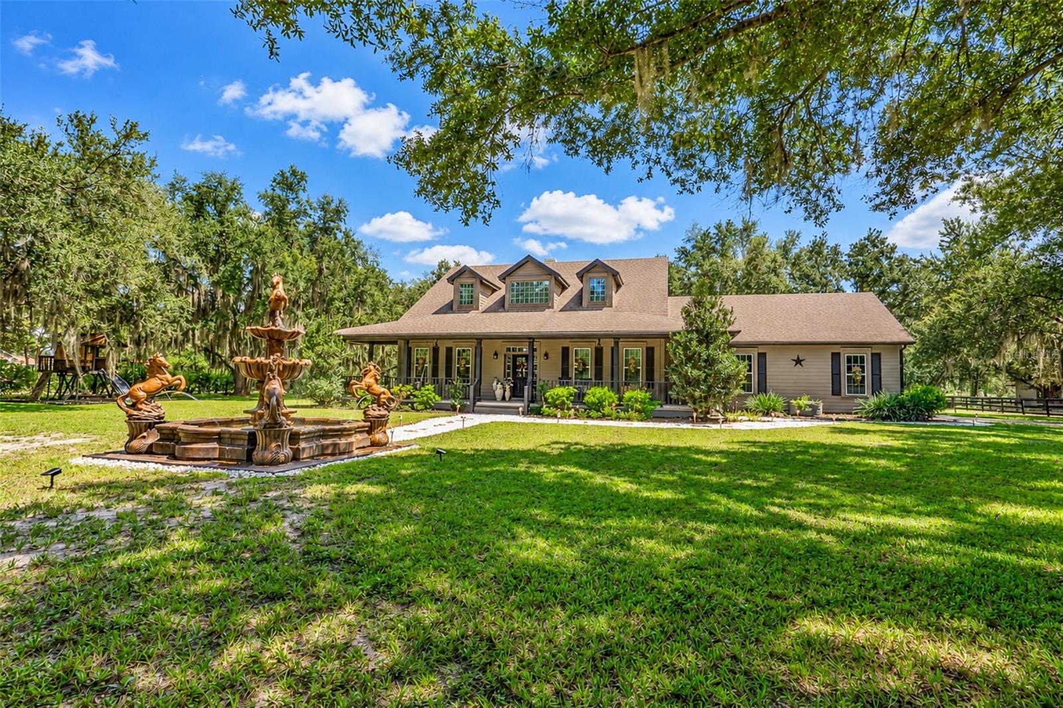
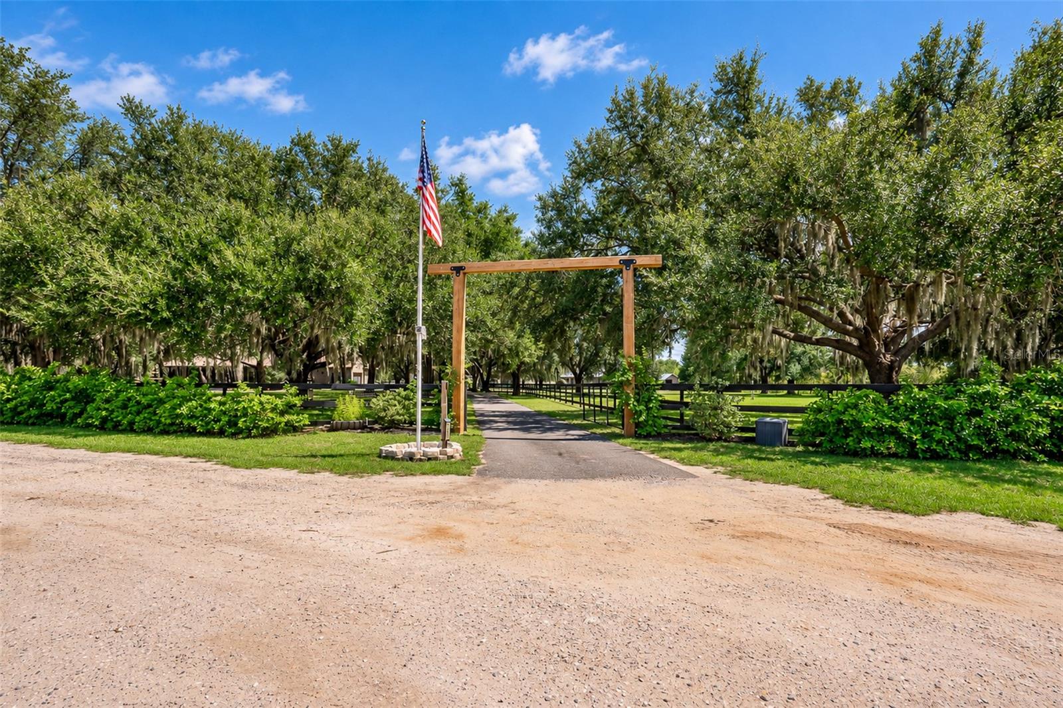
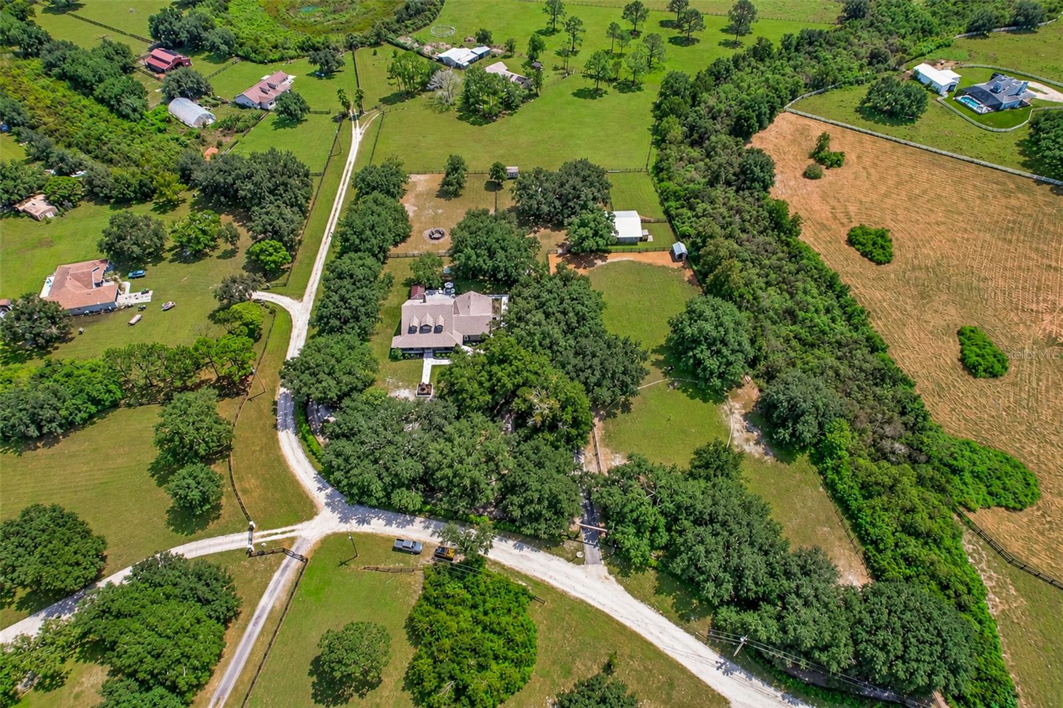
*OWNER RELOCATING- MOTIVATED* Discover privacy, acreage, and equestrian versatility at 10900 Island Grove Road, set on 5.5 beautifully maintained acres in Clermont. The sellers have invested more than $300,000 in upgrades, transforming the property with extensive improvements to the home, barn, pastures, landscaping, and outdoor living areas. A custom cowboy-style entrance, private electric gate, and long driveway create an impressive arrival, highlighted by a striking 10.5-foot custom horse fountain with a bronze finish, four horse sculptures, and a 10-foot-square basin. The property has been extensively fenced, including approximately one additional acre across the wetlands near the mailboxes, creating additional separated pasture space and the potential for a future land bridge. All perimeter and pasture fencing was recently painted black, complementing the olive-and-black exterior of the freshly repainted home and barn. Pasture irrigation, significant new landscaping, and viburnums planted along the property line—with dedicated irrigation—add to the beauty and functionality of the grounds. New front and side walkways provide convenient access throughout the property. Inside, the 3-bedroom, 2.5-bath home offers 2,252 square feet of comfortable living space. The open-concept kitchen and living room form an inviting gathering area centered around a wood-burning fireplace. Custom ceiling beams have been added throughout the interior, bringing architectural character and a refined farmhouse-equestrian feel to the home. Barn door accents, upgraded ceiling fans, chandeliers, and decorative light fixtures further enhance the interiors. The kitchen features Corian countertops, stainless steel appliances, and solid wood cabinetry, while a separate den, library, or home office offers valuable flexibility. The spacious primary suite provides a relaxing retreat with a corner soaking tub, dual vanities, and a walk-in shower. The half bath has been completely renovated with a warm, farmhouse-inspired design featuring a new vanity and sink, mirror, wallpaper, paint, and updated finishes. Additional recent improvements include a NEW AC (2025) and NEW washer and dryer (2025). Outdoor living is equally impressive. A huge covered lanai extends the main living area, while a new 20-by-40-foot paver patio is bordered by podocarps landscaping with individual irrigation lines for consistent watering. A gazebo and outdoor entertainment area with a private film screening area, creating an ideal setting for movie nights and gatherings. The landscaped stock-tank pool and water-feature area—complete with rock accents and a pump—add a distinctive, resort-inspired touch. A peaceful sitting area and fire-pit invite evenings under the stars, while a newly installed playset provides another way to enjoy the expansive grounds. Equestrian amenities include a detached barn with four horse stalls, new barn doors, and an air-conditioned tack room with a sink and half bath. A greenhouse near the barn, two new 10-by-16-foot storage sheds, automated irrigation, and a two-car garage with high ceilings and overhead storage add exceptional utility. Thoughtfully improved for horses, hobbies, recreation, and entertaining, this one-of-a-kind Clermont property pairs a private country setting with extensive infrastructure, beautifully designed living spaces, and exceptional outdoor amenities.